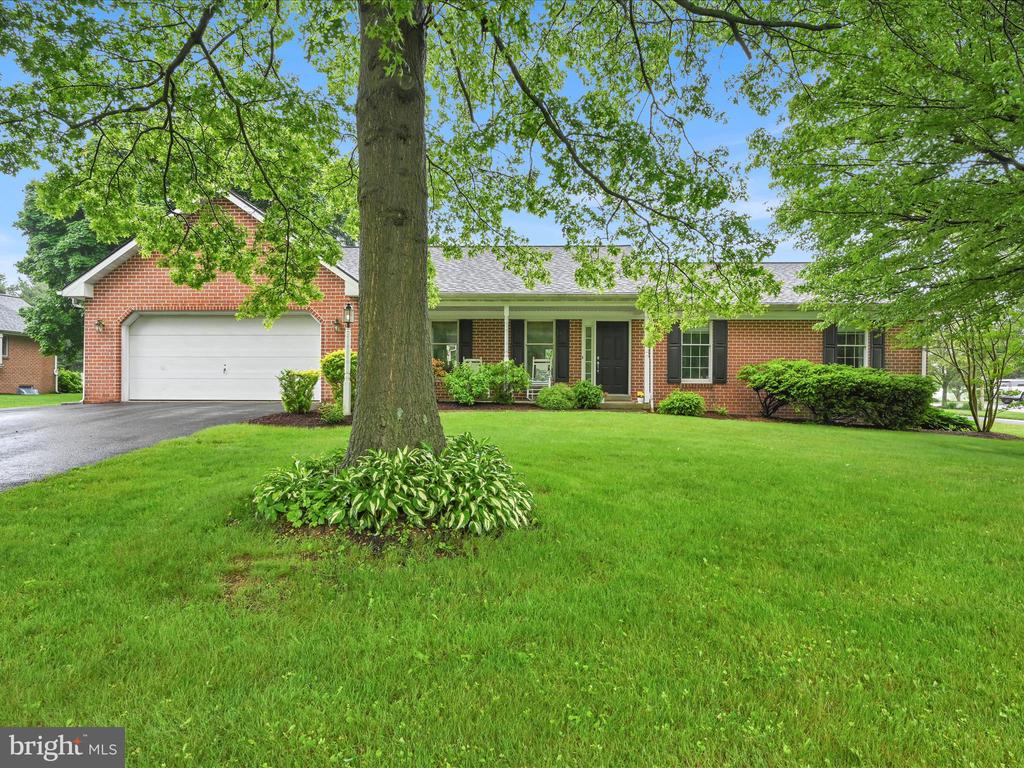
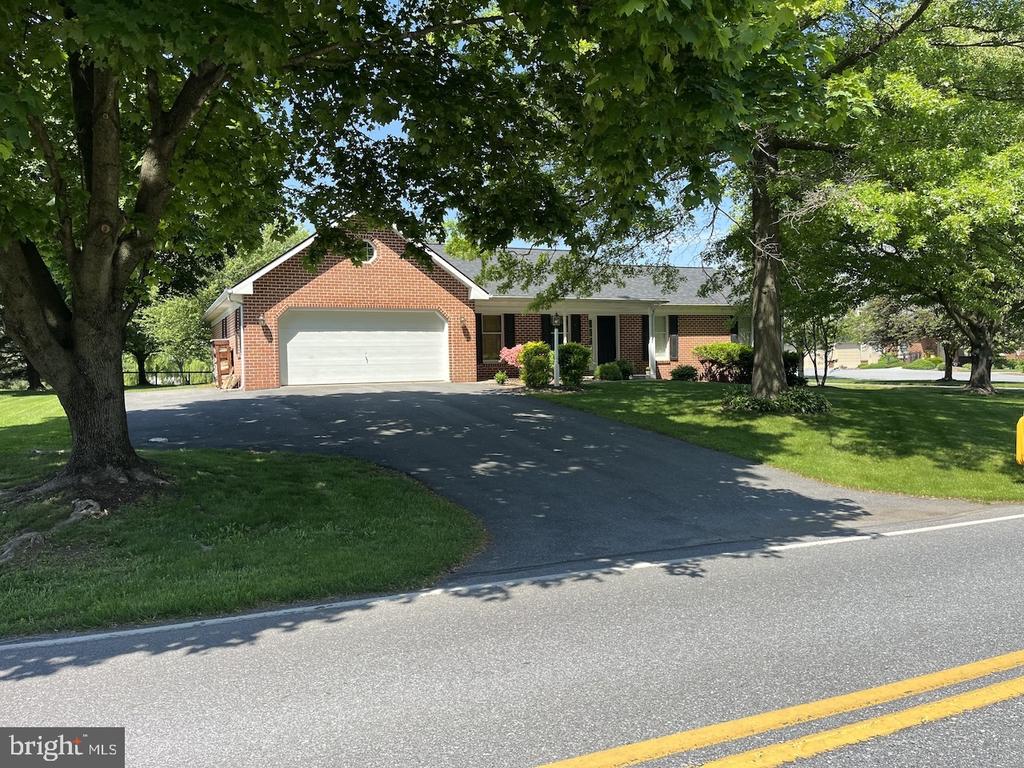

Brick ranch home with an attached garage, broad green lawn, and a mature shade tree.
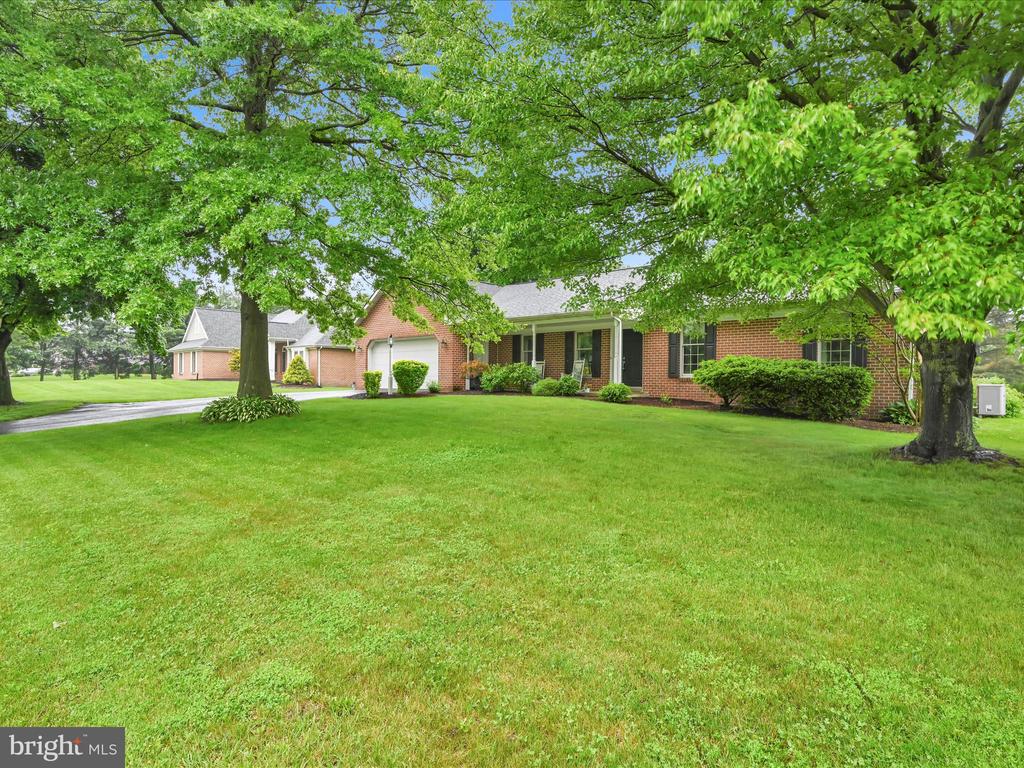
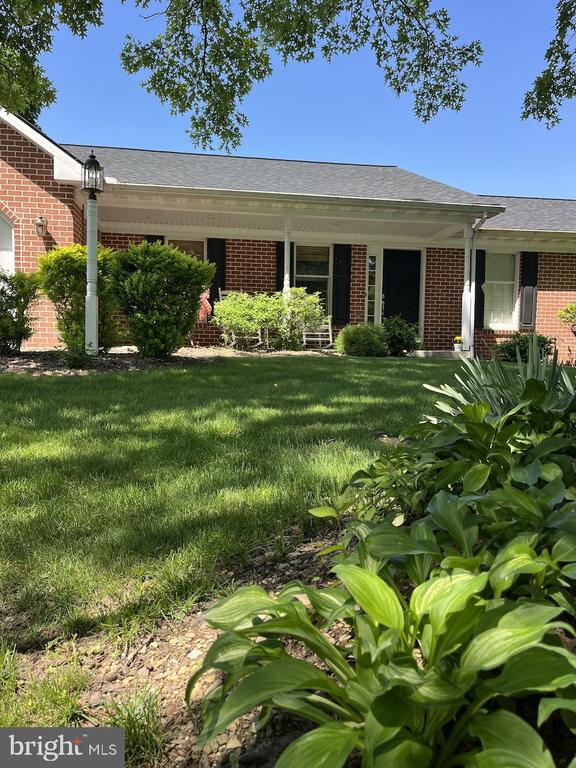
Brick ranch home set behind a broad green lawn and mature shade trees.
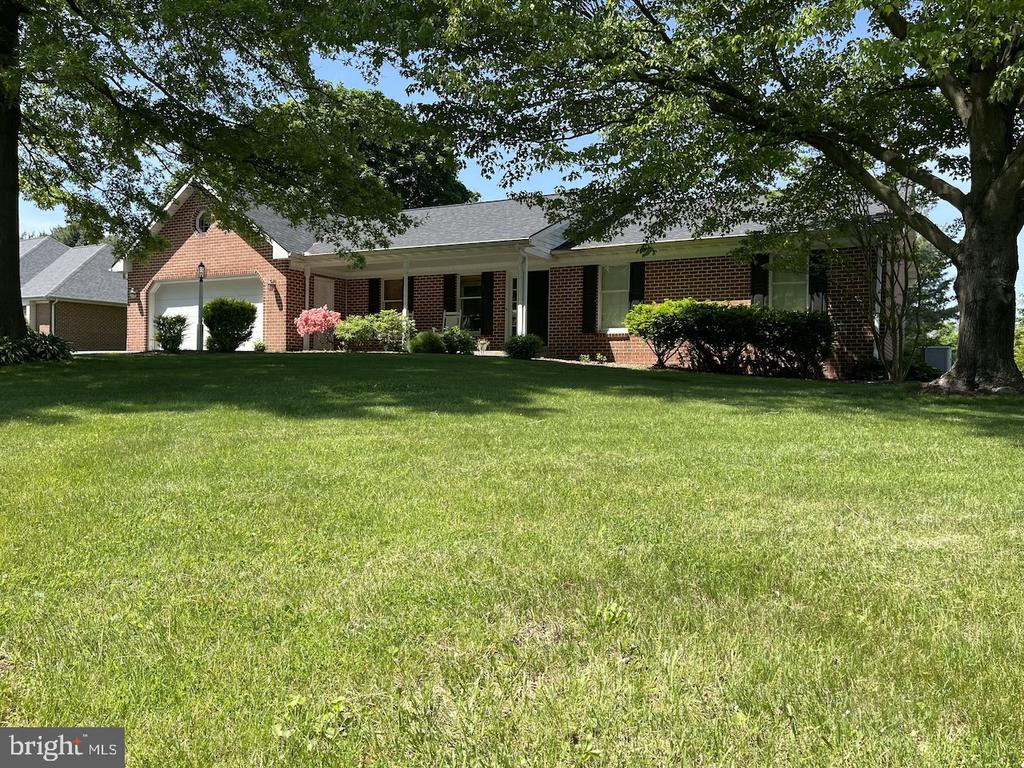
Brick ranch home with an attached garage, shaded by a large tree above a broad lawn.
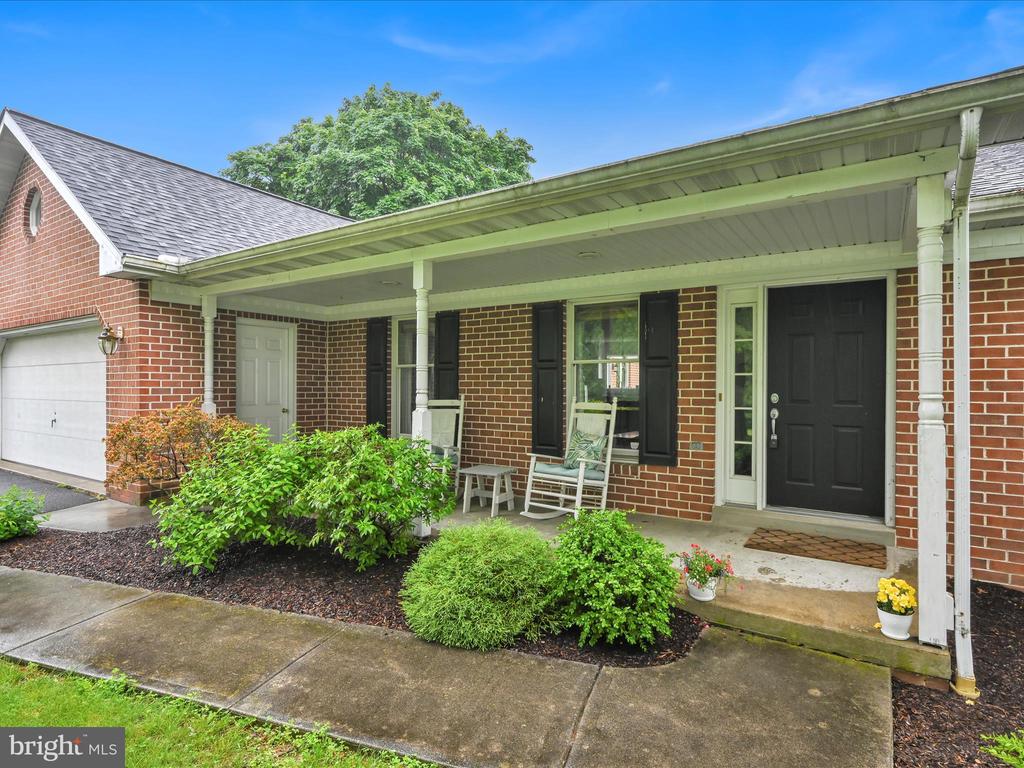
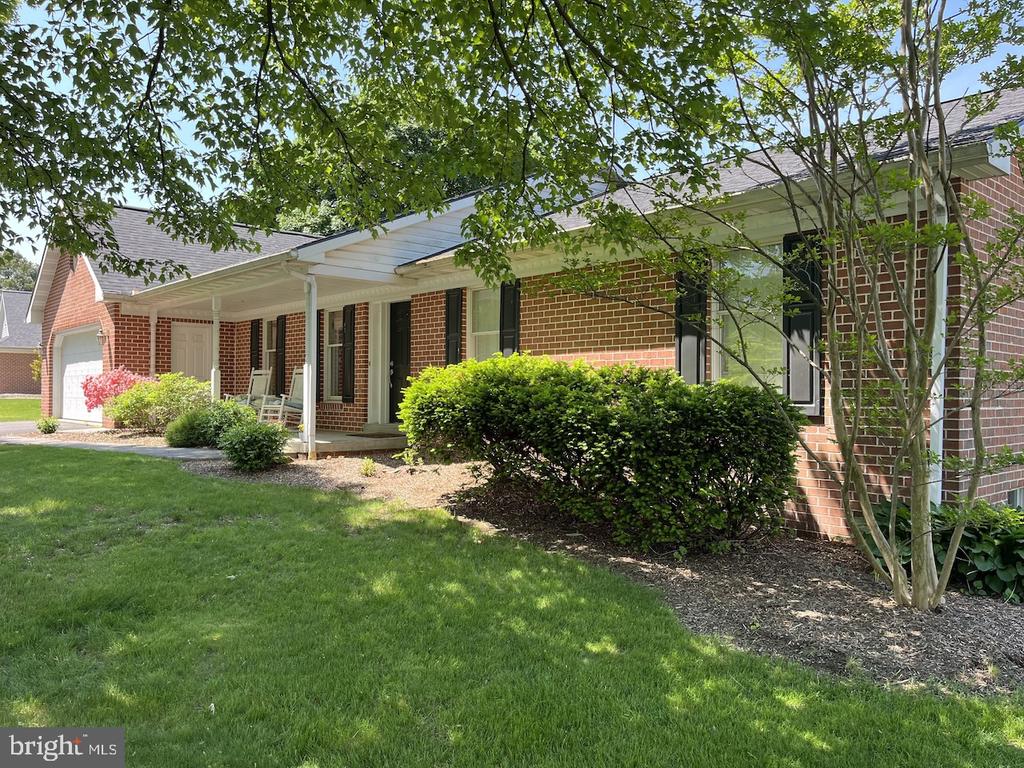
Brick home entrance with a covered porch, rocking chairs, black front door, and landscaped walkway.
Brick ranch home with a covered porch, broad lawn, and mature landscaping.
Brick home with a covered front porch, attached garage, and landscaped lawn.
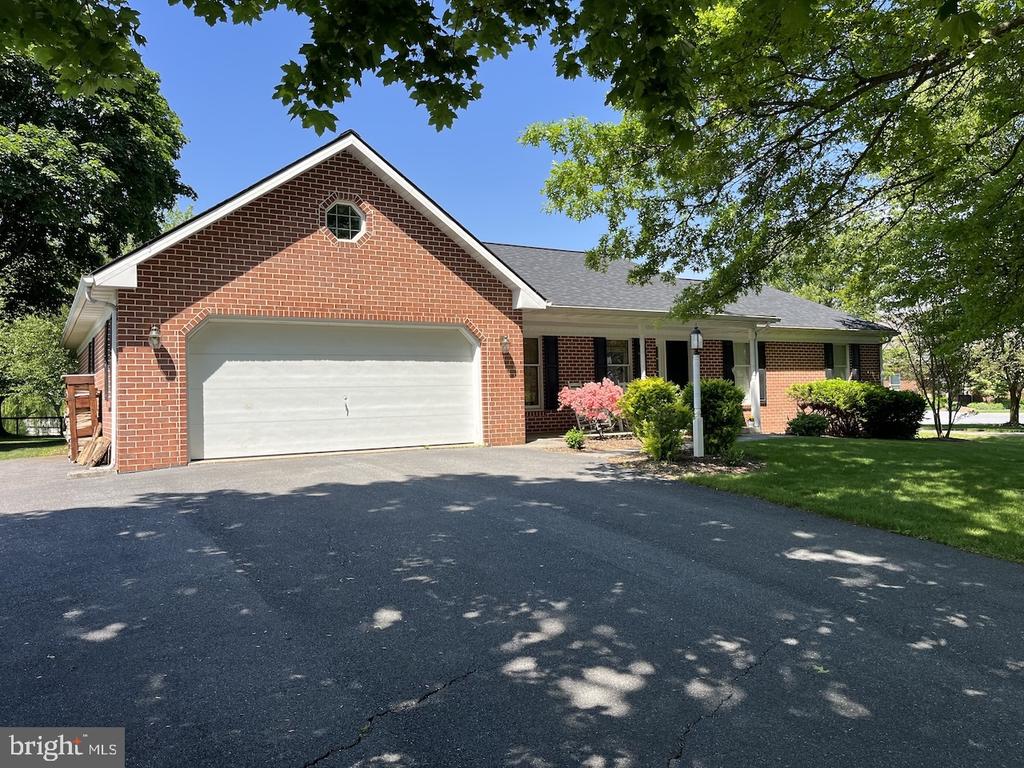
Brick home with a white two-car garage, broad asphalt driveway, and mature shade trees.
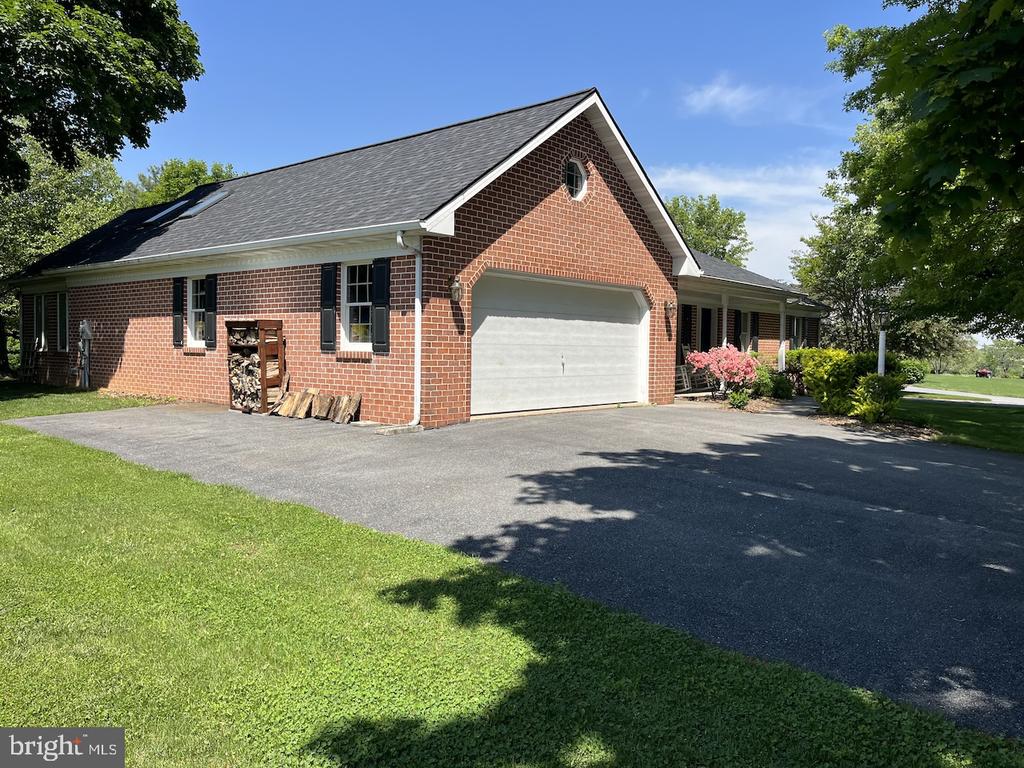
Brick home with a two-car garage, broad driveway, and mature shade trees.
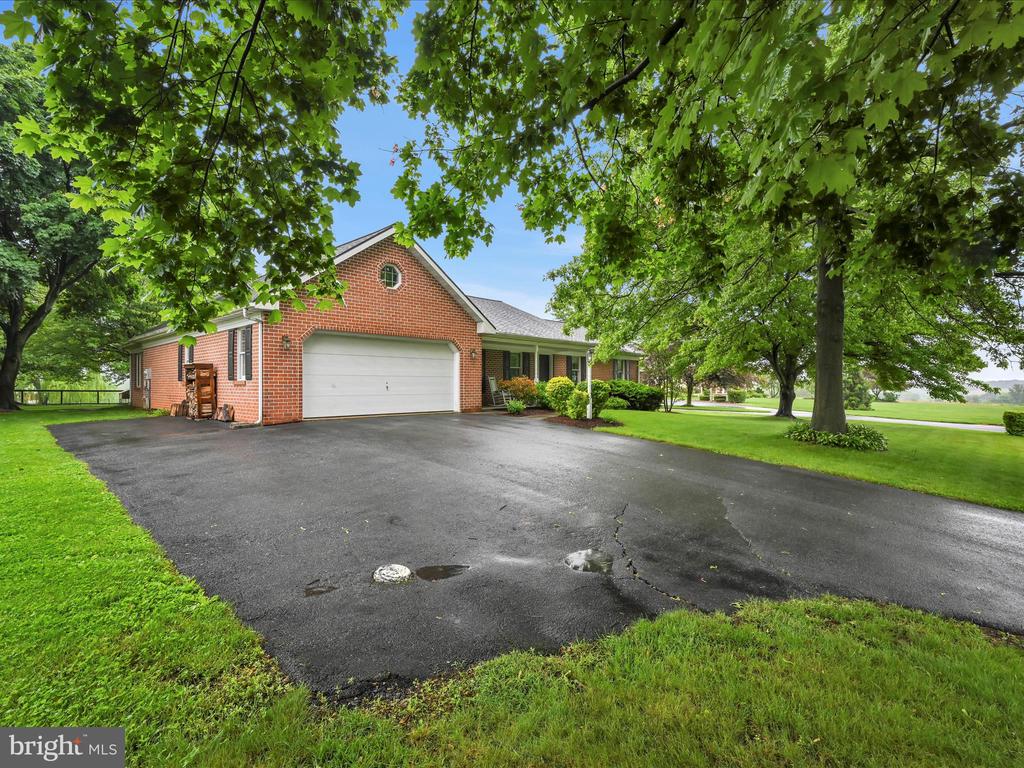
Brick ranch home with an attached garage, wide driveway, and mature shade trees.
Brick home with attached two-car garage, broad driveway, and landscaped front lawn.
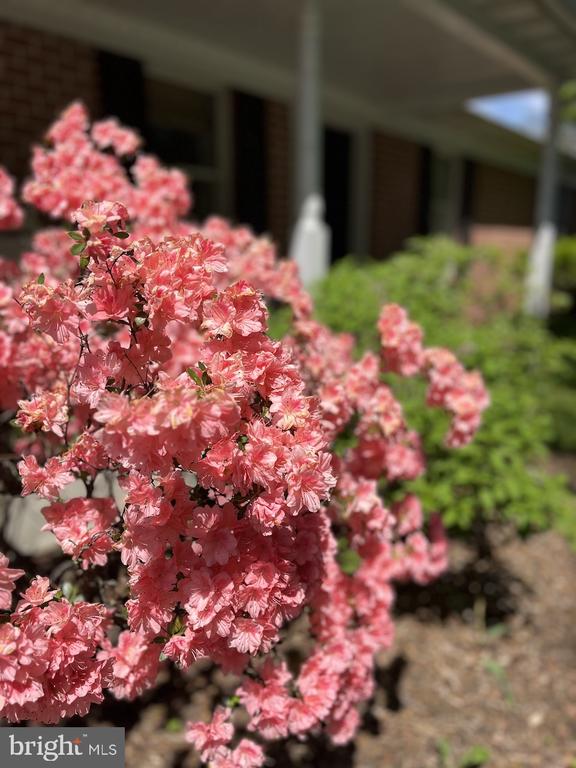
Pink flowering shrubs beside a brick home with a covered porch.
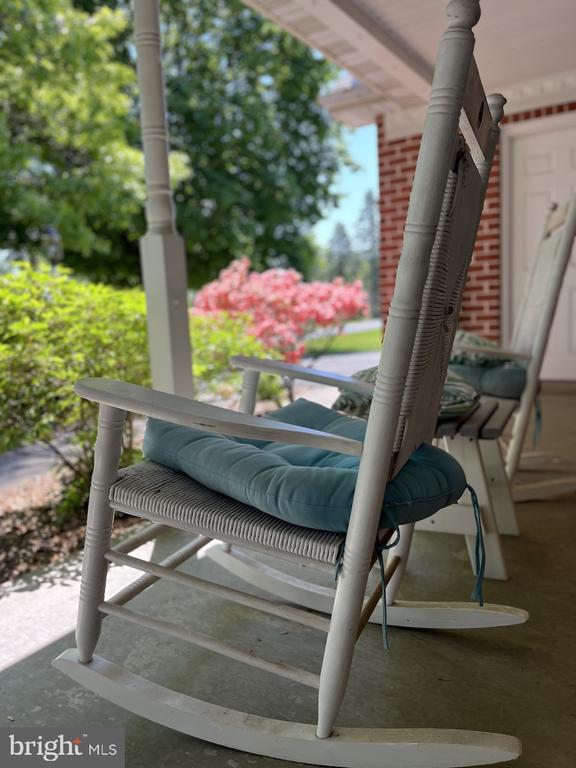
Front porch with cushioned white rocking chairs overlooking flowering shrubs and a leafy yard.
Yellow flowers in a white pot beside a driveway.
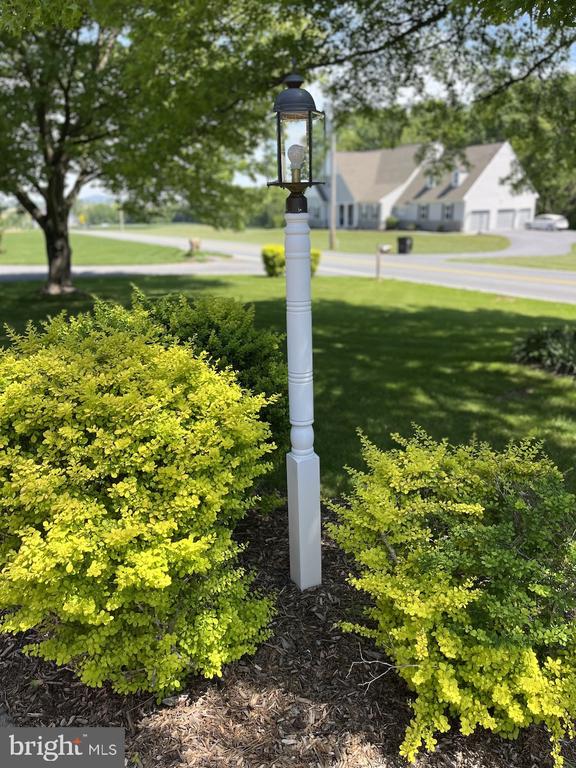
Landscaped yard with a white lamp post and bright green shrubs beside the road.
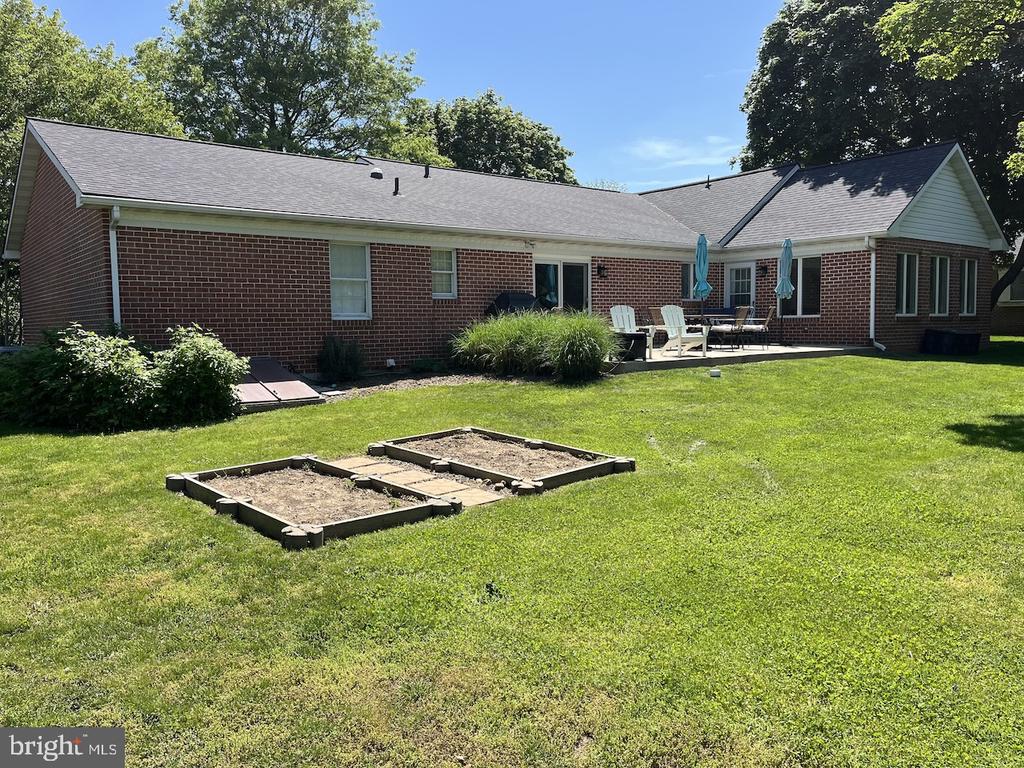
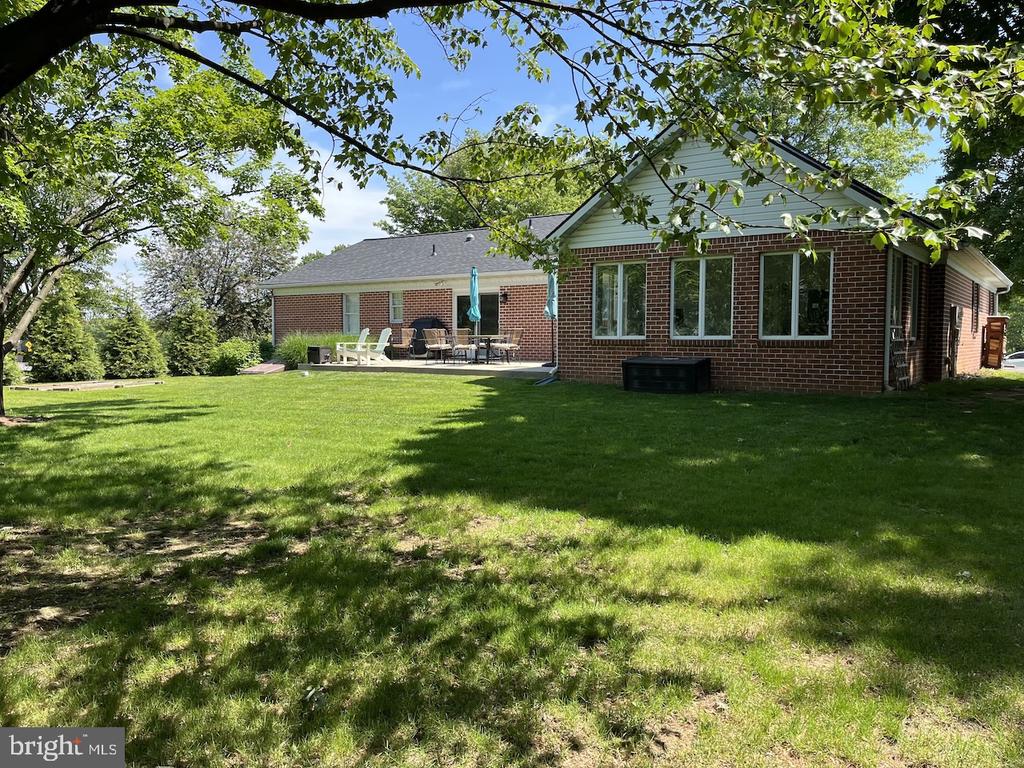
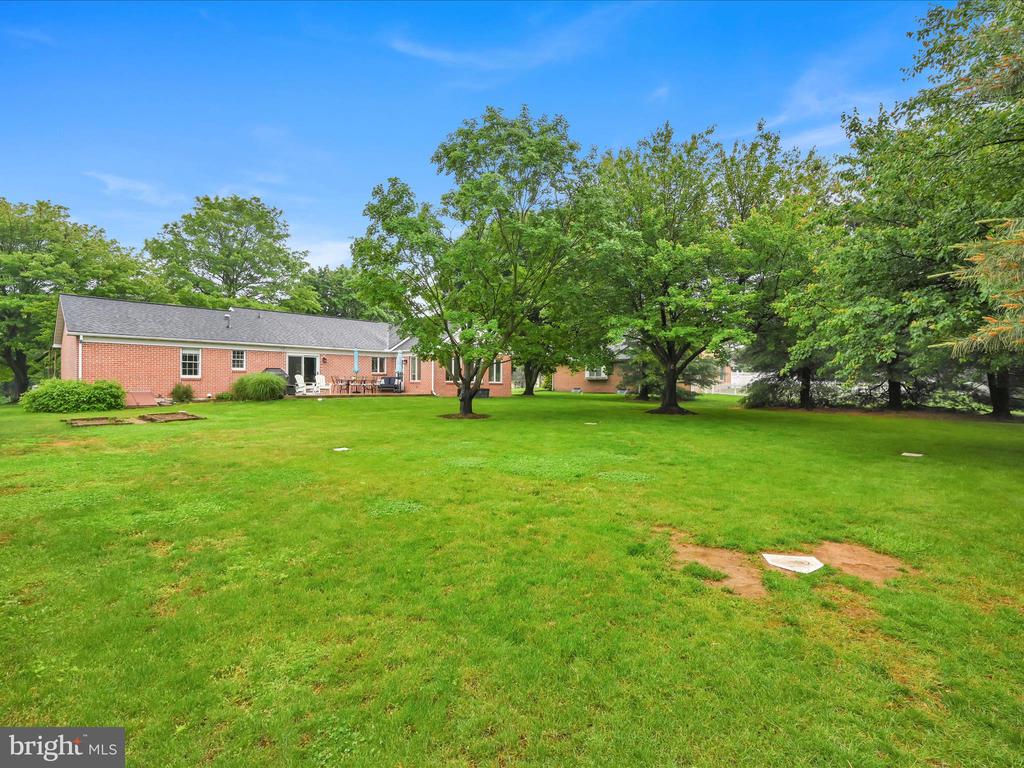
Rear of brick home with a broad lawn, patio seating, and raised garden beds.
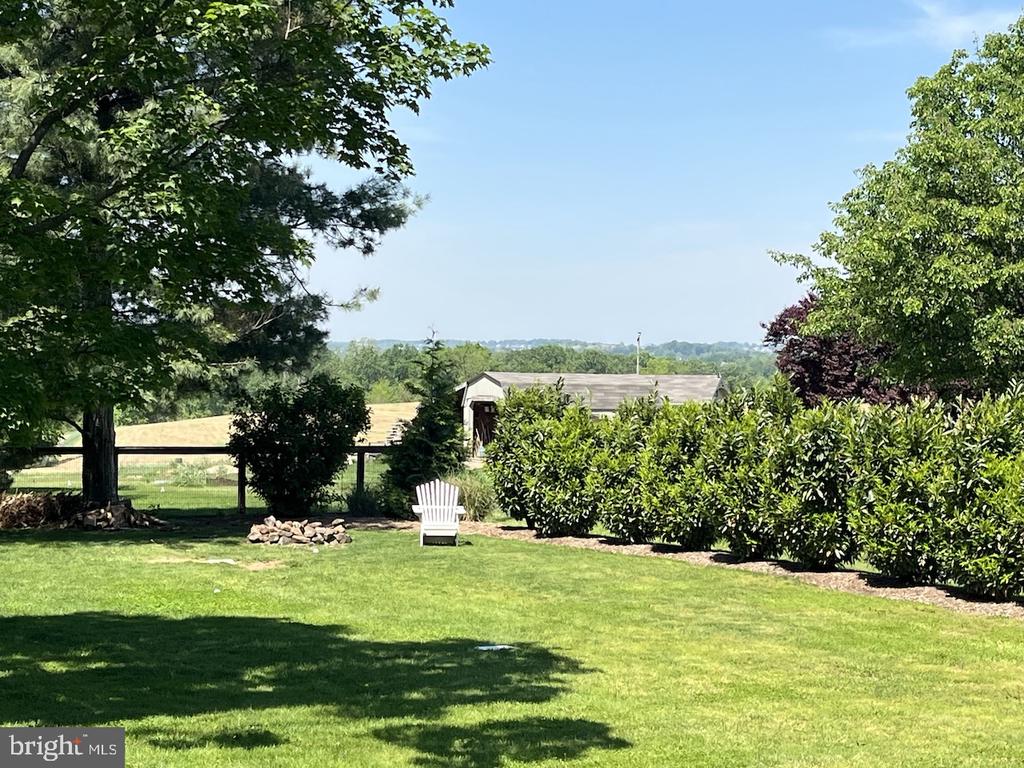
Backyard lawn with a white Adirondack chair, hedges, and a view of open fields.
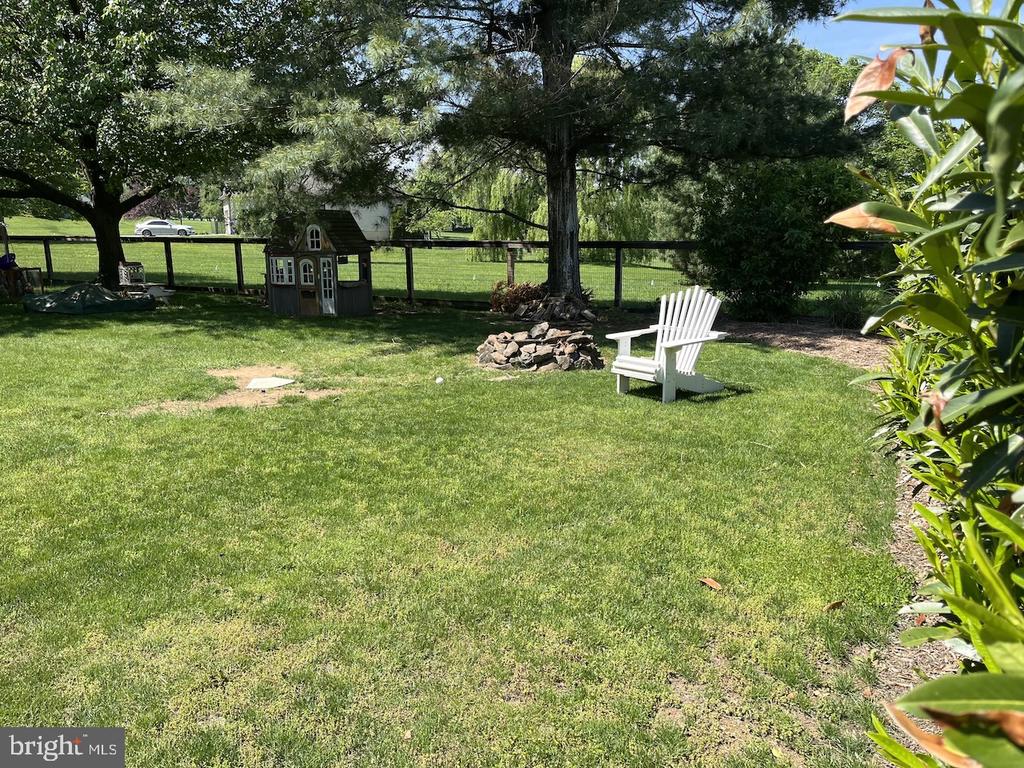
Backyard lawn with a small playhouse, white Adirondack chair, mature trees, and fenced pasture beyond.
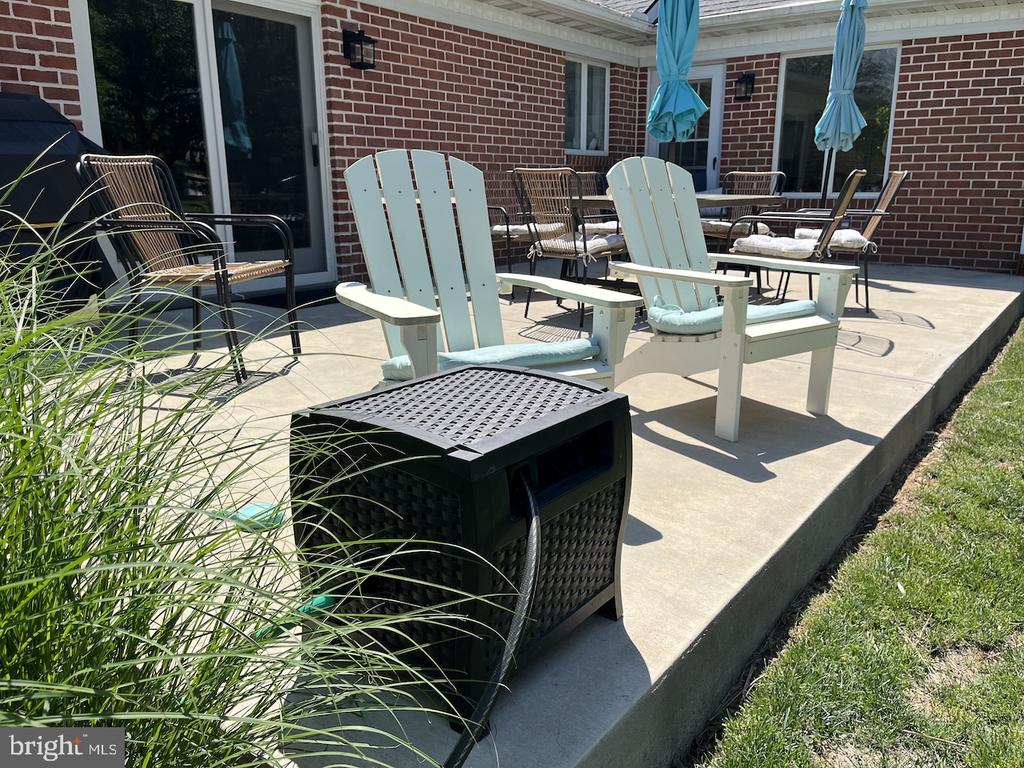
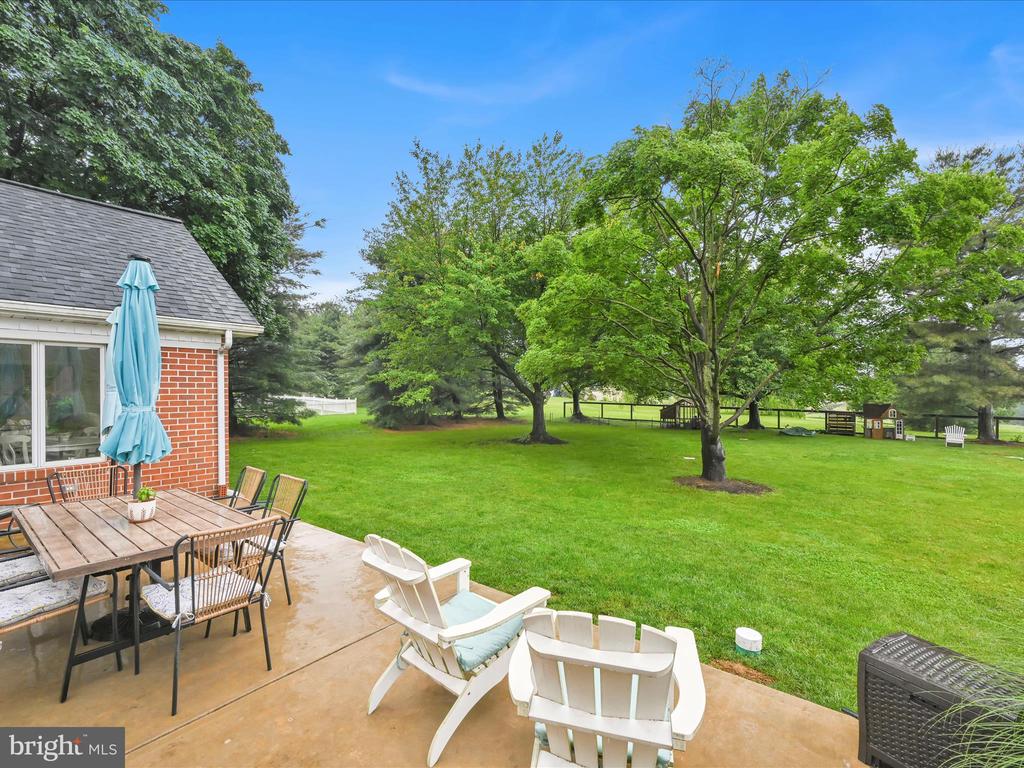
Furnished concrete patio with Adirondack chairs, dining set, and teal umbrellas beside a brick house.
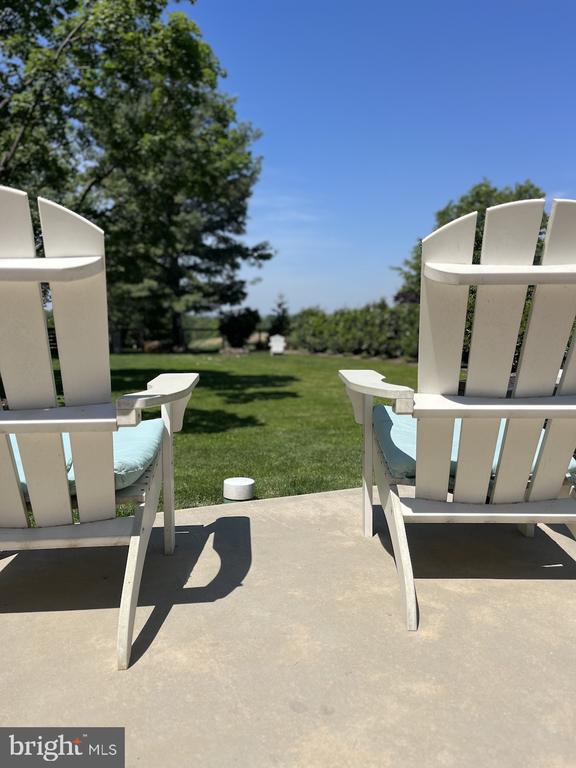
Two white Adirondack chairs face a sunny lawn beneath mature trees.
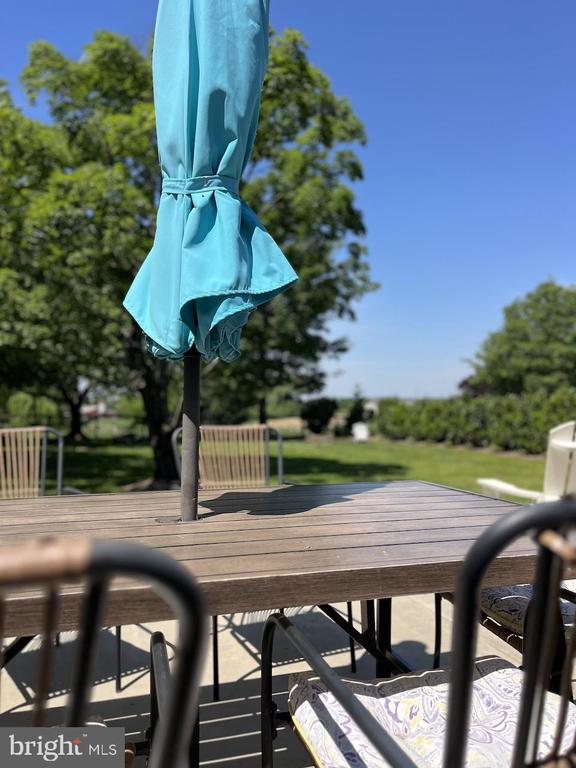
Patio dining table with a turquoise umbrella overlooking a tree-lined lawn.
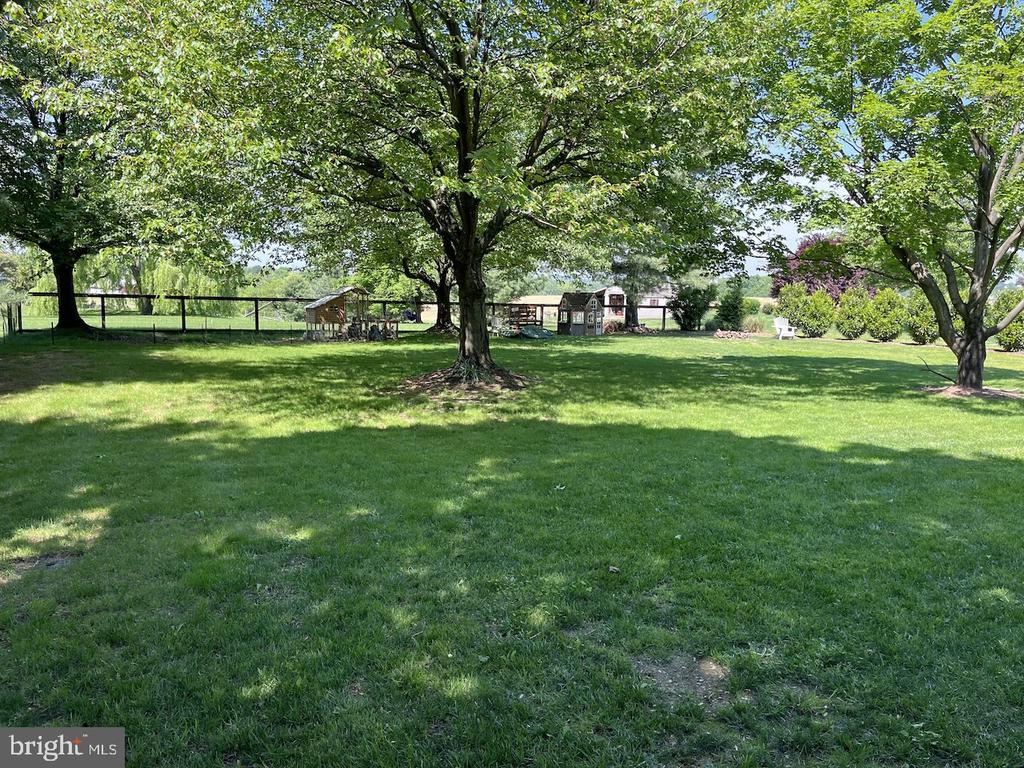
Spacious grassy backyard shaded by mature trees, with a fence and play structures.
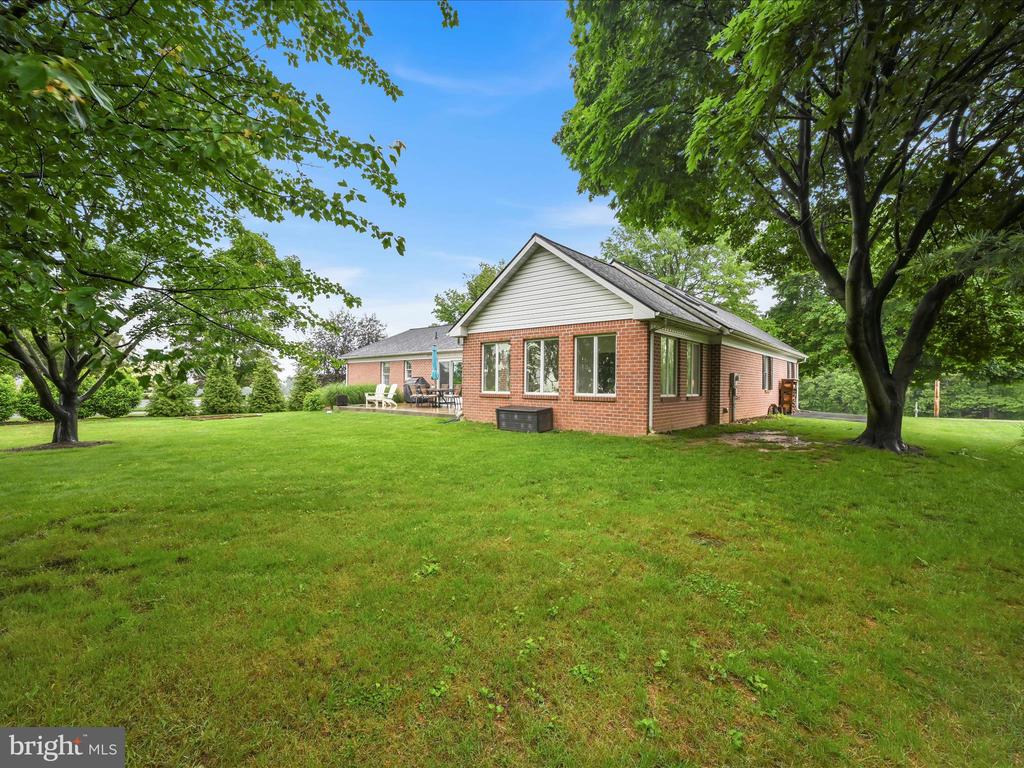
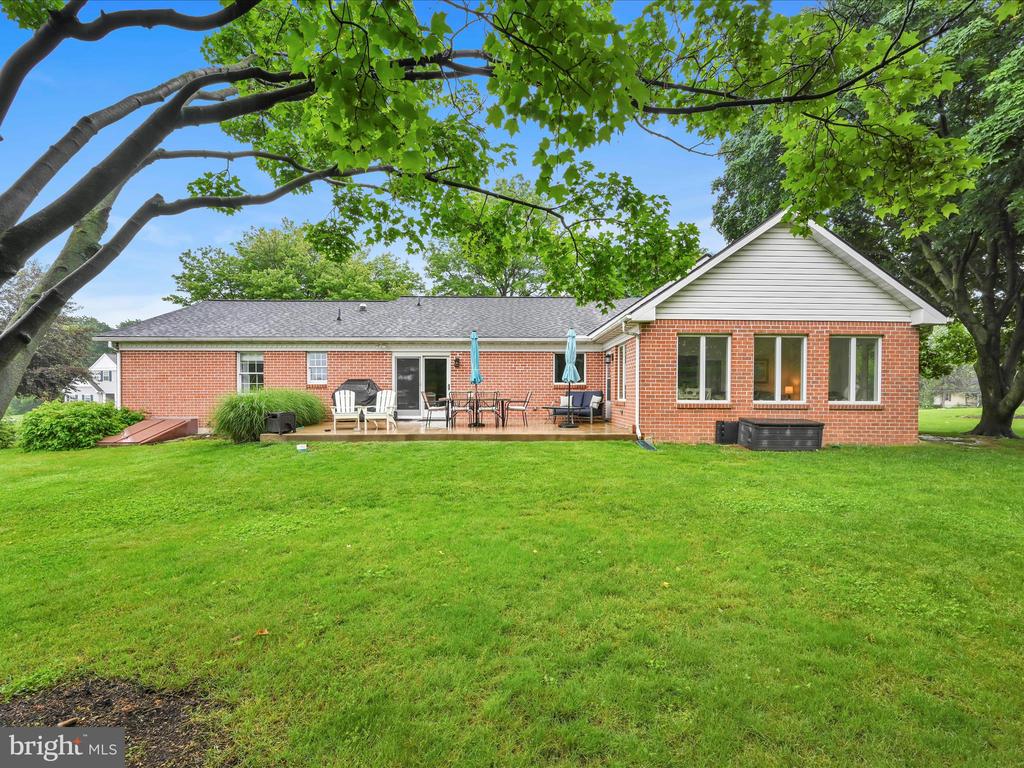
Brick home's rear exterior with a broad lawn, shaded patio, and outdoor seating.
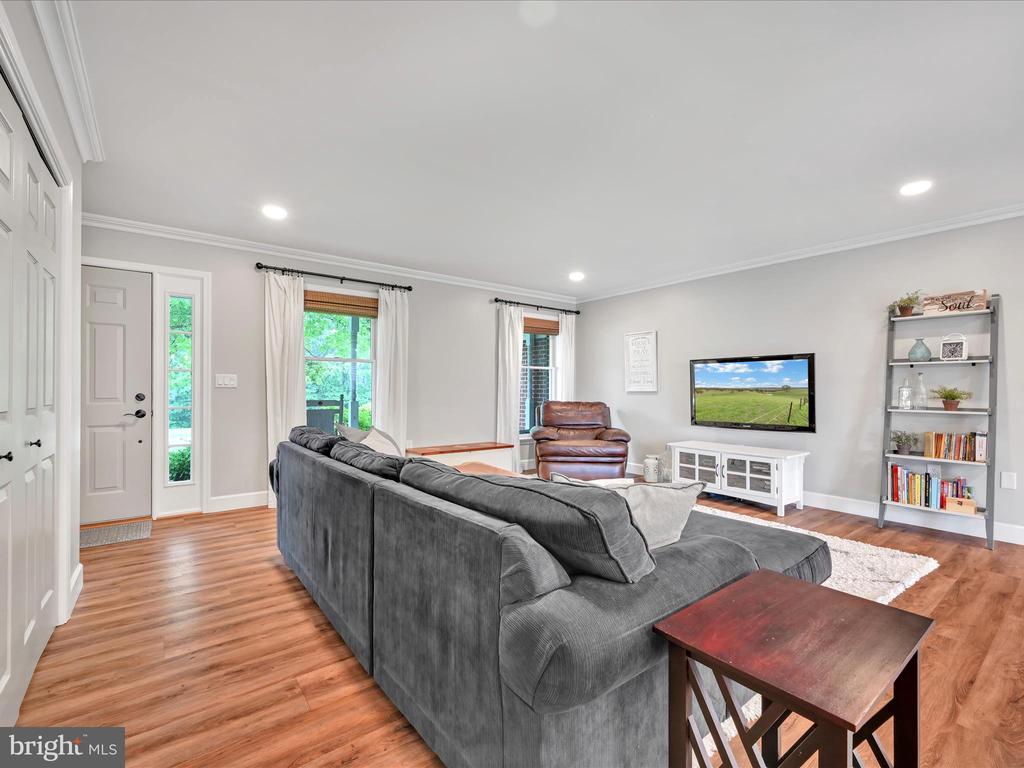
Living room with gray sectional, leather armchair, wood flooring, and large windows.
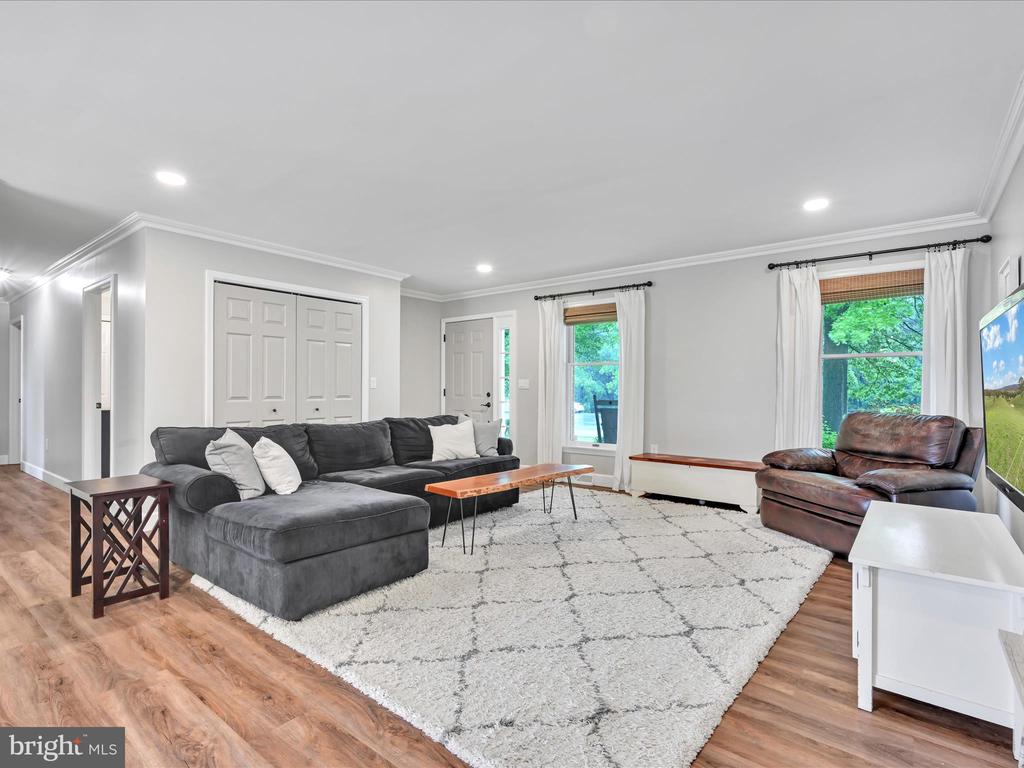
Living room with gray sectional, leather sofa, and large patterned rug.
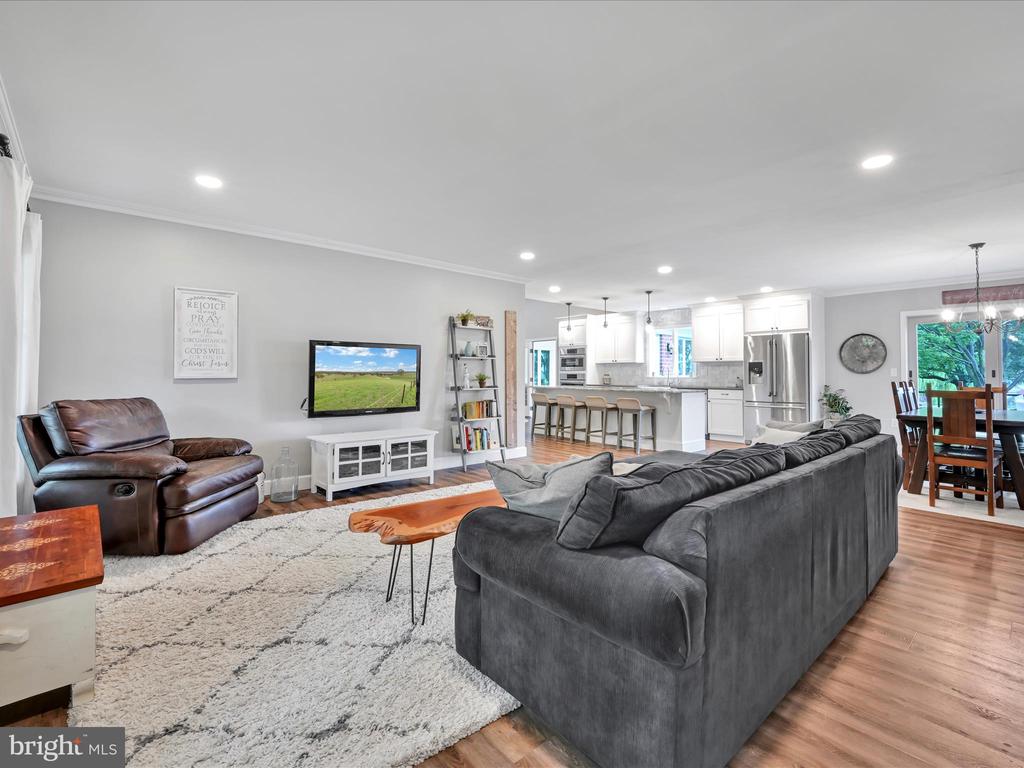
Open living room with gray sectional, leather recliner, and kitchen island beyond.
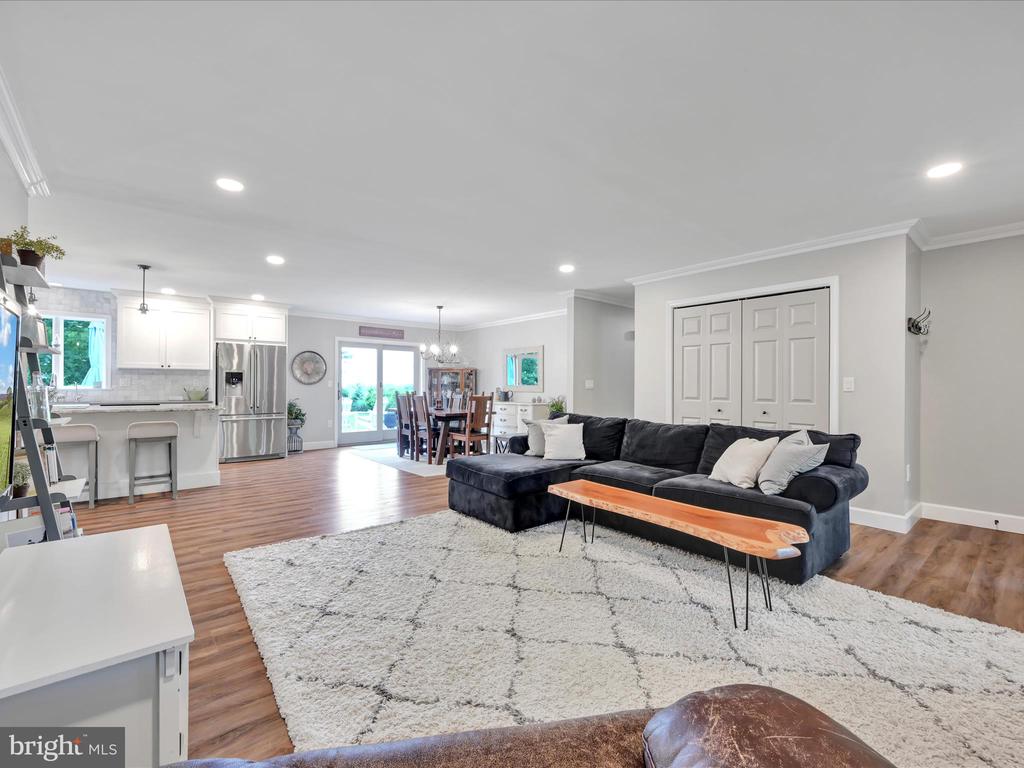
Open living room with a dark sectional, white area rug, and adjoining kitchen and dining area.
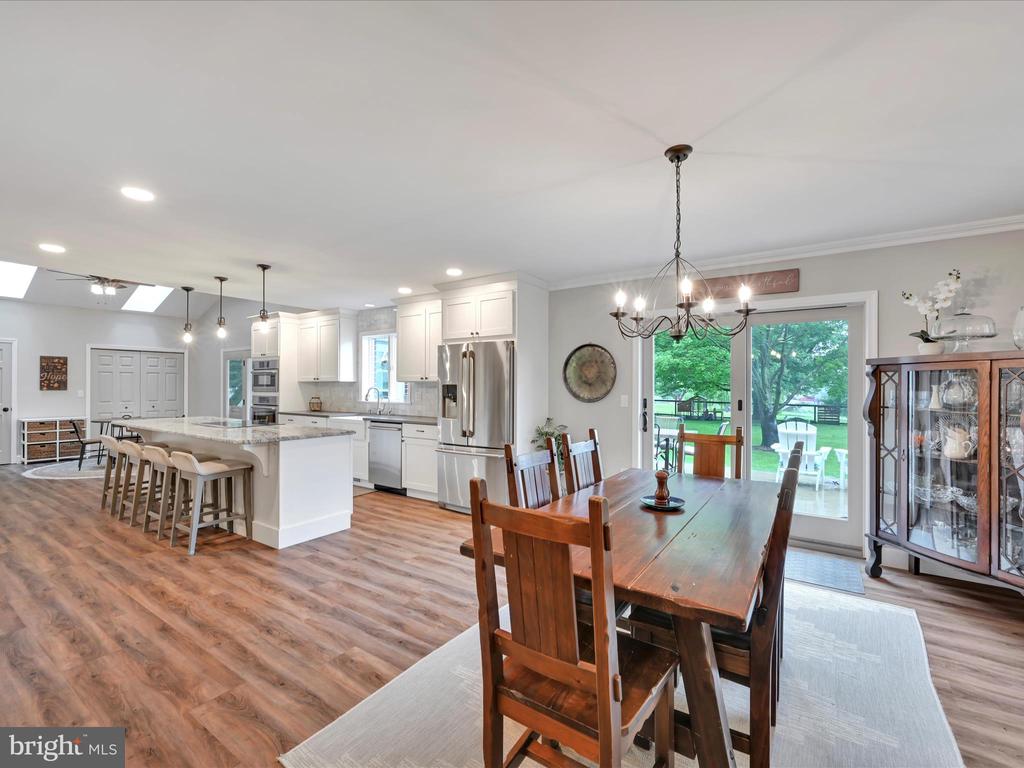
Open kitchen and dining area with a large island, wood table, and sliding doors to the backyard.
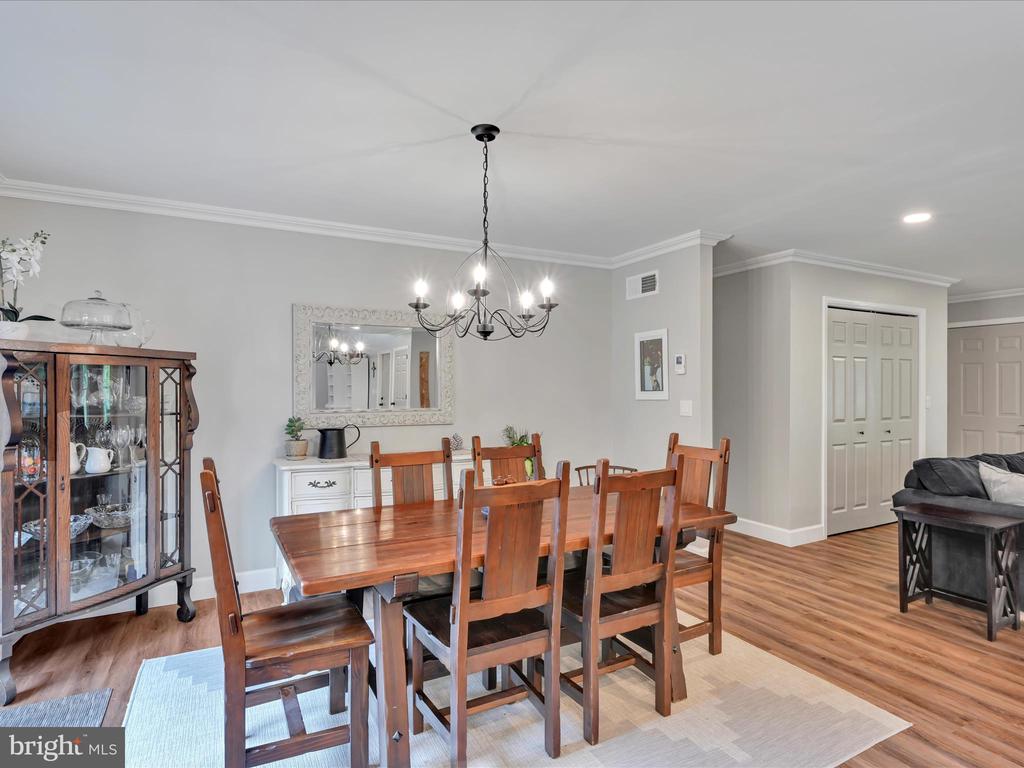
Dining room with a long wooden table, matching chairs, and a chandelier beside the living area.
Kitchen with a large stone island, white cabinetry, and an adjoining dining area.
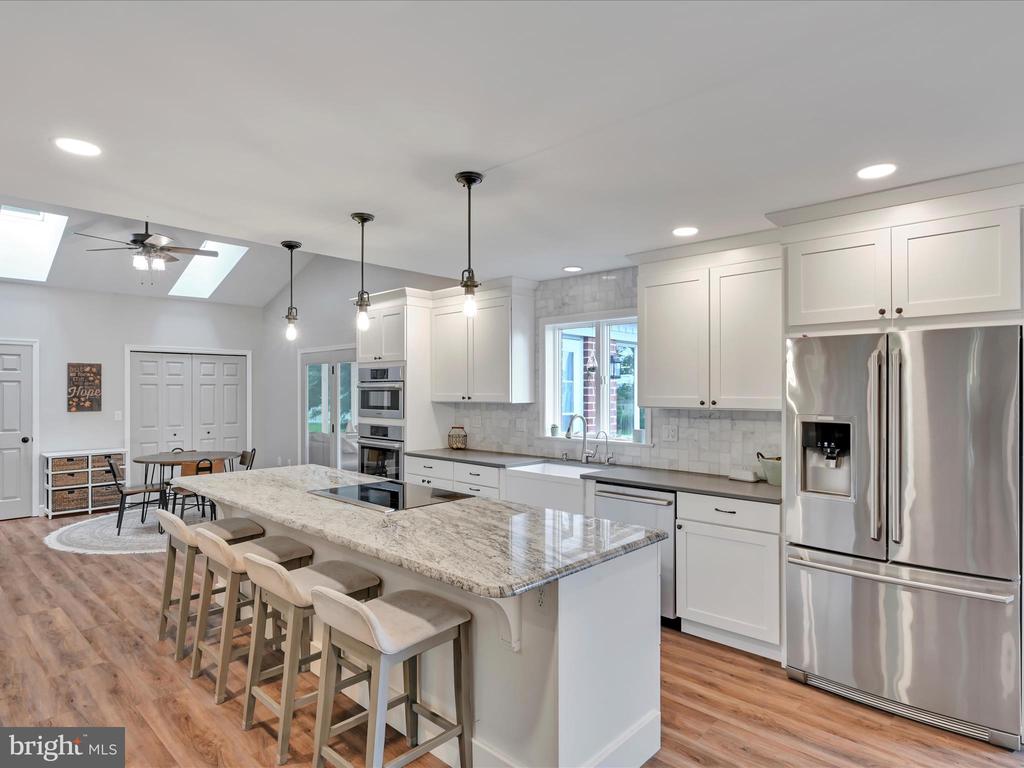
Bright white kitchen with a large granite island, stainless steel appliances, and adjoining dining area.
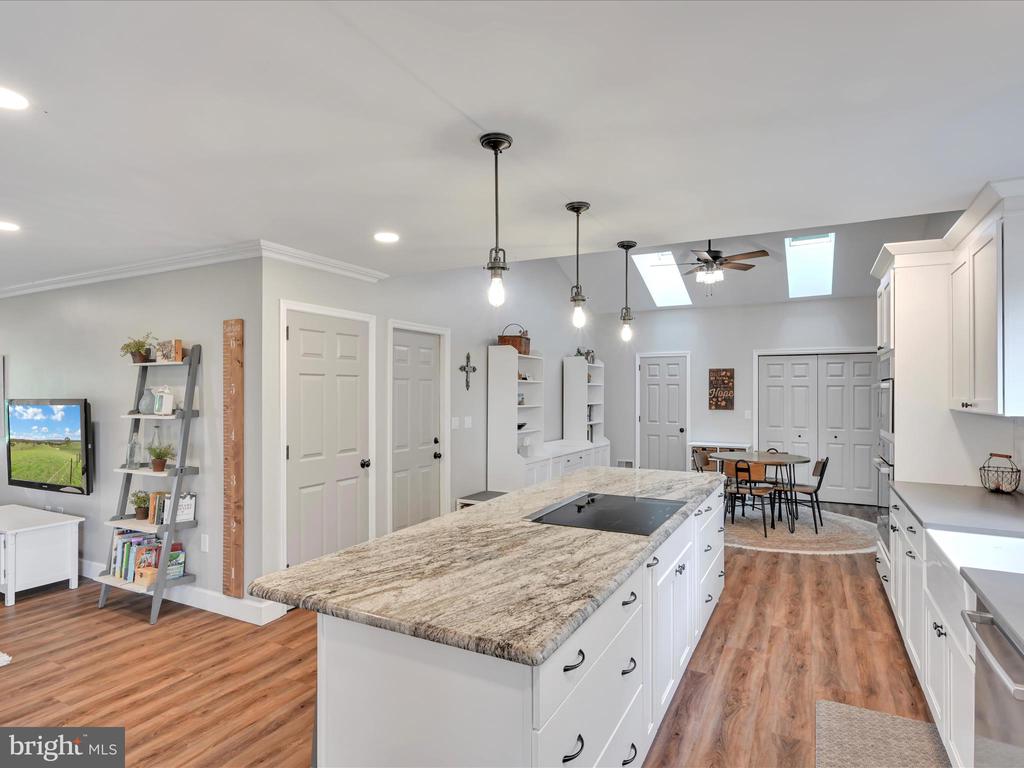
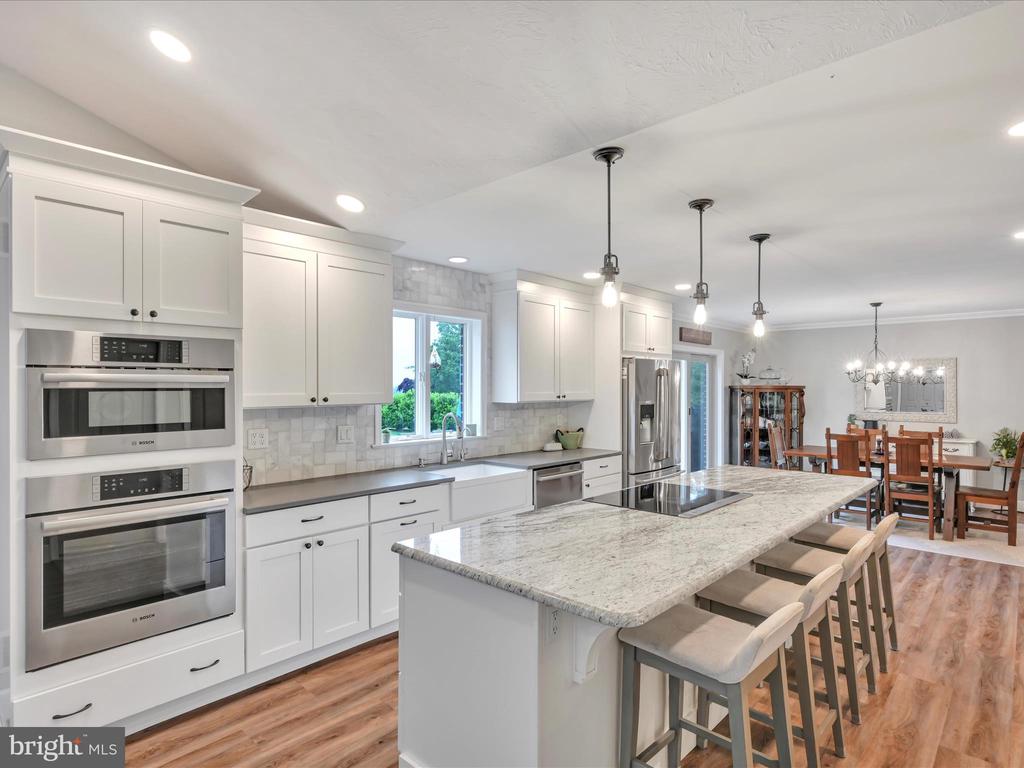
Kitchen with white cabinetry, double ovens, and a large granite island overlooking the dining area.
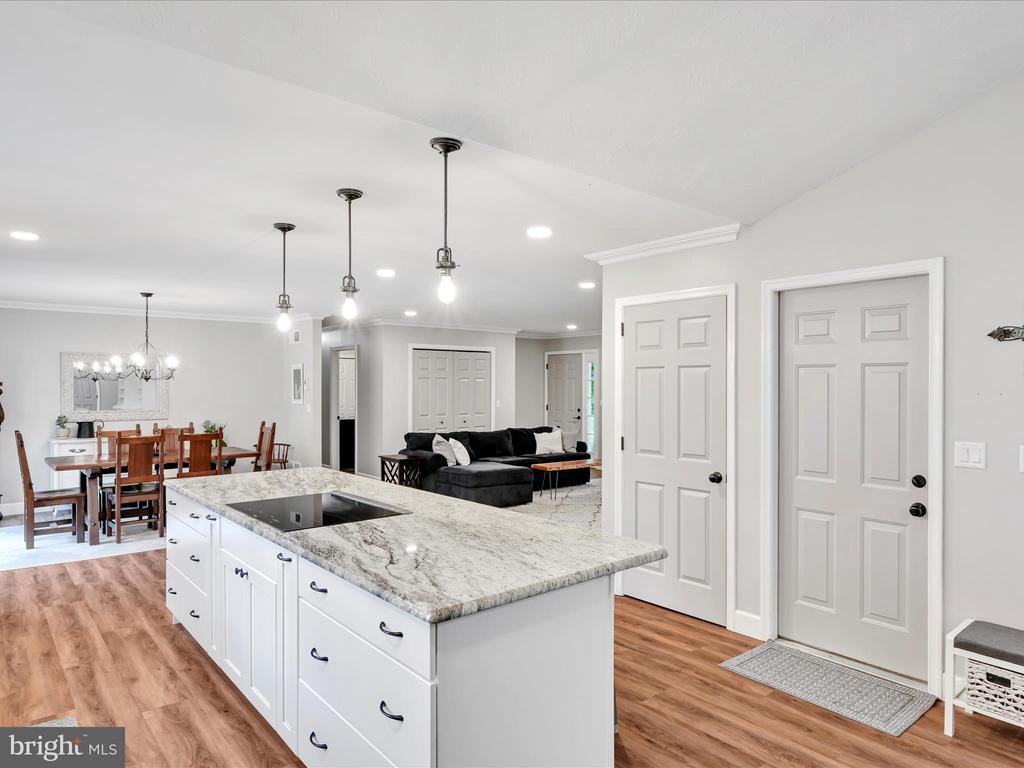
Open kitchen with a large marble island, adjoining dining area, and living room.
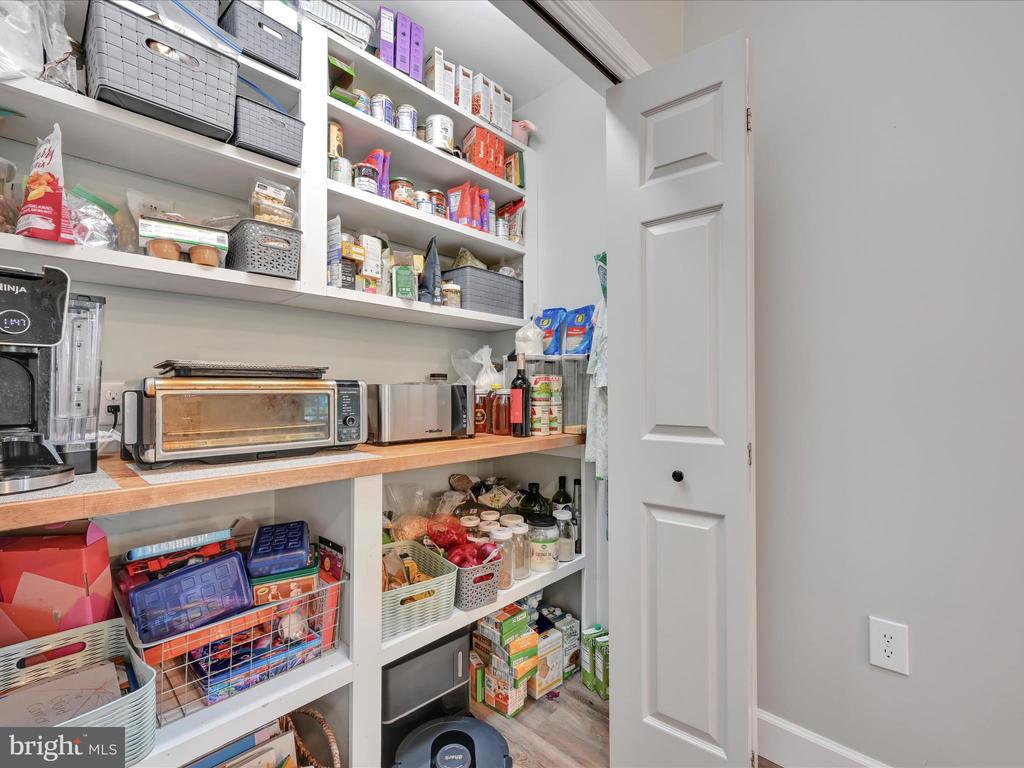
Walk-in pantry with stocked shelves, baskets, and countertop appliances.
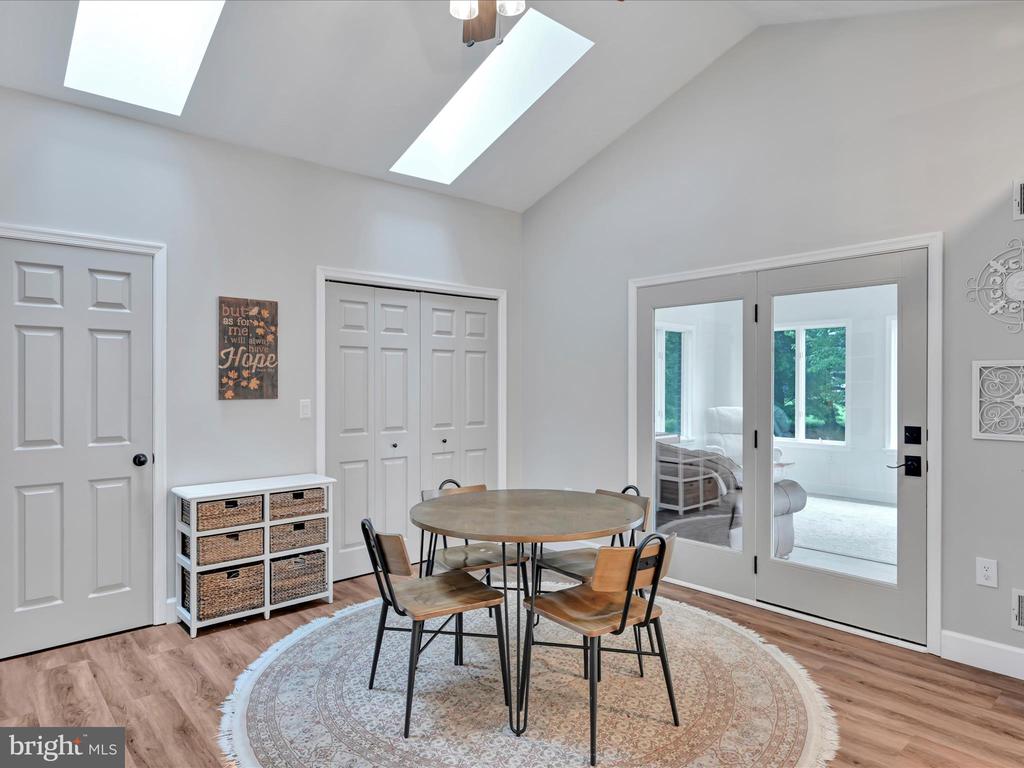
Dining area with a round table beneath skylights and glass doors opening to a sitting room.
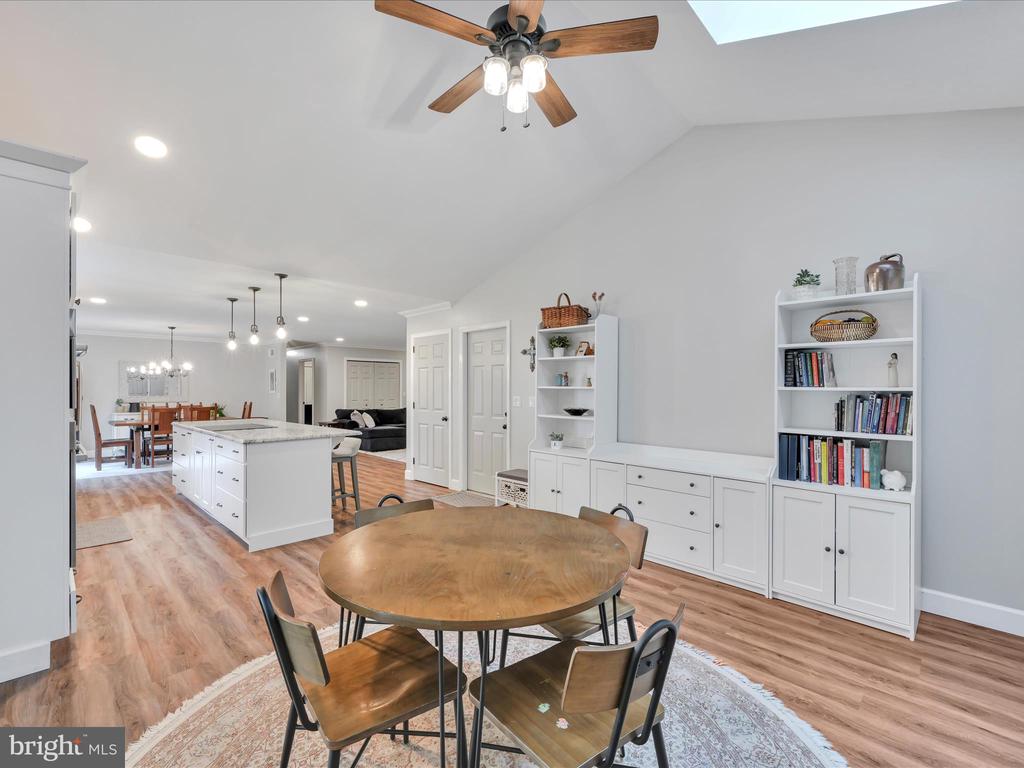
Dining area with round wooden table, open kitchen, and built-in white shelving.
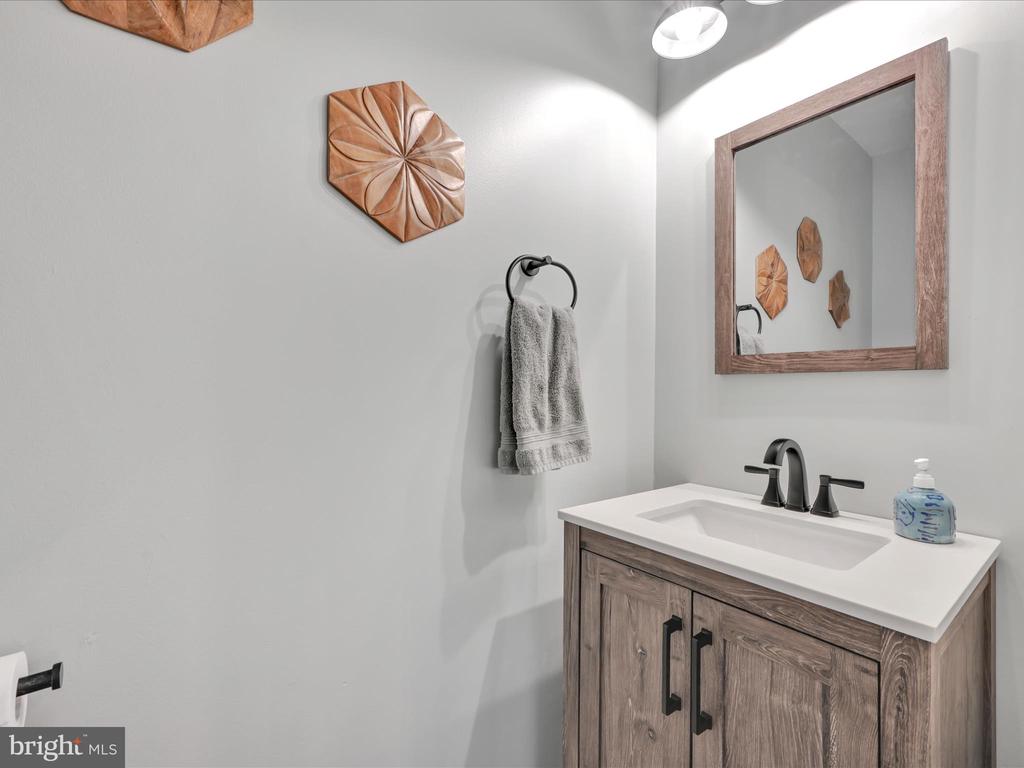
Bathroom vanity with a wood cabinet, white countertop, black faucet, and framed mirror.
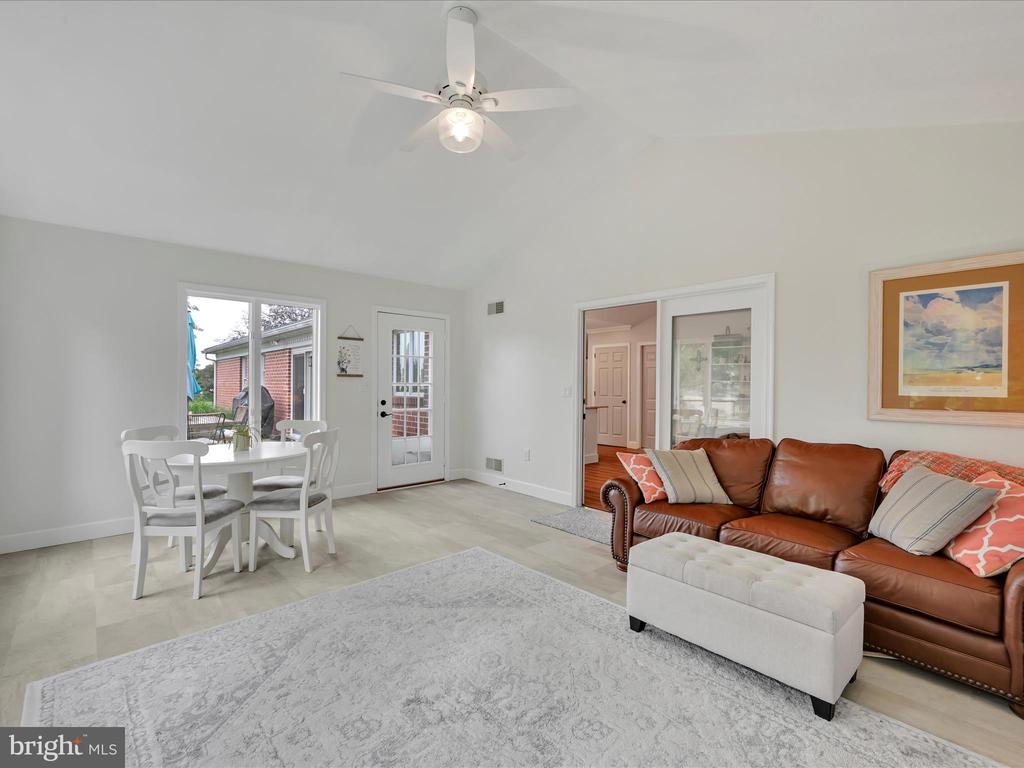
Living room with brown leather sofa, white ottoman, dining table, and glass doors to the patio.
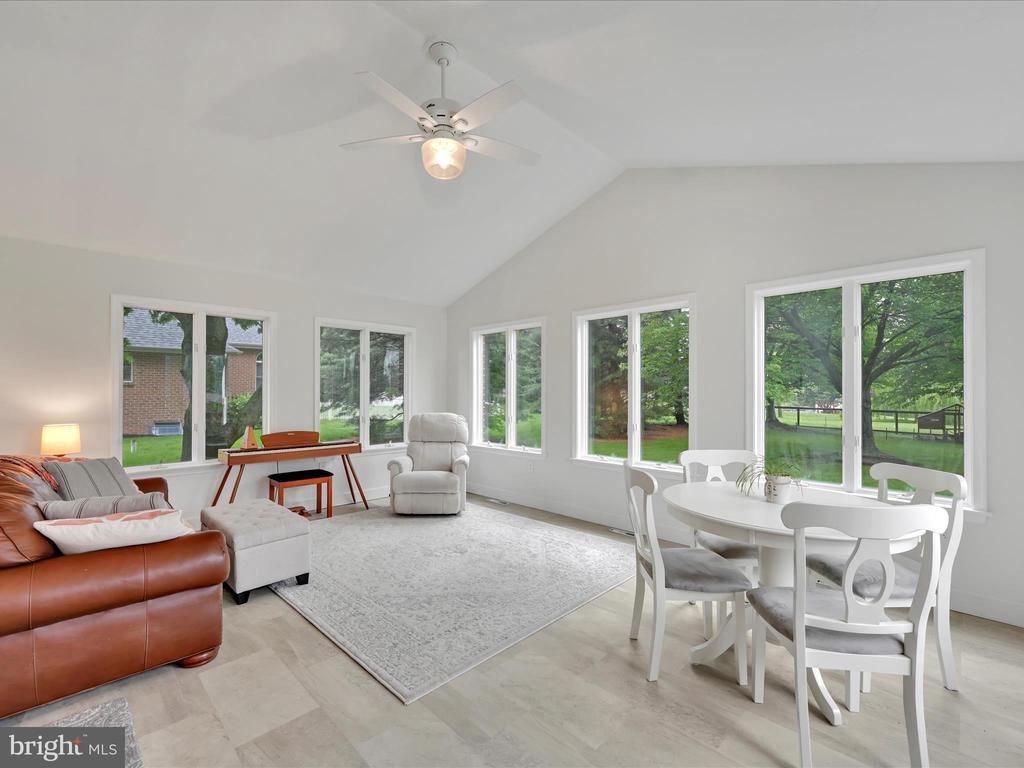
Bright living and dining room with large windows, white dining set, and brown leather sectional.
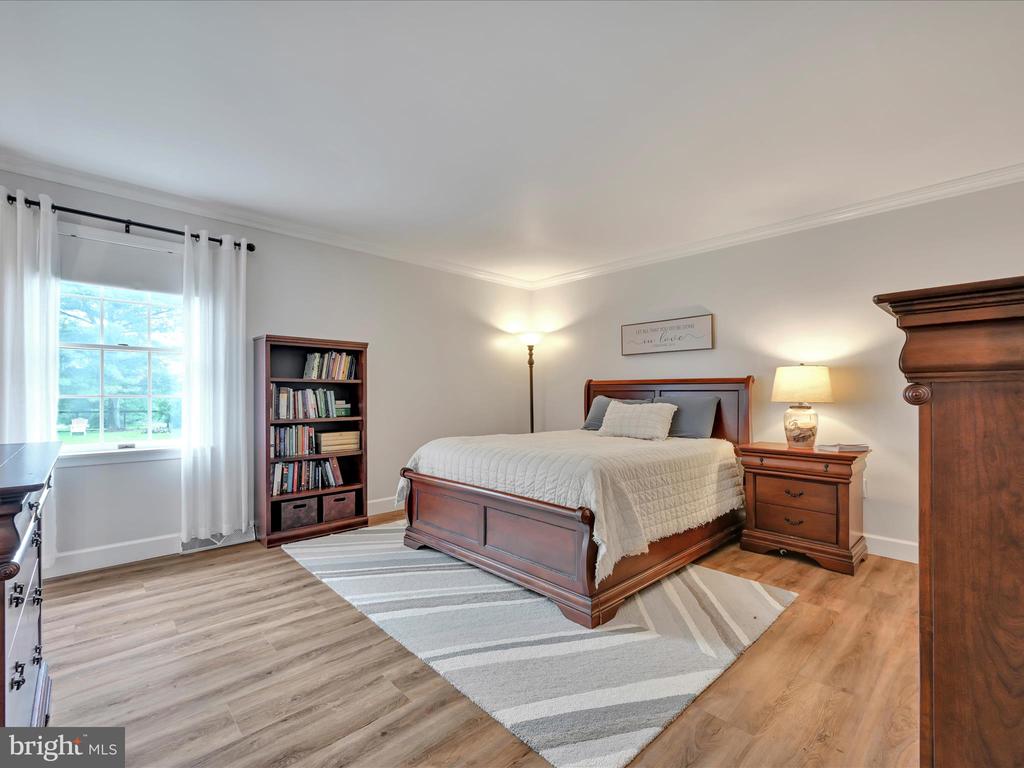
Bedroom with a wooden bed, striped area rug, bookcase, and bright curtained window.
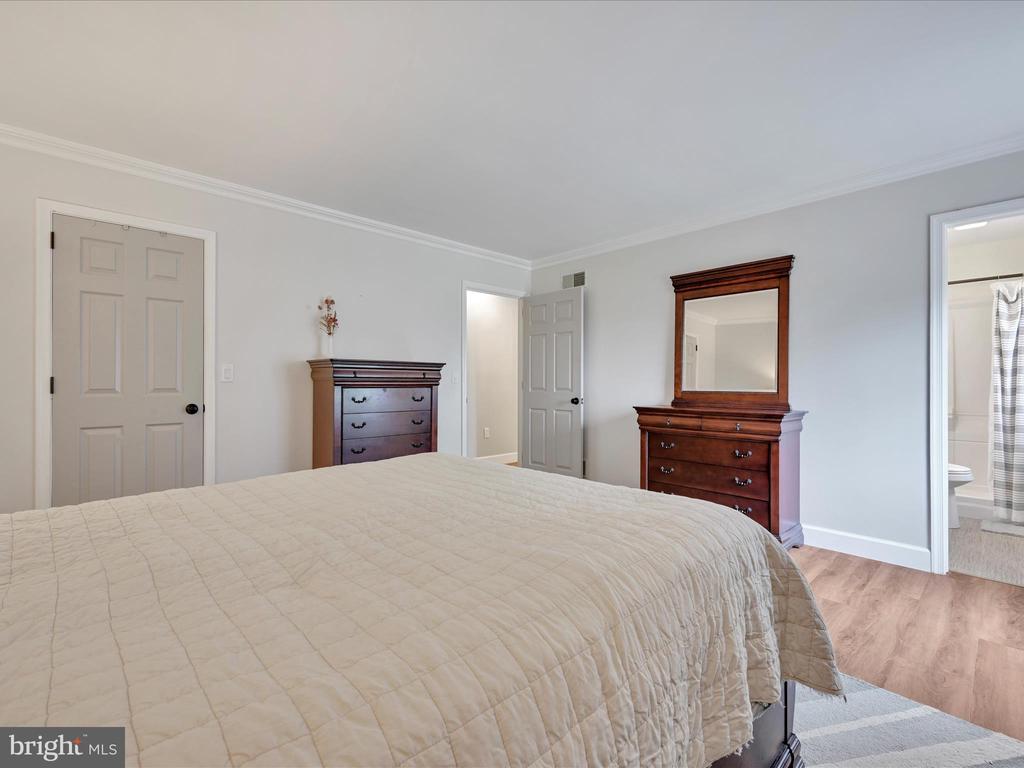
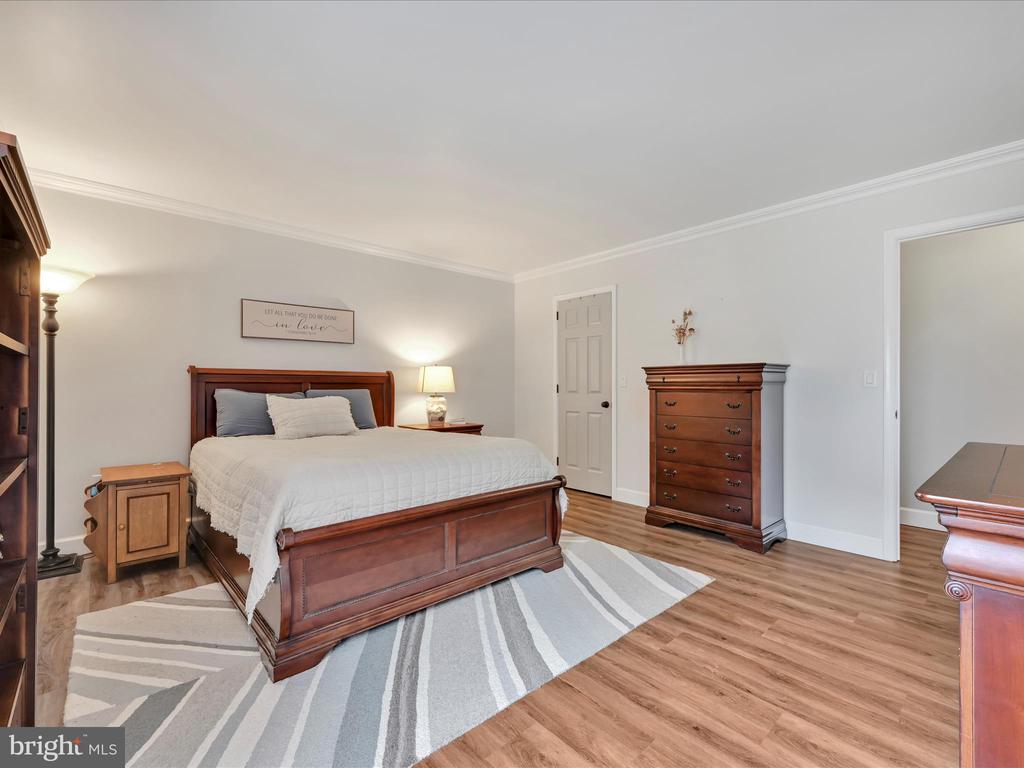
Bedroom with a quilted bed, two wooden dressers, and an adjoining bathroom.
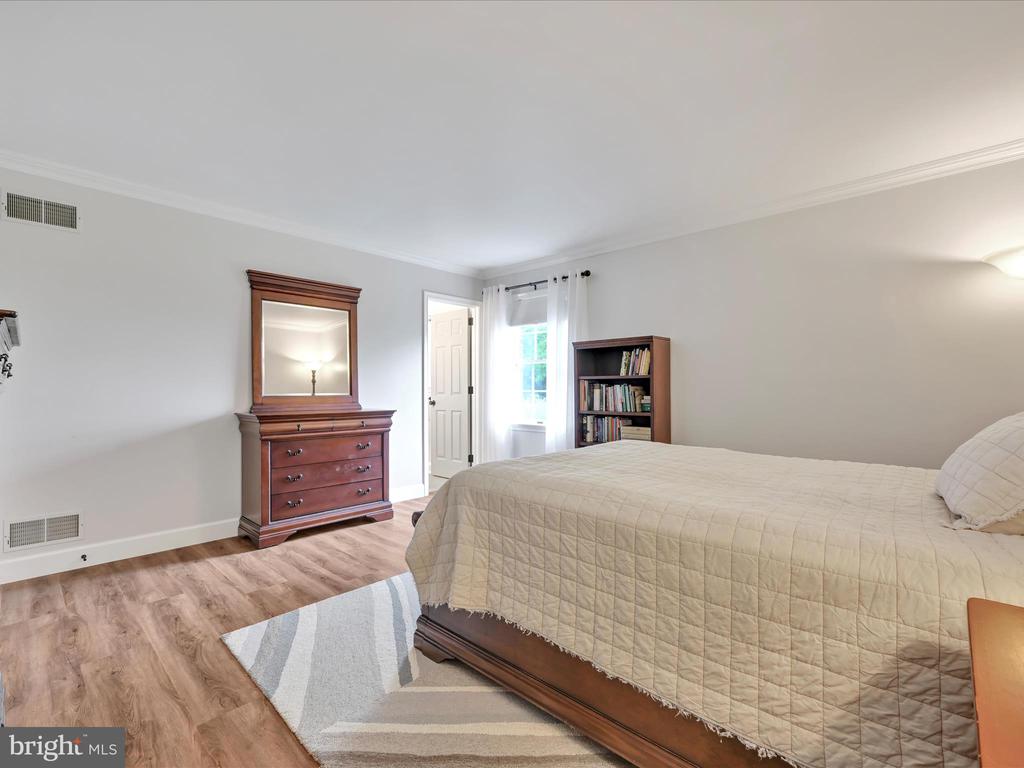
Bedroom with a quilted bed, wooden dresser and mirror, and a small bookcase.
Furnished bedroom with a wooden bed, matching dressers, and a striped rug.
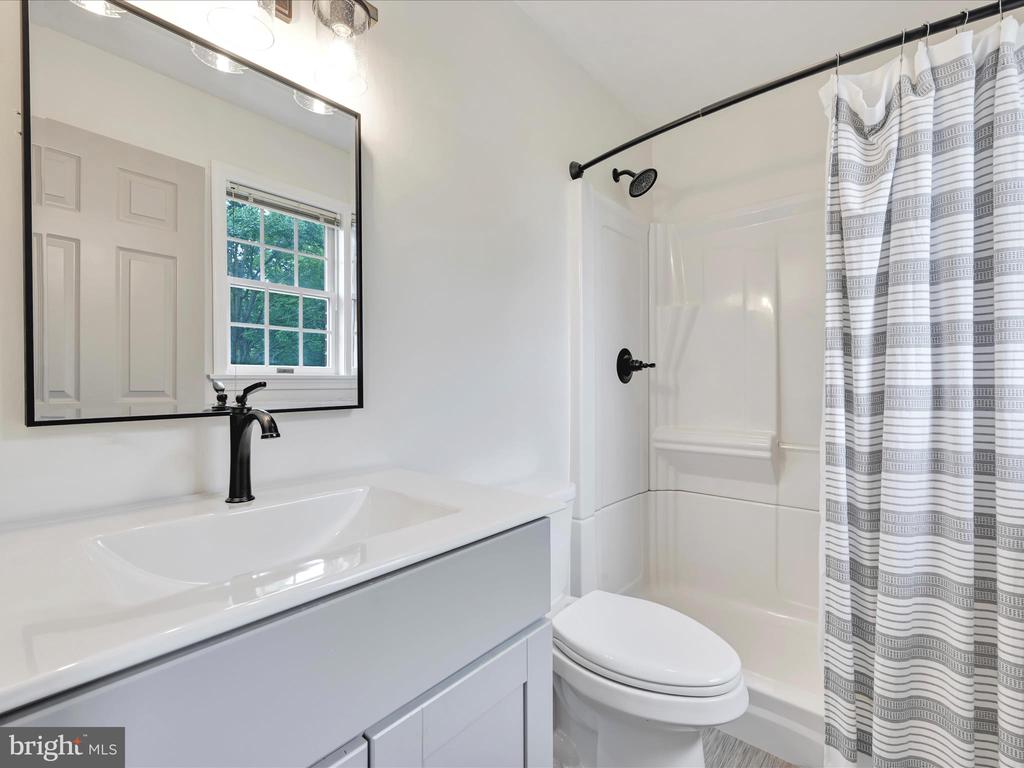
Bathroom with a white vanity, black faucet, toilet, and tub-shower behind a striped curtain.
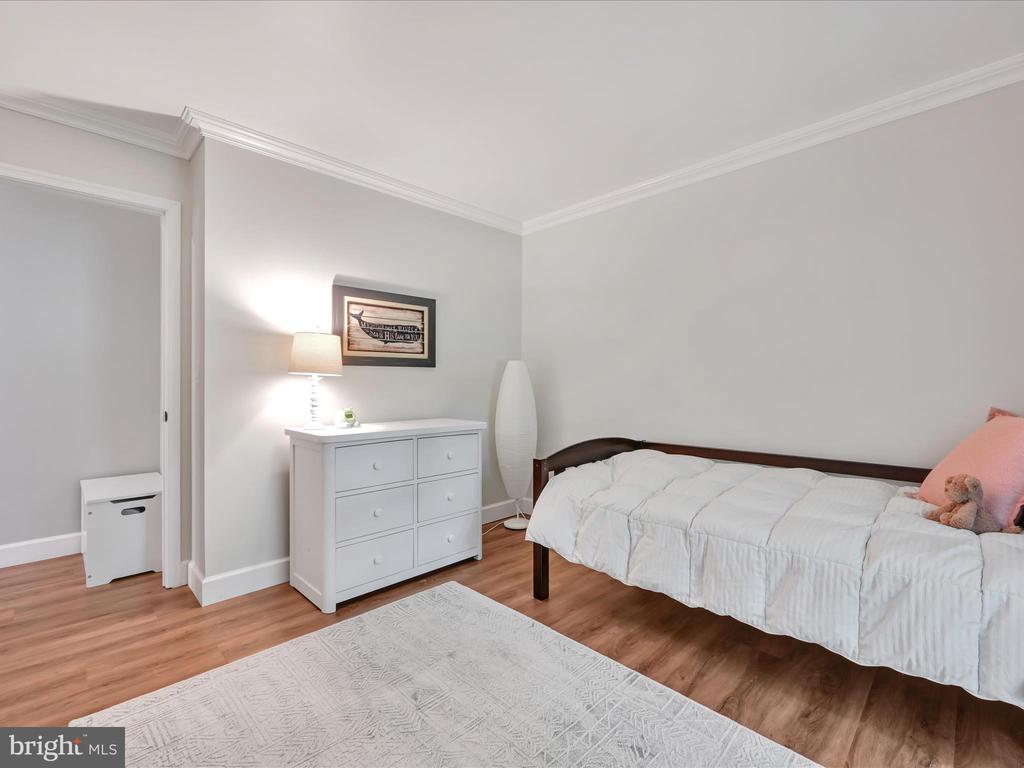
Bedroom with a white bed, wood flooring, and a white dresser beneath framed artwork.
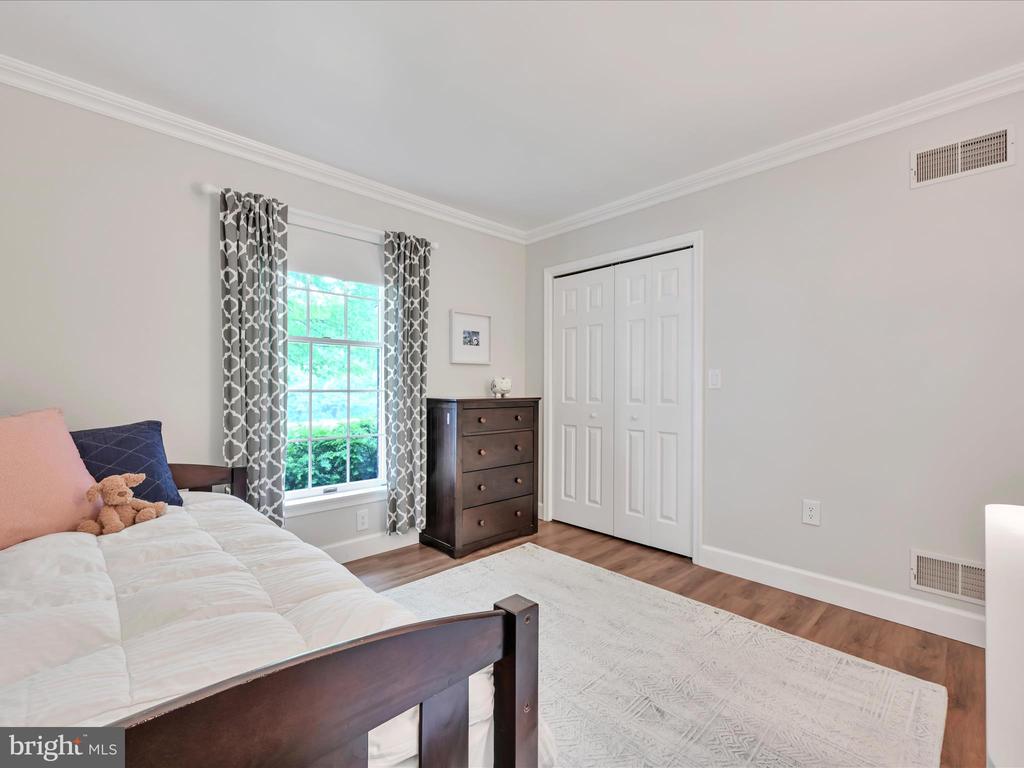
Bedroom with a dark wood bed, patterned curtains, and a white sliding closet door.
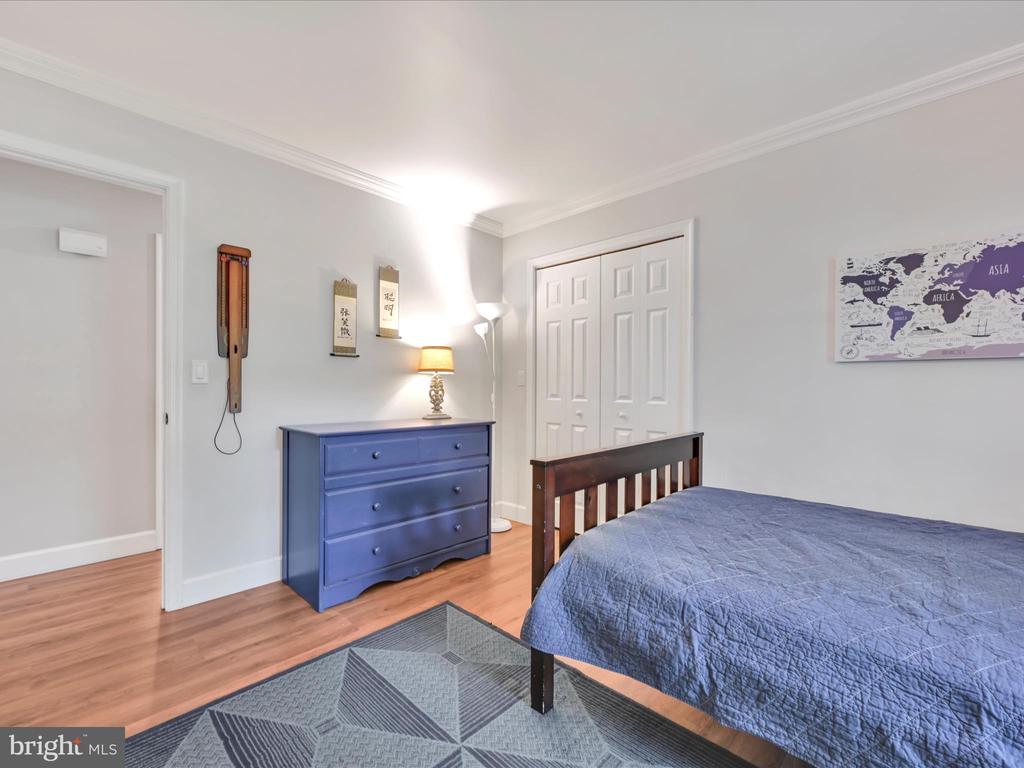
Bedroom with a blue quilted bed, blue dresser, hardwood floors, and a world map on the wall.
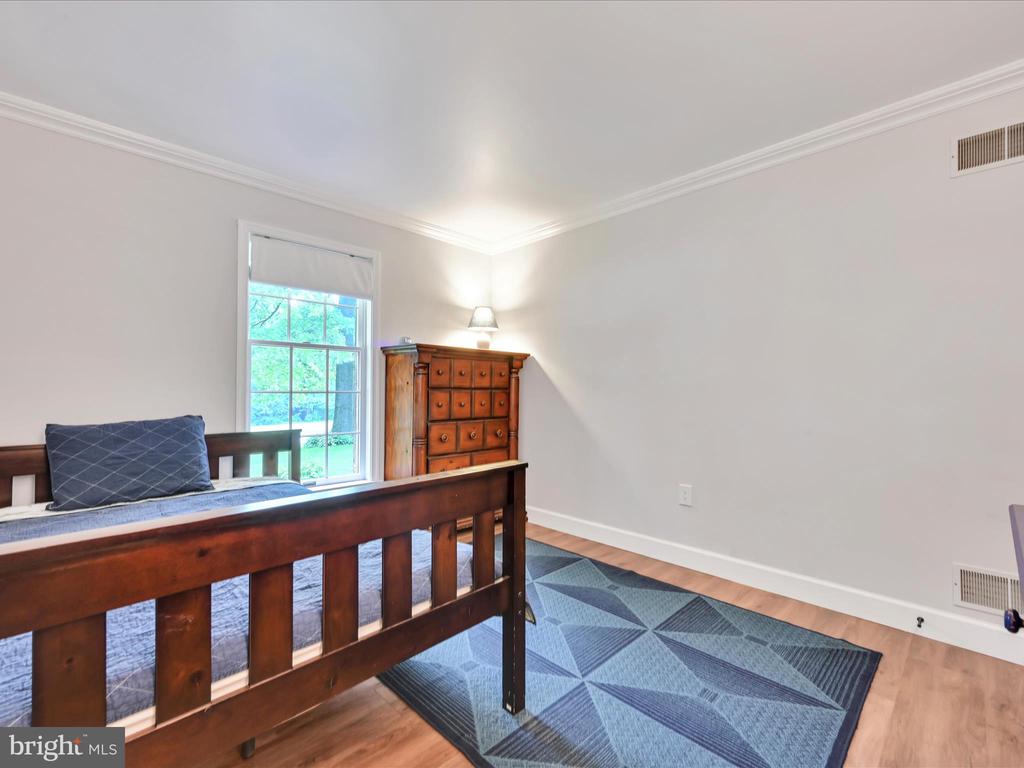
Bedroom with a dark wooden bed, matching chest, and window overlooking greenery.
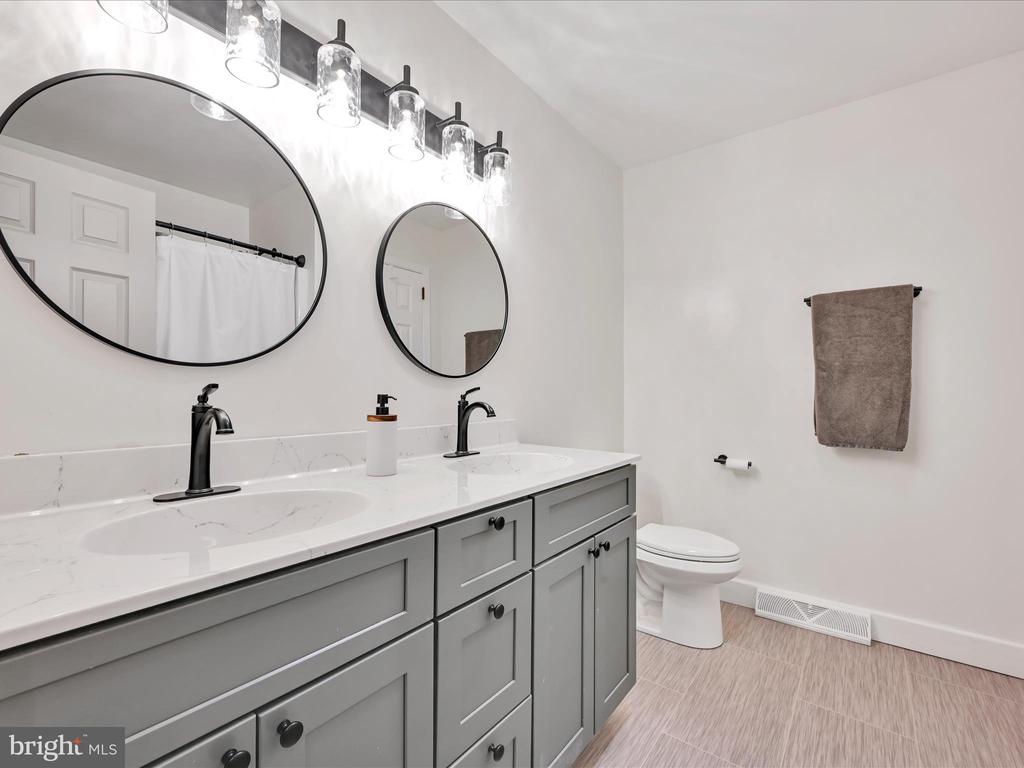
Bathroom with a double vanity, round mirrors, gray cabinets, and a toilet.
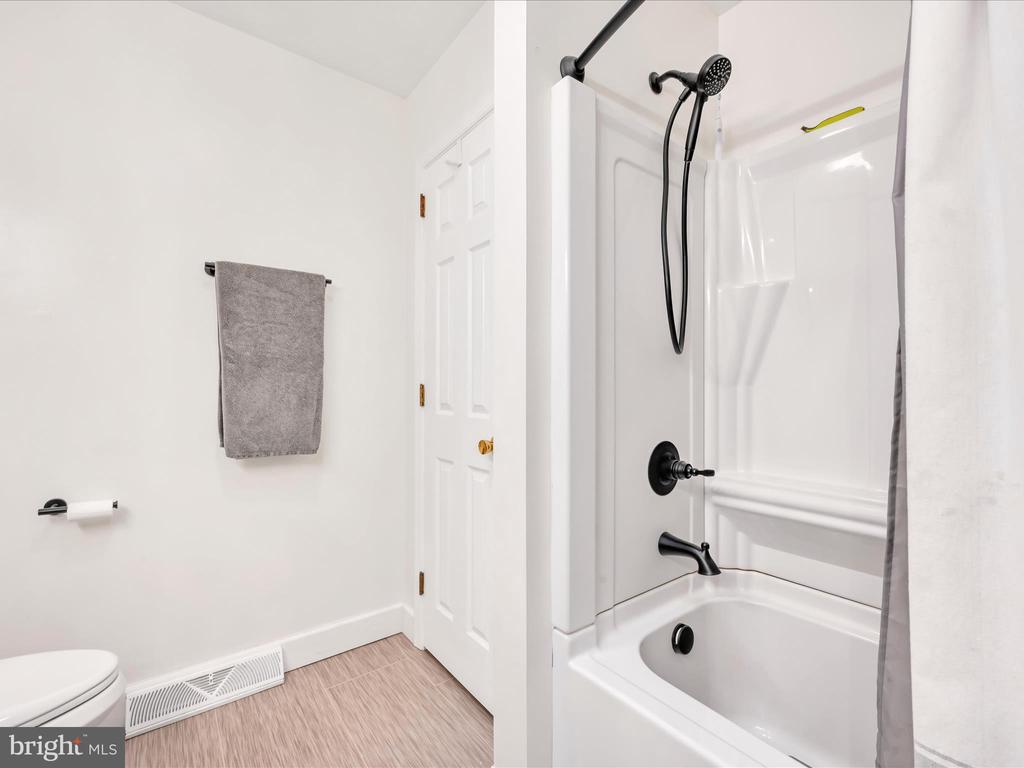
Bathroom with a white tub and shower, black fixtures, and a gray towel.
Backyard patio with outdoor dining furniture, lounge chairs, mature trees, and a broad green lawn.
Brick ranch home with a gabled roof, broad green lawn, mature trees, and a patio.
Brick home overlooking a broad green backyard with mature trees and a patio.
Rear view of a brick home with a wide patio, green lawn, and mature shade trees.
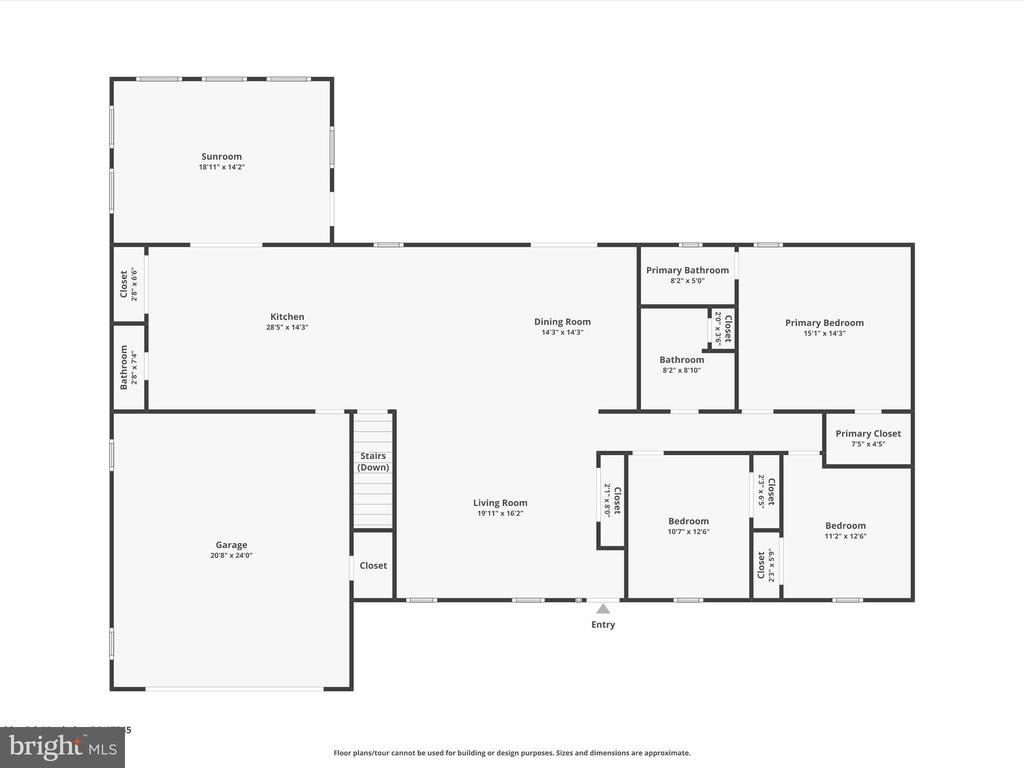
Floor plan for 678 N Strickler Road
SEE ALL PHOTOS
Brick ranch home with an attached garage, broad green lawn, and a mature shade tree.
Brick ranch home set behind a broad green lawn and mature shade trees.
Brick ranch home with an attached garage, shaded by a large tree above a broad lawn.
Brick home entrance with a covered porch, rocking chairs, black front door, and landscaped walkway.
Brick ranch home with a covered porch, broad lawn, and mature landscaping.
Brick home with a covered front porch, attached garage, and landscaped lawn.
Brick home with a white two-car garage, broad asphalt driveway, and mature shade trees.
Brick home with a two-car garage, broad driveway, and mature shade trees.
Brick ranch home with an attached garage, wide driveway, and mature shade trees.
Brick home with attached two-car garage, broad driveway, and landscaped front lawn.
Pink flowering shrubs beside a brick home with a covered porch.
Front porch with cushioned white rocking chairs overlooking flowering shrubs and a leafy yard.
Yellow flowers in a white pot beside a driveway.
Landscaped yard with a white lamp post and bright green shrubs beside the road.
Rear of brick home with a broad lawn, patio seating, and raised garden beds.
Backyard lawn with a white Adirondack chair, hedges, and a view of open fields.
Backyard lawn with a small playhouse, white Adirondack chair, mature trees, and fenced pasture beyond.
Furnished concrete patio with Adirondack chairs, dining set, and teal umbrellas beside a brick house.
Two white Adirondack chairs face a sunny lawn beneath mature trees.
Patio dining table with a turquoise umbrella overlooking a tree-lined lawn.
Spacious grassy backyard shaded by mature trees, with a fence and play structures.
Brick home's rear exterior with a broad lawn, shaded patio, and outdoor seating.
Living room with gray sectional, leather armchair, wood flooring, and large windows.
Living room with gray sectional, leather sofa, and large patterned rug.
Open living room with gray sectional, leather recliner, and kitchen island beyond.
Open living room with a dark sectional, white area rug, and adjoining kitchen and dining area.
Open kitchen and dining area with a large island, wood table, and sliding doors to the backyard.
Dining room with a long wooden table, matching chairs, and a chandelier beside the living area.
Kitchen with a large stone island, white cabinetry, and an adjoining dining area.
Bright white kitchen with a large granite island, stainless steel appliances, and adjoining dining area.
Kitchen with white cabinetry, double ovens, and a large granite island overlooking the dining area.
Open kitchen with a large marble island, adjoining dining area, and living room.
Walk-in pantry with stocked shelves, baskets, and countertop appliances.
Dining area with a round table beneath skylights and glass doors opening to a sitting room.
Dining area with round wooden table, open kitchen, and built-in white shelving.
Bathroom vanity with a wood cabinet, white countertop, black faucet, and framed mirror.
Living room with brown leather sofa, white ottoman, dining table, and glass doors to the patio.
Bright living and dining room with large windows, white dining set, and brown leather sectional.
Bedroom with a wooden bed, striped area rug, bookcase, and bright curtained window.
Bedroom with a quilted bed, two wooden dressers, and an adjoining bathroom.
Bedroom with a quilted bed, wooden dresser and mirror, and a small bookcase.
Furnished bedroom with a wooden bed, matching dressers, and a striped rug.
Bathroom with a white vanity, black faucet, toilet, and tub-shower behind a striped curtain.
Bedroom with a white bed, wood flooring, and a white dresser beneath framed artwork.
Bedroom with a dark wood bed, patterned curtains, and a white sliding closet door.
Bedroom with a blue quilted bed, blue dresser, hardwood floors, and a world map on the wall.
Bedroom with a dark wooden bed, matching chest, and window overlooking greenery.
Bathroom with a double vanity, round mirrors, gray cabinets, and a toilet.
Bathroom with a white tub and shower, black fixtures, and a gray towel.
Backyard patio with outdoor dining furniture, lounge chairs, mature trees, and a broad green lawn.
Brick ranch home with a gabled roof, broad green lawn, mature trees, and a patio.
Brick home overlooking a broad green backyard with mature trees and a patio.
Rear view of a brick home with a wide patio, green lawn, and mature shade trees.
Floor plan for 678 N Strickler Road
Sold

678 N STRICKLER ROAD

678 N STRICKLER ROAD, MANHEIM, PA 17545

$575,000
Located in the rolling countryside just outside of Mount Joy, this up-to-date and well-maintained 3-bedroom, 2-and-a-half-bath Rancher is move-in ready. With picturesque country views this beautiful starts us off with a long front porch at grade level with plenty for of room to sit and relax. Moving through the front door you'll experience lots of open space from the family which joins the dining room and kitchen. Beautiful new flooring, plenty of closet space, and a gorgeous renovated kitchen complete with a large eat-in island, stainless steel appliances, double oven, electric cook top with telescopic downdraft venting system, soft closing cabinets, deep farm sink, and spacious pantry located off to the side of the kitchen.
An addition was built on the rear of the house, which is now an all-year-round sunroom with immediate access to the rear patio, which overlooks the countryside. This home offers generous bedroom space with a full bathroom accessible off of the main hall and a private master bath that adjoins the master bedroom. This listing includes a large and spacious full basement that has an incredible amount of room for all of your storage needs and can be finished to provide additional space to enjoy. The basement has a radon mitigation system, water treatment system including a 4 stage reverse osmosis drinking water system providing purified water to both kitchen faucet & ice maker, and separate access to the exterior through bilco doors.
What really highlights this lovely home is not only the attached 2-car garage and recent renovations, but the lovely country view and spacious backyard that make this listing what people think of when they hear Lancaster. Come out to schedule a showing before this home in the countryside is claimed by its next owner.

3
beds

3
baths

2,168 Sq.Ft. LIVING AREA

0.47 Acres lot

Steve Hammond

Steve Hammond

Dave Giberson

Dave Giberson

Features & Amenities

Interior

  • total bedrooms3
  • Total bathrooms3
  • full bathrooms2
  • half bathroom1
  • Laundry room Basement
  • Flooring Luxury Vinyl Plank, Vinyl
  • APPLIANCES Dishwasher, Microwave, Built-In Microwave
  • other interior Features Ceiling Fan(s), Crown Moldings, Dining Area, Entry Level Bedroom, Floor Plan - Open, Kitchen - Island, Primary Bath(s), Recessed Lighting, Skylight(s), Walk-in Closet(s), Pantry, Water Treat System, Upgraded Countertops, Family Room Off Kitchen, Combination Kitchen/Dining

Area & Lot

  • Status Sold
  • Date Sold July 1, 2025
  • Living Area2,168 Sq.Ft.
  • Total Area4,232 Sq.Ft.
  • Lot Area0.47 Acres
  • MLS® IDPALA2070492
  • TypeResidential
  • YEAR BUILT1992
  • NeighborhoodManheim Township
  • Architecture StylesRanch/Rambler
  • View DescriptionPanoramic, Pasture, Scenic Vista
  • High SchoolMANHEIM CENTRAL
  • School DistrictMANHEIM CENTRAL

Exterior

  • STORIES1
  • Garage Space2.0
  • water SourceWell
  • PoolNo Pool
  • roofArchitectural Shingle
  • lot featuresLevel, Not In Development, Rural, Side Yard(s), Rear Yard
  • parkingAttached Garage, Driveway, Off Street
  • HEAT TYPEHeat Pump(s)
  • AIR CONDITIONINGCentral A/C
  • sewerOn Site Septic
  • SubstructureBlock, Passive Radon Mitigation
  • Disability Features2 Access Exits
  • other exterior FeaturesGutter System

Financial

  • Sales Price$575,000
  • Real Estate Tax $6,567/yr
  • Zoning AGRICULTURAL ( A) ZONE

Manheim Township

Explore

Experience Seamless Buying & Selling

Get assistance in determining current property value, crafting a competitive offer, writing and negotiating a contract, and much more. Contact us today.

Follow Us on Instagram