Leave a Message

By providing your contact information to Steve Hammond, your personal information will be processed in accordance with Steve Hammond's Privacy Policy. By checking the box(es) below, you consent to receive communications regarding your real estate inquiries and related marketing and promotional updates in the manner selected by you. For SMS text messages, message frequency varies. Message and data rates may apply. You may opt out of receiving further communications from Steve Hammond at any time. To opt out of receiving SMS text messages, reply STOP to unsubscribe.

Thank you for your message. We will be in touch with you shortly.

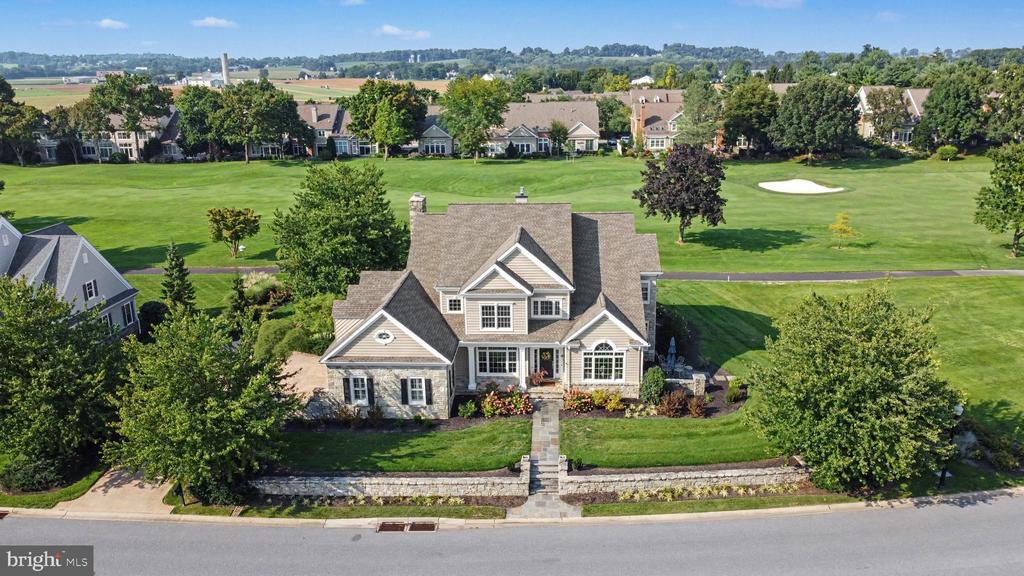
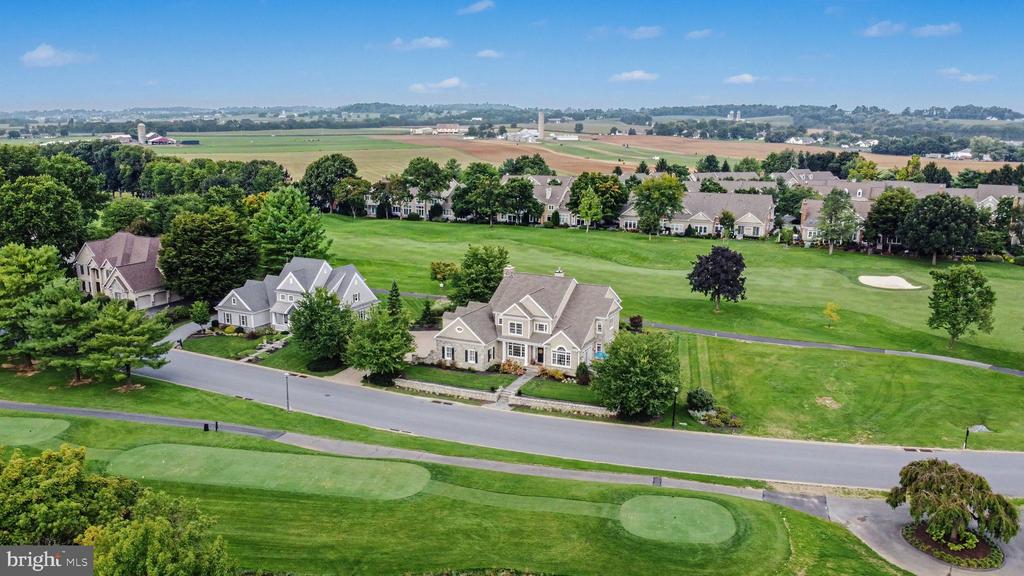
Aerial view of a stone-and-siding home beside a golf course fairway.
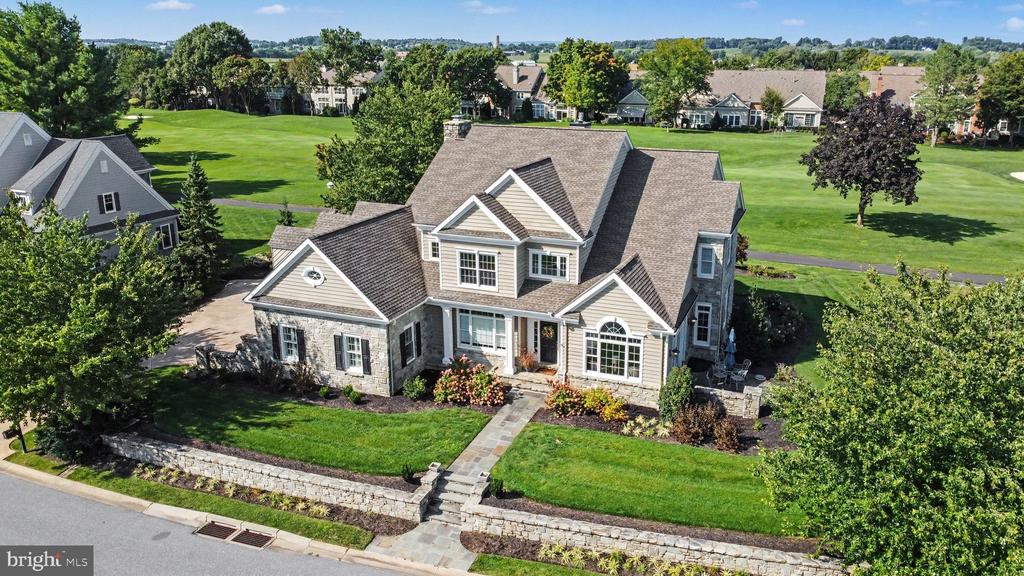
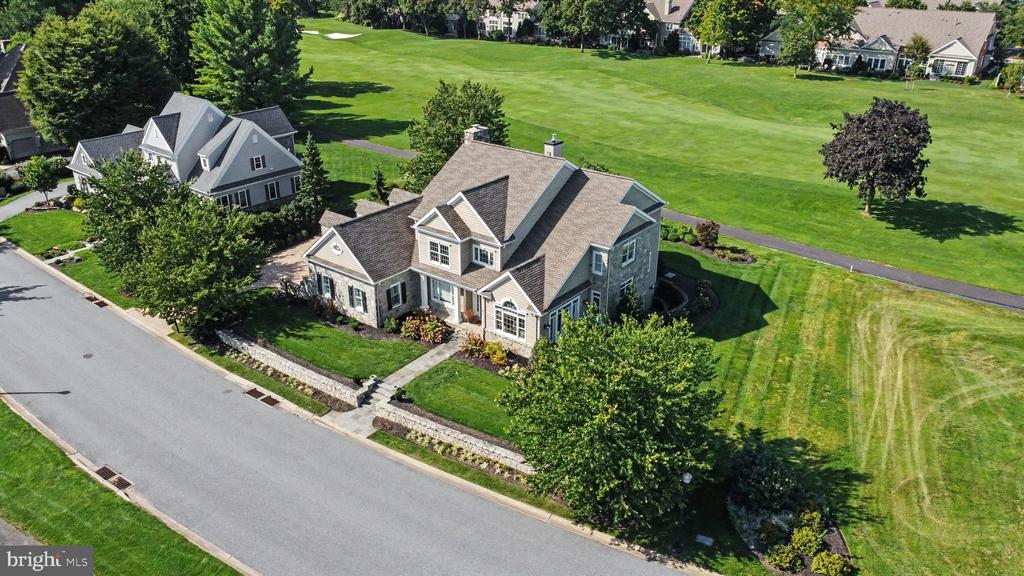
Aerial view of a stone-fronted home with landscaped lawn and broad community greenspace.
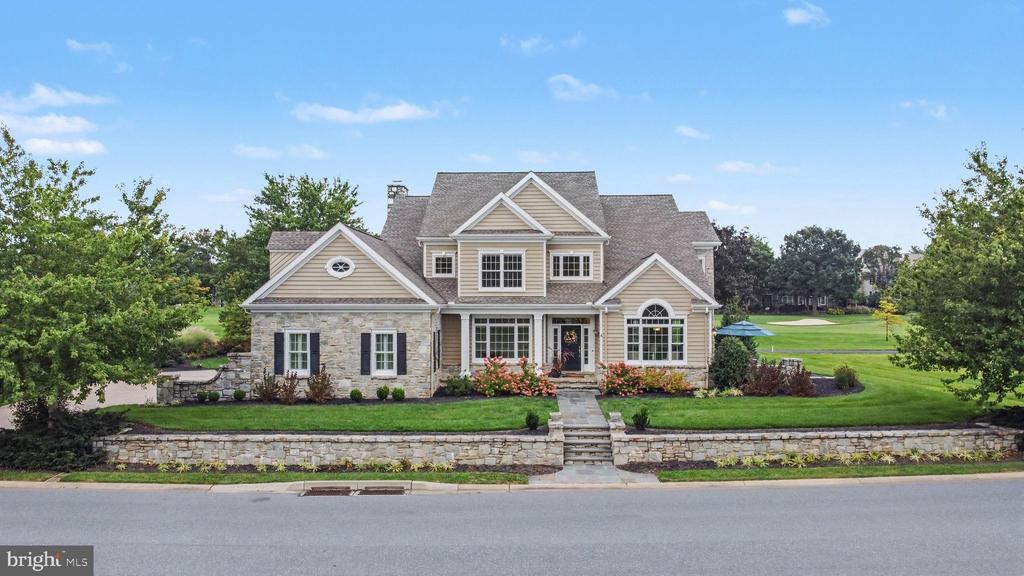
Two-story stone-and-siding home with multiple gables, landscaped lawn, and golf course behind it.
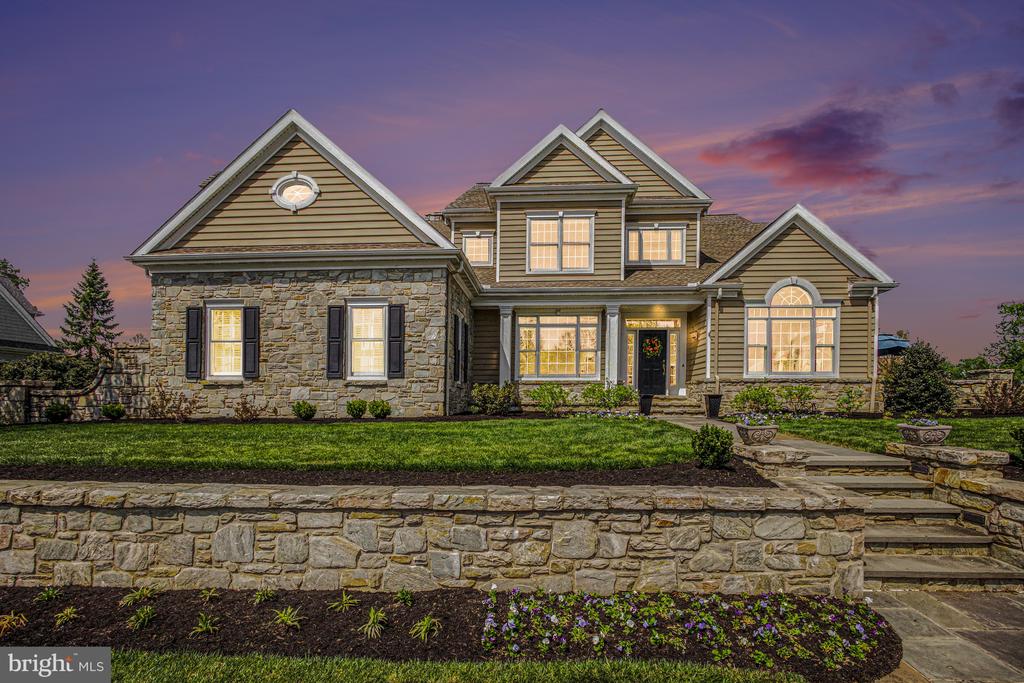
Large stone-and-siding home with illuminated windows, landscaped lawn, and a stone retaining wall at dusk.
Aerial view of a large home beside a golf course, with fairways and farmland stretching into the distance.
Aerial view of a gray stone-and-siding home beside a broad green lawn and paved path.
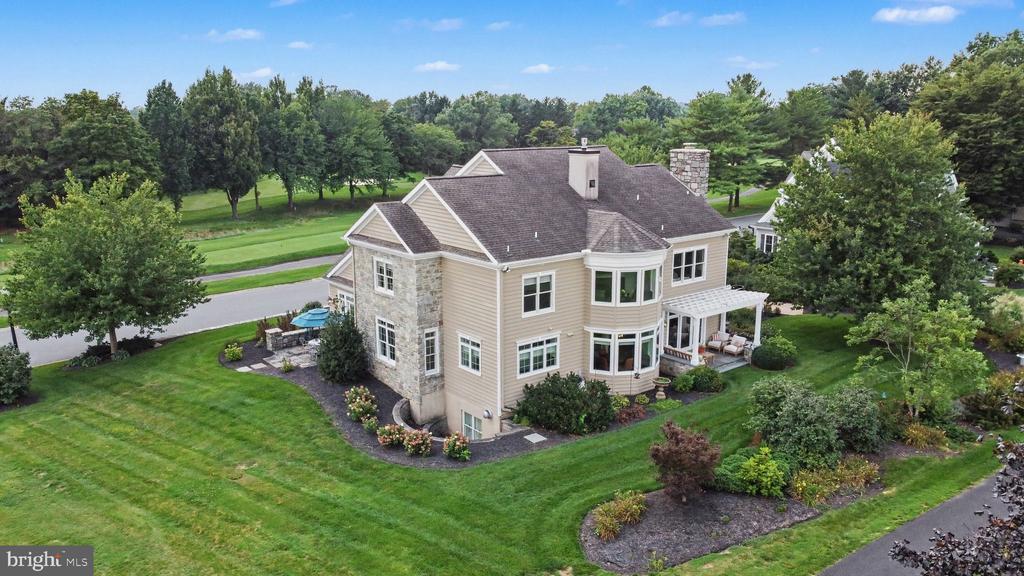
Aerial view of a beige two-story home with stone accents, bay windows, and landscaped grounds.
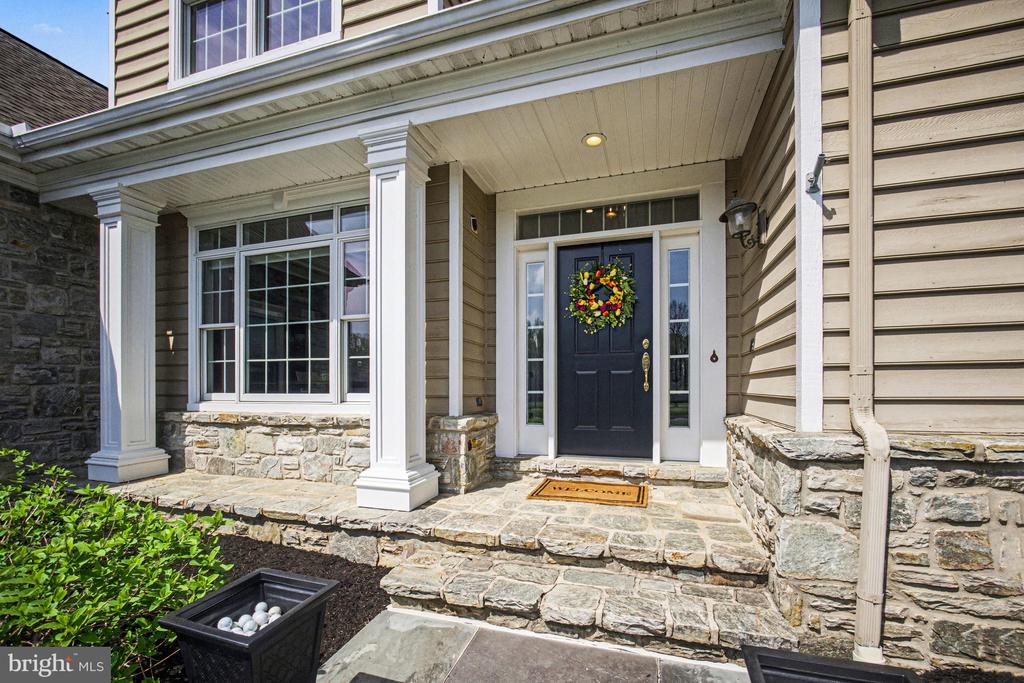
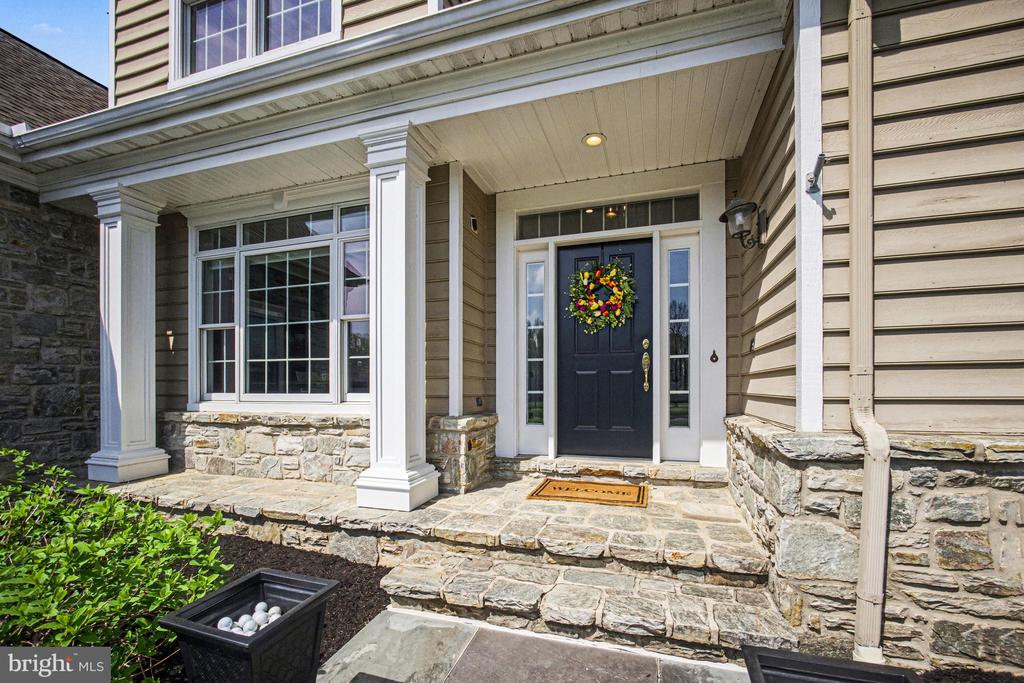
Home entrance with a dark blue door, colorful wreath, white columns, and stone porch steps.
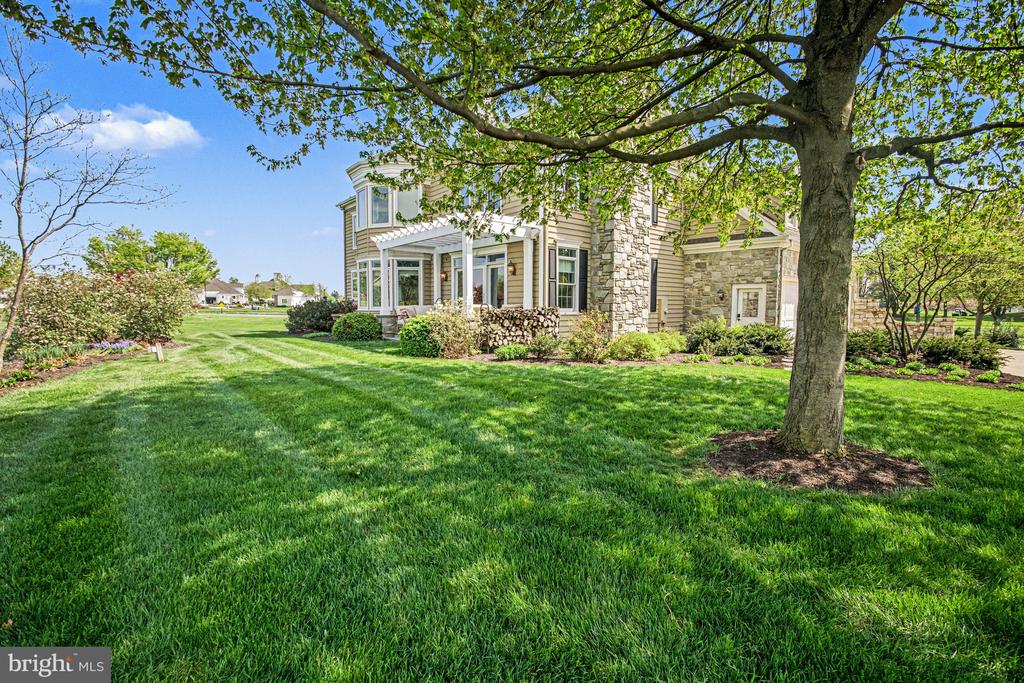
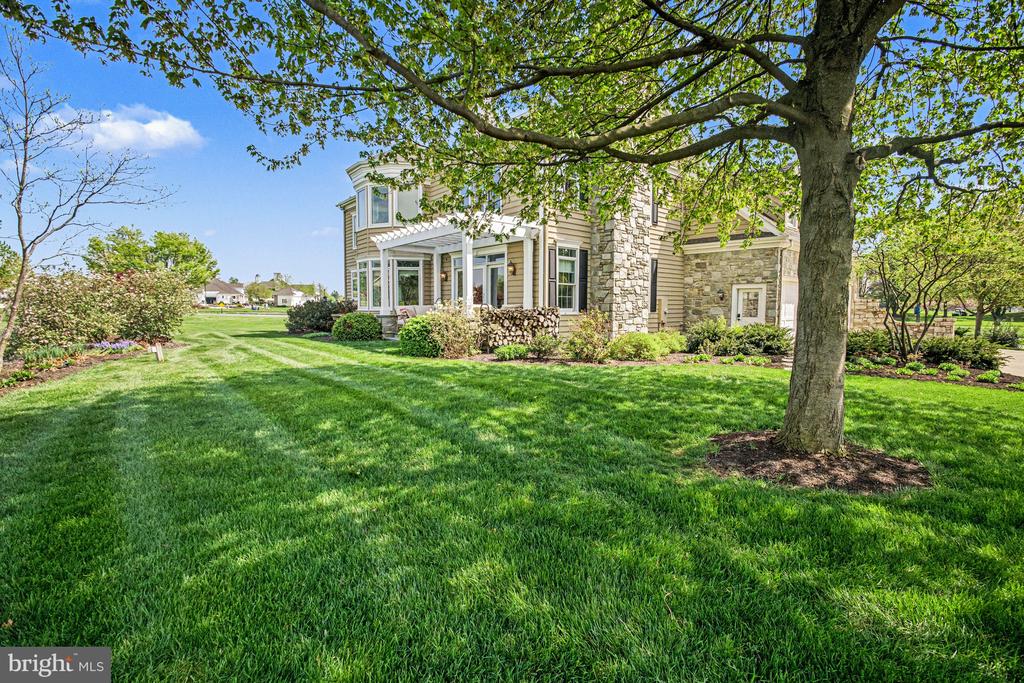
Two-story stone-and-siding home beyond a broad lawn, framed by a mature shade tree.
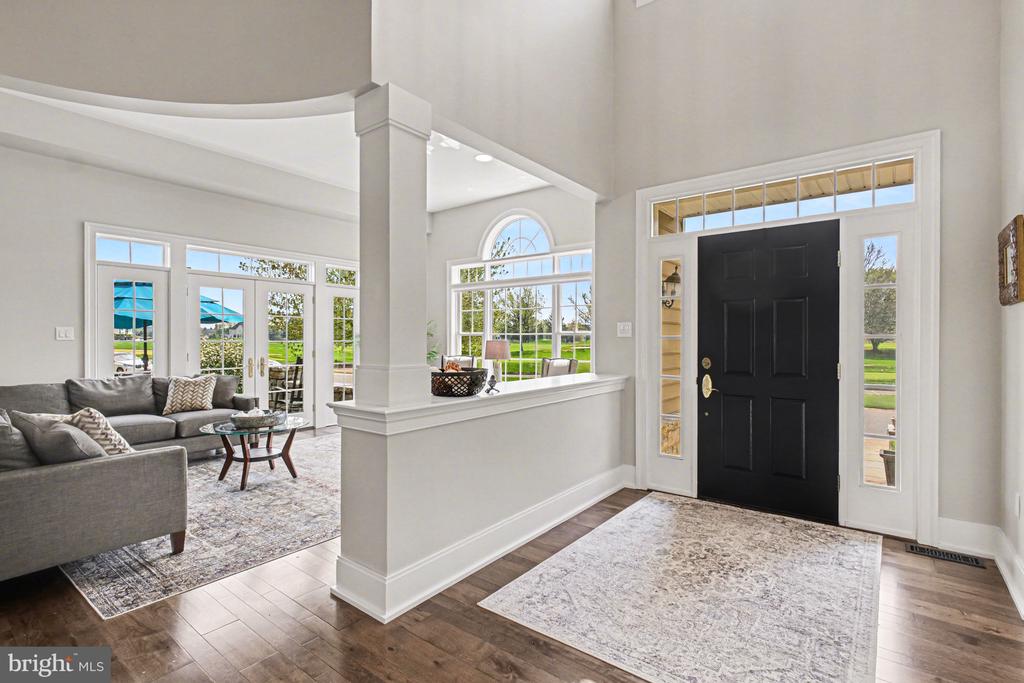
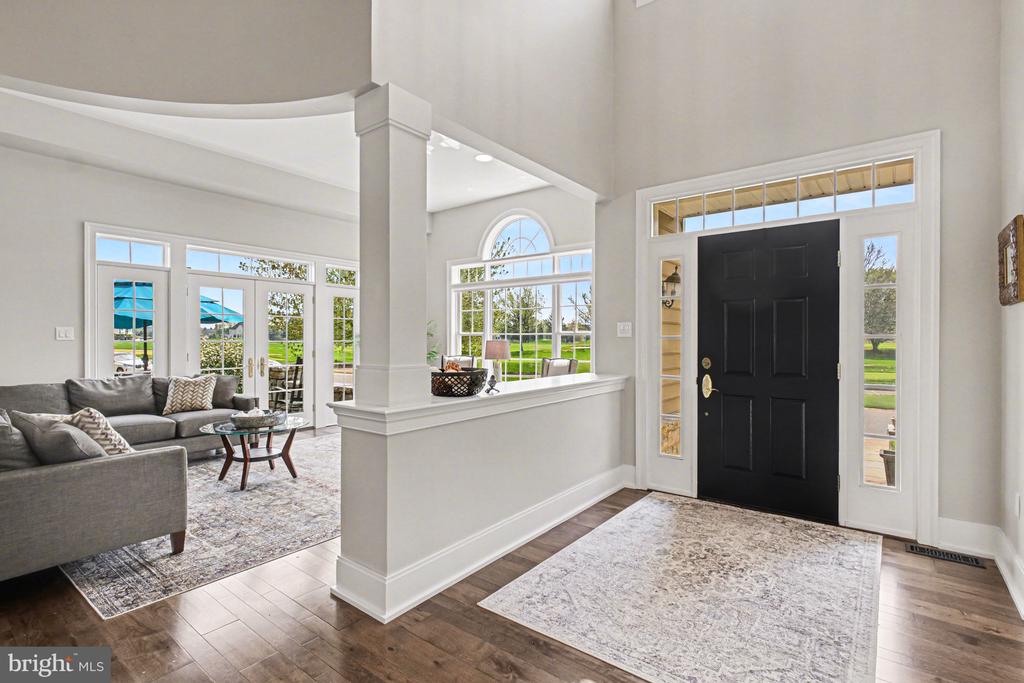
Entry foyer with a black front door and sidelights, opening onto a living room with gray sofas.
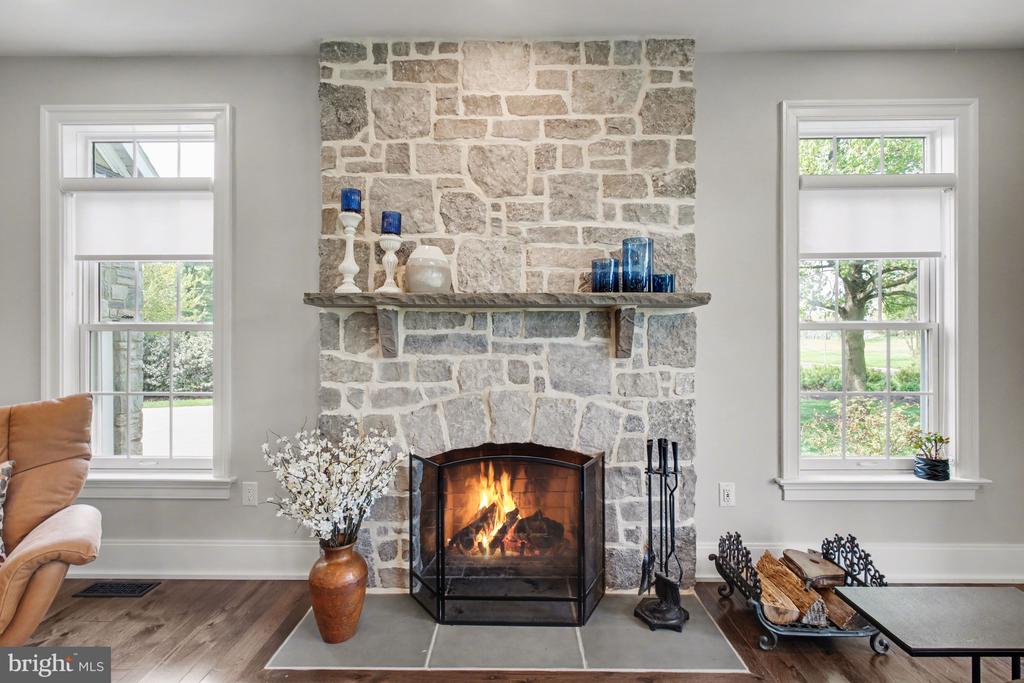
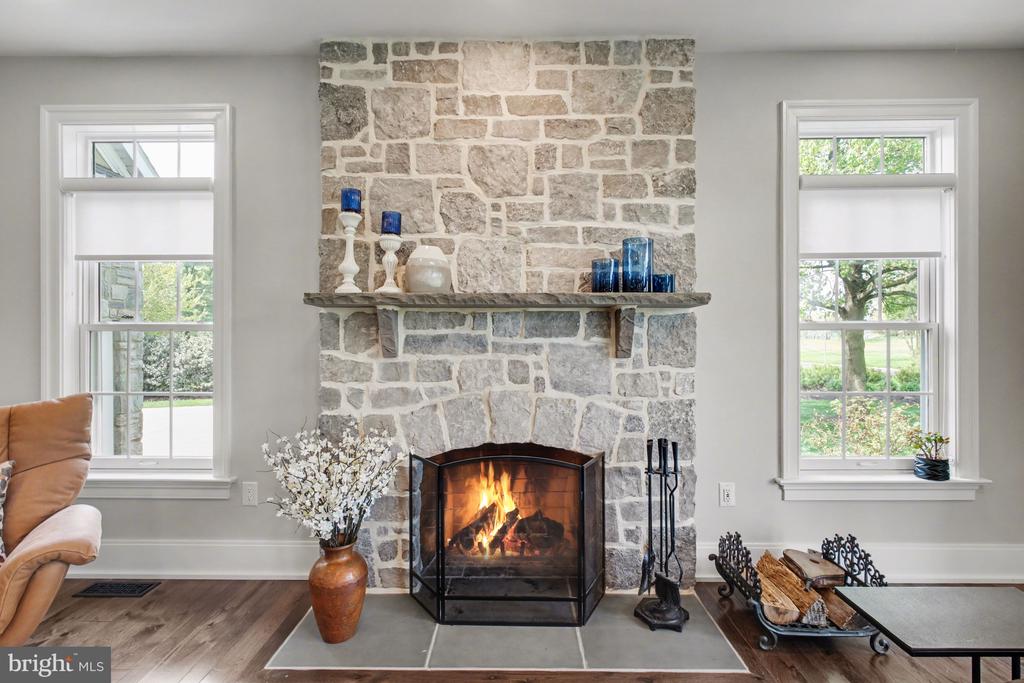
Living room with a lit fireplace set in a tall gray stone surround between two windows.
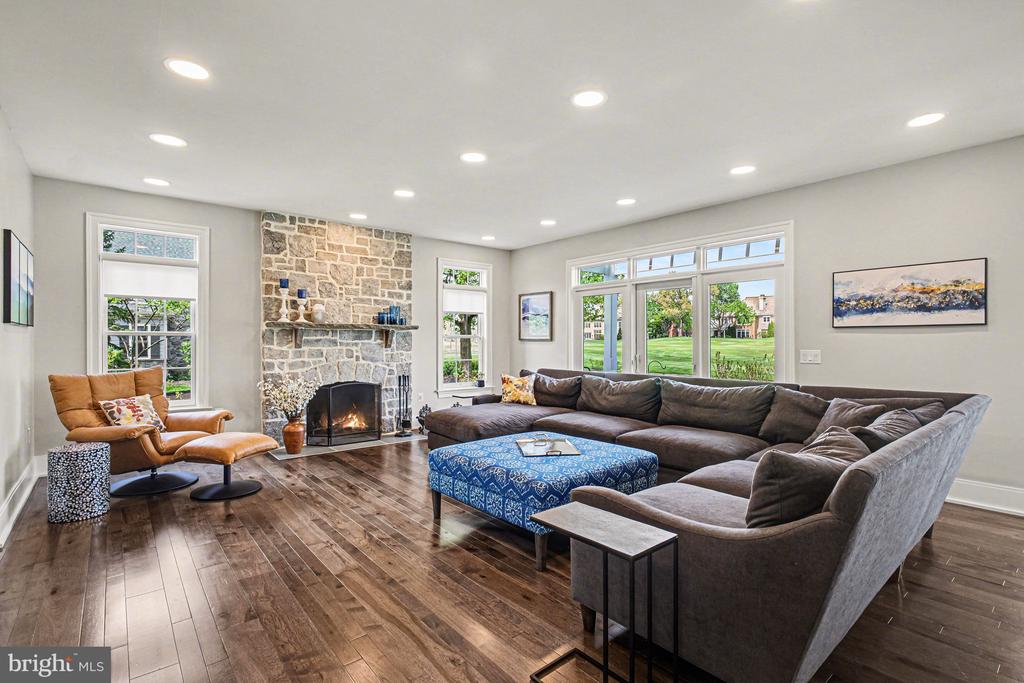
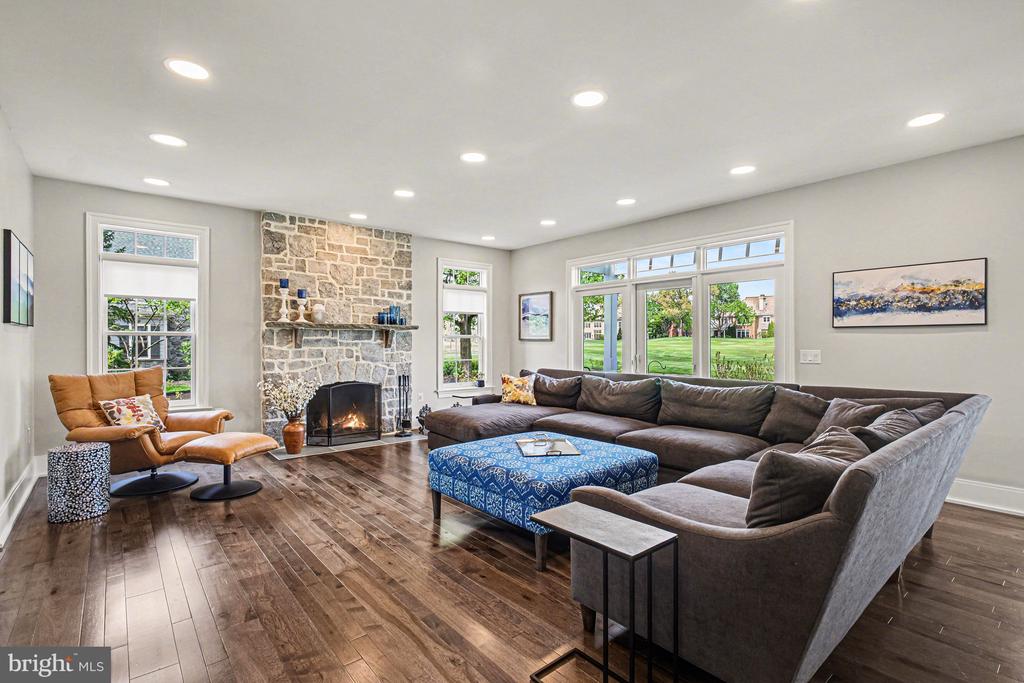
Living room with a stone fireplace, gray sectional, hardwood floors, and large windows overlooking a lawn.
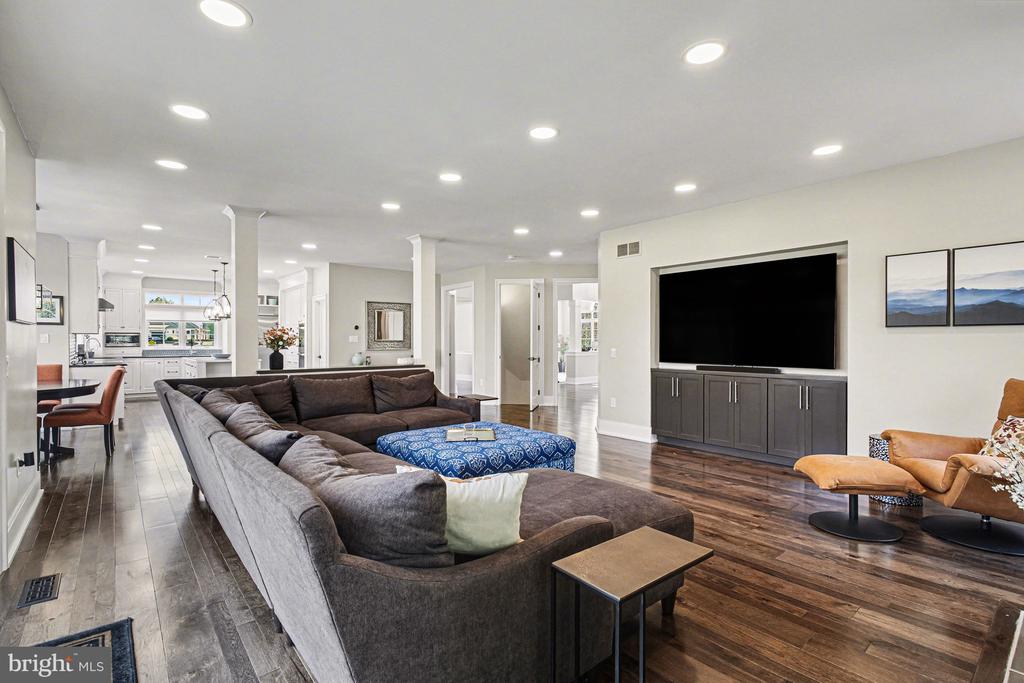
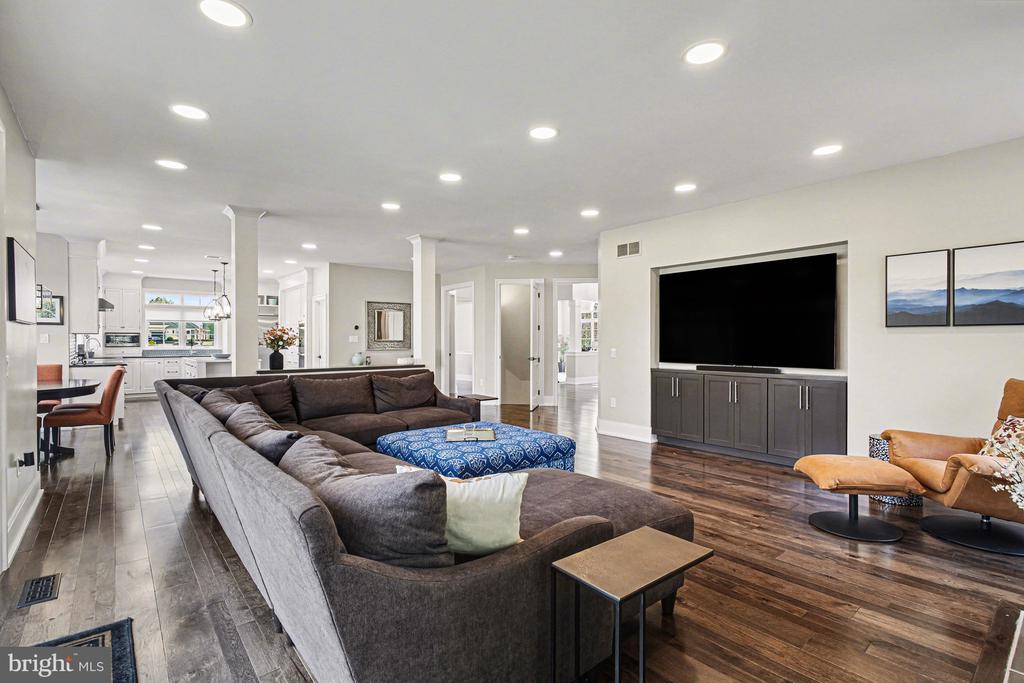
Open-plan living room with a gray sectional, blue ottoman, wood floors, and built-in television cabinet.
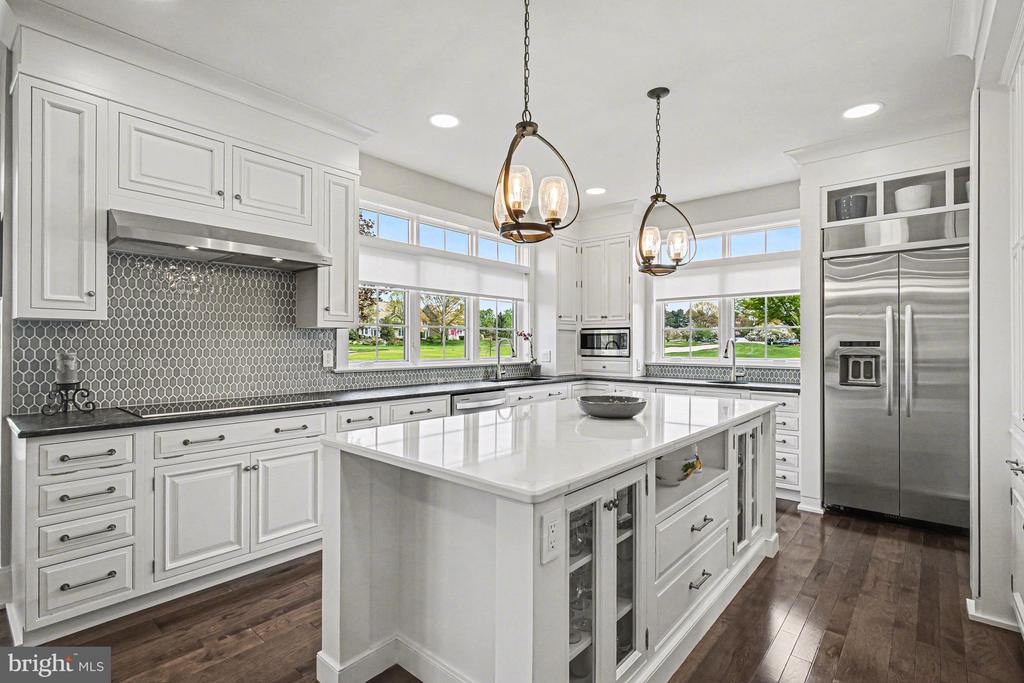
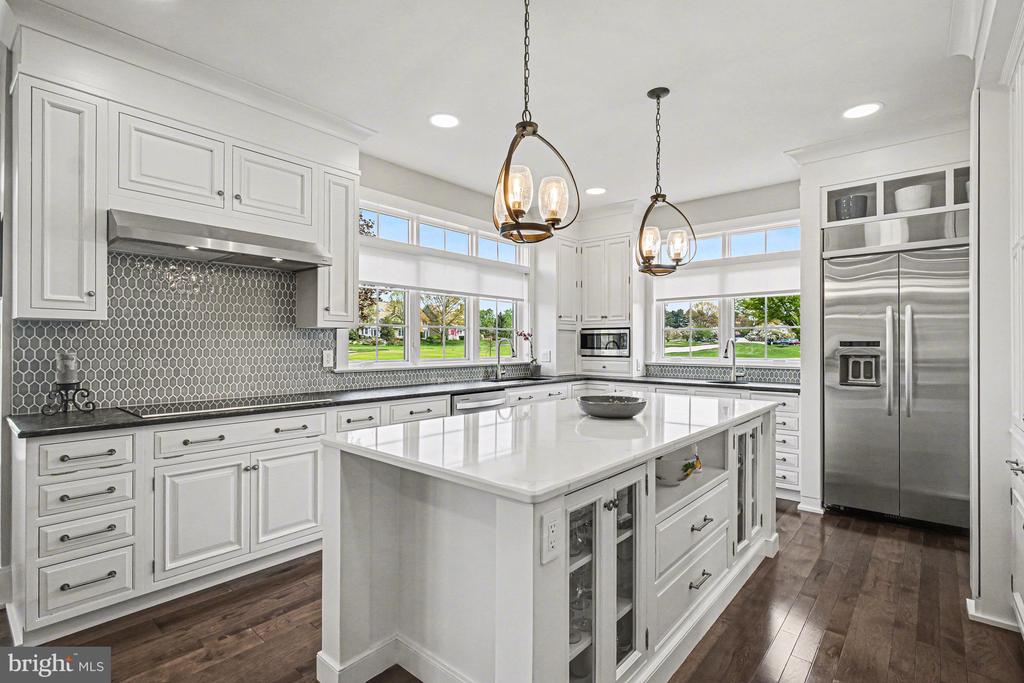
Bright white kitchen with a large island, stainless steel appliances, and dark wood floors.
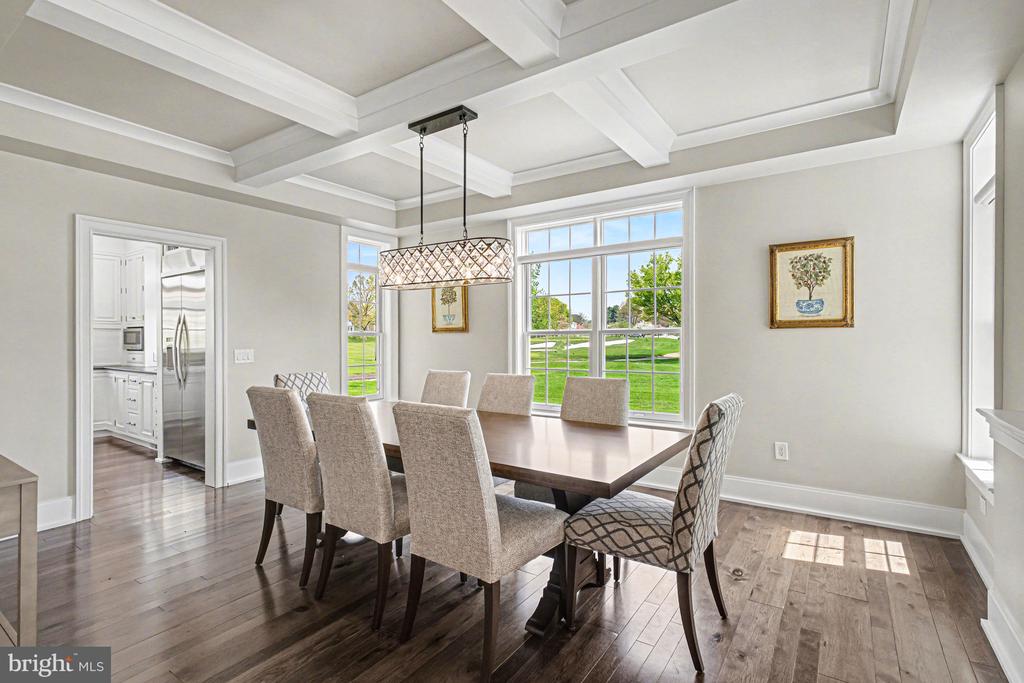
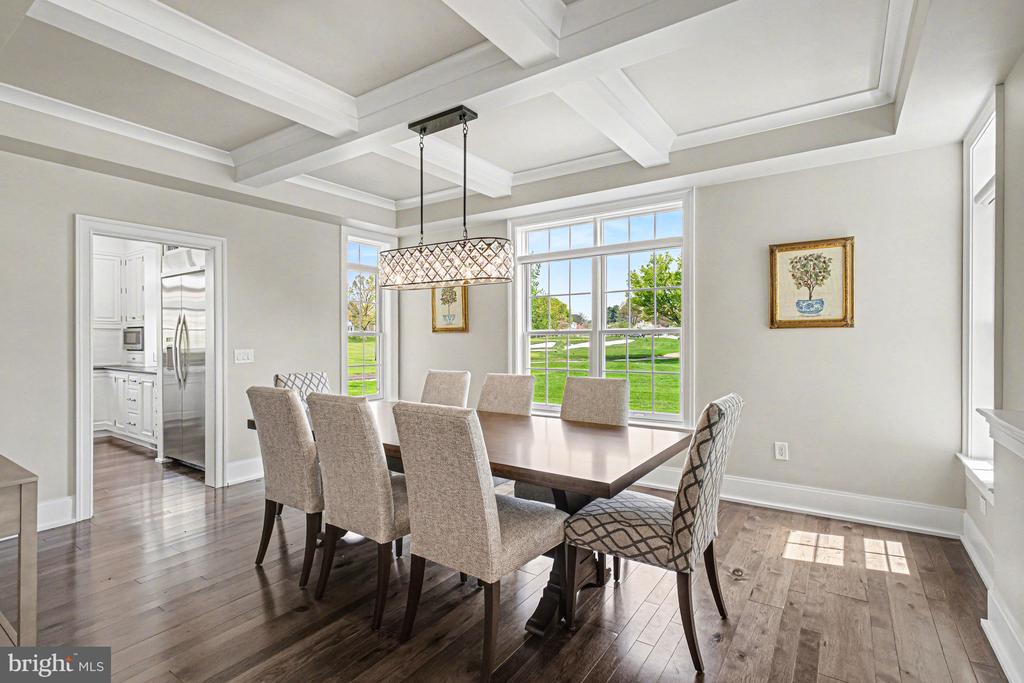
Dining room with a wood table, upholstered chairs, coffered ceiling, and large windows overlooking a lawn.
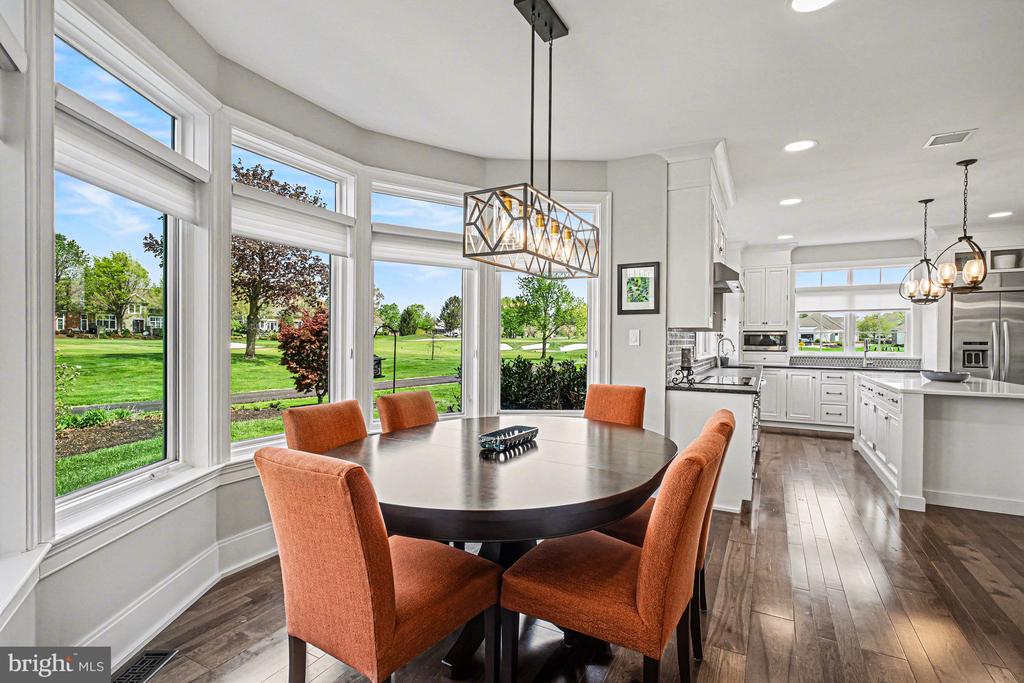
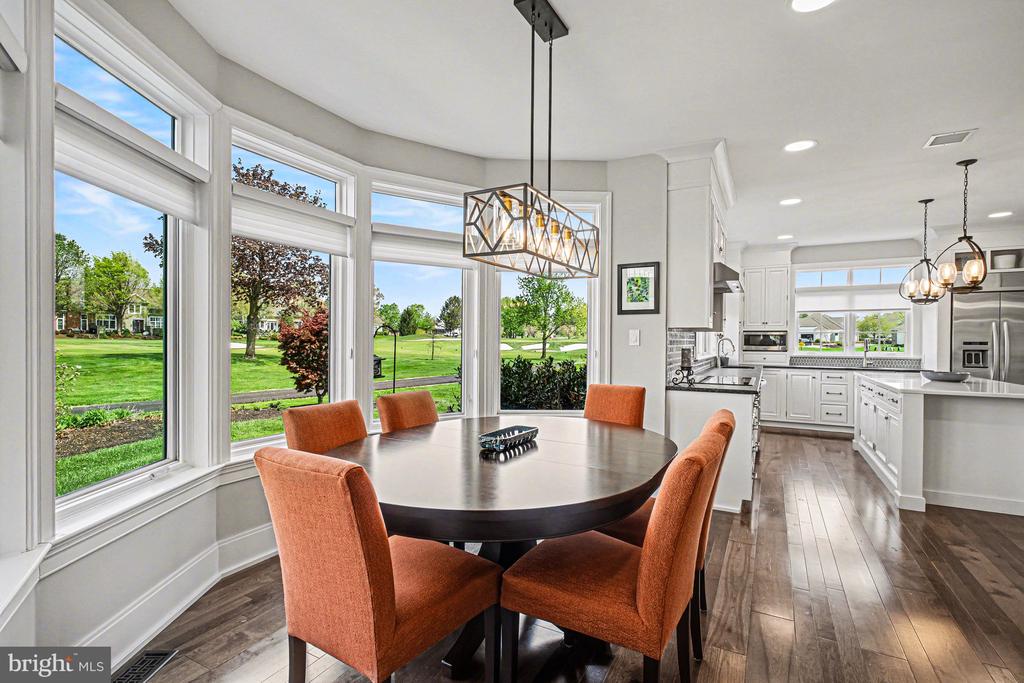
Dining area with rust-colored chairs and large windows overlooking a green lawn.
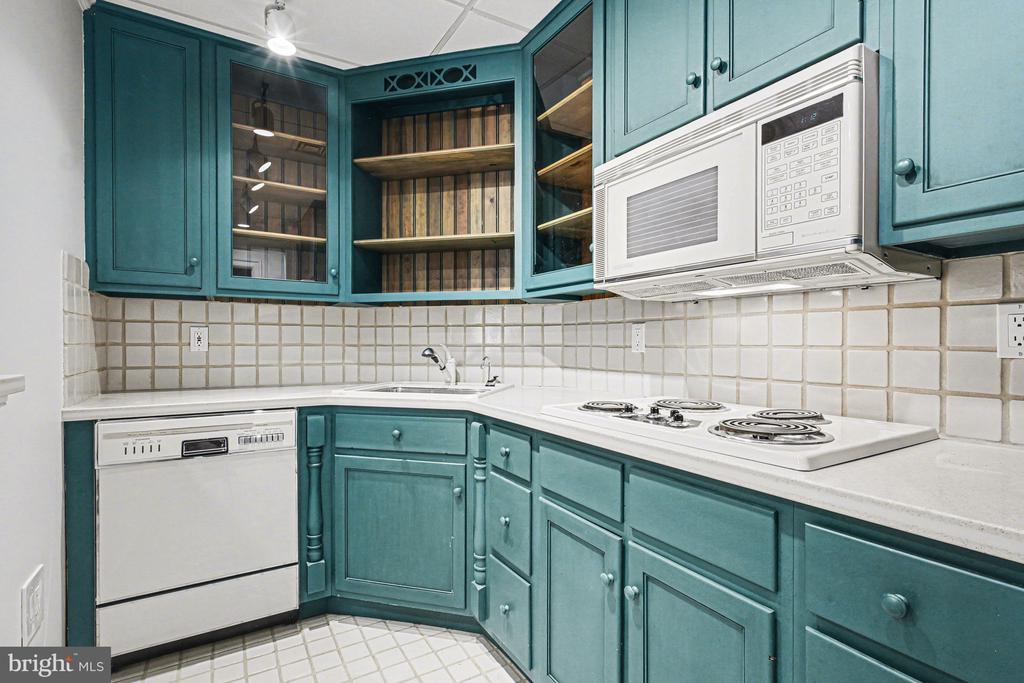
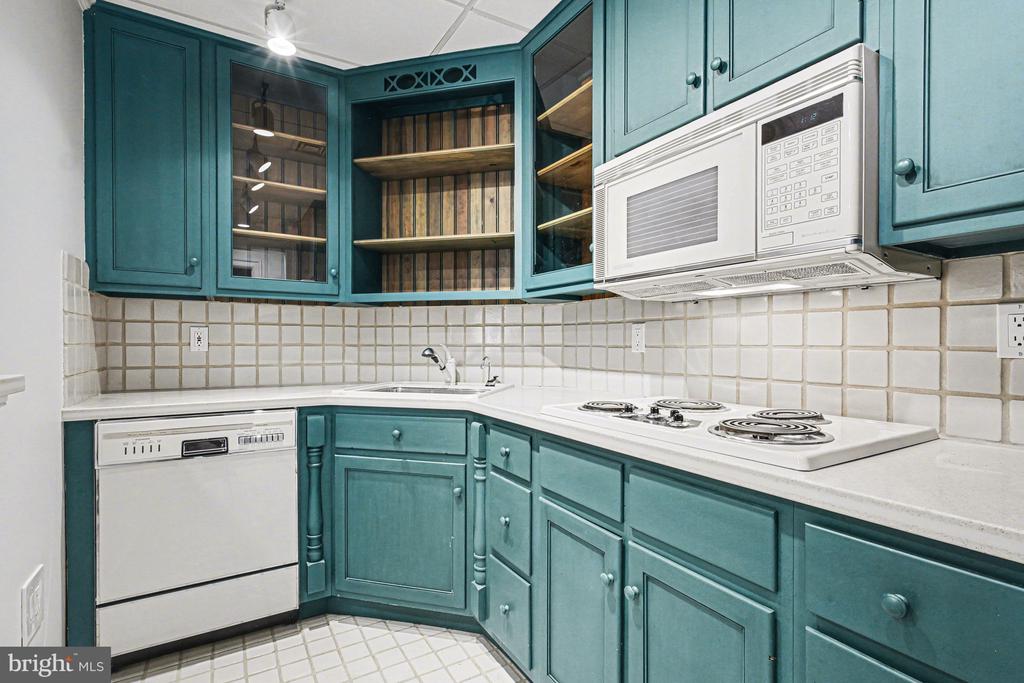
Kitchen with teal cabinets, wood-backed corner shelves, tiled backsplash, and electric cooktop.
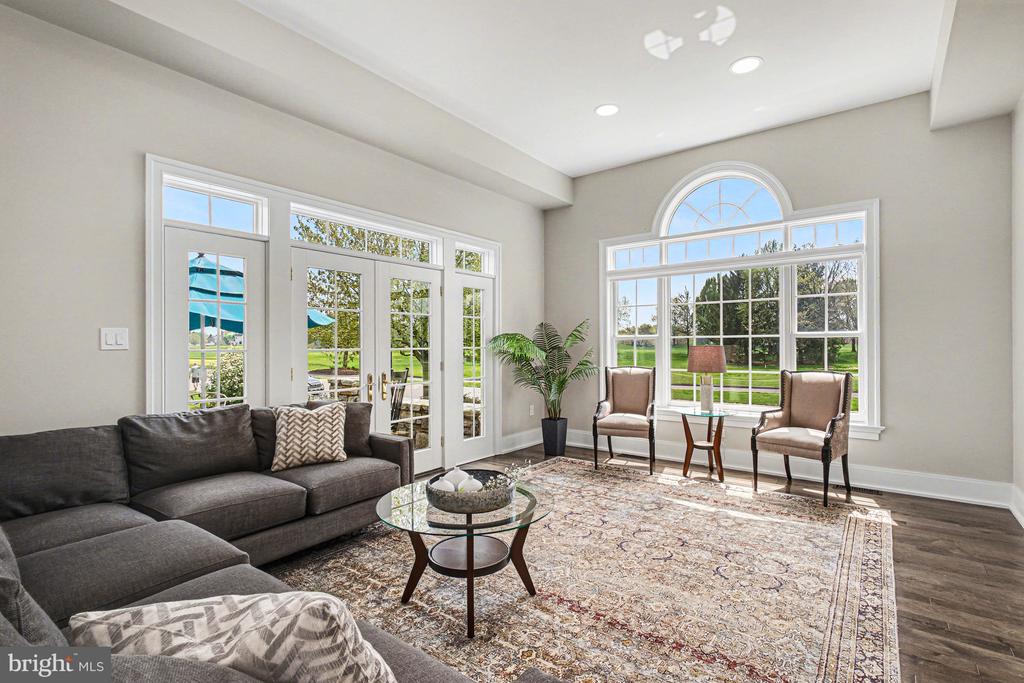
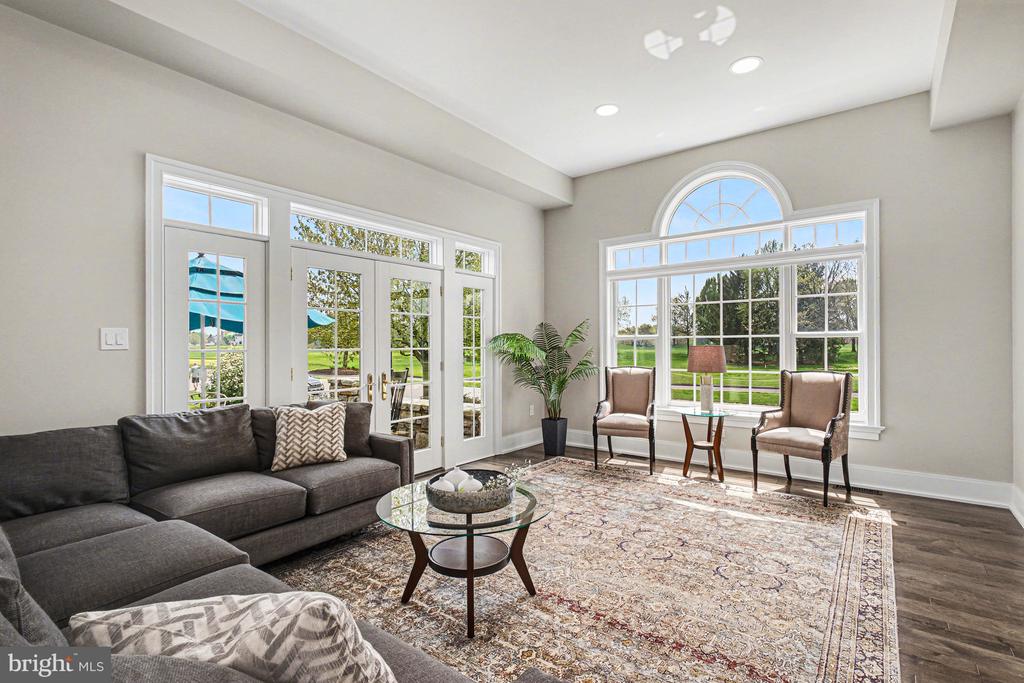
Bright living room with an arched picture window, French doors, and neutral furnishings.
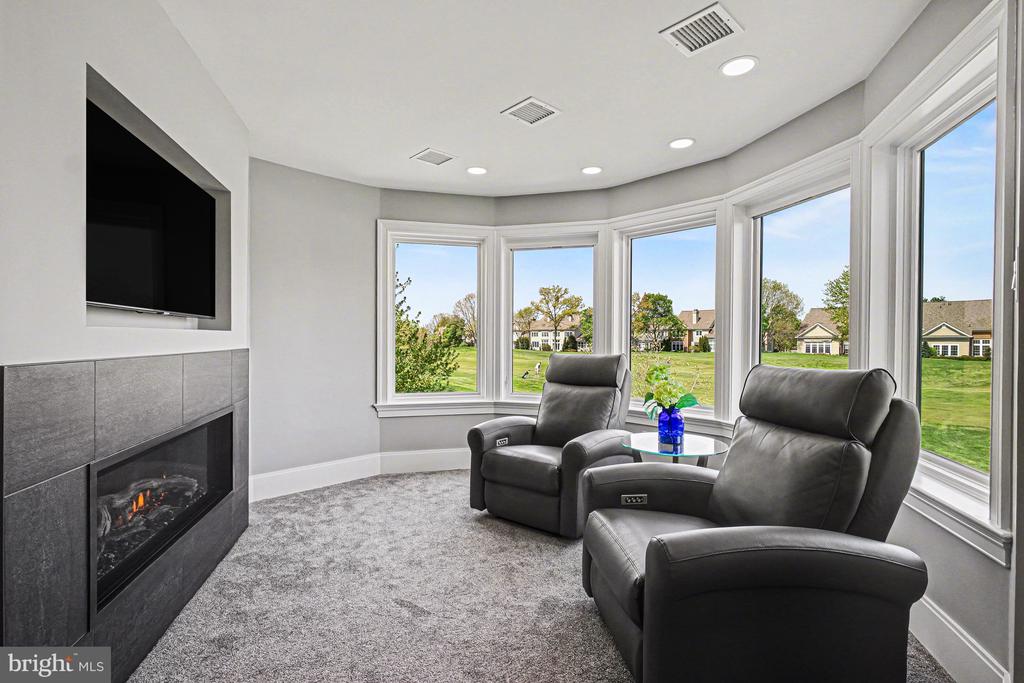
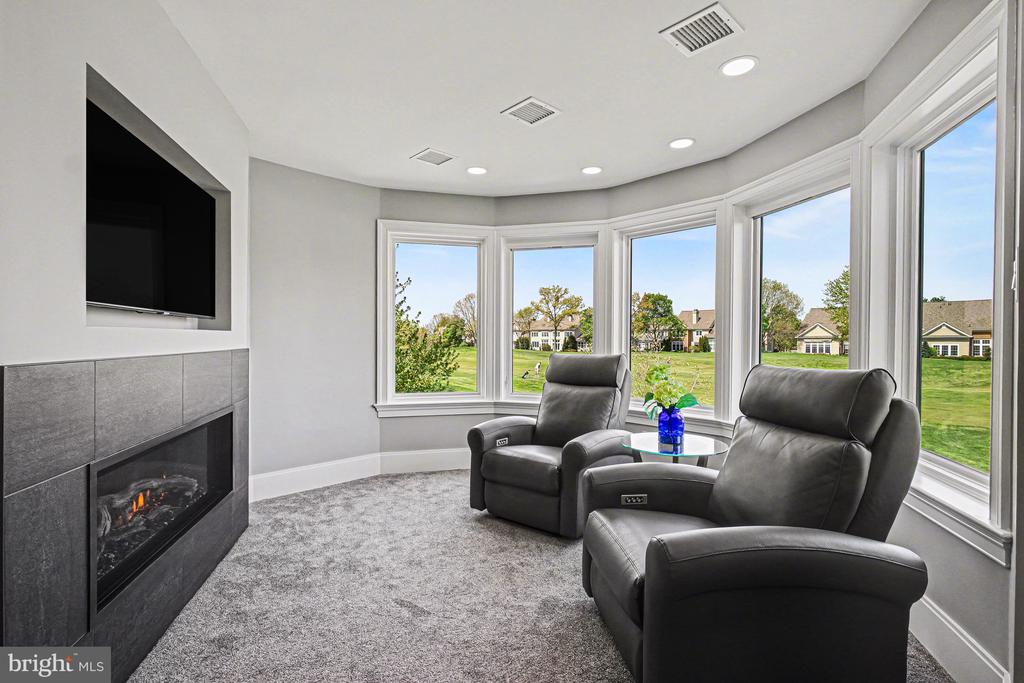
Sitting room with leather recliners, a fireplace, and bay windows overlooking a green lawn.
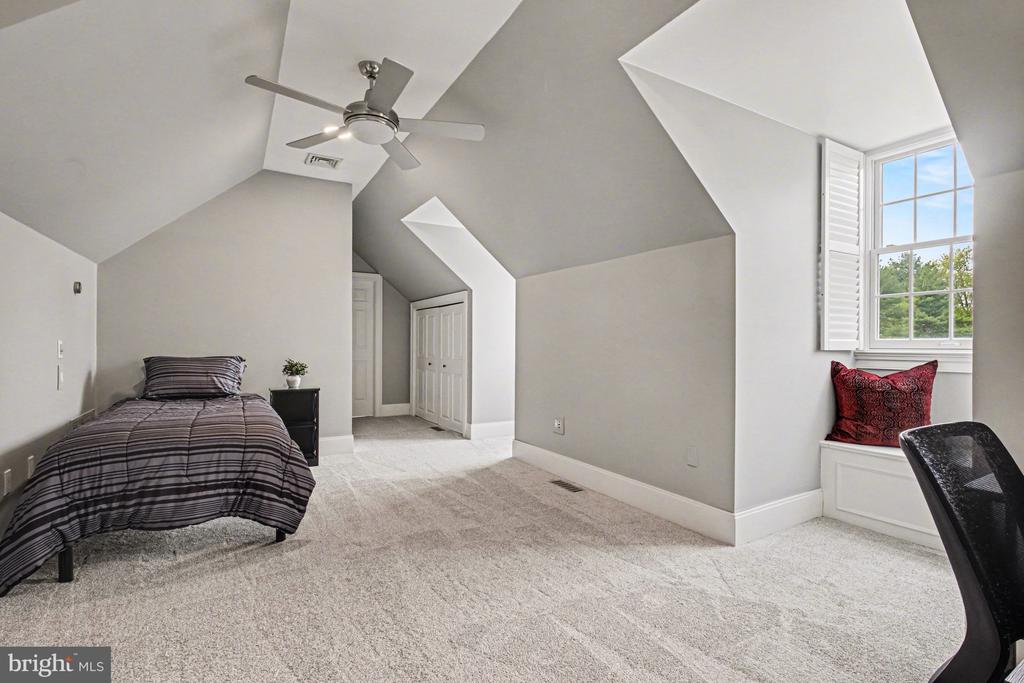
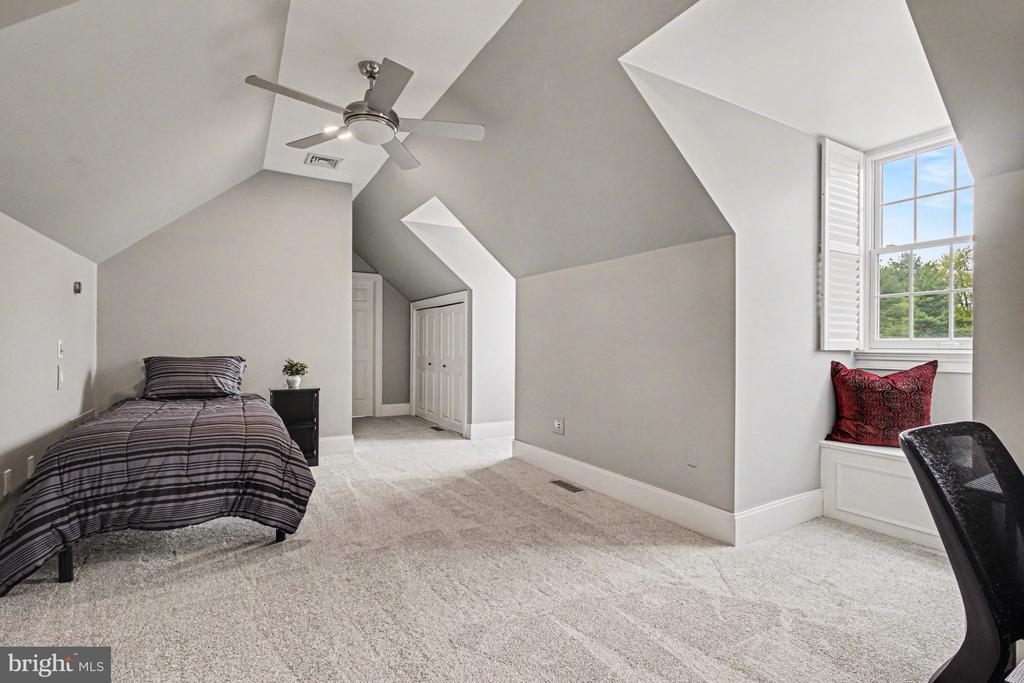
Upper-level bedroom with a sloped ceiling, gray carpet, and a window seat beside a large window.
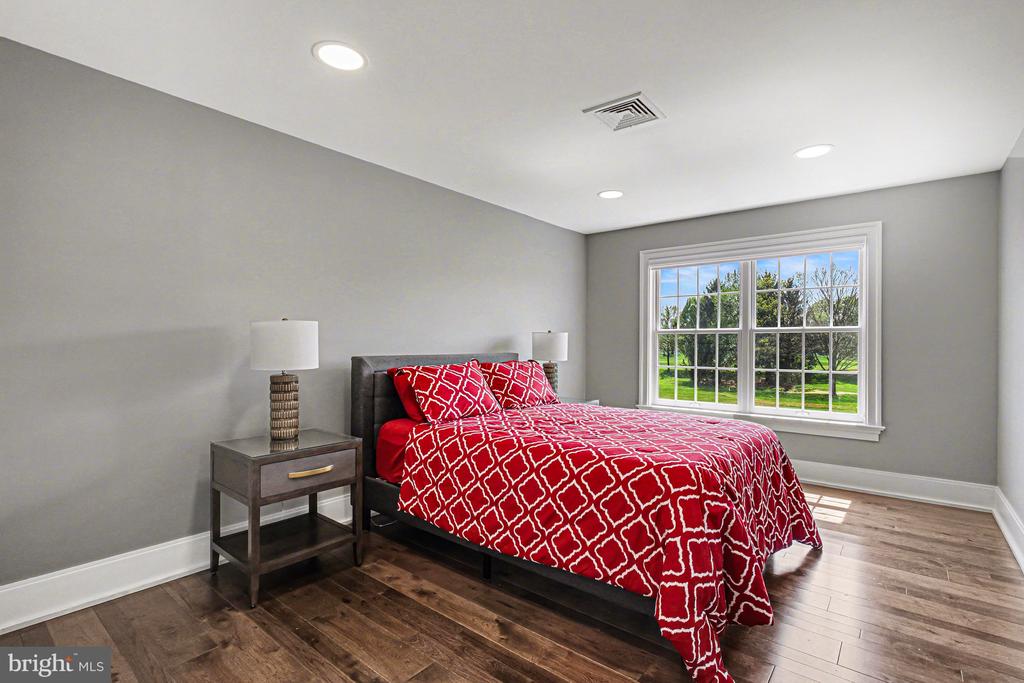
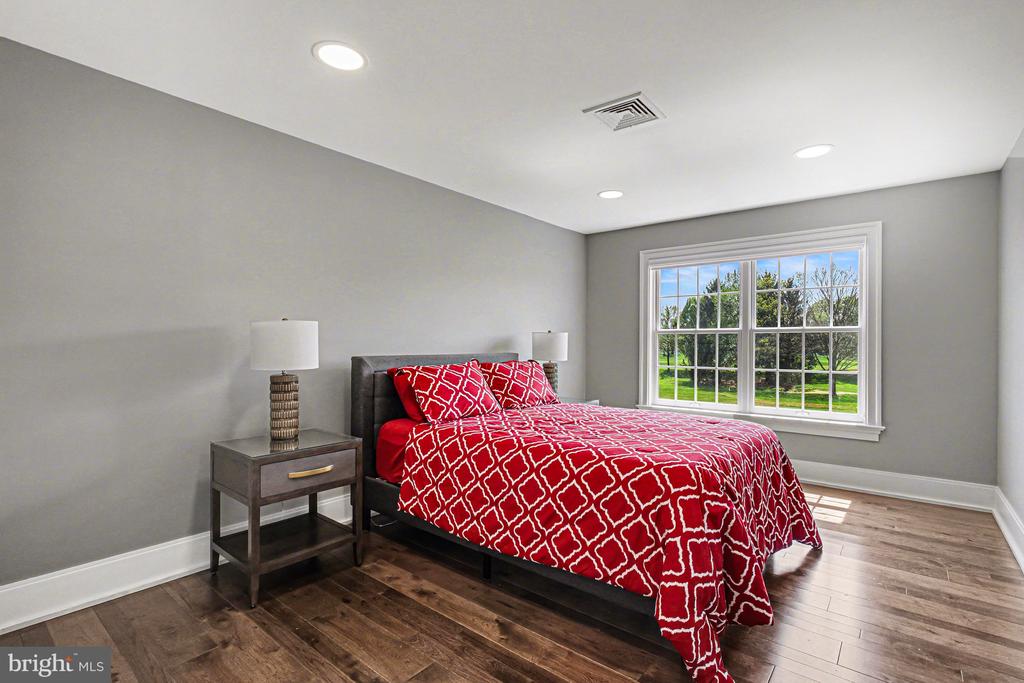
Furnished bedroom with a red patterned bedspread, gray walls, and a large window overlooking a green lawn.
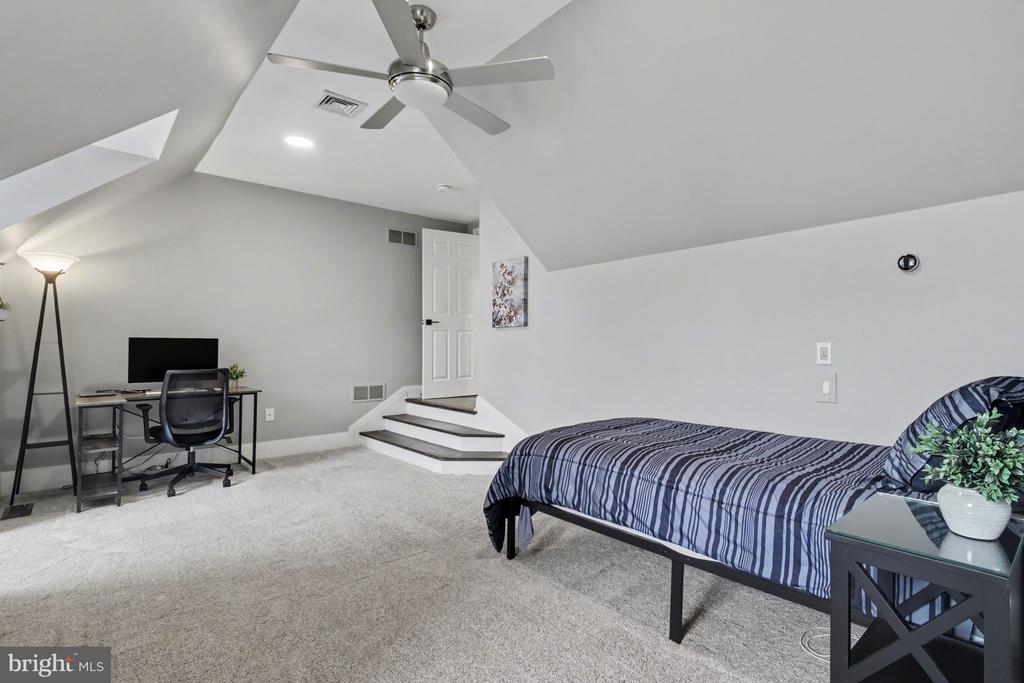
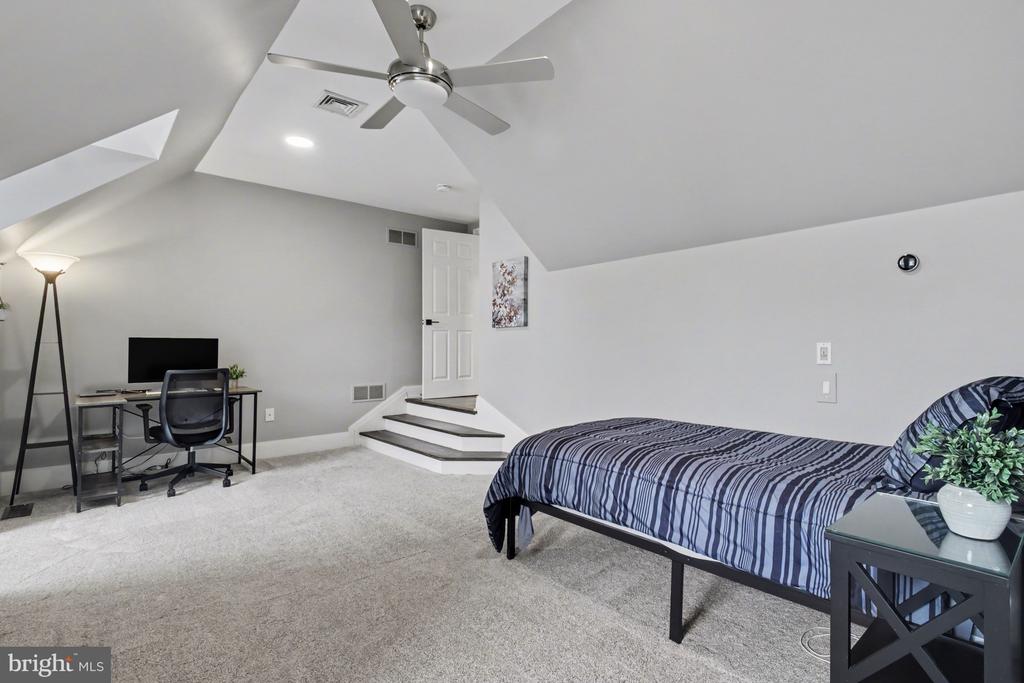
Furnished bedroom with a striped bed, desk, and ceiling fan beneath a sloped ceiling.
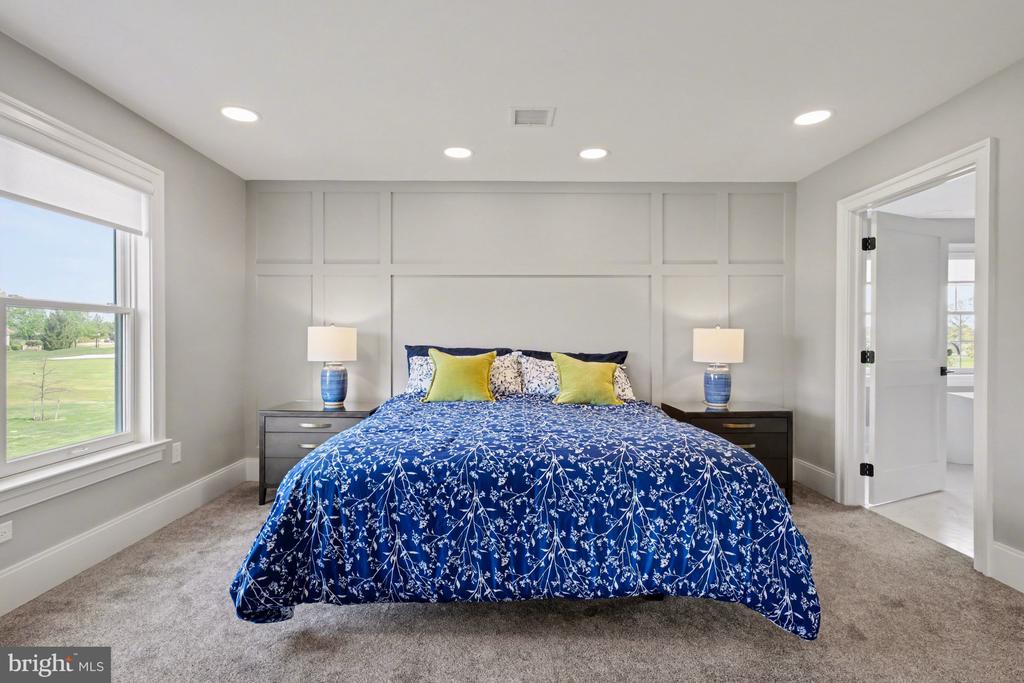
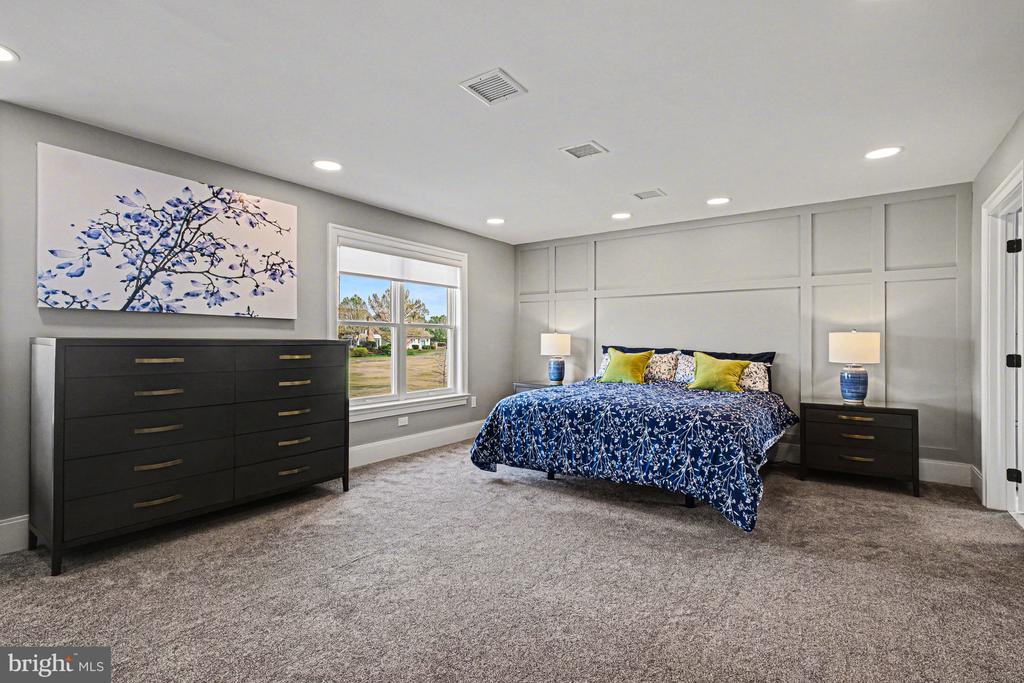
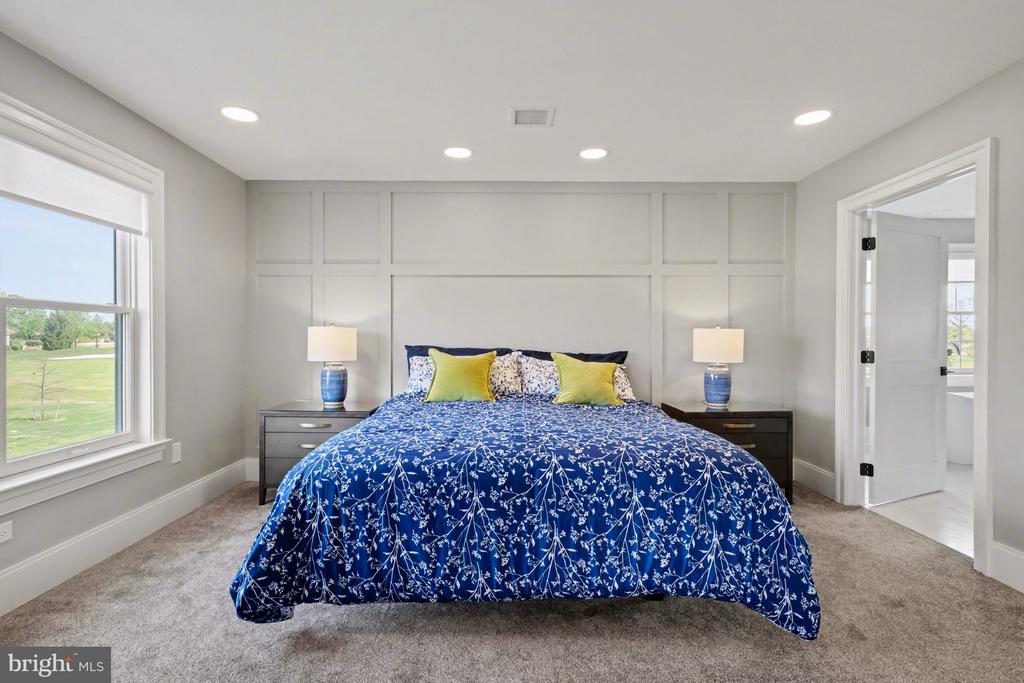
Staged bedroom with a blue floral bedspread, paneled gray wall, and window overlooking a lawn.
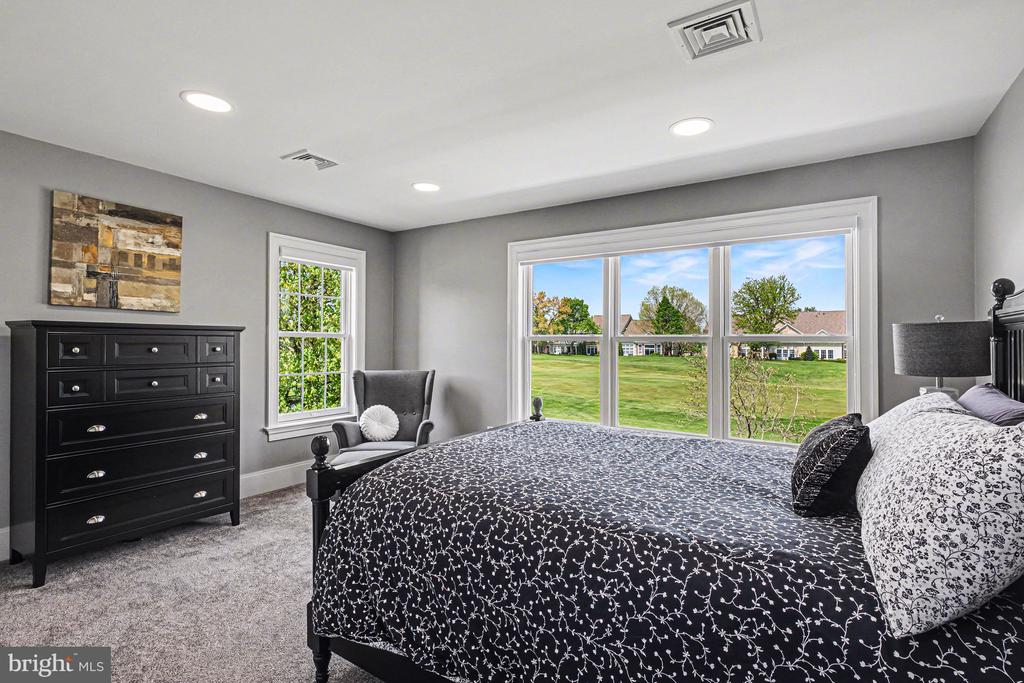
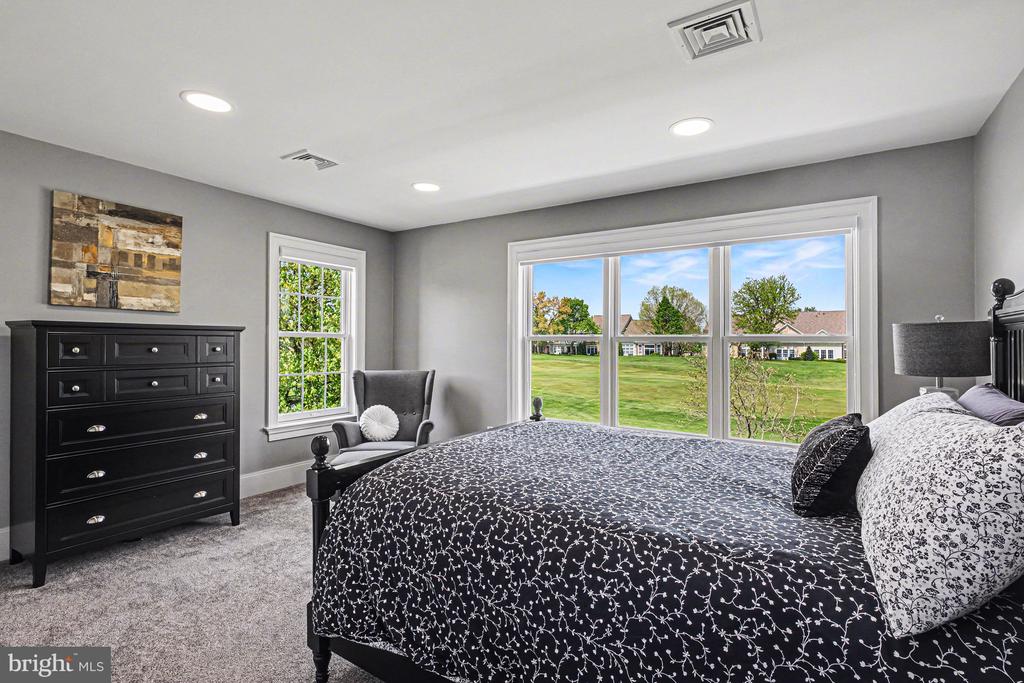
Bedroom with a black patterned bedspread and large windows overlooking a lawn.
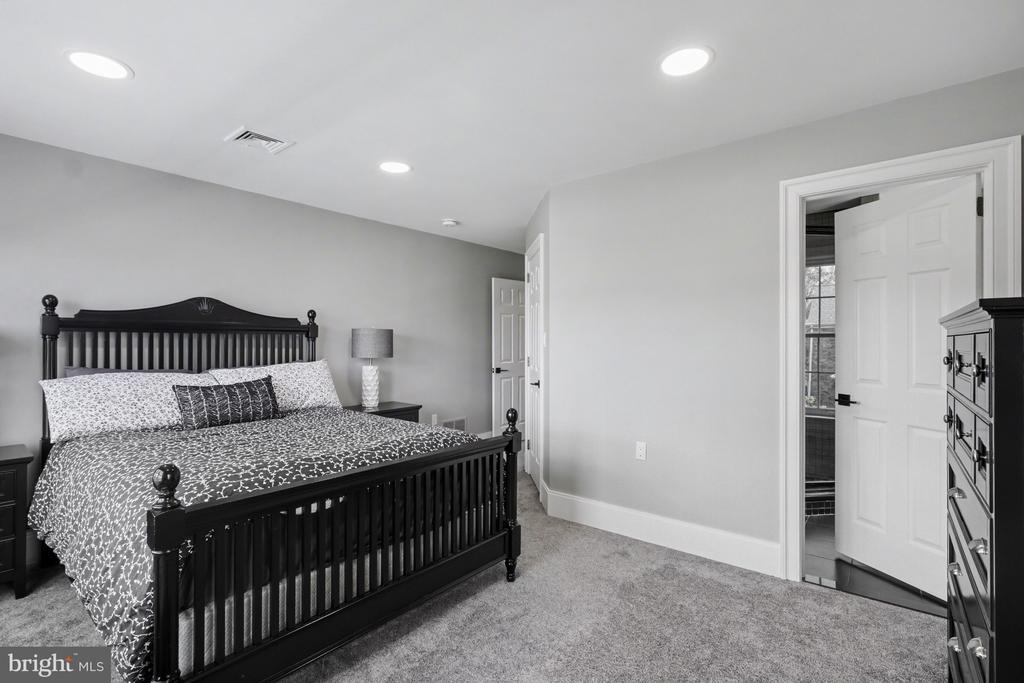
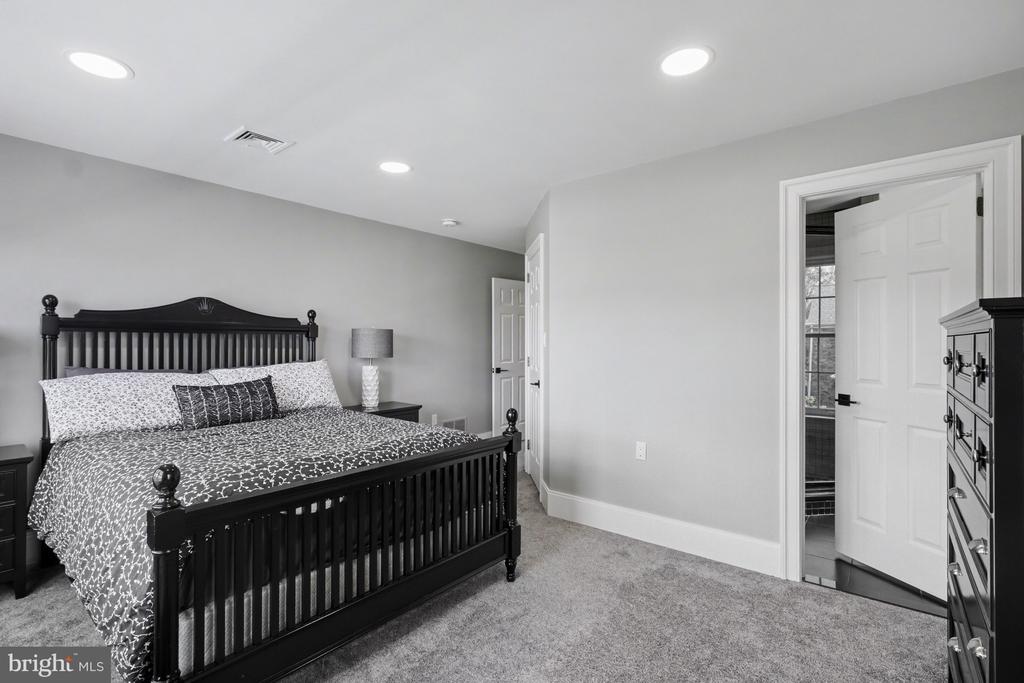
Furnished bedroom with a black sleigh bed, patterned bedding, and gray carpet.
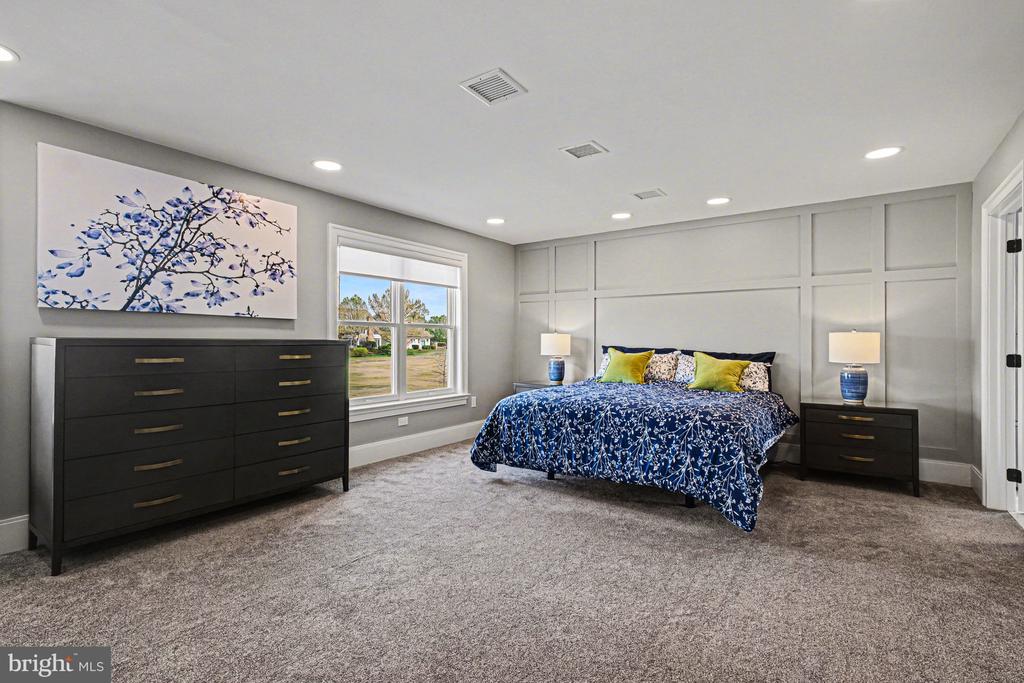
Staged bedroom with blue floral bedding, a gray paneled wall, and dark wood furniture.
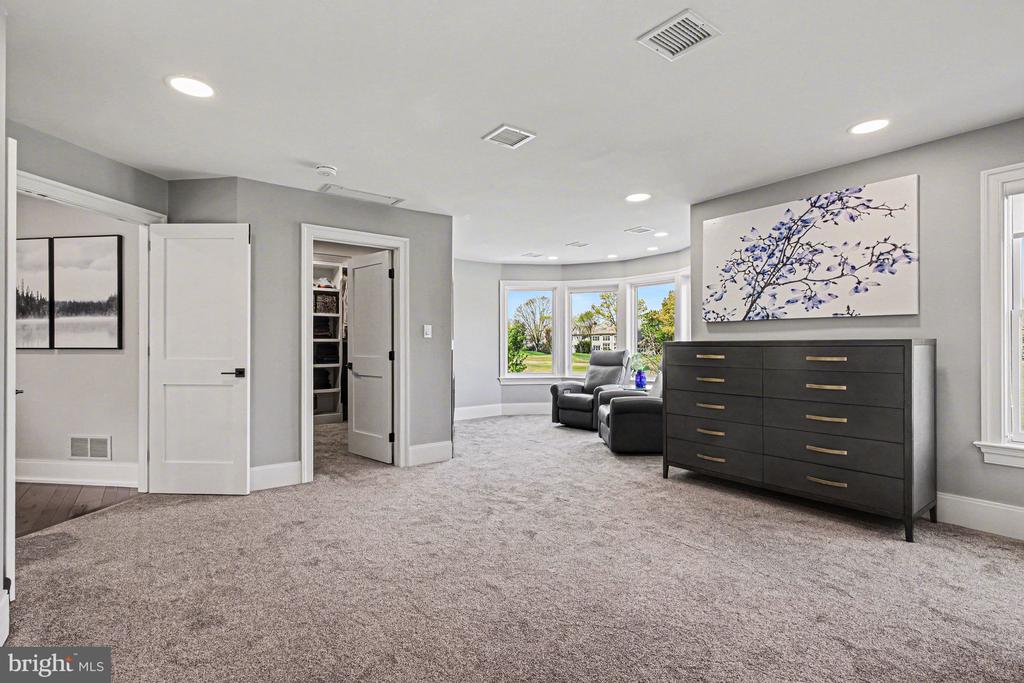
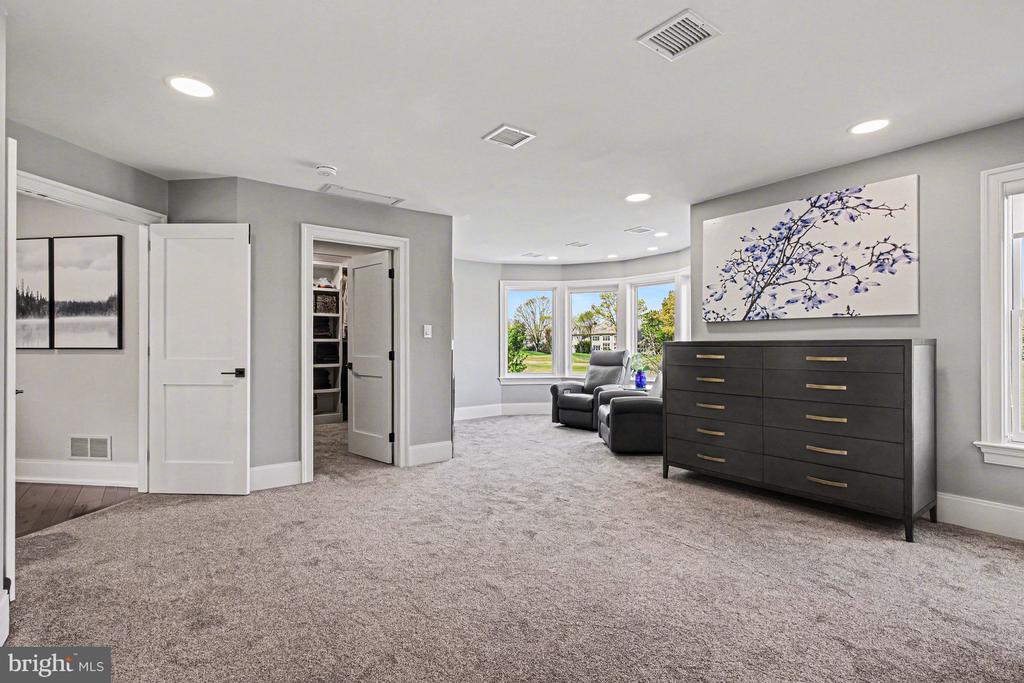
Carpeted sitting room with bay windows, two lounge chairs, and a dark dresser.
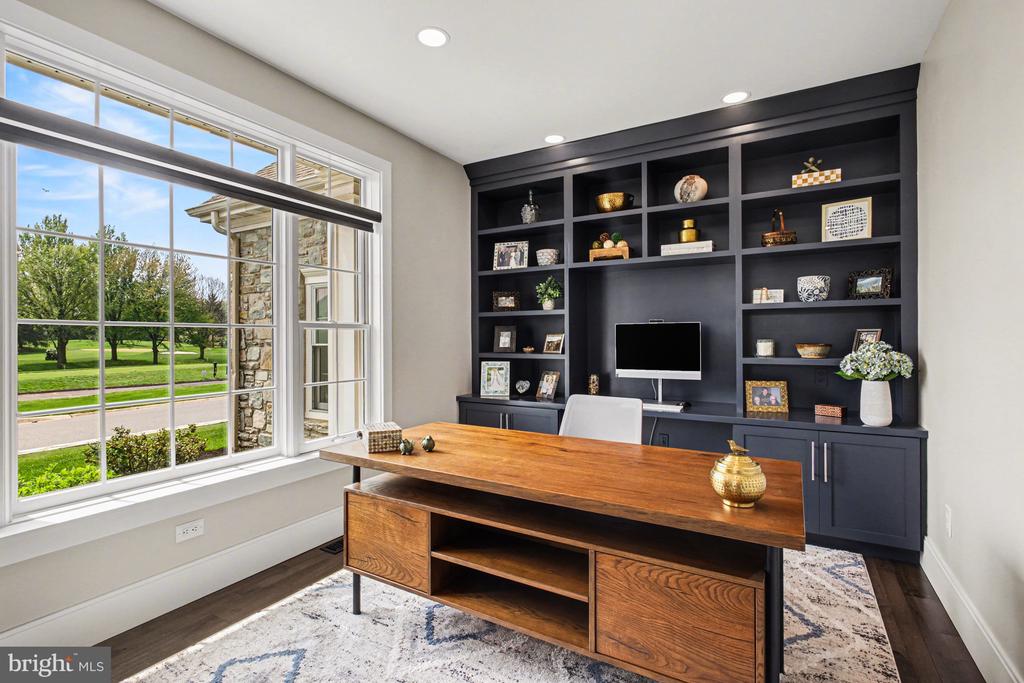
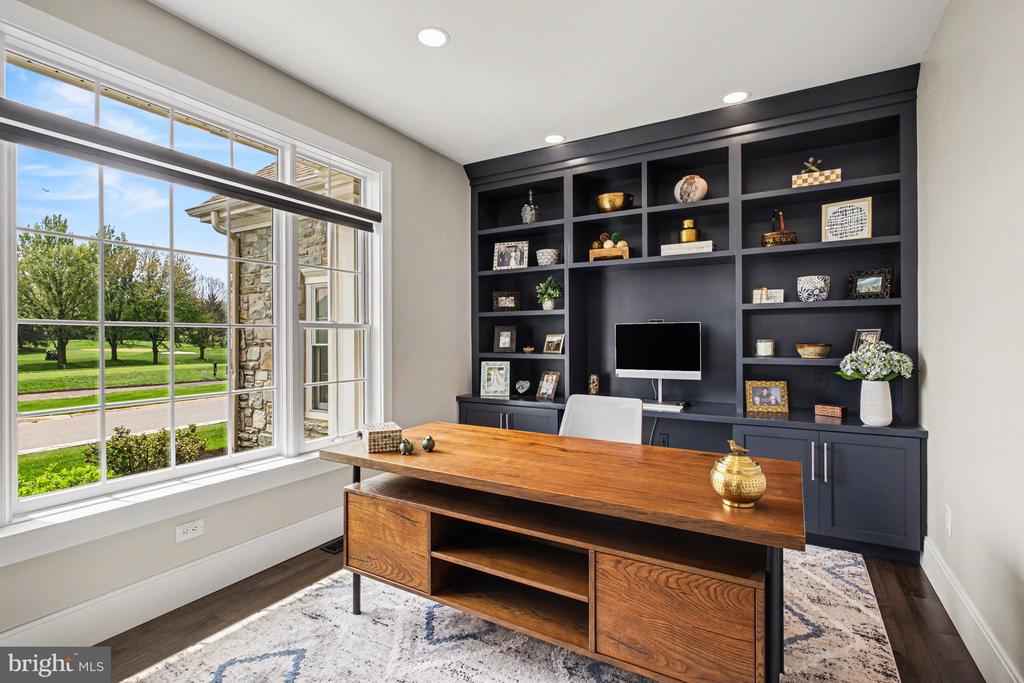
Furnished home office with a large wooden desk, dark built-in shelves, and a broad window overlooking a green lawn.
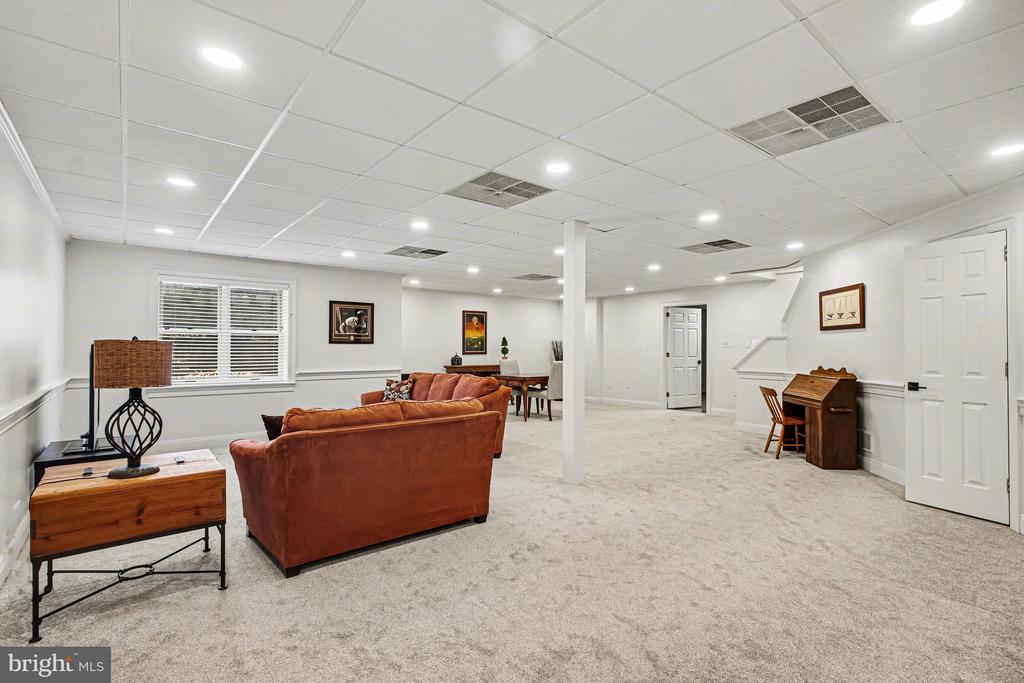
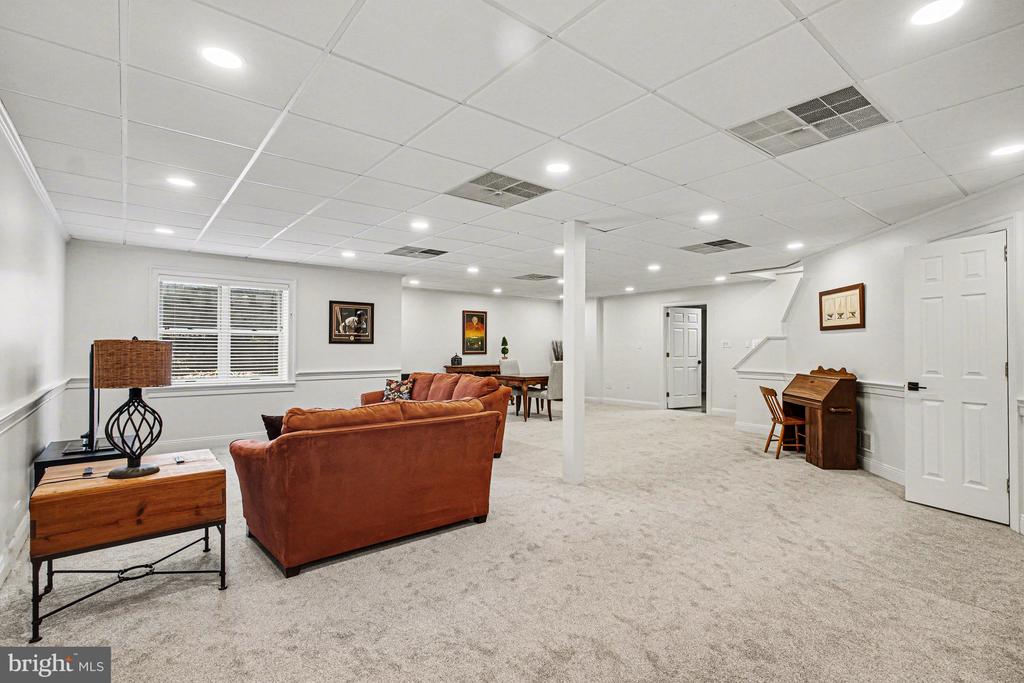
Furnished basement recreation room with rust-colored sofas, beige carpet, and a drop ceiling.
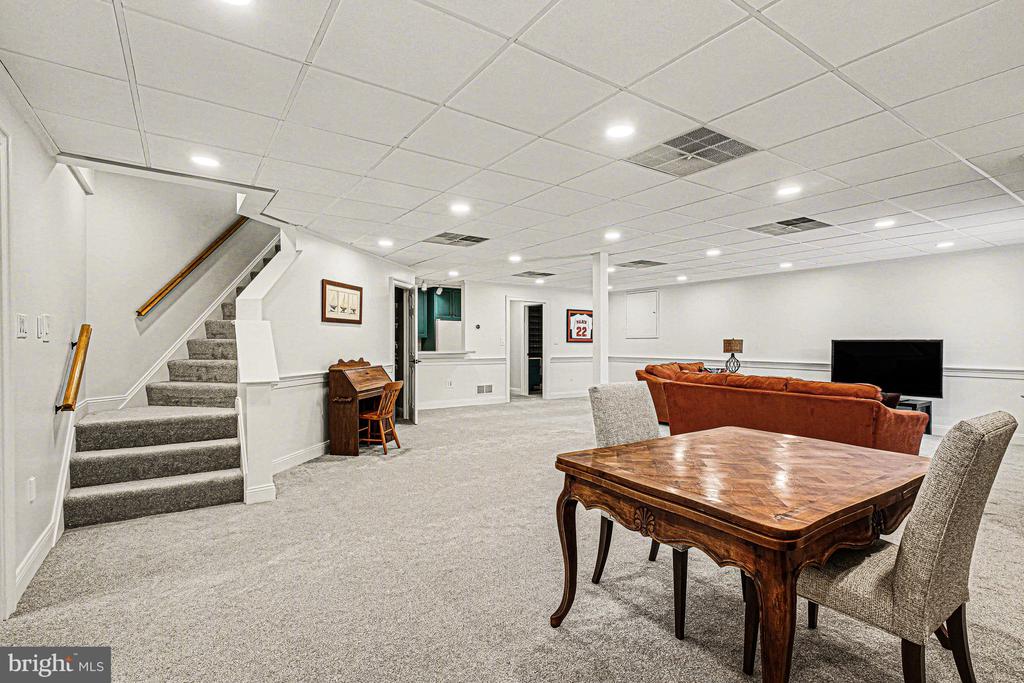
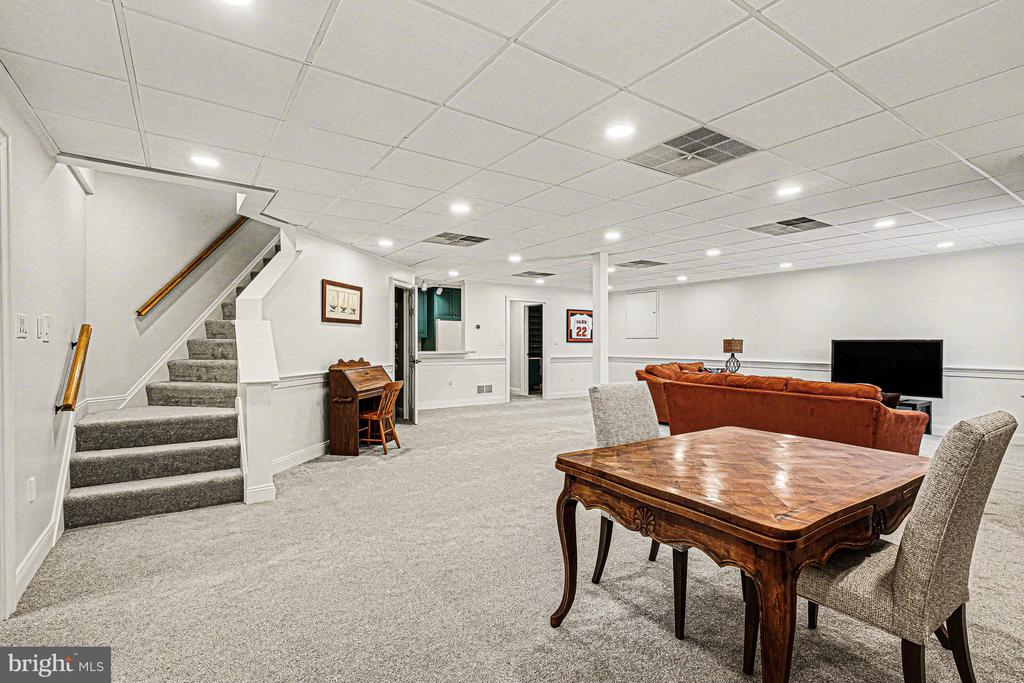
Furnished basement recreation room with carpeted stairs, a wooden dining table, sofa, and television.
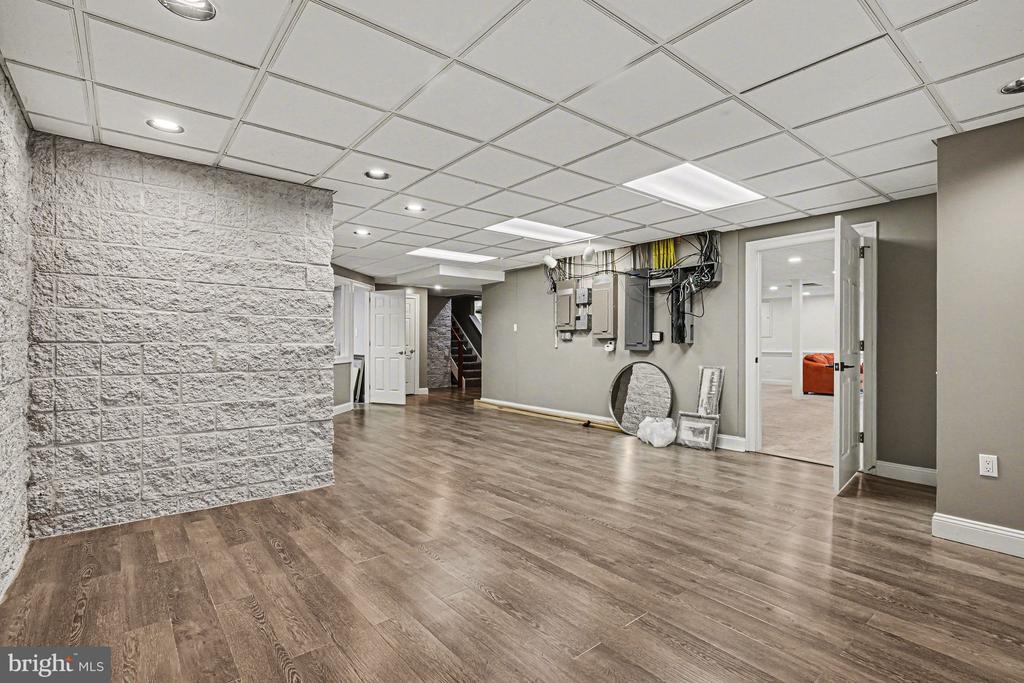
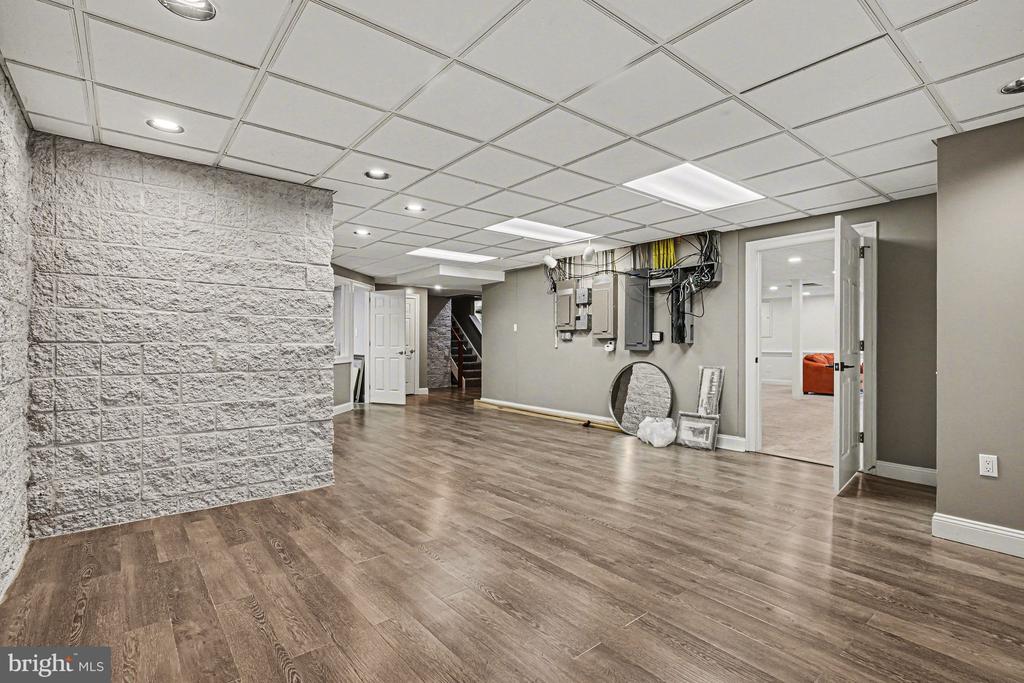
Basement room with wood-look flooring, a textured masonry wall, and exposed electrical panels.
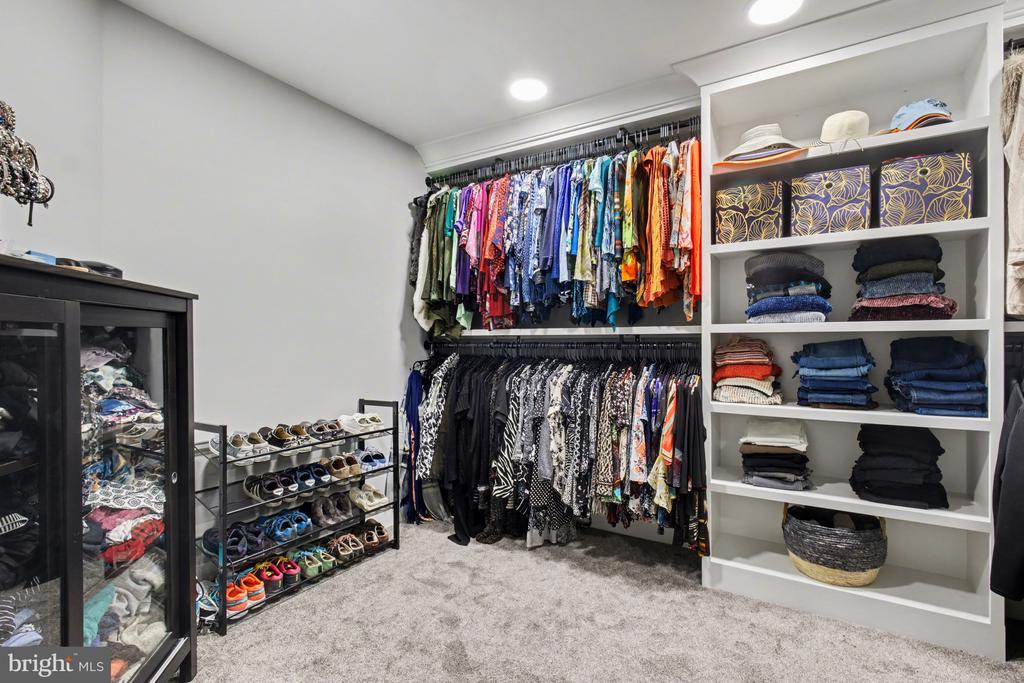
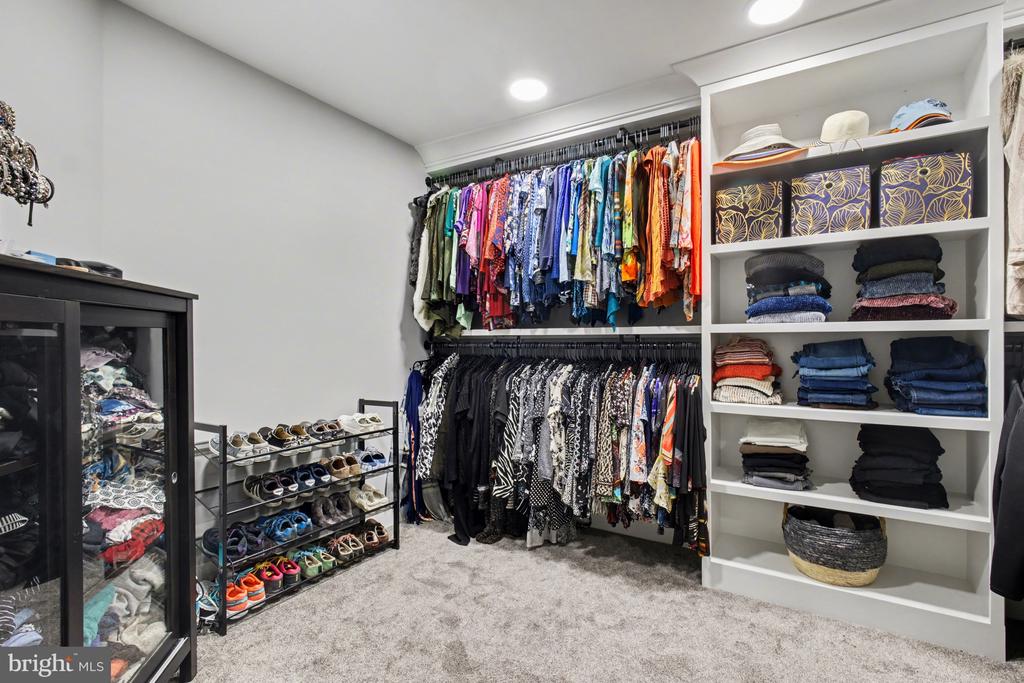
Walk-in closet with built-in clothing shelves, hanging garments, and shoe racks.
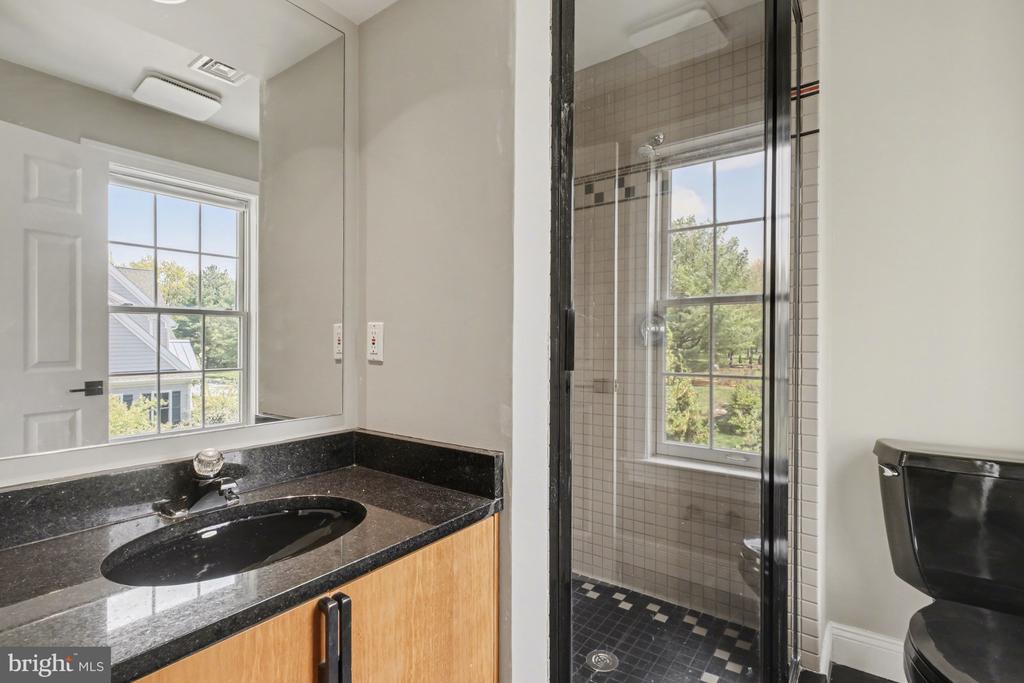
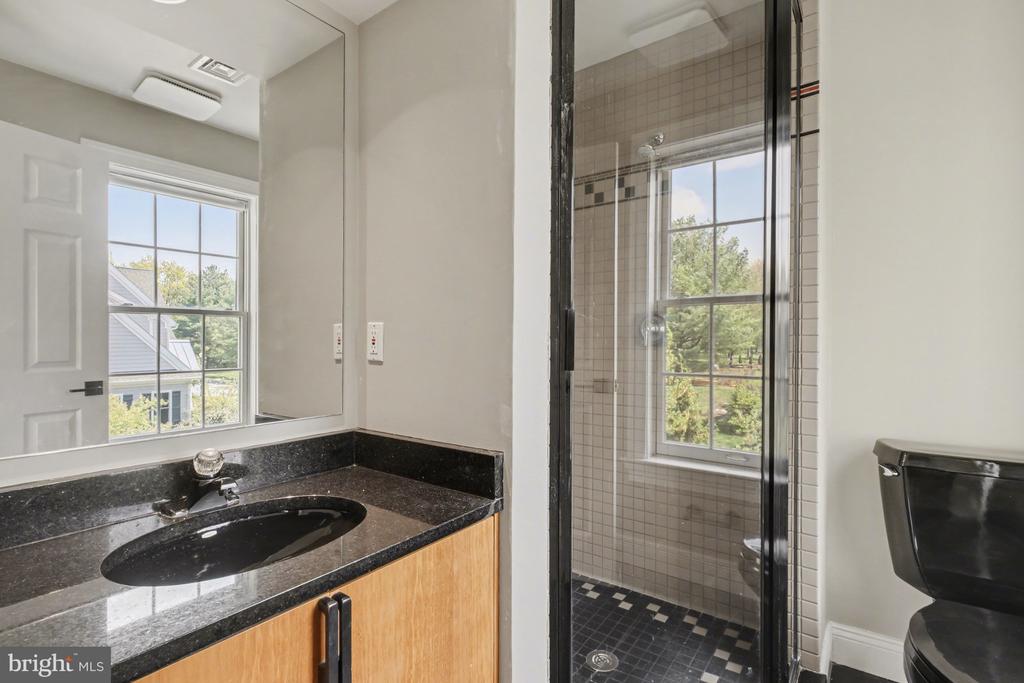
Bathroom with a black stone vanity, wood cabinetry, and a glass-enclosed tiled shower.
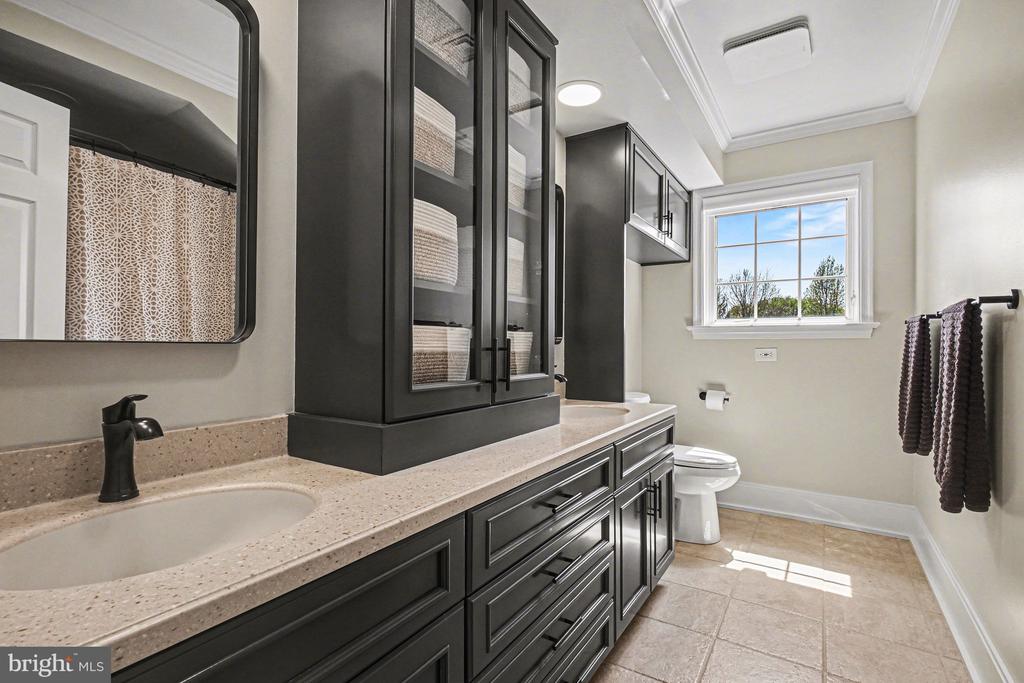
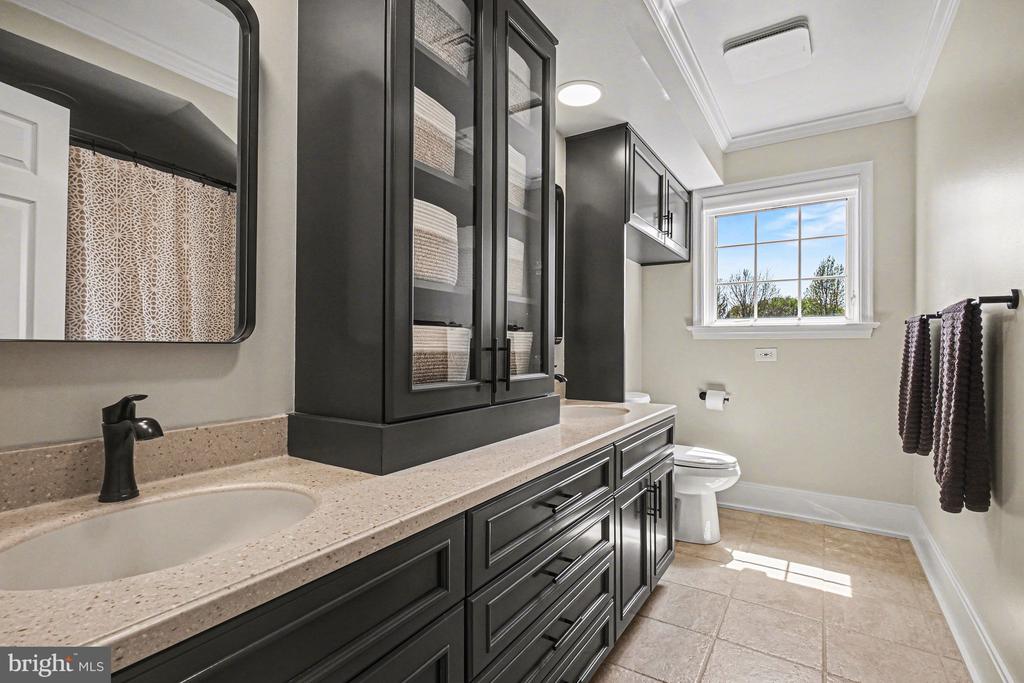
Bathroom with dark vanity cabinetry, glass-front linen storage, and a sunlit window.
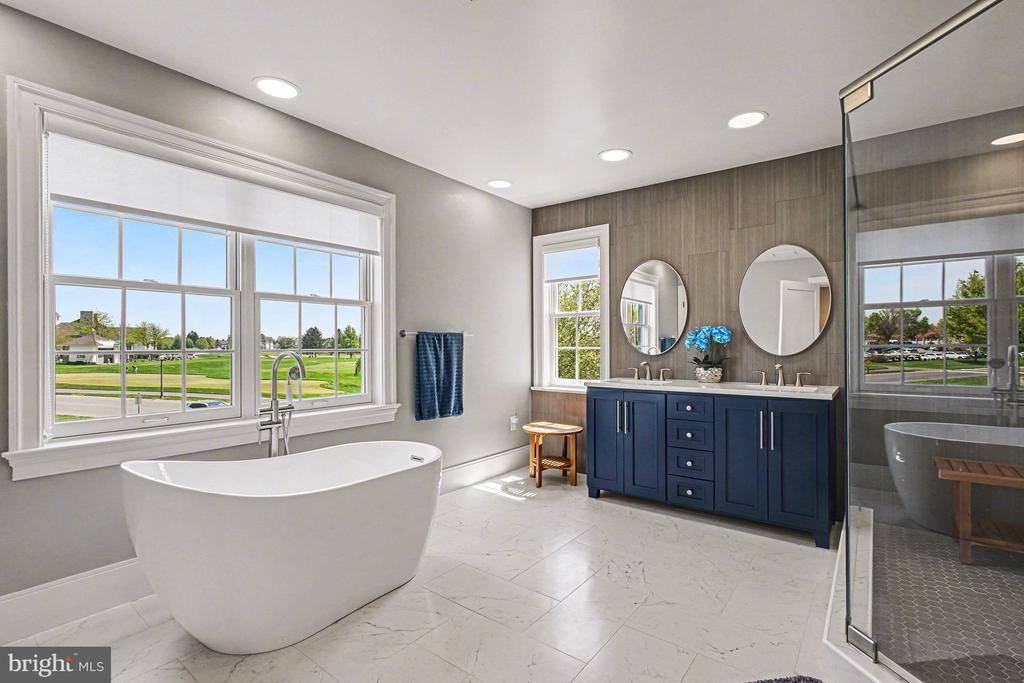
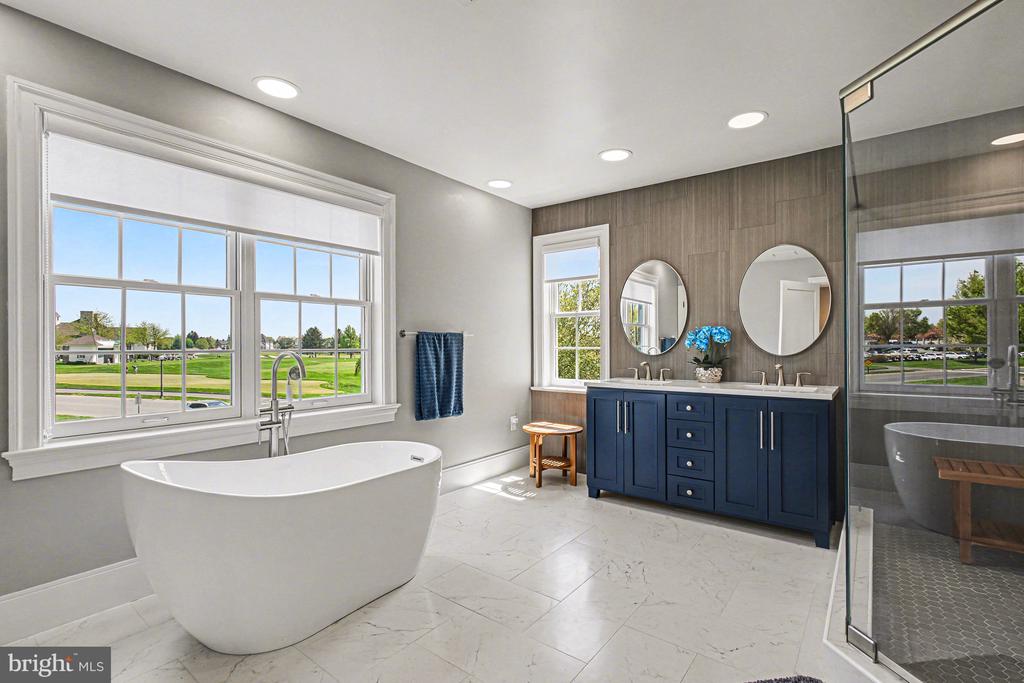
Primary bathroom with a freestanding soaking tub, dark blue double vanity, and glass-enclosed shower.
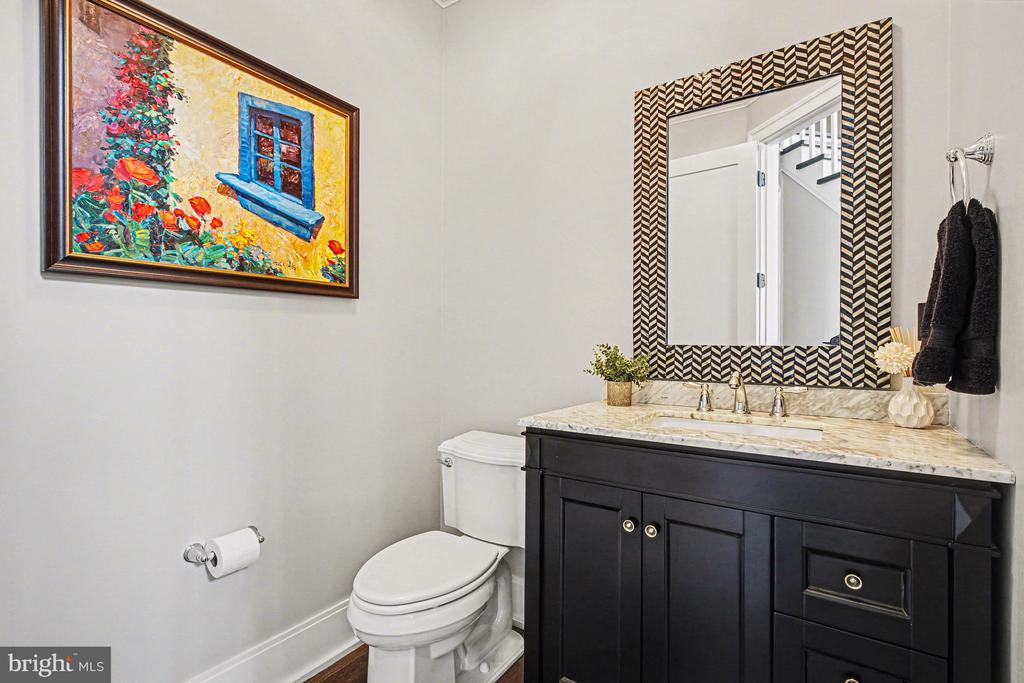
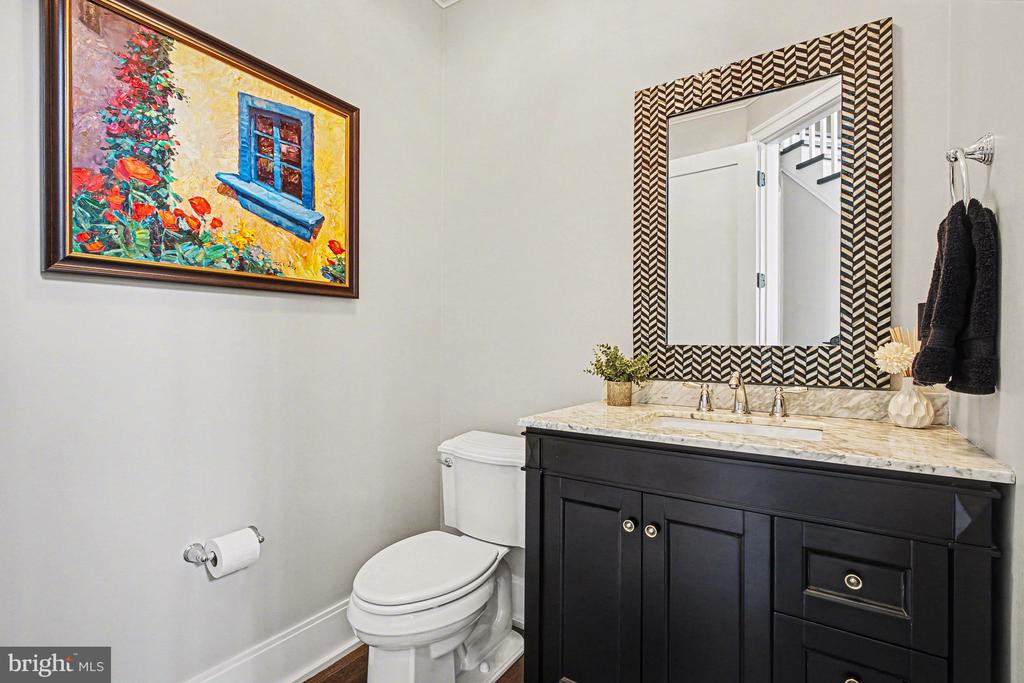
Powder room with a dark vanity, marble countertop, geometric-framed mirror, and colorful wall art.
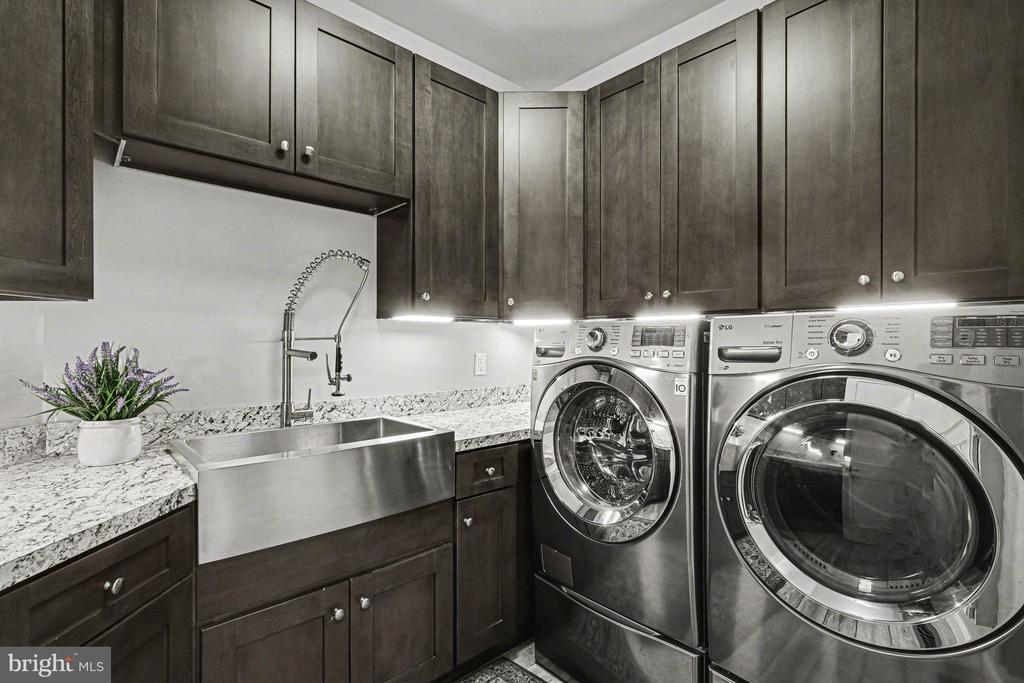
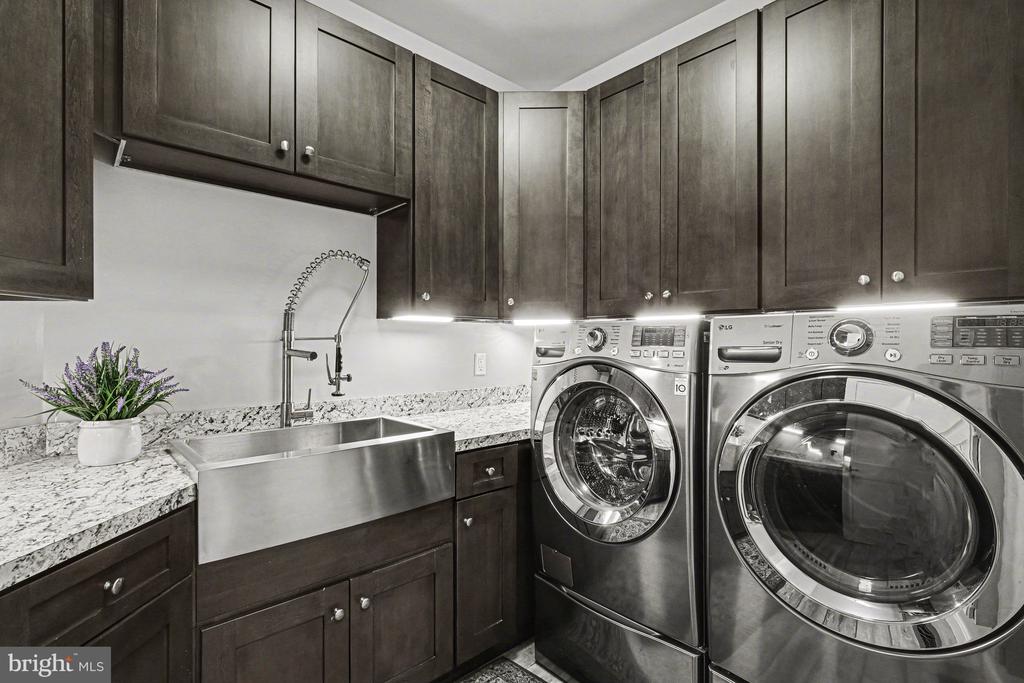
Laundry room with dark cabinets, granite counters, a deep sink, and stainless-steel front-loading washer and dryer.
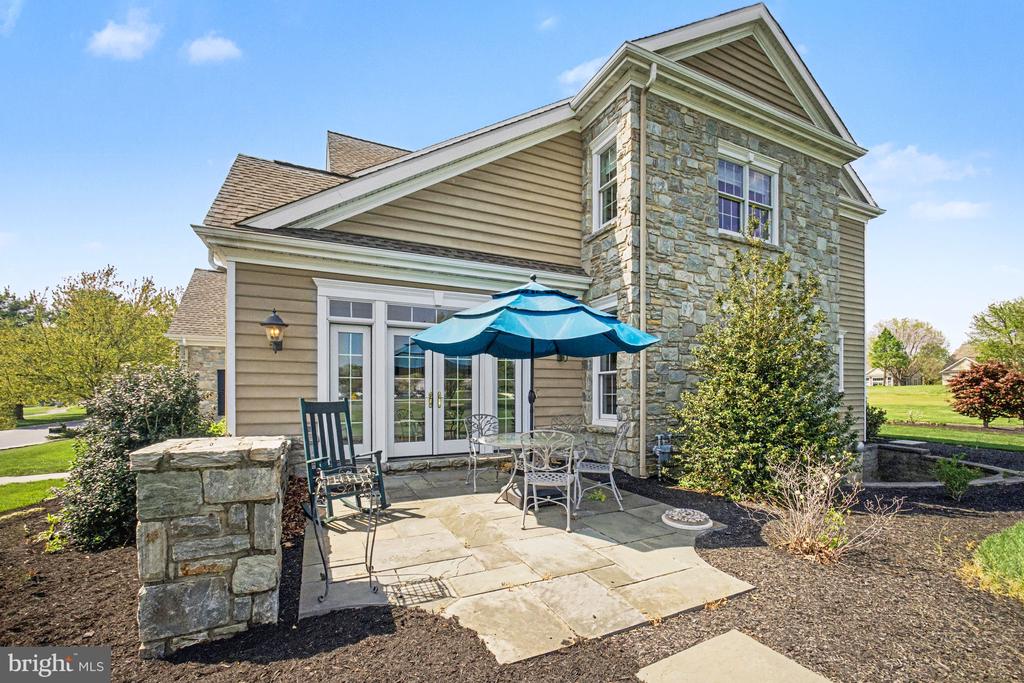
Home’s stone-and-siding rear exterior with a paved patio, outdoor seating, and blue umbrella.
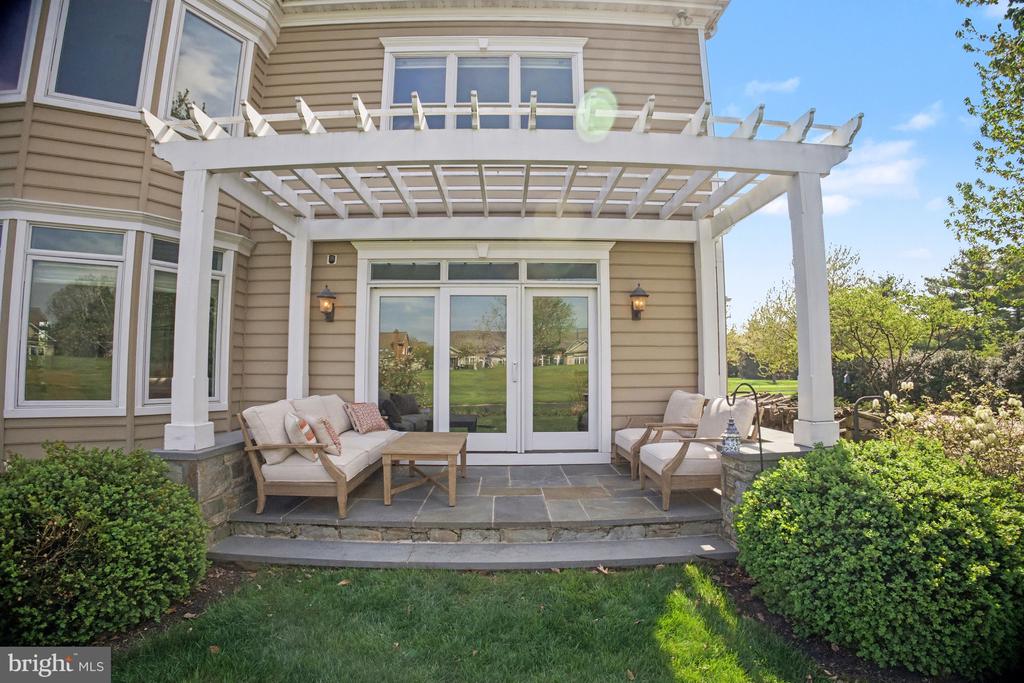
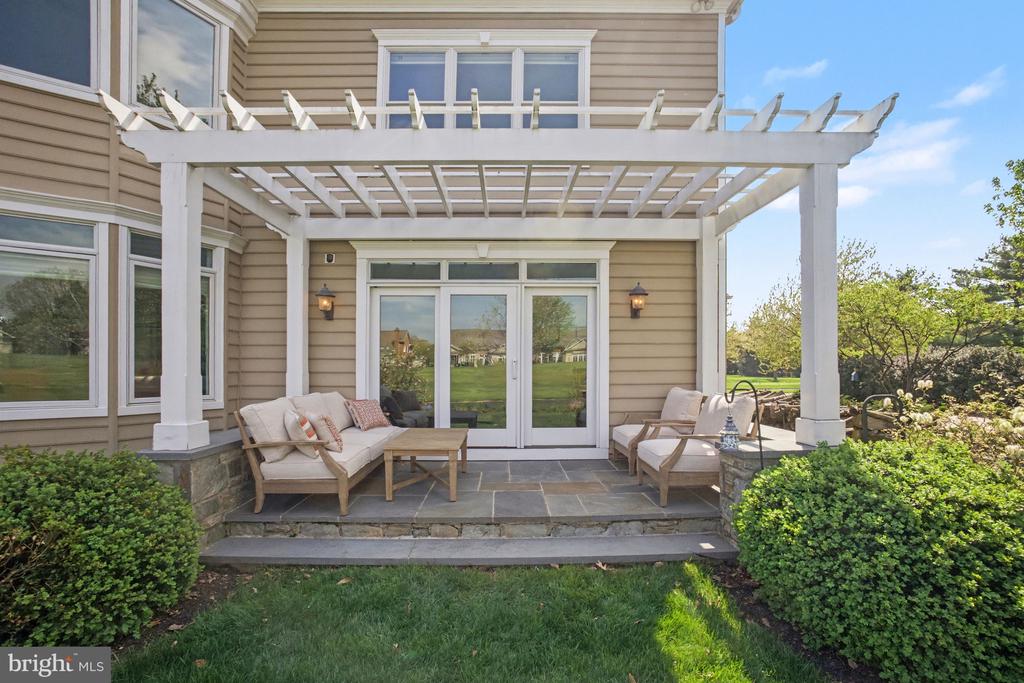
Home’s rear patio with a white pergola, stone steps, and furnished seating.
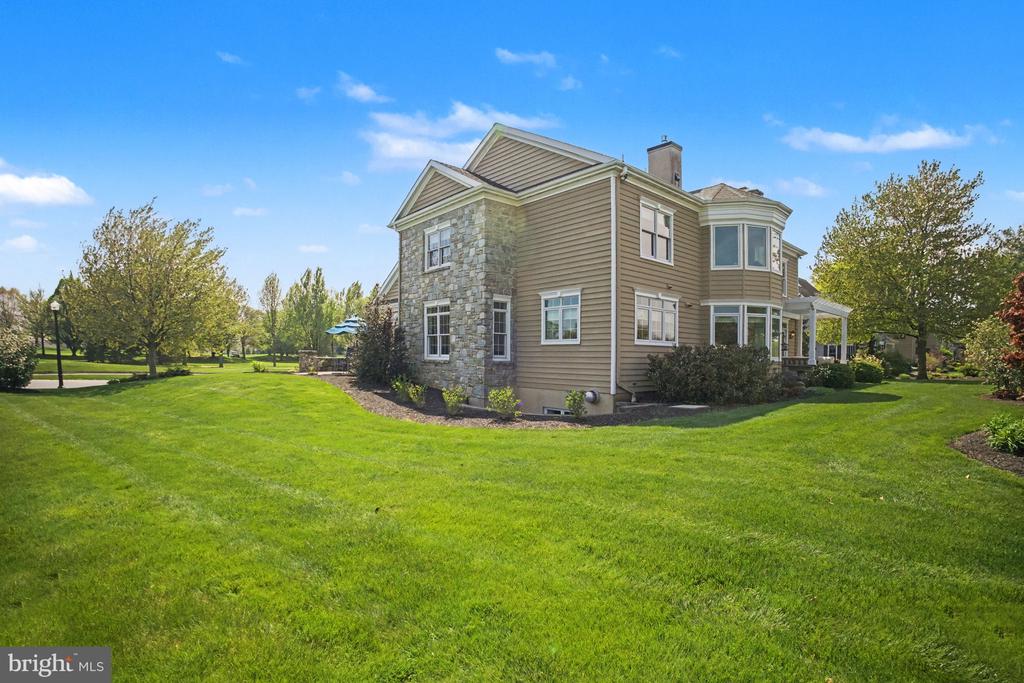
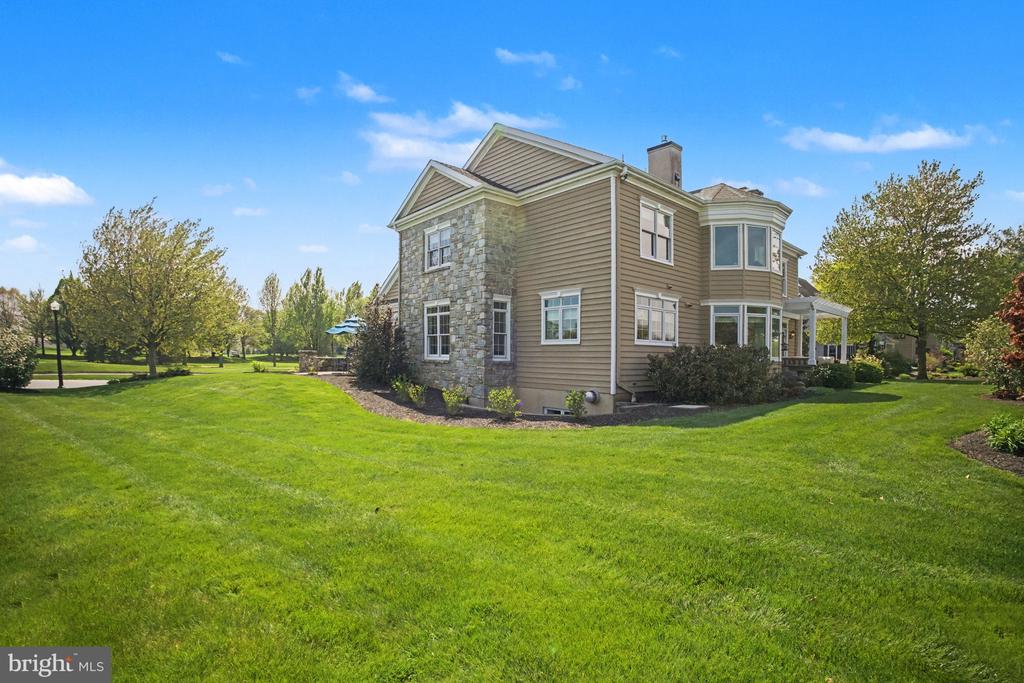
Two-story home with stone accents and tan siding beside a broad green lawn and mature trees.
Home entrance with a dark blue wreath-adorned door, covered porch, and stone steps.
Stone-and-siding home beyond a broad lawn, framed by a leafy tree.
Foyer with a black front door, tall windows, hardwood floors, and an adjoining living room.
Living room with a burning fire in a large stone fireplace between two tall windows.
Living room with a stone fireplace, gray sectional, blue ottoman, and large windows overlooking a lawn.
Open-plan living room with a gray sectional, blue ottoman, dark wood floors, and kitchen beyond.
Bright white kitchen with a large island, stainless appliances, and windows overlooking a green lawn.
Dining room with coffered ceiling, upholstered chairs, and large windows overlooking a green lawn.
Dining area with an oval table and orange chairs beside tall windows, open to a white kitchen.
Kitchen with teal cabinetry, tiled backsplash, corner shelving, and an electric cooktop.
Living room with a gray sectional, French doors, and a large arched window overlooking the lawn.
Sitting room with leather recliners, a gas fireplace, and curved windows overlooking a green lawn.
Bedroom with sloped ceilings, striped bedding, a ceiling fan, and a window seat.
Bedroom with a red patterned bedspread, hardwood floors, and a large window overlooking the lawn.
Bedroom with vaulted ceiling, ceiling fan, desk, and striped bedspread.
Bedroom with a blue patterned bedspread, paneled accent wall, and window overlooking a lawn.
Furnished bedroom with a black patterned bedspread and large windows overlooking a lawn.
Bedroom with a black spindle bed, patterned gray bedding, and an open doorway to an adjoining room.
Staged bedroom with blue floral bedding, gray paneled walls, and a large dark dresser.
Furnished sitting room with gray carpet, two recliners, a dark dresser, and curved windows.
Home office with a large wooden desk, dark built-in shelving, and a wide window overlooking greenery.
Basement living area with rust-colored sofas, beige carpet, and a small wooden piano.
Finished basement recreation room with a staircase, dining table, sofa, and television.
Finished basement with wood-look flooring, a textured block wall, and exposed utility equipment.
Walk-in closet with extensive clothing storage, built-in shelves, and shoe racks.
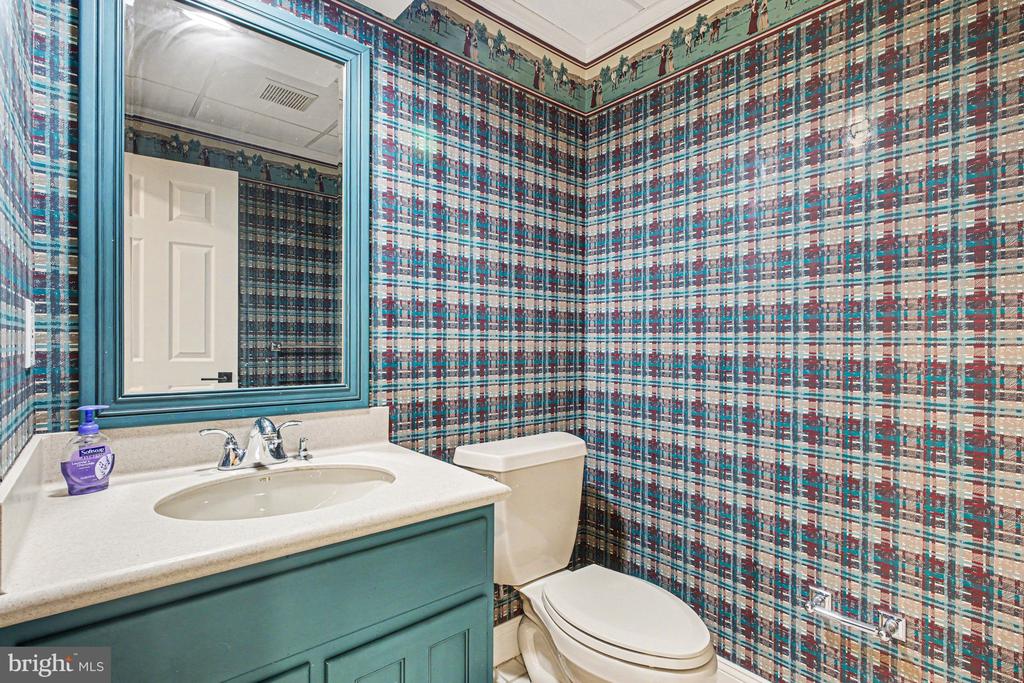
Bathroom with a teal vanity and mirror, toilet, and bold multicolored plaid wallpaper.
Bathroom with black stone vanity, wood cabinets, and a glass-enclosed tiled shower.
Bathroom with a dark double vanity, glass-front cabinets, and a bright window.
Primary bathroom with a freestanding tub, navy double vanity, and glass-enclosed shower.
Powder room with a dark vanity, marble counter, patterned mirror, and colorful framed artwork.
Laundry room with dark cabinetry, granite counters, a utility sink, and front-loading washer and dryer.
Stone patio with cushioned seating beneath a white pergola outside sliding glass doors.
Two-story home with stone accents and tan siding, set beyond a broad green lawn.
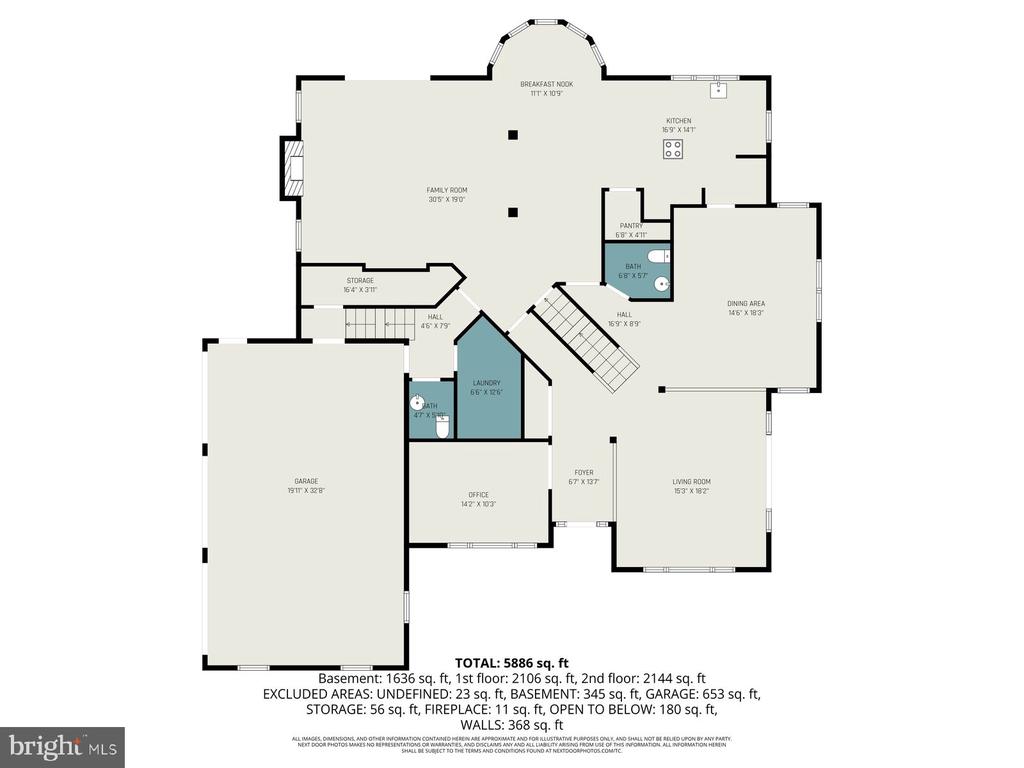
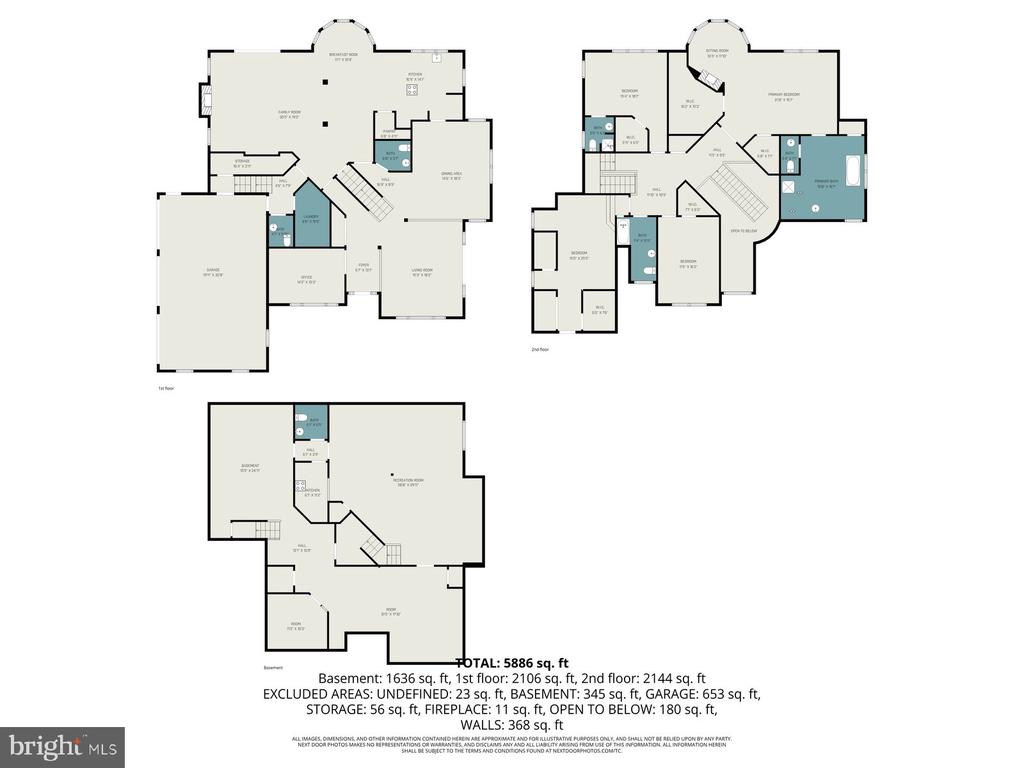
Floor plan showing the home's rooms, attached garage, and 5,886-square-foot total area.
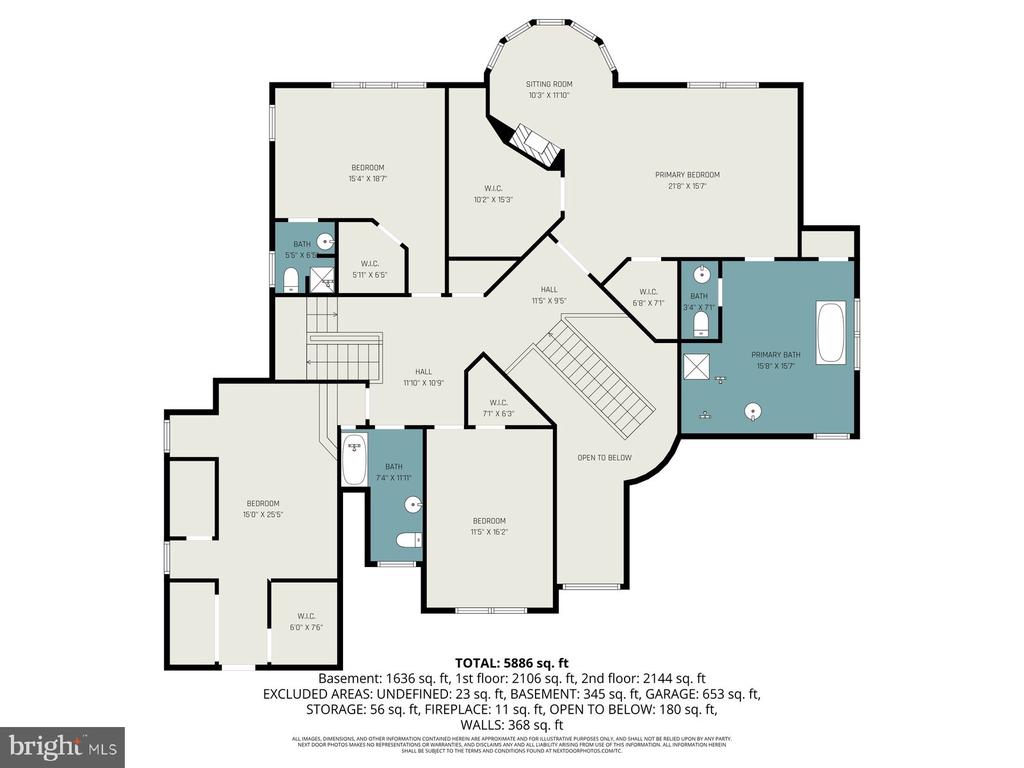
Floor plan showing four bedrooms, a primary suite, bathrooms, stairs, and an open-to-below area.
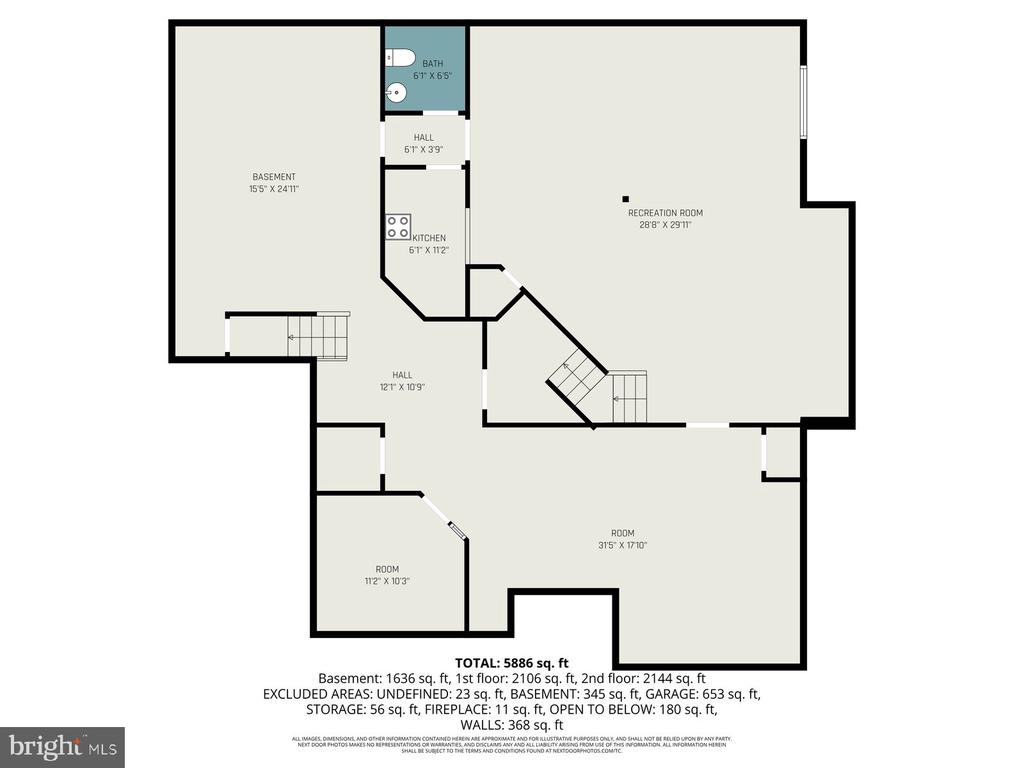
Floor plan showing a large basement recreation room, kitchen, bath, and two rooms; total area 5,886 square feet.
Floor plan showing the basement, first floor, and second floor; total area 5,886 square feet.
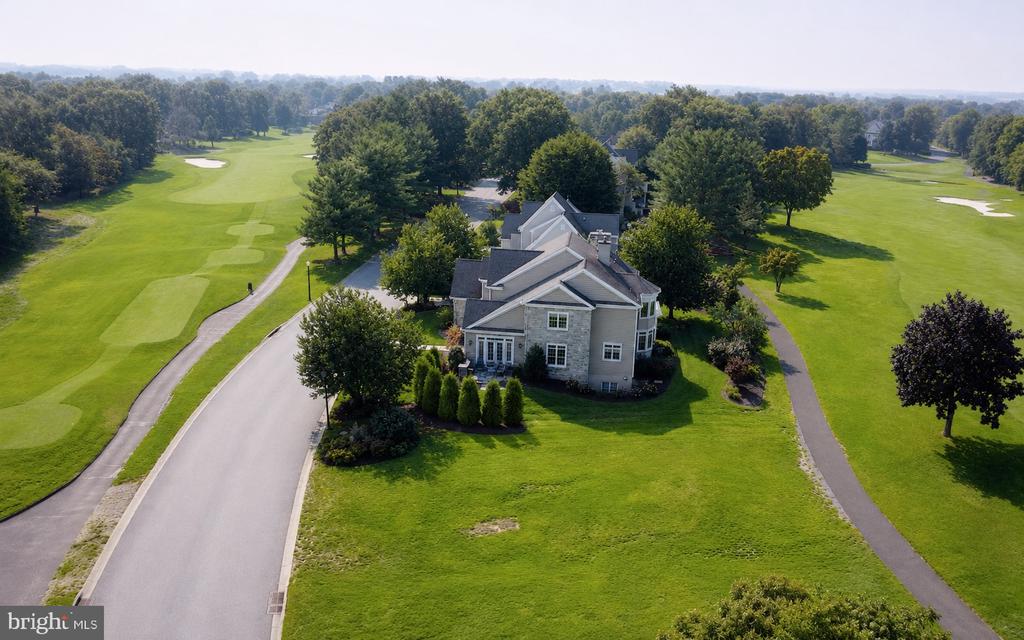
Stone house beside a golf course, with fairways and paths surrounding the property.
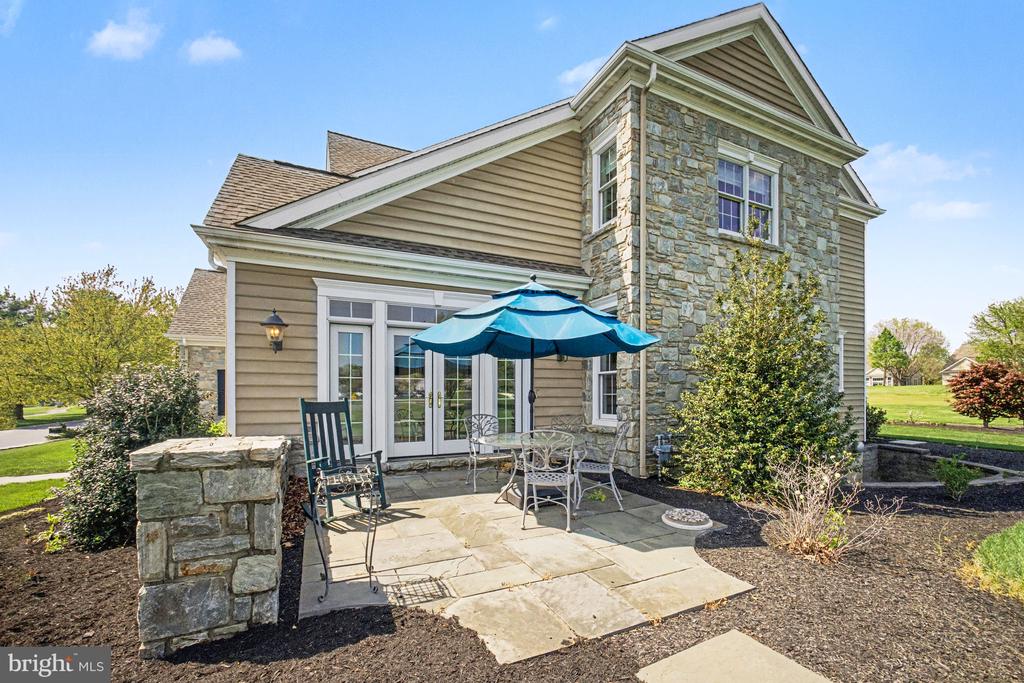
Back patio at 671 Bent Creek Drive with stone facade, French doors, and blue umbrella.
SEE ALL PHOTOS
Aerial view of a stone-and-siding home beside a golf course fairway.
Aerial view of a stone-fronted home with landscaped lawn and broad community greenspace.
Two-story stone-and-siding home with multiple gables, landscaped lawn, and golf course behind it.
Large stone-and-siding home with illuminated windows, landscaped lawn, and a stone retaining wall at dusk.
Aerial view of a large home beside a golf course, with fairways and farmland stretching into the distance.
Aerial view of a gray stone-and-siding home beside a broad green lawn and paved path.
Aerial view of a beige two-story home with stone accents, bay windows, and landscaped grounds.
Home entrance with a dark blue door, colorful wreath, white columns, and stone porch steps.
Two-story stone-and-siding home beyond a broad lawn, framed by a mature shade tree.
Entry foyer with a black front door and sidelights, opening onto a living room with gray sofas.
Living room with a lit fireplace set in a tall gray stone surround between two windows.
Living room with a stone fireplace, gray sectional, hardwood floors, and large windows overlooking a lawn.
Open-plan living room with a gray sectional, blue ottoman, wood floors, and built-in television cabinet.
Bright white kitchen with a large island, stainless steel appliances, and dark wood floors.
Dining room with a wood table, upholstered chairs, coffered ceiling, and large windows overlooking a lawn.
Dining area with rust-colored chairs and large windows overlooking a green lawn.
Kitchen with teal cabinets, wood-backed corner shelves, tiled backsplash, and electric cooktop.
Bright living room with an arched picture window, French doors, and neutral furnishings.
Sitting room with leather recliners, a fireplace, and bay windows overlooking a green lawn.
Upper-level bedroom with a sloped ceiling, gray carpet, and a window seat beside a large window.
Furnished bedroom with a red patterned bedspread, gray walls, and a large window overlooking a green lawn.
Furnished bedroom with a striped bed, desk, and ceiling fan beneath a sloped ceiling.
Staged bedroom with a blue floral bedspread, paneled gray wall, and window overlooking a lawn.
Bedroom with a black patterned bedspread and large windows overlooking a lawn.
Furnished bedroom with a black sleigh bed, patterned bedding, and gray carpet.
Staged bedroom with blue floral bedding, a gray paneled wall, and dark wood furniture.
Carpeted sitting room with bay windows, two lounge chairs, and a dark dresser.
Furnished home office with a large wooden desk, dark built-in shelves, and a broad window overlooking a green lawn.
Furnished basement recreation room with rust-colored sofas, beige carpet, and a drop ceiling.
Furnished basement recreation room with carpeted stairs, a wooden dining table, sofa, and television.
Basement room with wood-look flooring, a textured masonry wall, and exposed electrical panels.
Walk-in closet with built-in clothing shelves, hanging garments, and shoe racks.
Bathroom with a black stone vanity, wood cabinetry, and a glass-enclosed tiled shower.
Bathroom with dark vanity cabinetry, glass-front linen storage, and a sunlit window.
Primary bathroom with a freestanding soaking tub, dark blue double vanity, and glass-enclosed shower.
Powder room with a dark vanity, marble countertop, geometric-framed mirror, and colorful wall art.
Laundry room with dark cabinets, granite counters, a deep sink, and stainless-steel front-loading washer and dryer.
Home’s stone-and-siding rear exterior with a paved patio, outdoor seating, and blue umbrella.
Home’s rear patio with a white pergola, stone steps, and furnished seating.
Two-story home with stone accents and tan siding beside a broad green lawn and mature trees.
Home entrance with a dark blue wreath-adorned door, covered porch, and stone steps.
Stone-and-siding home beyond a broad lawn, framed by a leafy tree.
Foyer with a black front door, tall windows, hardwood floors, and an adjoining living room.
Living room with a burning fire in a large stone fireplace between two tall windows.
Living room with a stone fireplace, gray sectional, blue ottoman, and large windows overlooking a lawn.
Open-plan living room with a gray sectional, blue ottoman, dark wood floors, and kitchen beyond.
Bright white kitchen with a large island, stainless appliances, and windows overlooking a green lawn.
Dining room with coffered ceiling, upholstered chairs, and large windows overlooking a green lawn.
Dining area with an oval table and orange chairs beside tall windows, open to a white kitchen.
Kitchen with teal cabinetry, tiled backsplash, corner shelving, and an electric cooktop.
Living room with a gray sectional, French doors, and a large arched window overlooking the lawn.
Sitting room with leather recliners, a gas fireplace, and curved windows overlooking a green lawn.
Bedroom with sloped ceilings, striped bedding, a ceiling fan, and a window seat.
Bedroom with a red patterned bedspread, hardwood floors, and a large window overlooking the lawn.
Bedroom with vaulted ceiling, ceiling fan, desk, and striped bedspread.
Bedroom with a blue patterned bedspread, paneled accent wall, and window overlooking a lawn.
Furnished bedroom with a black patterned bedspread and large windows overlooking a lawn.
Bedroom with a black spindle bed, patterned gray bedding, and an open doorway to an adjoining room.
Staged bedroom with blue floral bedding, gray paneled walls, and a large dark dresser.
Furnished sitting room with gray carpet, two recliners, a dark dresser, and curved windows.
Home office with a large wooden desk, dark built-in shelving, and a wide window overlooking greenery.
Basement living area with rust-colored sofas, beige carpet, and a small wooden piano.
Finished basement recreation room with a staircase, dining table, sofa, and television.
Finished basement with wood-look flooring, a textured block wall, and exposed utility equipment.
Walk-in closet with extensive clothing storage, built-in shelves, and shoe racks.
Bathroom with a teal vanity and mirror, toilet, and bold multicolored plaid wallpaper.
Bathroom with black stone vanity, wood cabinets, and a glass-enclosed tiled shower.
Bathroom with a dark double vanity, glass-front cabinets, and a bright window.
Primary bathroom with a freestanding tub, navy double vanity, and glass-enclosed shower.
Powder room with a dark vanity, marble counter, patterned mirror, and colorful framed artwork.
Laundry room with dark cabinetry, granite counters, a utility sink, and front-loading washer and dryer.
Stone patio with cushioned seating beneath a white pergola outside sliding glass doors.
Two-story home with stone accents and tan siding, set beyond a broad green lawn.
Floor plan showing the home's rooms, attached garage, and 5,886-square-foot total area.
Floor plan showing four bedrooms, a primary suite, bathrooms, stairs, and an open-to-below area.
Floor plan showing a large basement recreation room, kitchen, bath, and two rooms; total area 5,886 square feet.
Floor plan showing the basement, first floor, and second floor; total area 5,886 square feet.
Stone house beside a golf course, with fairways and paths surrounding the property.
Back patio at 671 Bent Creek Drive with stone facade, French doors, and blue umbrella.
For Sale

671 BENT CREEK DRIVE

671 BENT CREEK DRIVE, LITITZ, PA 17543

$1,450,000
671 Bent Creek Drive brings together expansive, unobstructed views, exceptional architecture, golf-course living and beautiful renovations.

Set near the front of the gated Bent Creek community, the home is immediately set apart. The nearly half-acre property creates long sight lines, a visible horizon and an abundance of open sky that must be seen to be appreciated.

Behind its stately exterior, the residence has been thoughtfully reimagined with improvements extending far beyond cosmetic updates. A dramatic two-story foyer welcomes guests with a rebuilt grand staircase featuring new treads, risers, balusters and handrails. New lighting, oversized interior doors and updated baseboards continue throughout, refining the interior while preserving its architectural presence.

The extensively updated gourmet kitchen pairs painted cabinetry with new granite and quartz surfaces, double ovens, a new dishwasher, and generous workspace and storage. A custom room divider with integrated shelving creates an elegant transition to the surrounding living area and an open flow ideal for entertaining. The adjoining family room features a custom masonry wood-burning fireplace and entertainment built-ins, creating a warm and inviting gathering space.

A renovated home office offers hickory hardwood flooring and custom built-in cabinetry, while formal living and dining rooms provide additional entertaining space. Dual staircases offer convenient upper-level access from the living, laundry and garage areas.

Upstairs, the completely remodeled primary suite is a private retreat with its own HVAC system, separate sitting area, new gas fireplace, new doors, custom closet systems and additional storage. The fully redesigned primary bath complements the scale and luxury of the suite. Expansive windows connect the bedroom and sitting areas to the landscape, creating a distinctly private setting throughout the day.

Three additional spacious bedrooms feature walk-in closets and a combination of ensuite and shared-bath arrangements. For buyers considering long-term one-floor living, preliminary plans have been completed for a potential first-floor primary suite, with details available upon request.

The finished lower level, refreshed in October 2025 with new carpeting, lighting, paint and a drop ceiling, expands the home's versatility. Its recreation area includes a second kitchen, half bath, fitness space and substantial storage, accommodating large gatherings, game nights, media use or extended guests.

The home was improved for performance as well as appearance. Natural-gas service was added, supporting the primary-suite fireplace, while blown-in cellulose attic insulation enhances efficiency.

Outside, two distinct flagstone patios offer the uncommon choice between privacy and panorama. One creates an intimate garden atmosphere, complemented by freshly installed sod and a broad lawn suited for outdoor meals, pets, play or quiet mornings. The second overlooks the approach to the par-5 ninth hole of Bent Creek Country Club's championship golf course, providing an ideal setting for entertaining and afternoon gatherings.

The Bent Creek Clubhouse is just steps away, with optional membership offering golf, tennis, fitness, dining, swimming and social opportunities. Residents may embrace the club lifestyle or simply enjoy the privacy, beauty and prestige of one of Lancaster County's most established gated communities.

At 671 Bent Creek Drive, formal and informal spaces coexist comfortably, the reimagined primary suite feels genuinely private, the lower level adds versatile living space, and two patios provide distinctly different outdoor experiences. For the buyer seeking the Bent Creek lifestyle without sacrificing space, privacy or connection to the landscape, you'll find it here.

4
beds

5
baths

6,437 Sq.Ft. LIVING AREA

0.44 Acres lot

Steve Hammond

Steve Hammond

Features & Amenities

Interior

  • total bedrooms4
  • Total bathrooms5
  • full bathrooms3
  • half bathrooms2
  • Laundry room Main Floor
  • Flooring Carpet, Hardwood, Tile/Brick
  • Fireplace Gas/Propane
  • APPLIANCES Built-In Microwave, Built-In Range, Dishwasher, Disposal, Dryer - Front Loading, Exhaust Fan, Oven - Double, Range Hood, Stainless Steel Appliances, Washer - Front Loading, Water Heater
  • other interior Features 2nd Kitchen, Additional Stairway, Air Filter System, Bathroom - Soaking Tub, Bathroom - Stall Shower, Bathroom - Tub Shower, Bathroom - Walk-In Shower, Breakfast Area, Built-Ins, Butlers Pantry, Carpet, Central Vacuum, Crown Moldings, Exposed Beams, Floor Plan - Open, Kitchen - Gourmet, Kitchen - Island, Pantry, Primary Bath(s), Recessed Lighting, Upgraded Countertops, Water Treat System, Window Treatments

Area & Lot

  • Status For Sale
  • Living Area6,437 Sq.Ft.
  • Total Area7,634 Sq.Ft.
  • Lot Area0.44 Acres
  • MLS® IDPALA2095016
  • TypeResidential
  • YEAR BUILT1993
  • NeighborhoodLititz
  • Architecture StylesContemporary
  • View DescriptionGarden/Lawn, Golf Course, Panoramic
  • High SchoolMANHEIM TOWNSHIP
  • School DistrictMANHEIM TOWNSHIP

Exterior

  • STORIES2
  • Garage Space3.0
  • water SourcePublic
  • PoolYes - Community
  • roofArchitectural Shingle
  • lot featuresBacks - Open Common Area, Landscaping, Premium
  • parkingAttached Garage, Driveway
  • HEAT TYPEForced Air, Humidifier, Programmable Thermostat
  • AIR CONDITIONINGCentral A/C, Geothermal, Programmable Thermostat
  • sewerPublic Sewer
  • SubstructureActive Radon Mitigation, Block
  • Disability FeaturesNone
  • HOA AmenitiesNone
  • other exterior FeaturesExtensive Hardscape, Exterior Lighting, Gutter System, Sidewalks, Stone Retaining Walls

Financial

  • Sales Price$1,450,000
  • Real Estate Tax $16,517/yr
  • HOA $537/3 mos
  • Zoning R1
View Virtual Tour
Aerial view of a stone-fronted home with landscaped lawn and broad community greenspace.

Schedule a Showing

We would love to show you our beautiful property. Please select your preferred date and time below. An agent will be in touch shortly to confirm your appointment.

Schedule a Showing

We would love to show you our beautiful property. Please select your preferred date and time below. An agent will be in touch shortly to confirm your appointment.

Thank you for your interest in 671 BENT CREEK DRIVE, LITITZ, PA 17543. We are reviewing your request and will be in touch shortly!

Mortgage Calculator

Estimate your monthly mortgage payment, including the principal and interest, property taxes, and HOA. Adjust the values to generate a more accurate rate.

All estimates are provided for informational purposes only. Actual amounts may vary.
$0,000 Your Payment 20 15 65
$0,000 Your Payment

Lititz

Explore

Experience Seamless Buying & Selling

Get assistance in determining current property value, crafting a competitive offer, writing and negotiating a contract, and much more. Contact us today.

Follow Us on Instagram