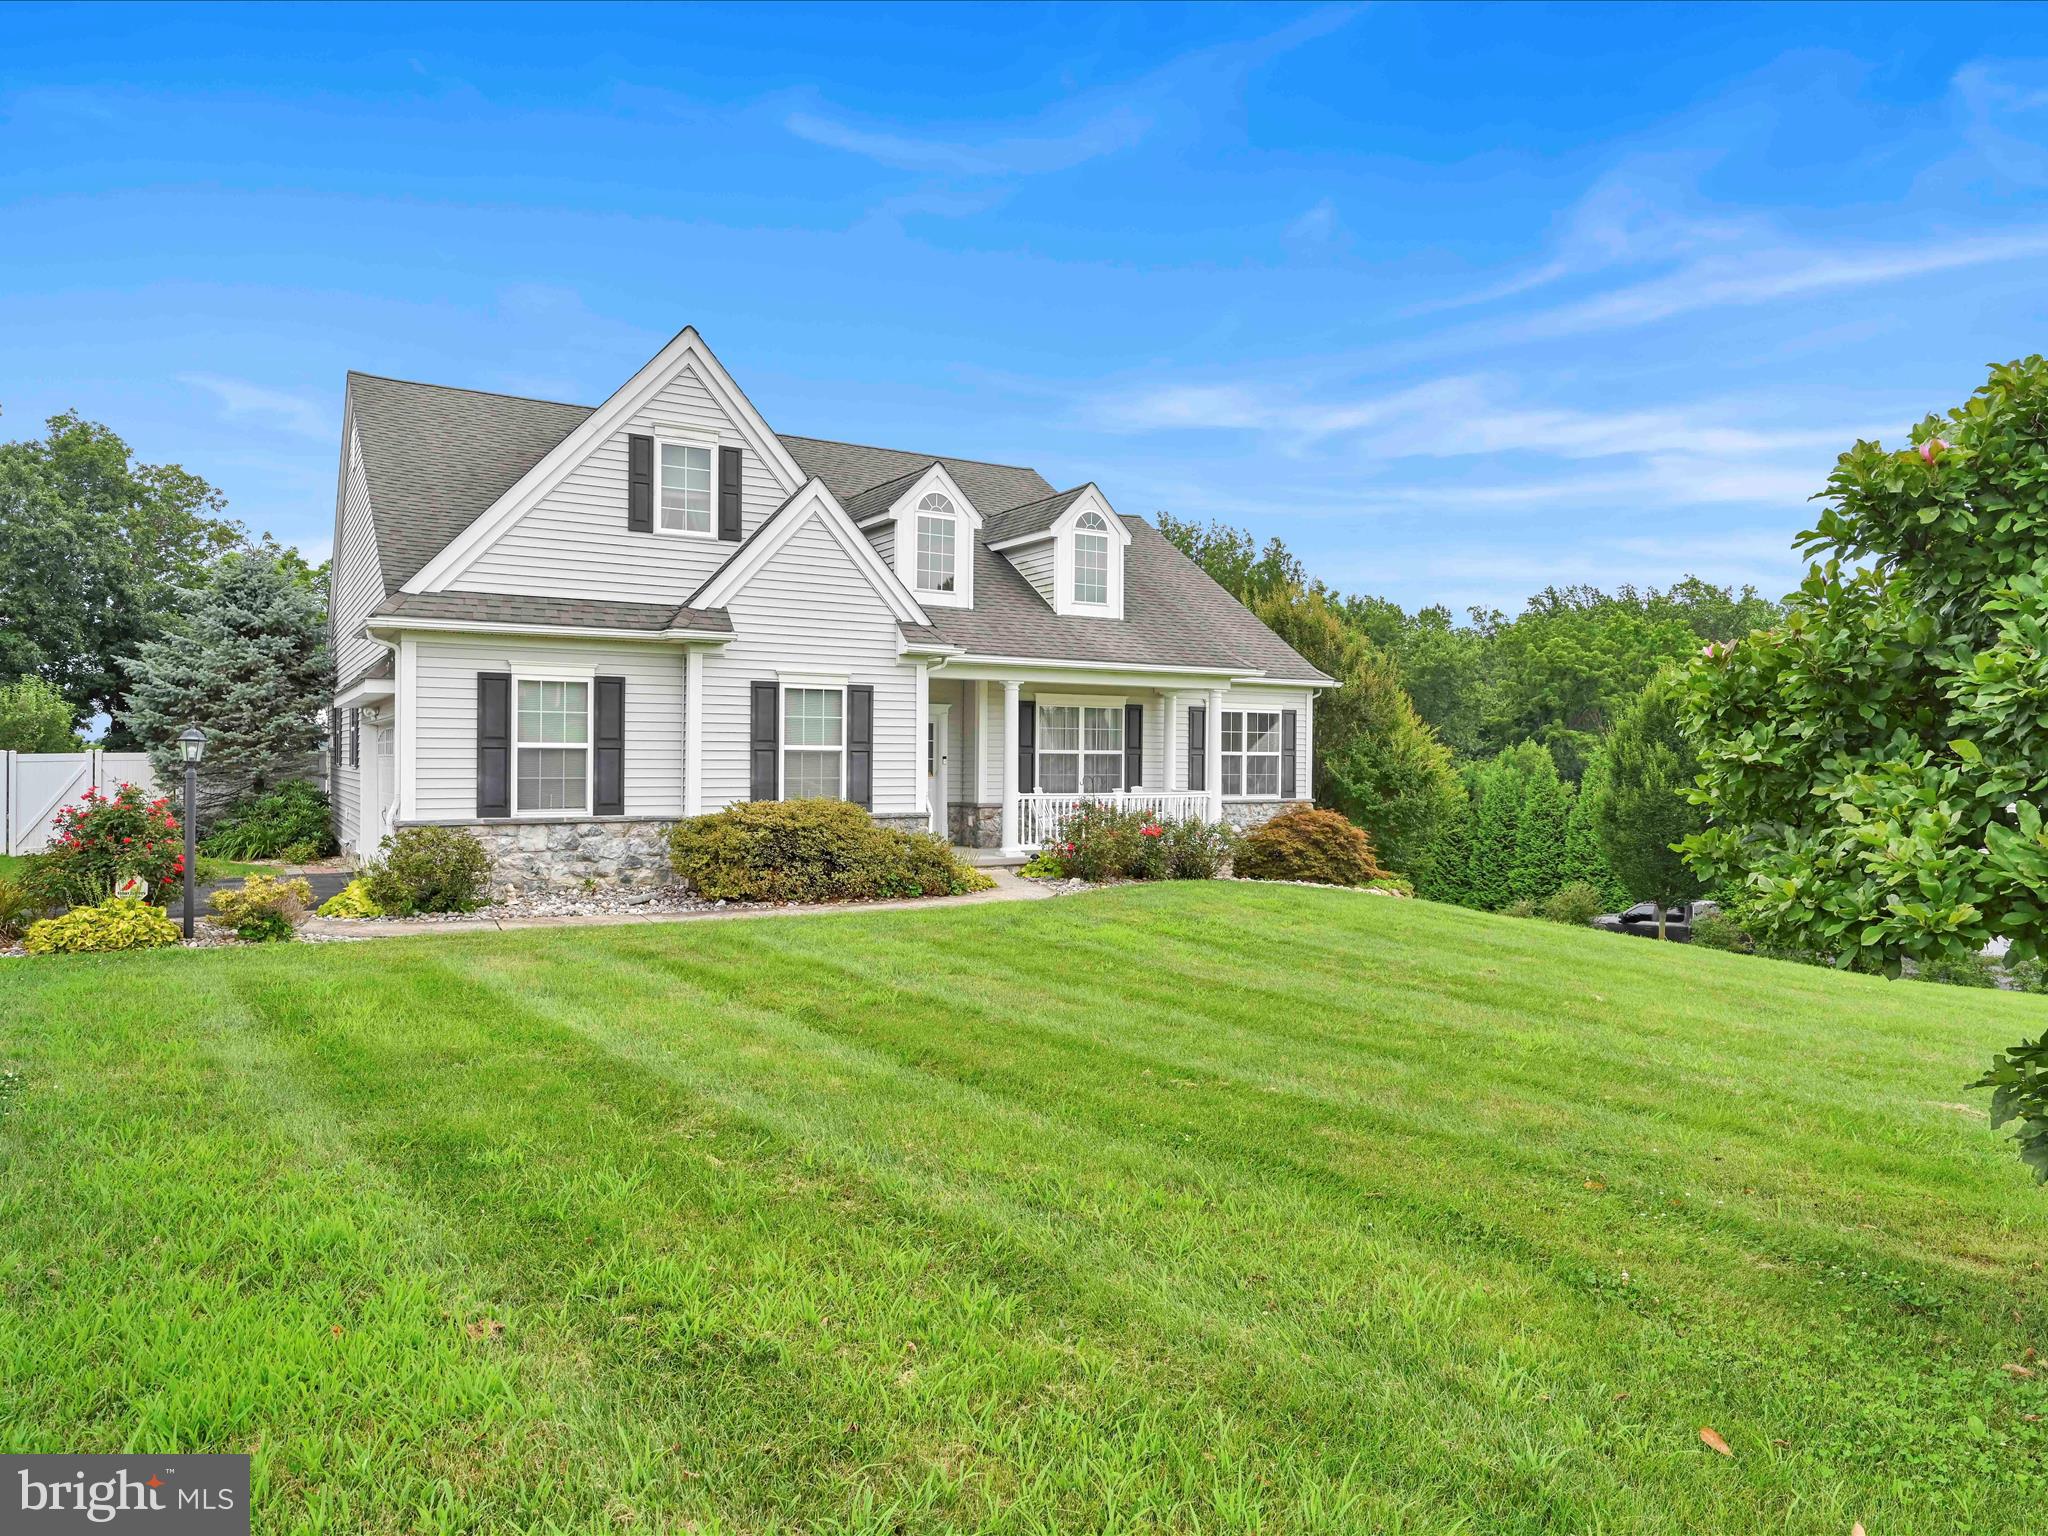
White two-story home with multiple gables, a covered porch, and a broad green lawn.
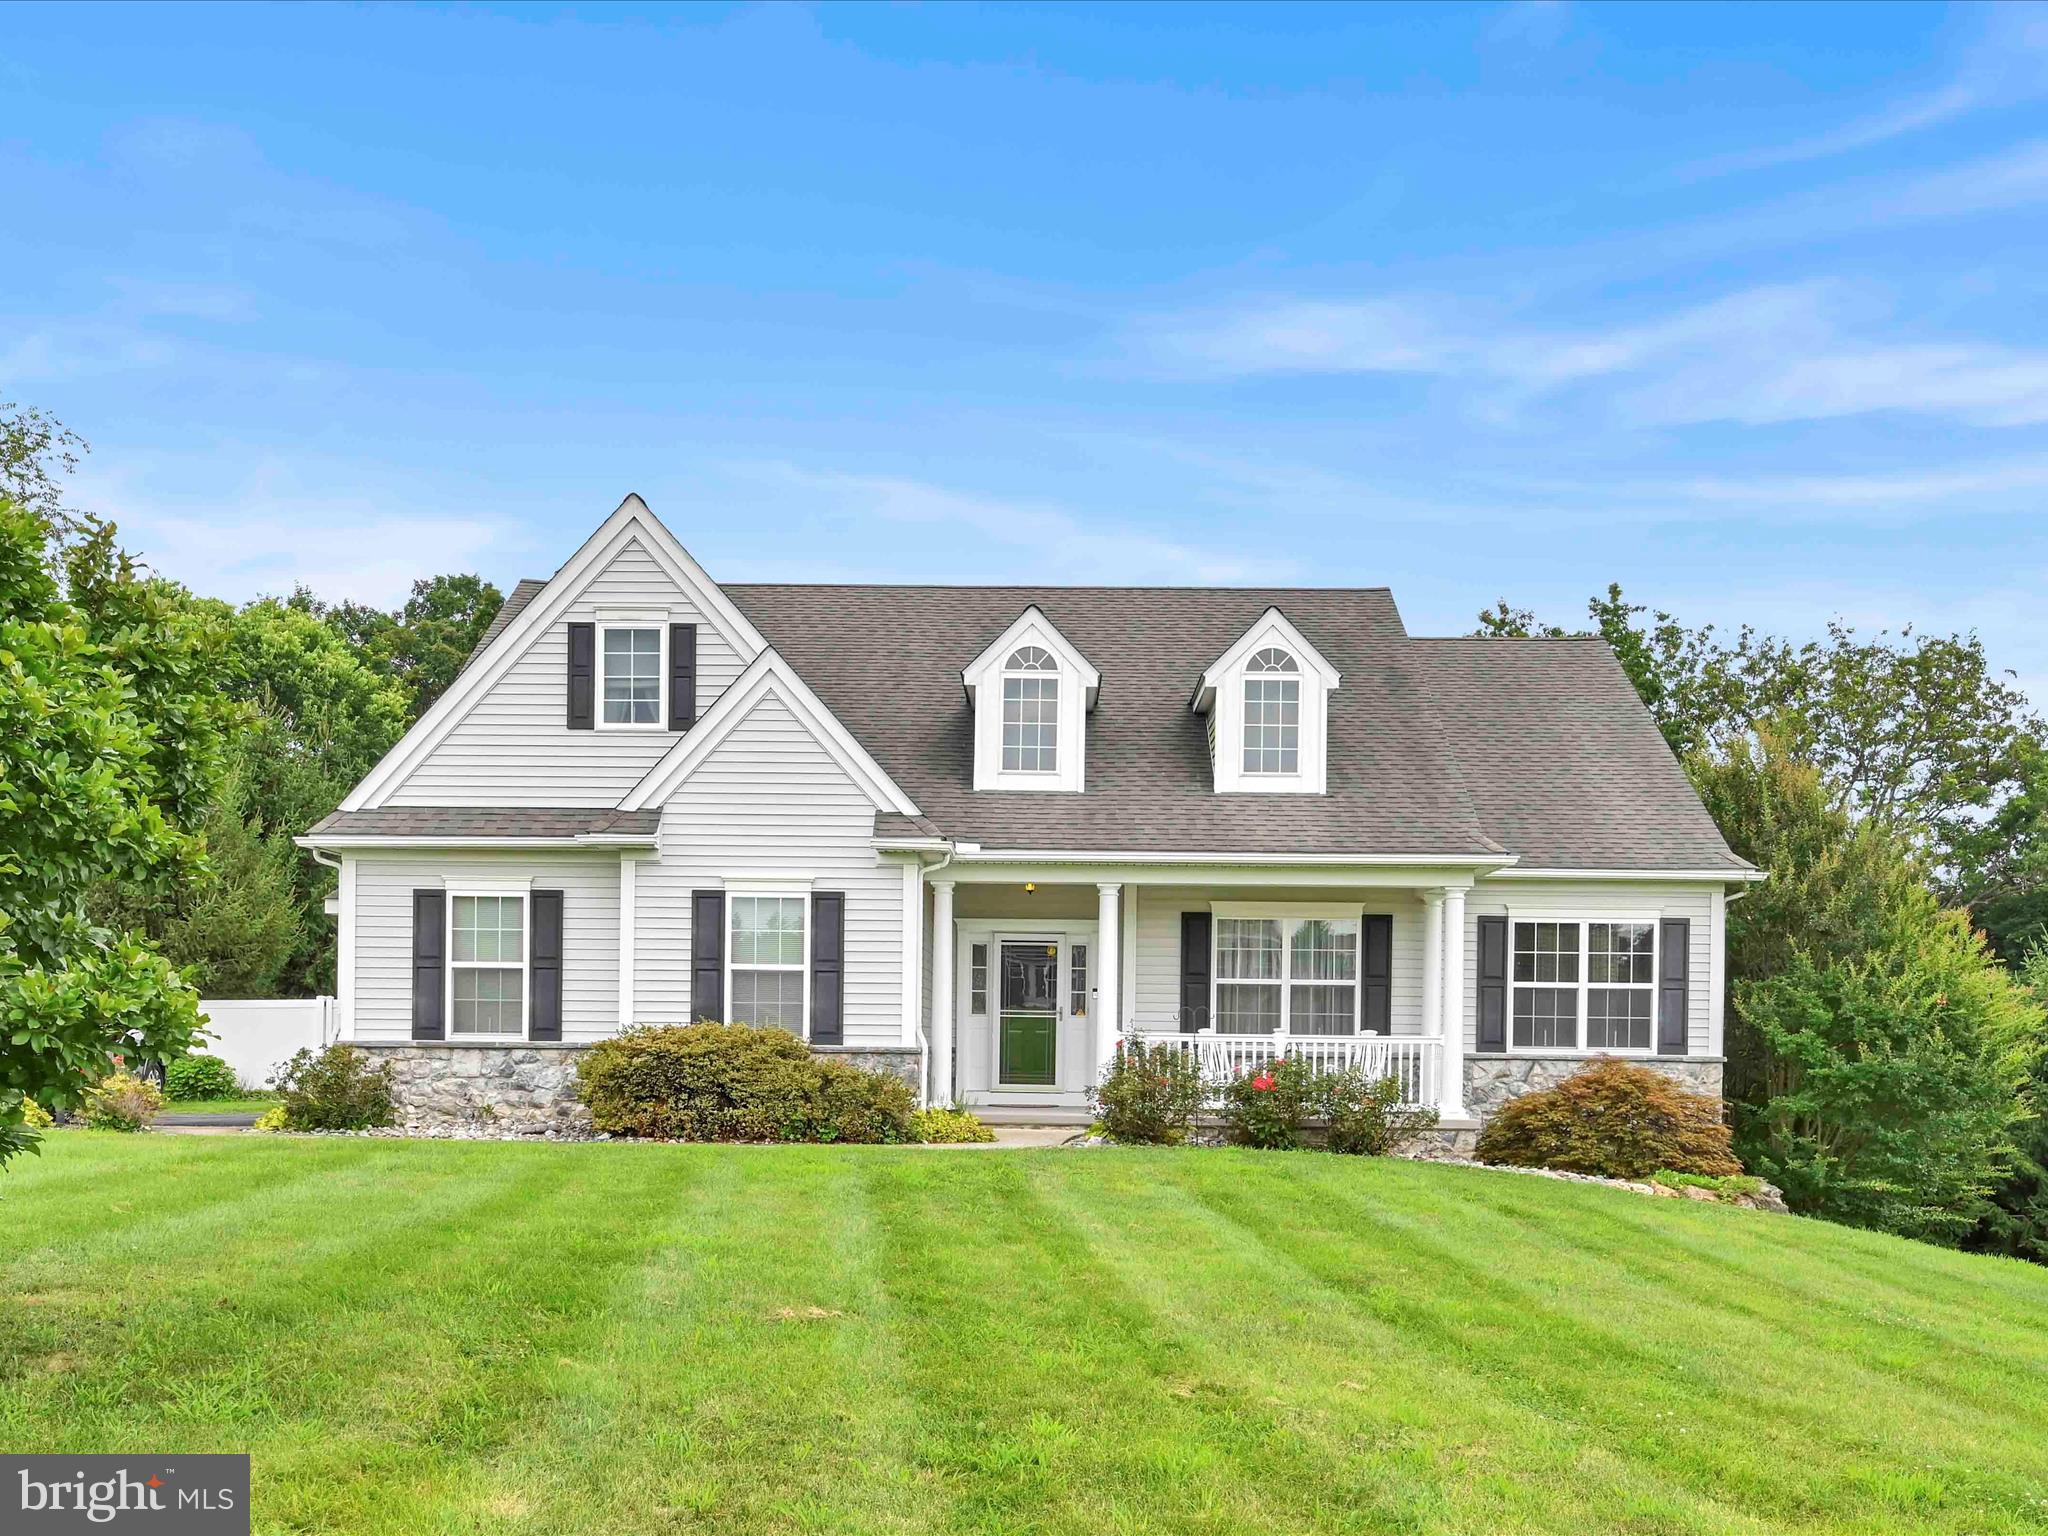
Light gray two-story home with a covered porch, dormer windows, stone accents, and a broad green lawn.
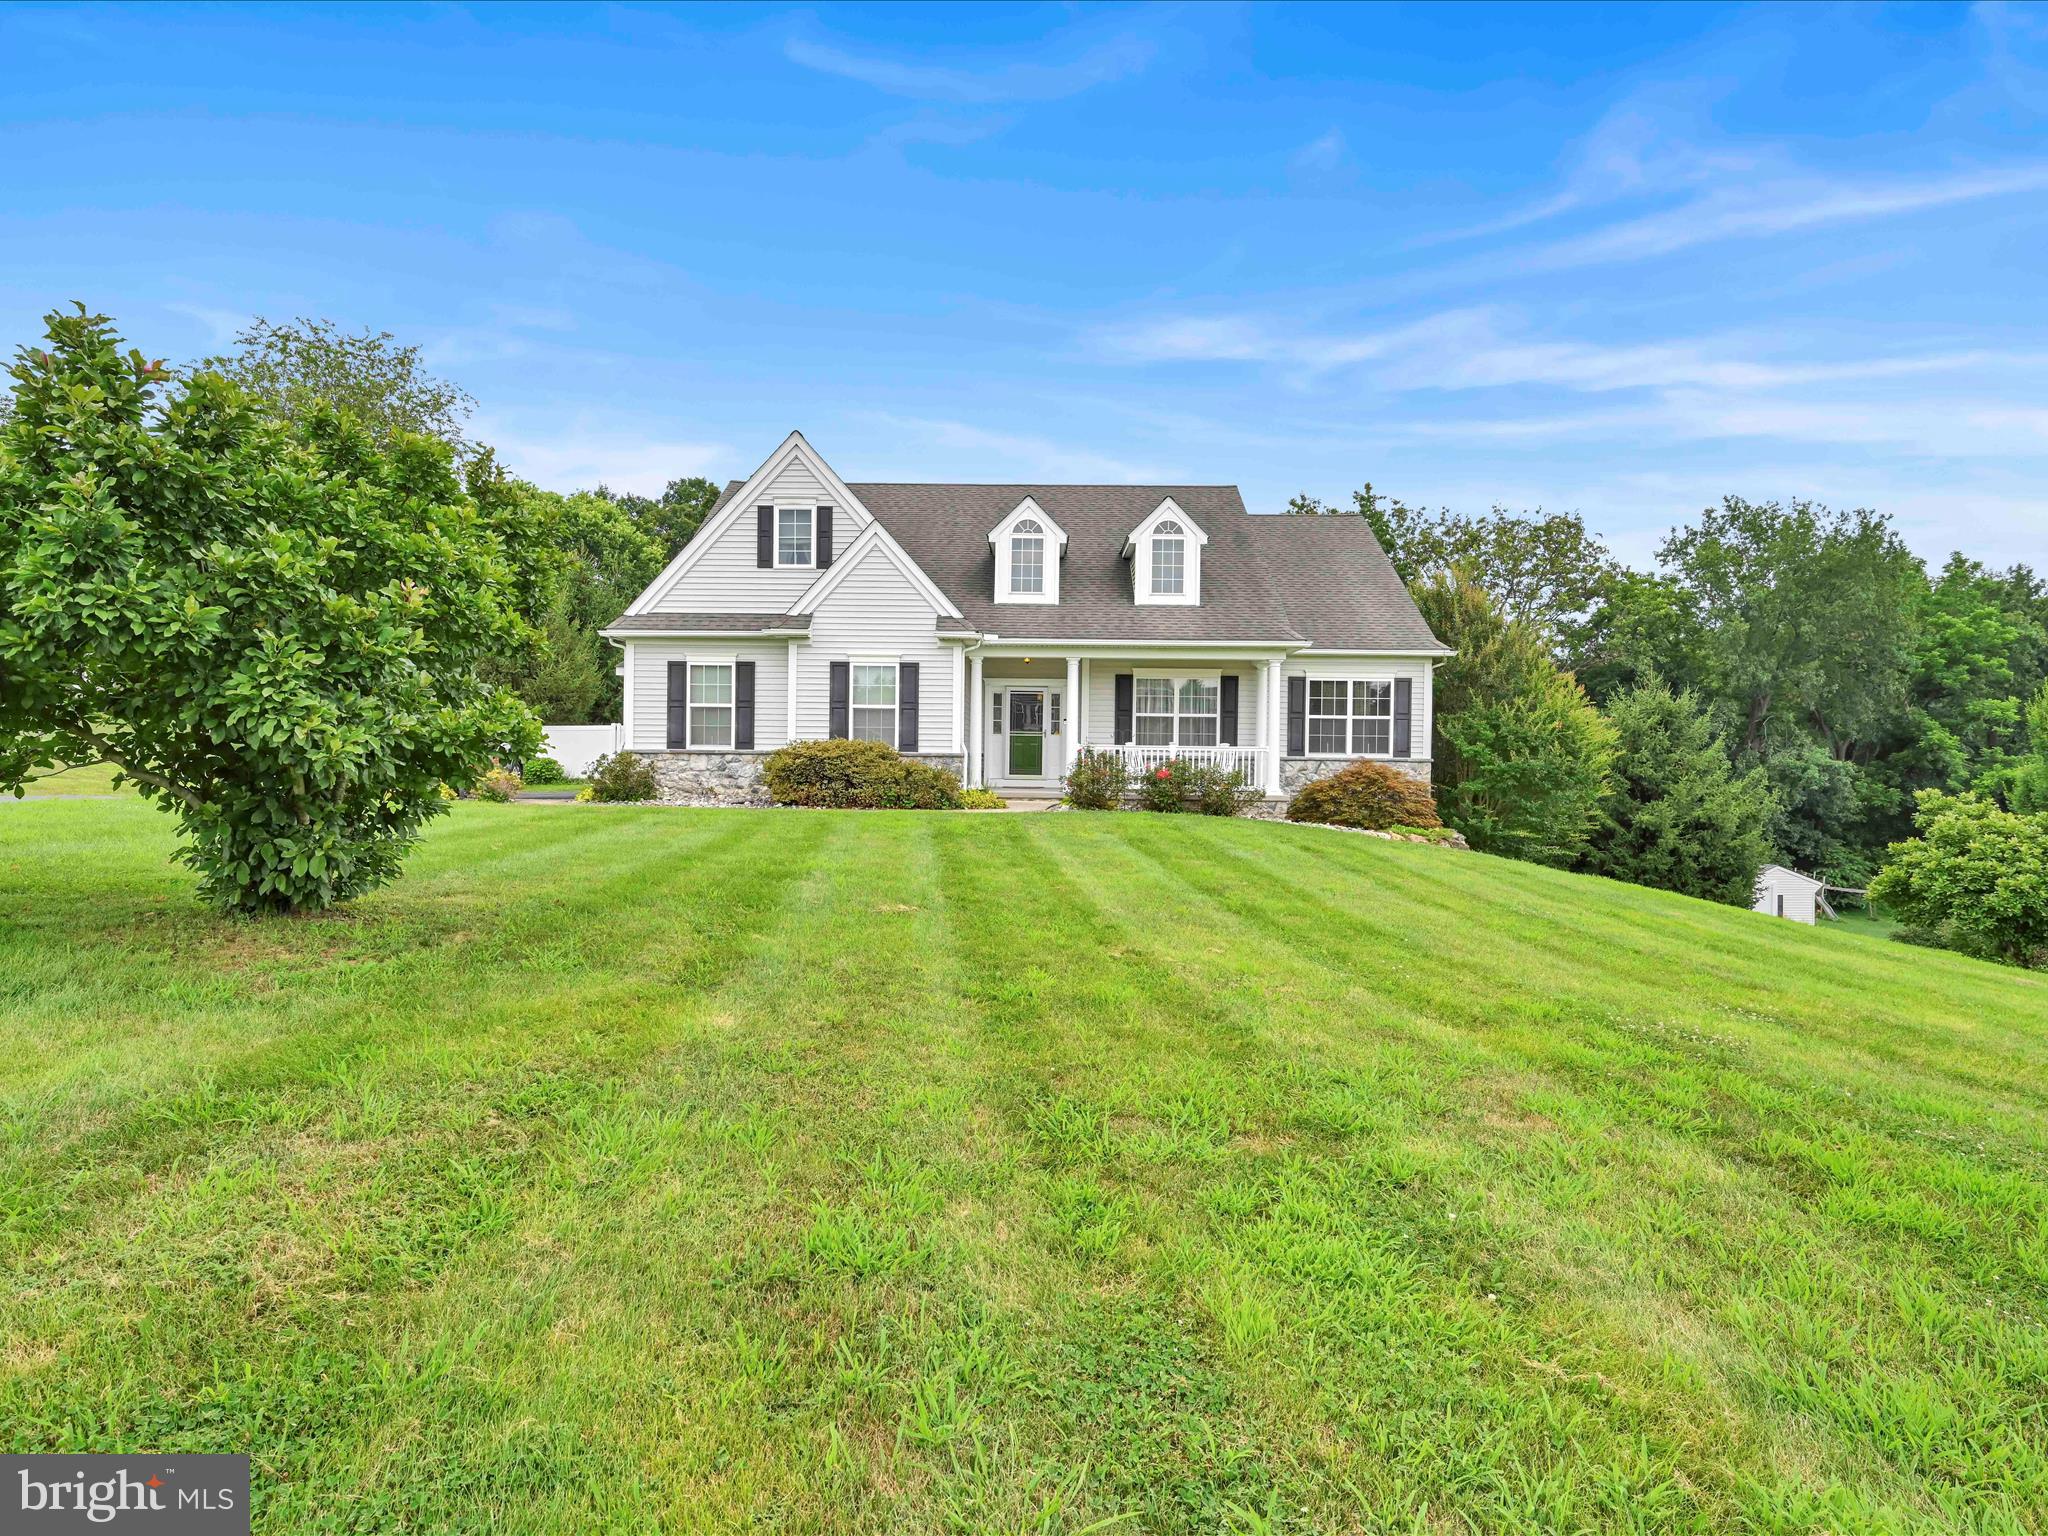
White-sided home with a covered porch and broad sloping lawn, framed by mature trees.
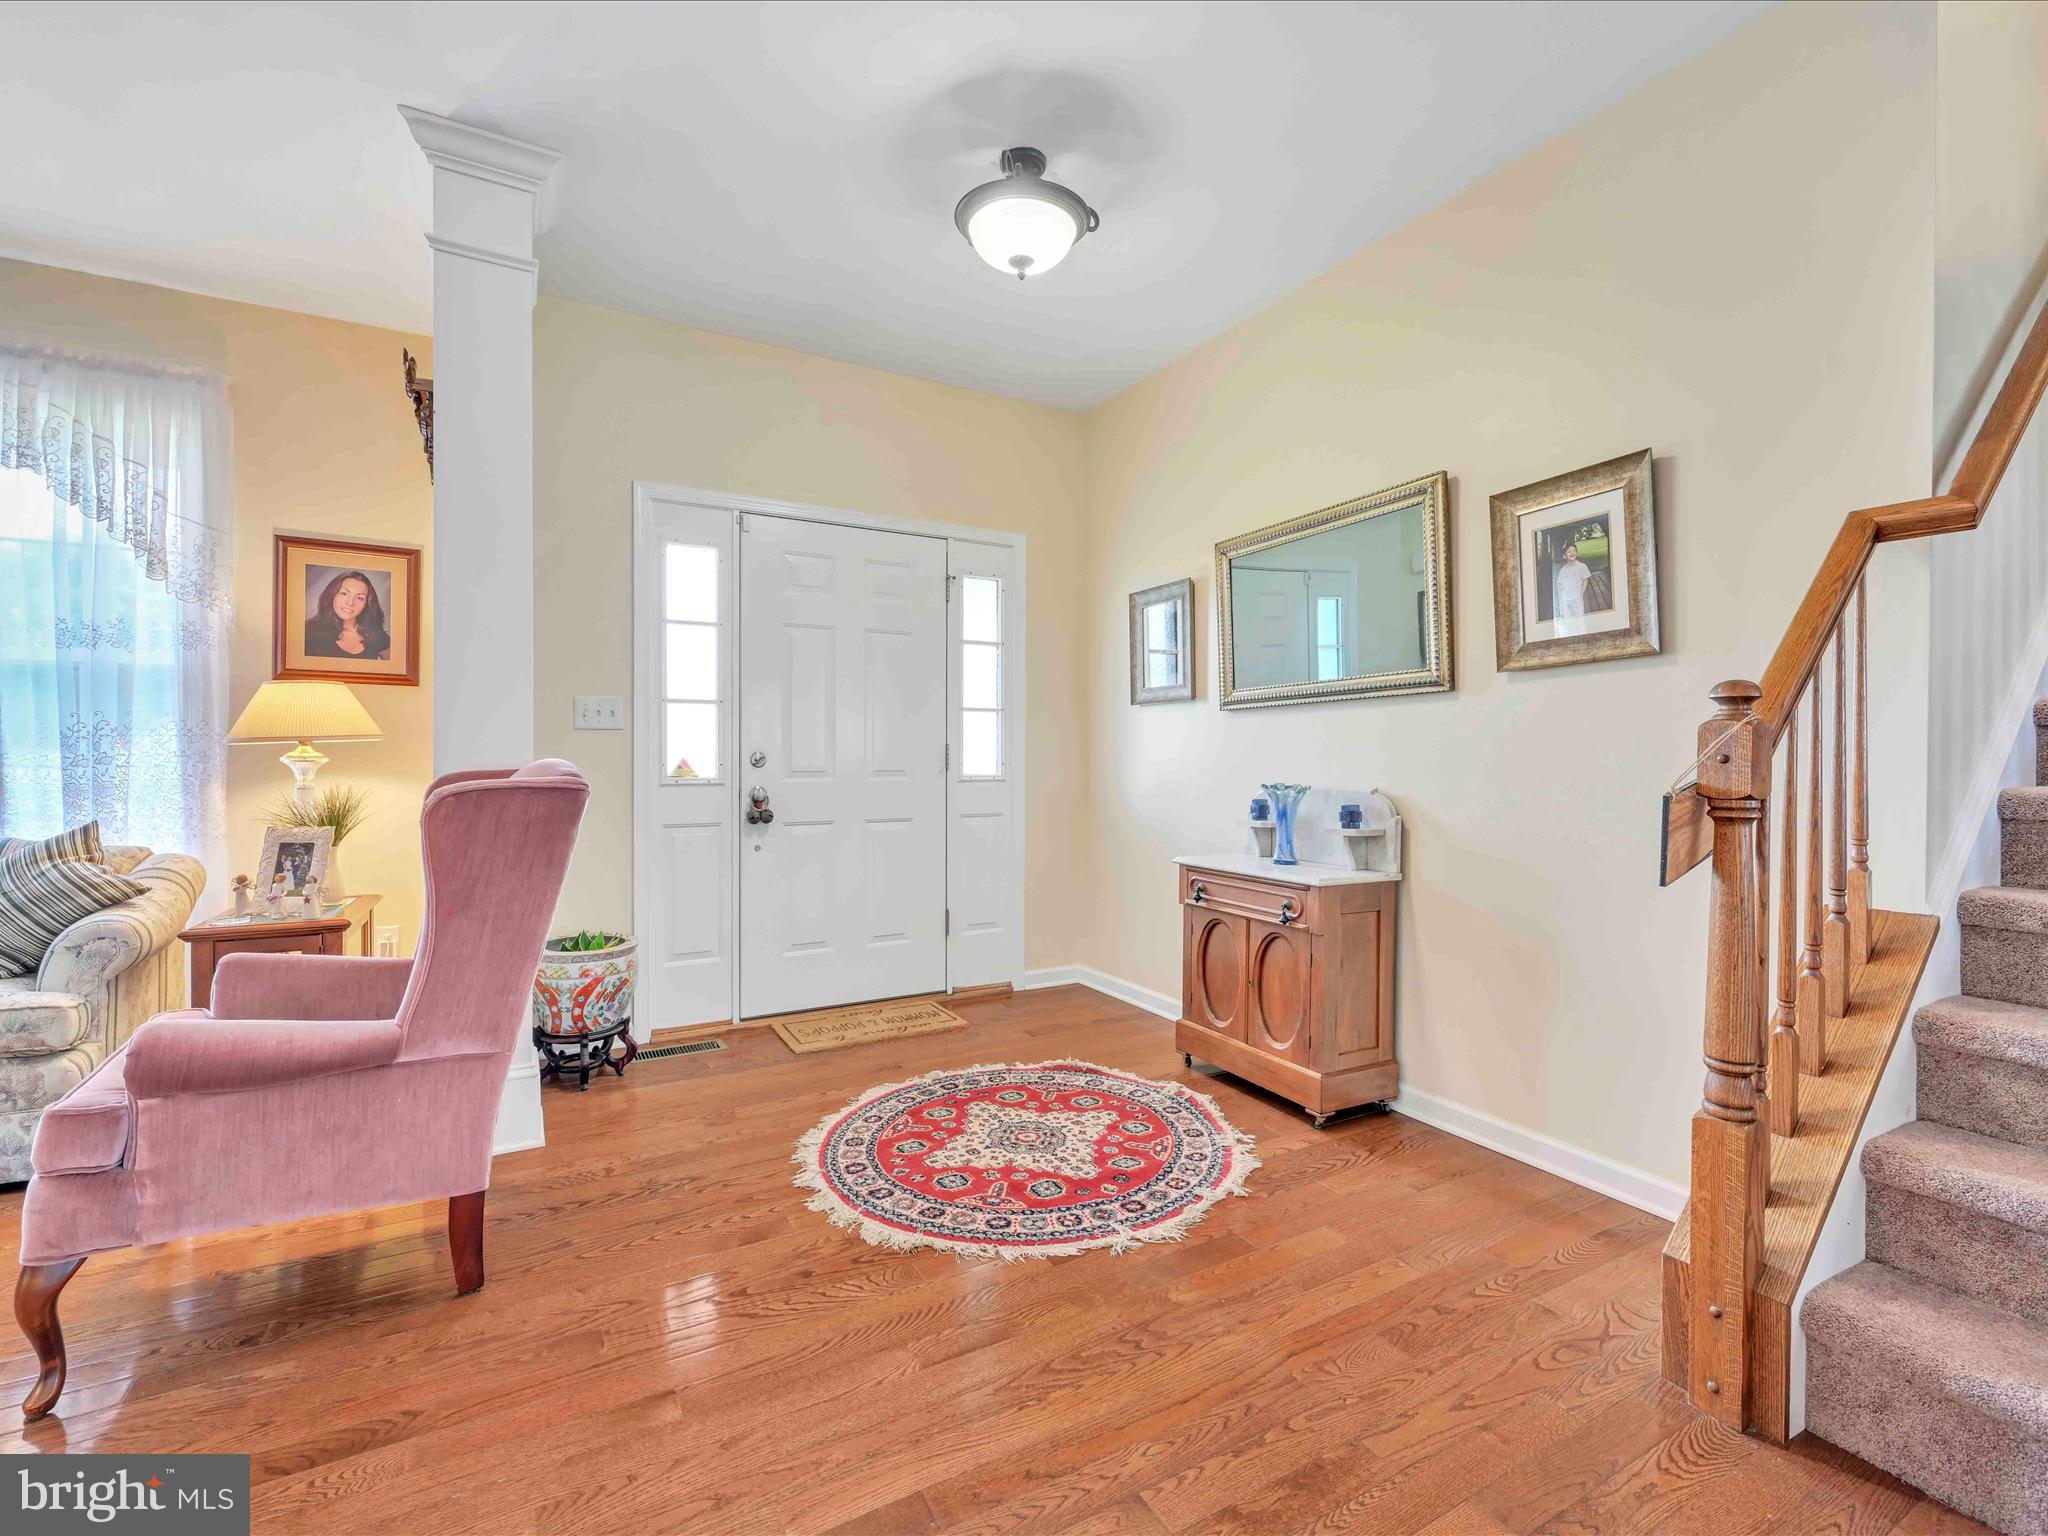
Furnished entry foyer with hardwood floors, a round rug, pink armchair, and carpeted staircase.
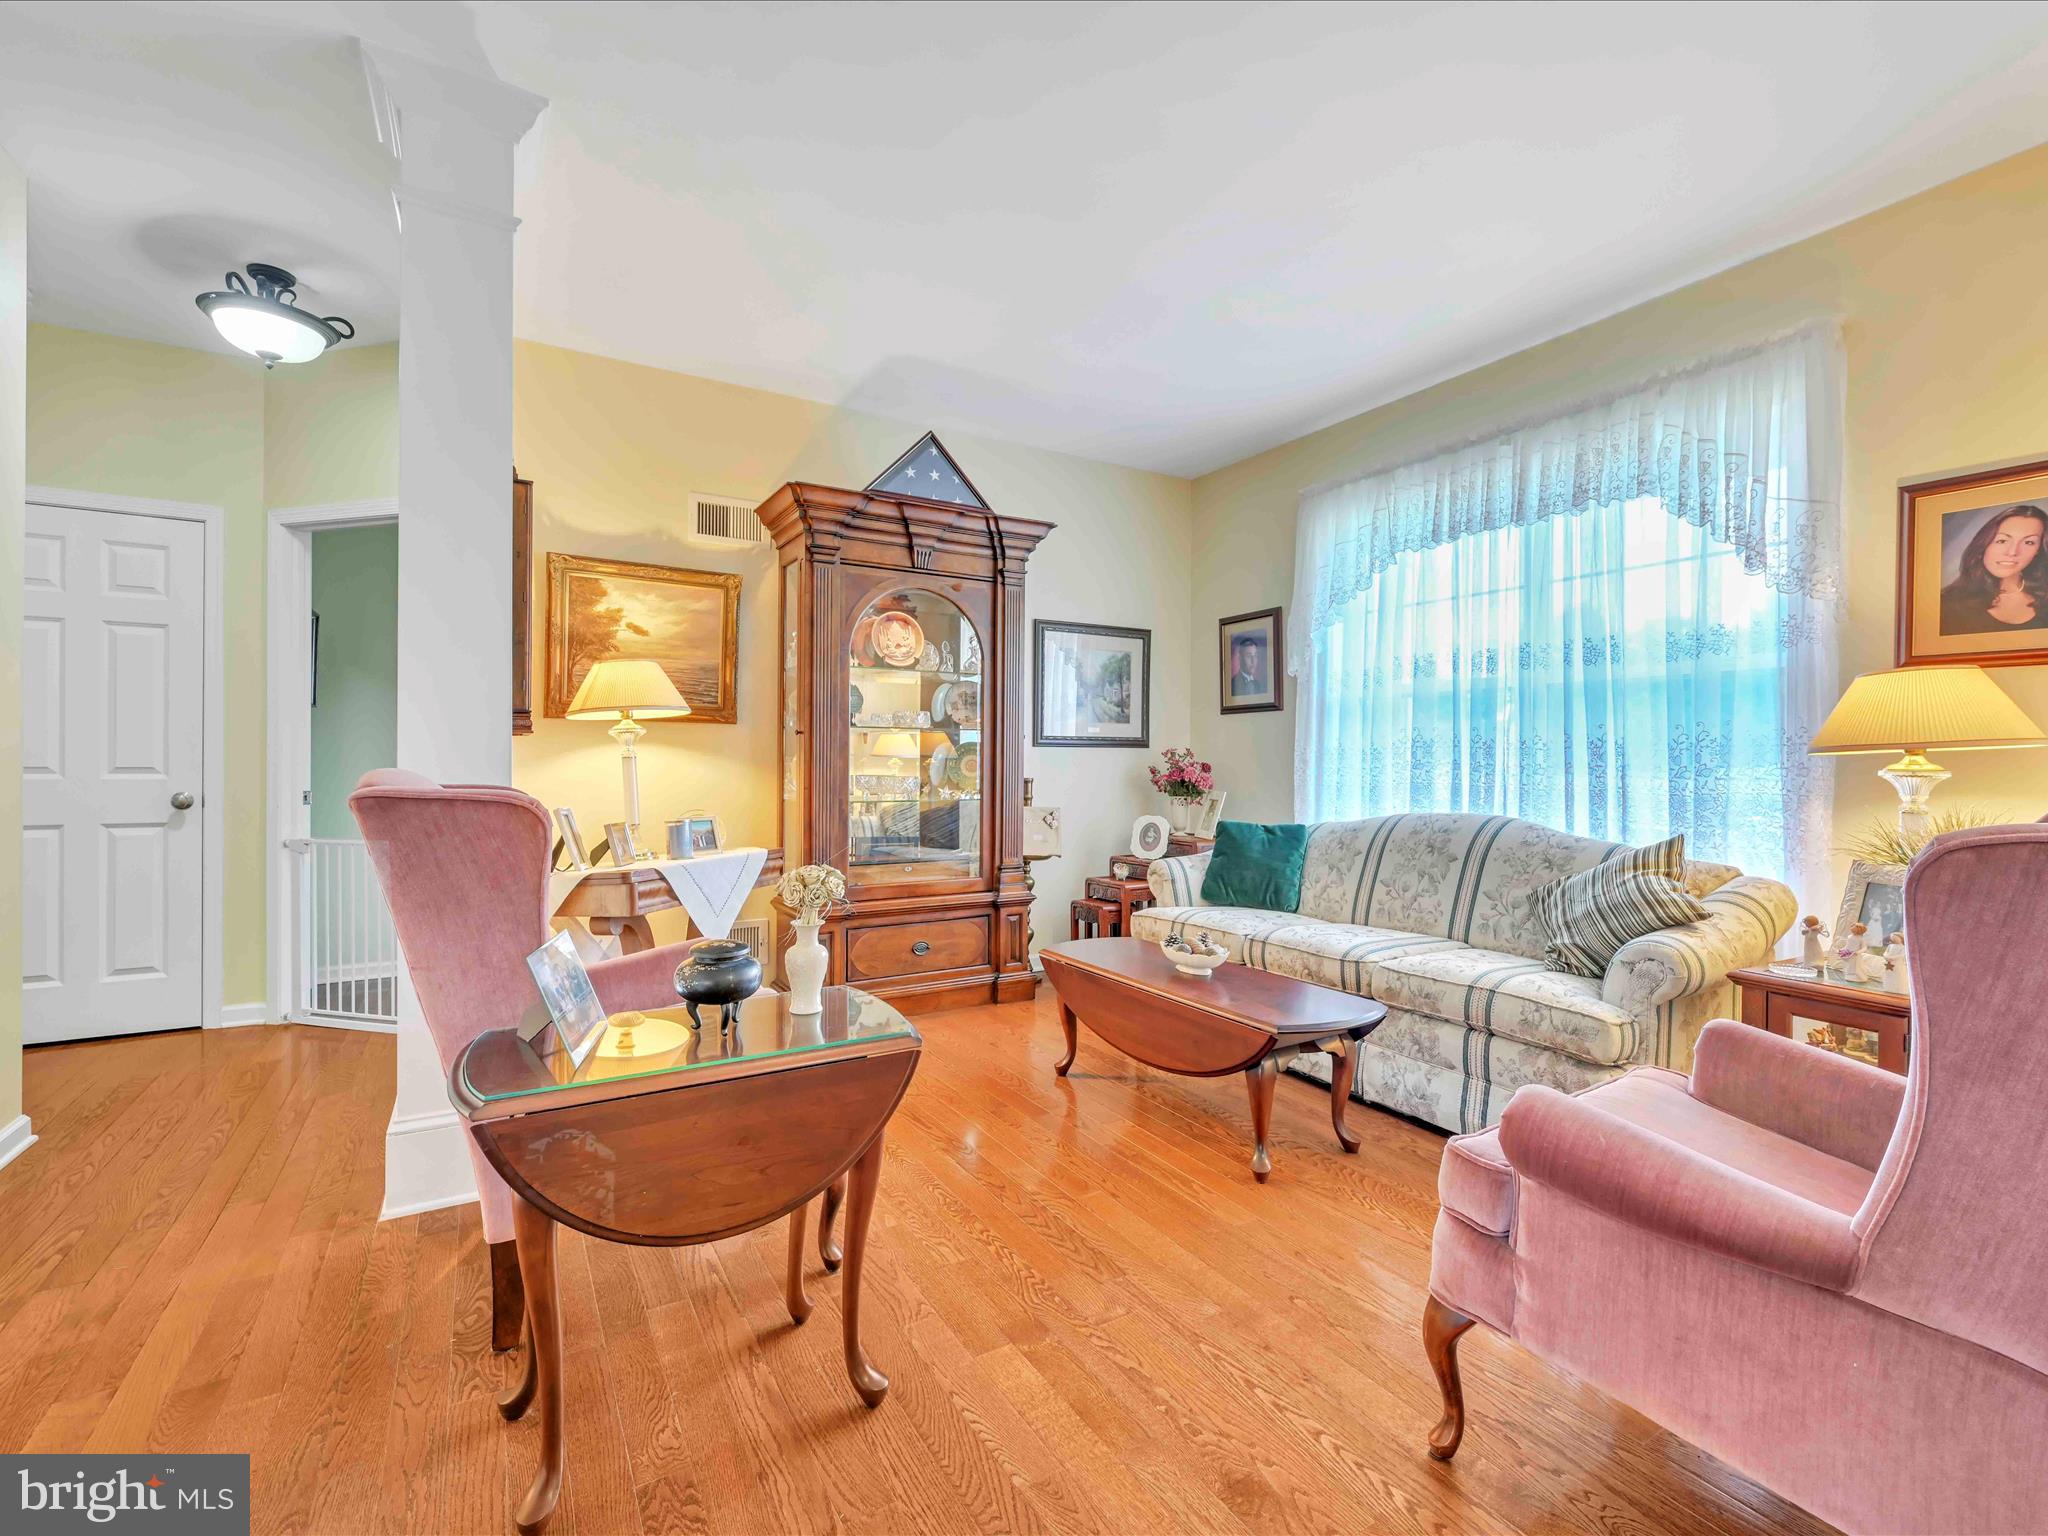
Living room with hardwood floors, pink armchairs, floral sofa, and a wooden china cabinet.
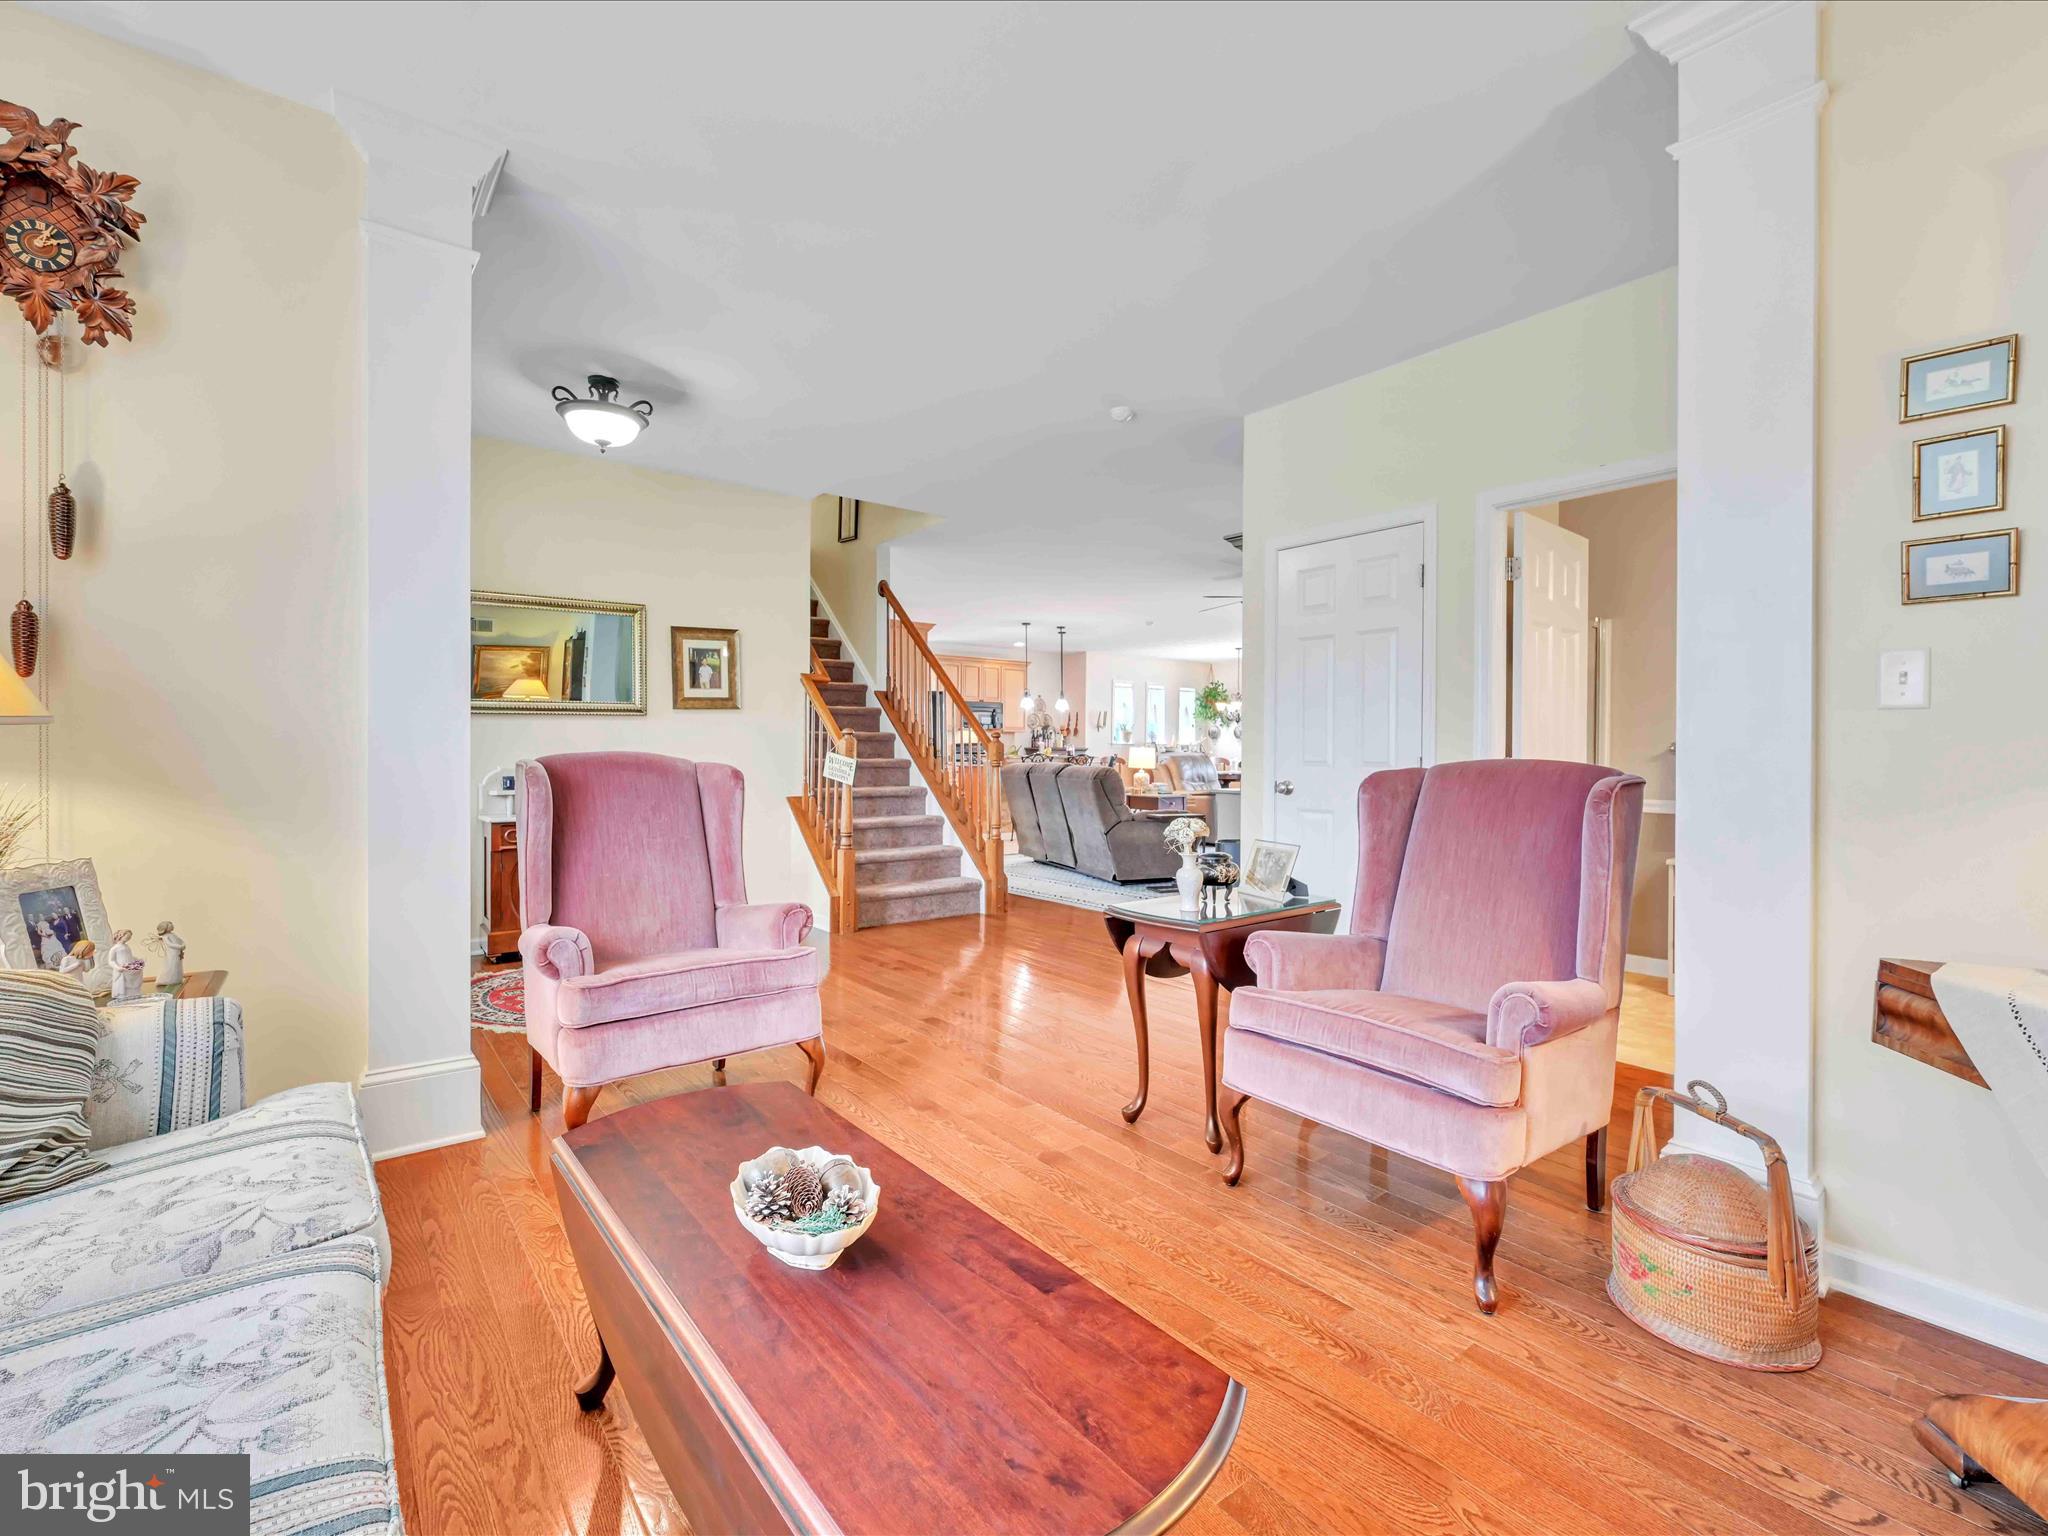
Living room with pink wingback chairs, hardwood floors, and a staircase opening to adjoining rooms.
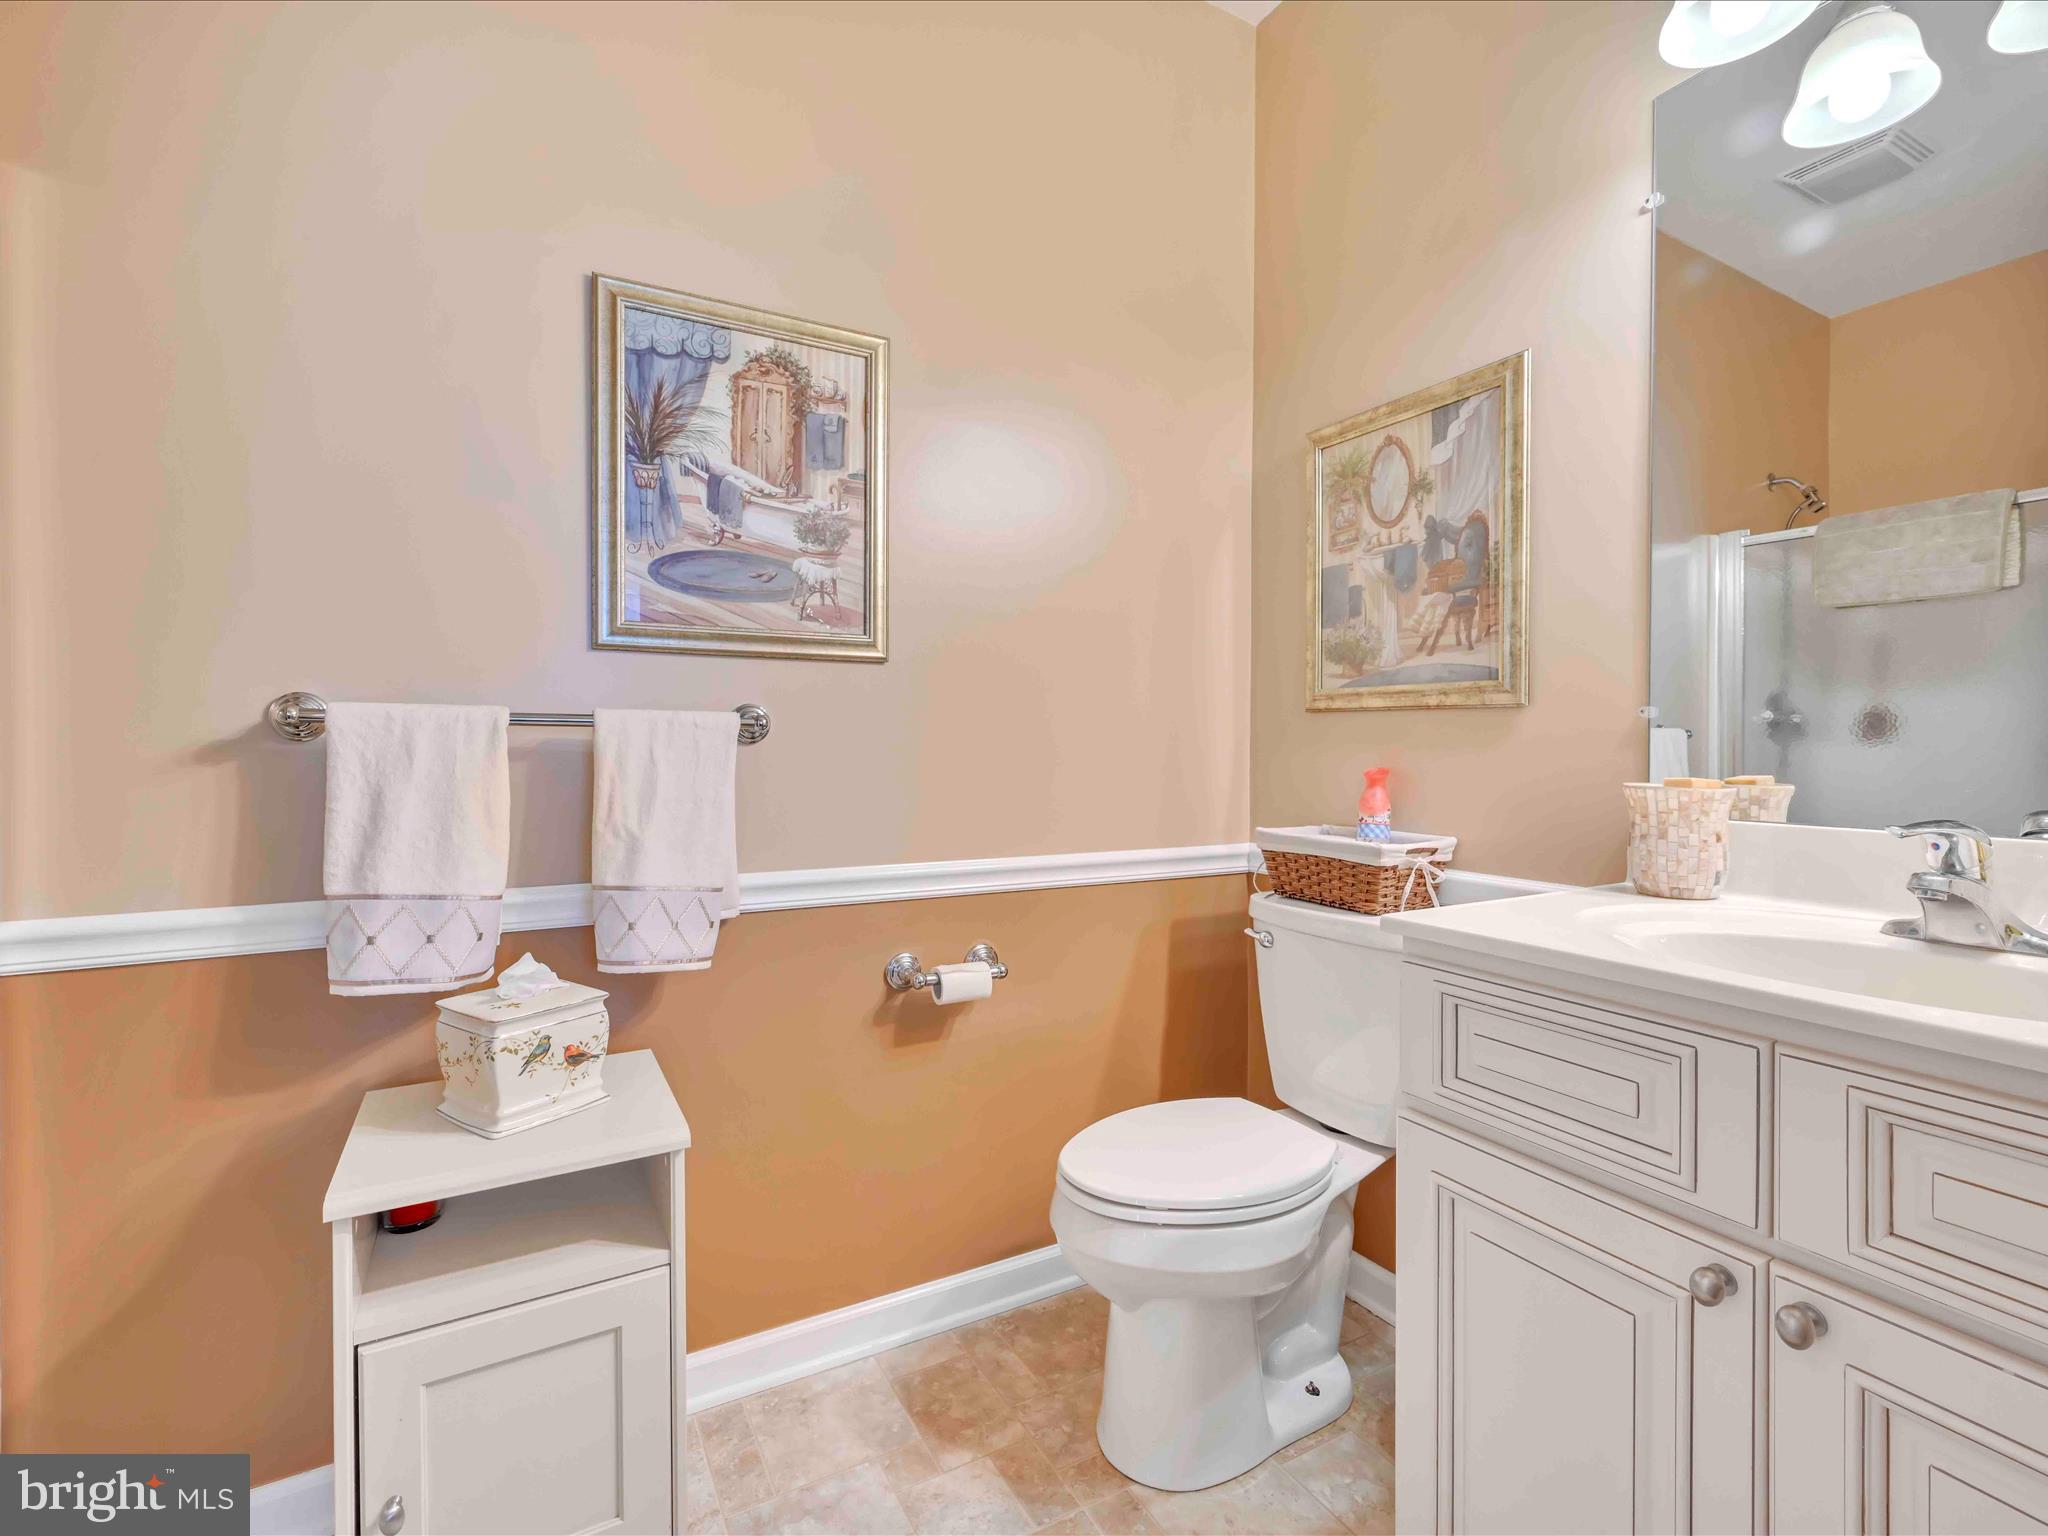
Bathroom with peach walls, white vanity and toilet, and a glass-enclosed shower.
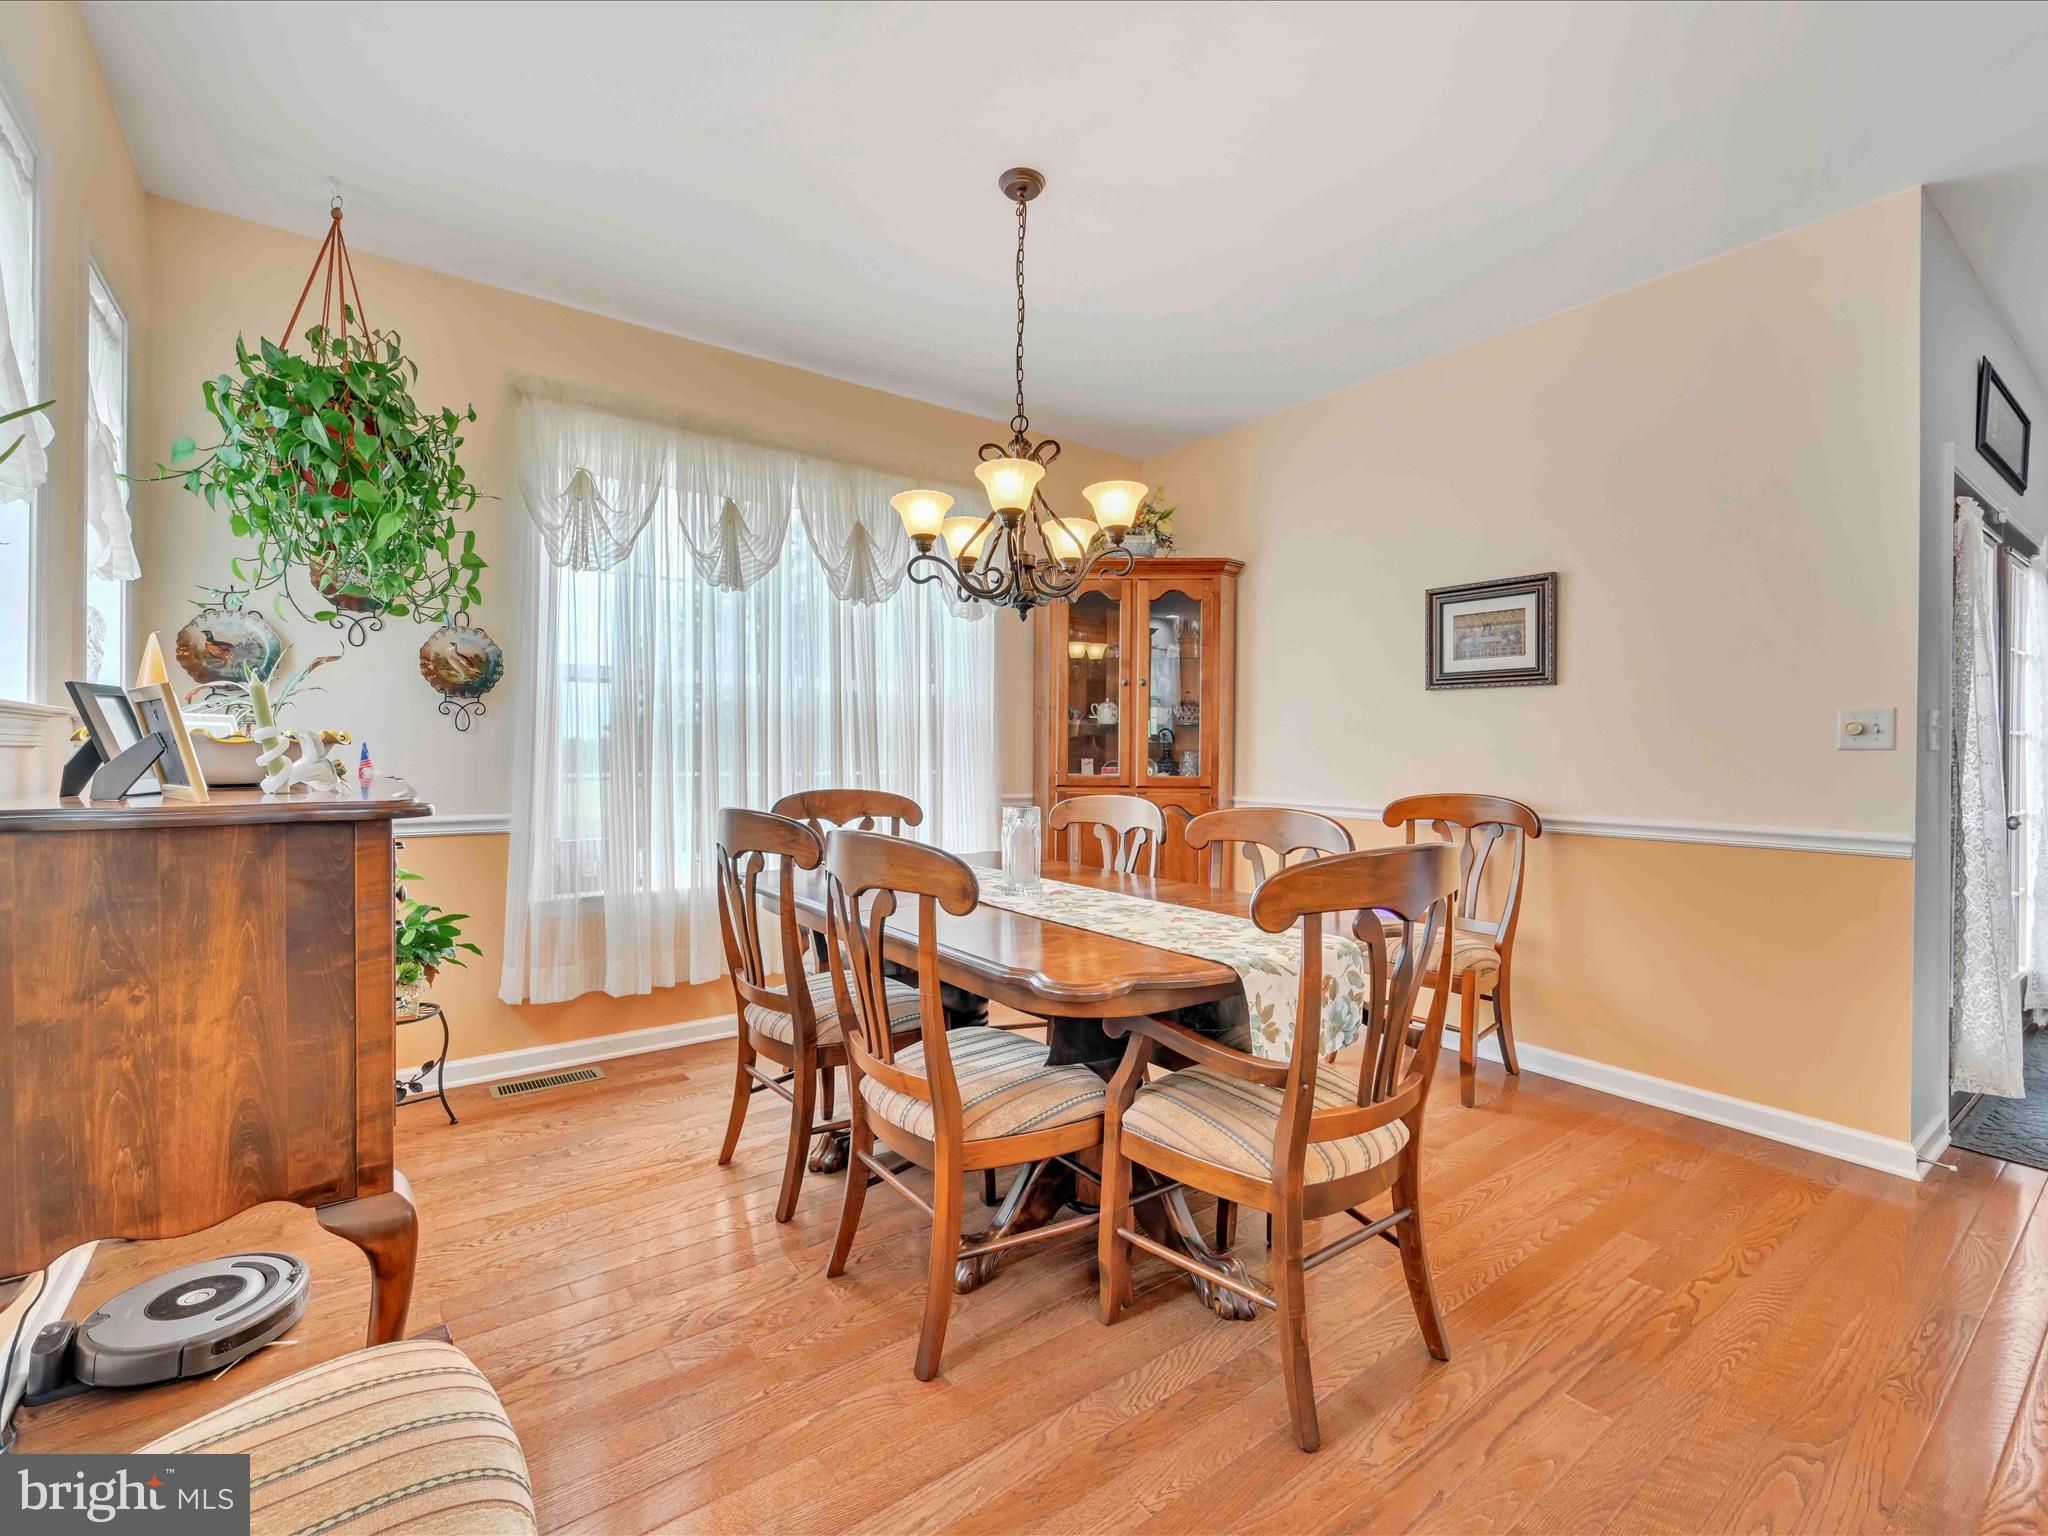
Dining room with a wooden table, matching chairs, hardwood floors, and a glass-front china cabinet.
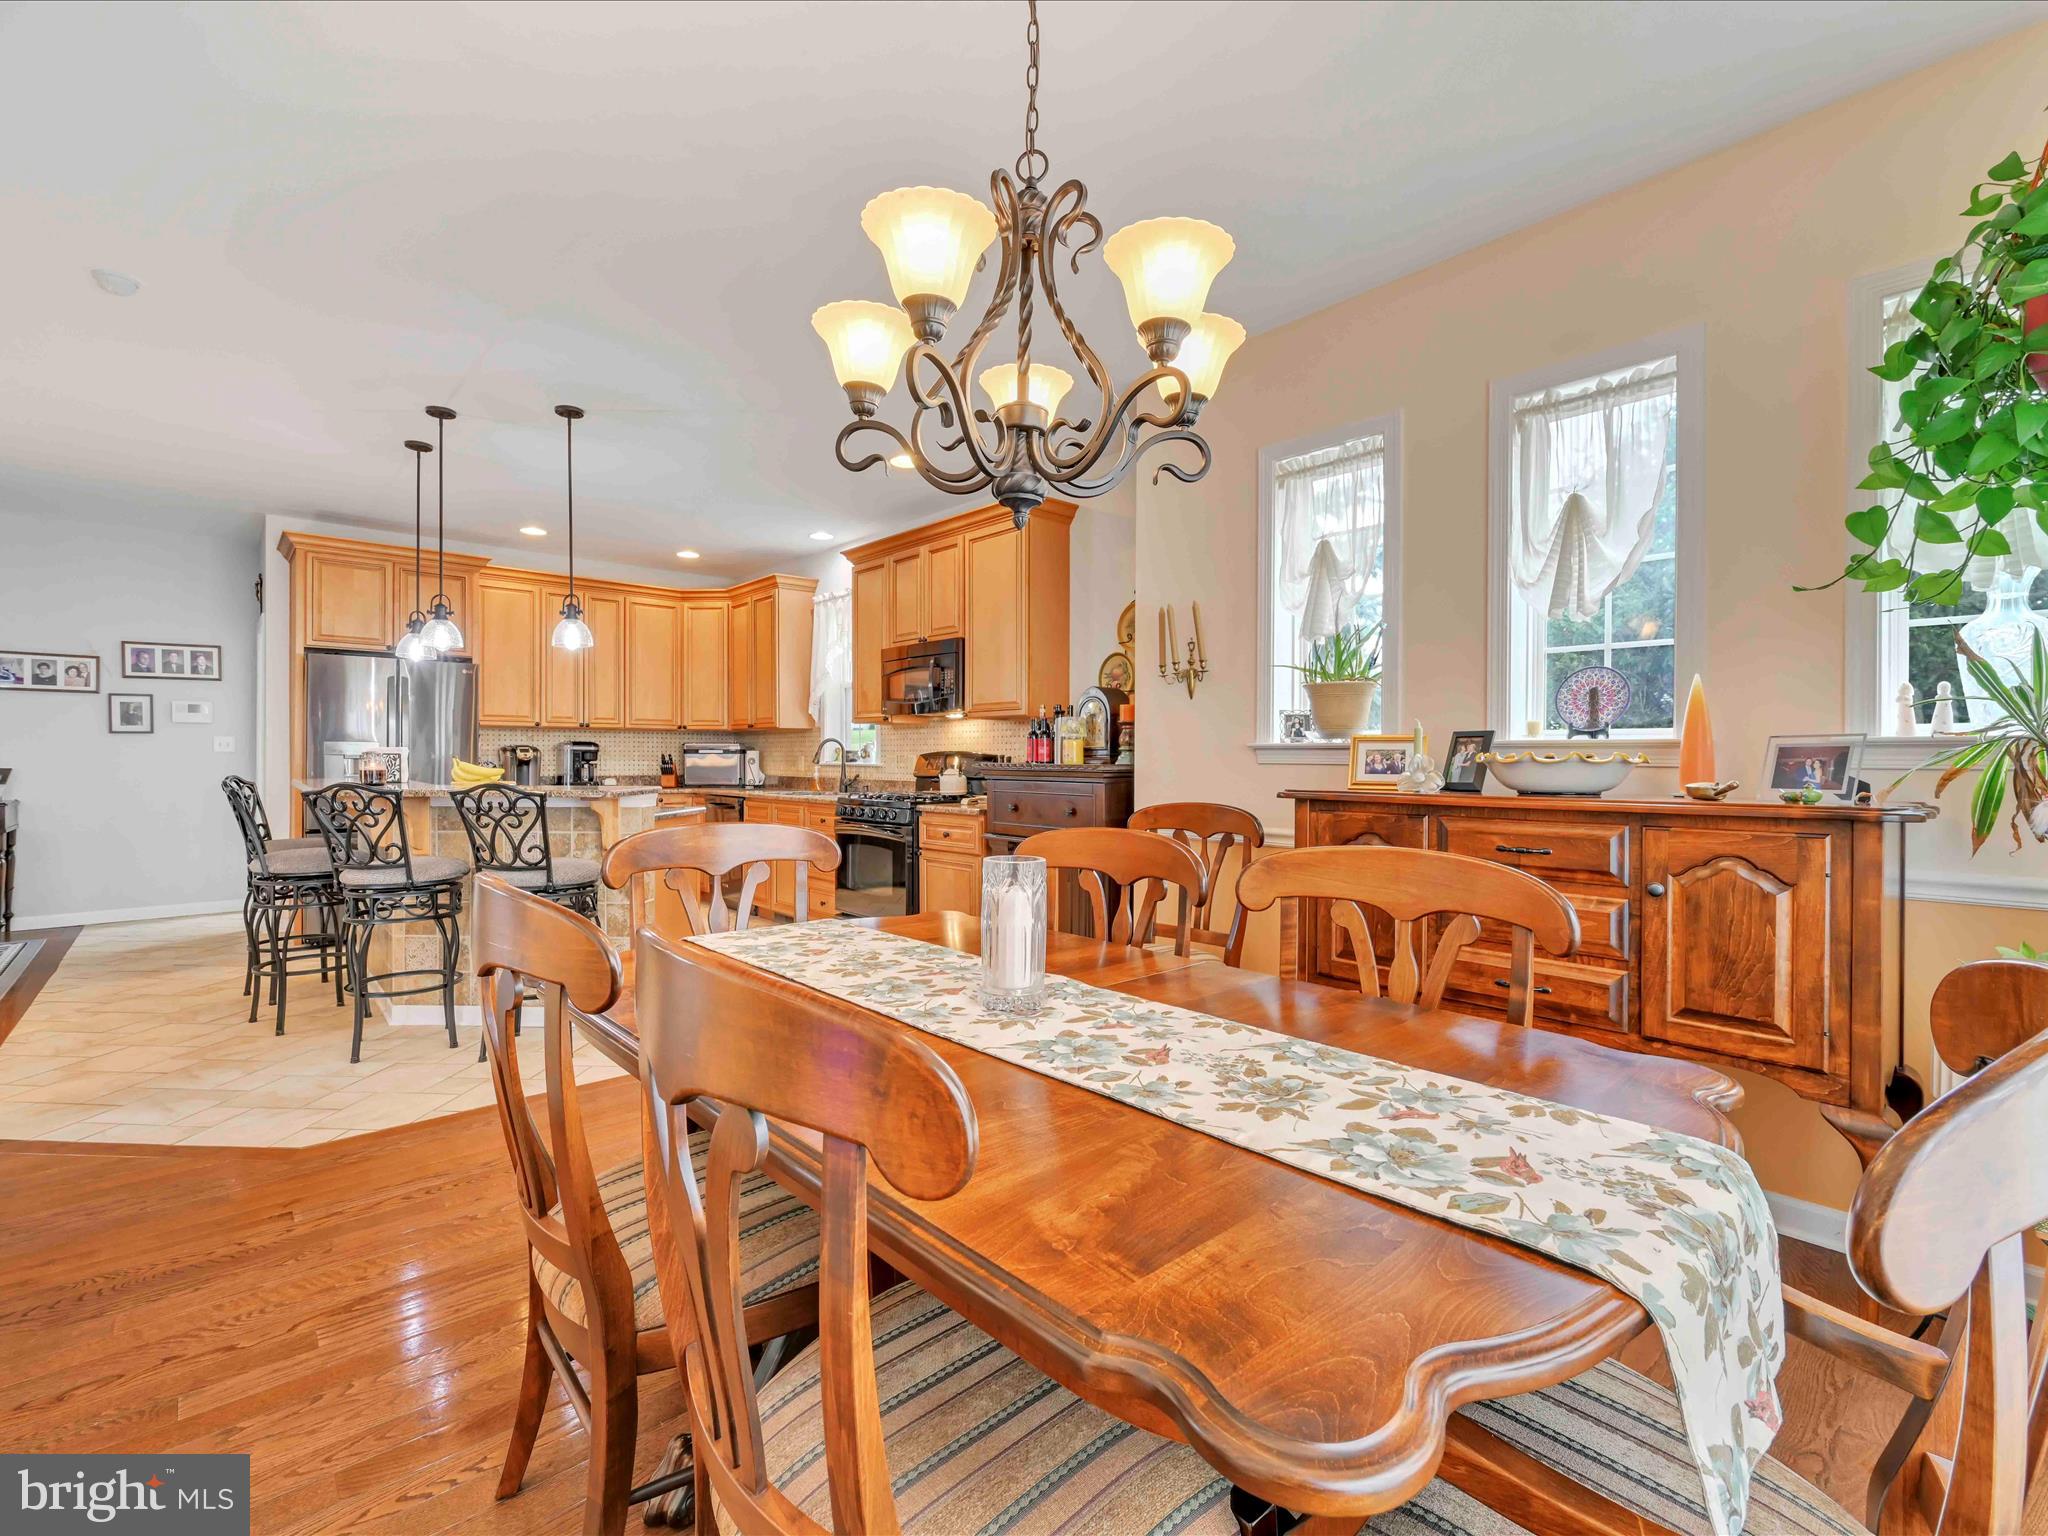
Dining room with a long wooden table and chandelier, opening into a wood-cabinet kitchen.
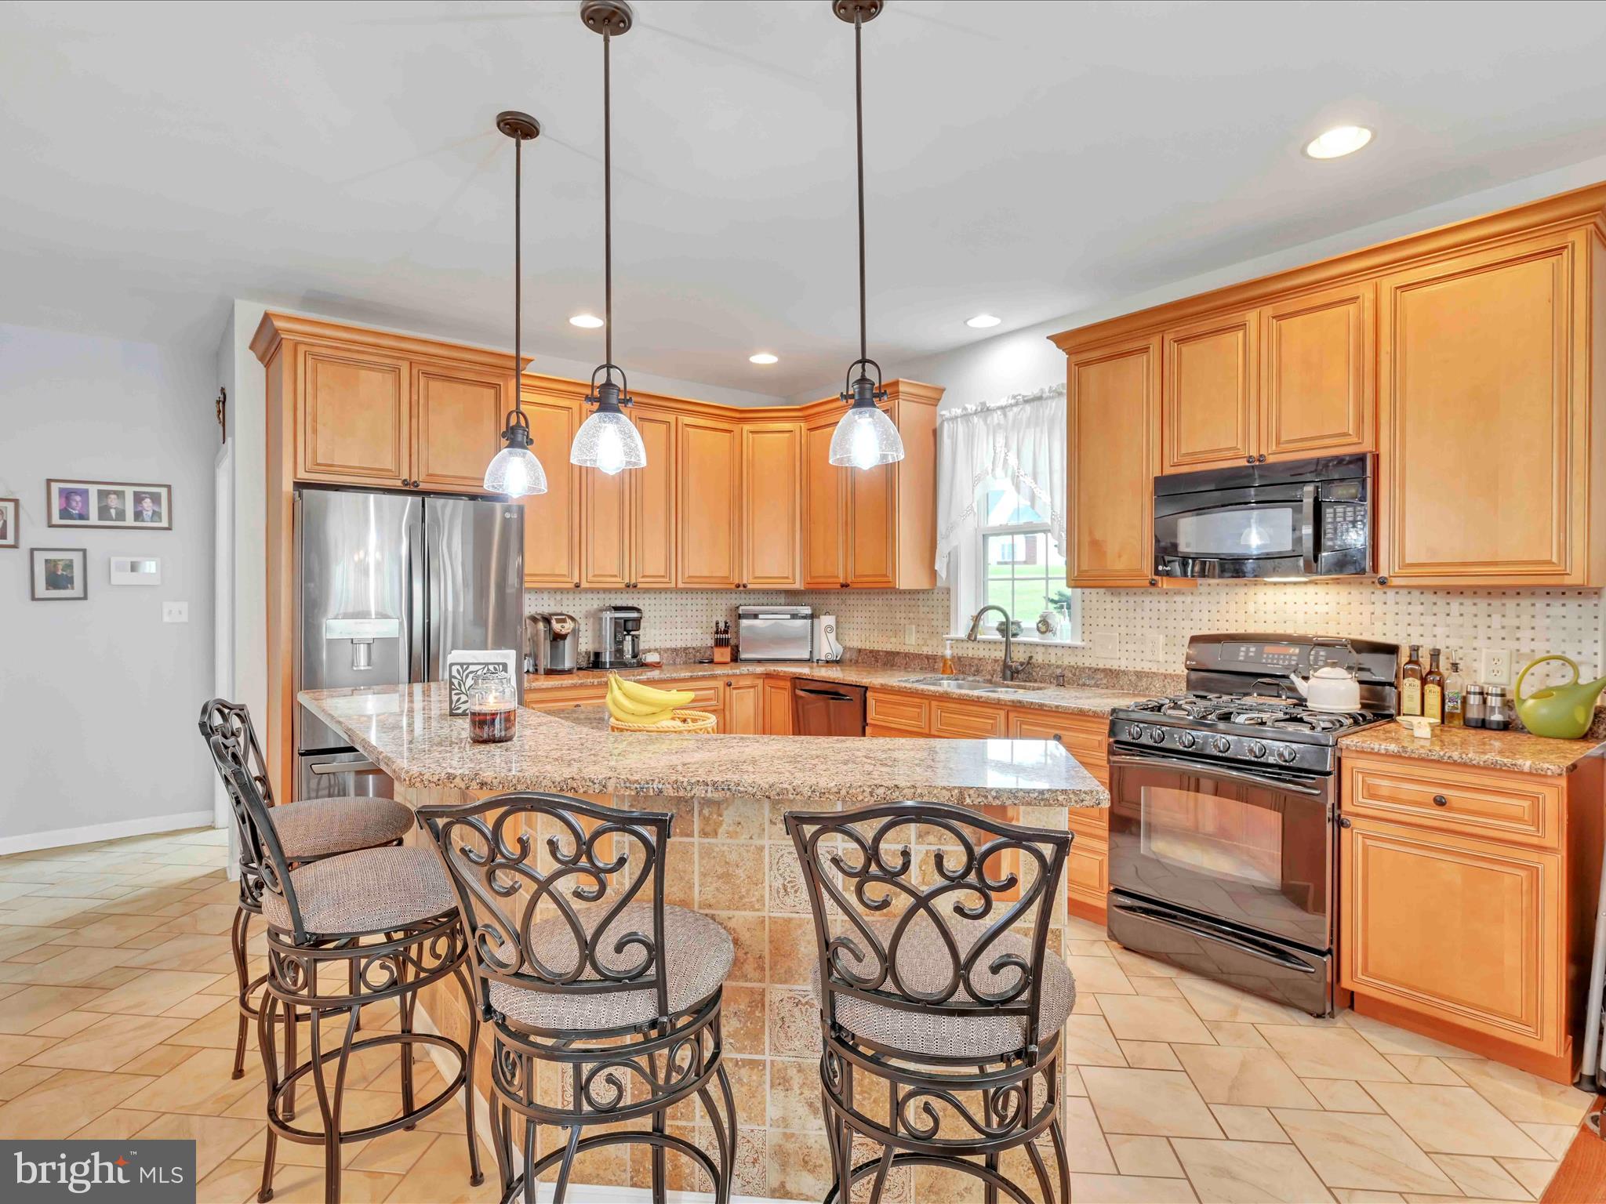
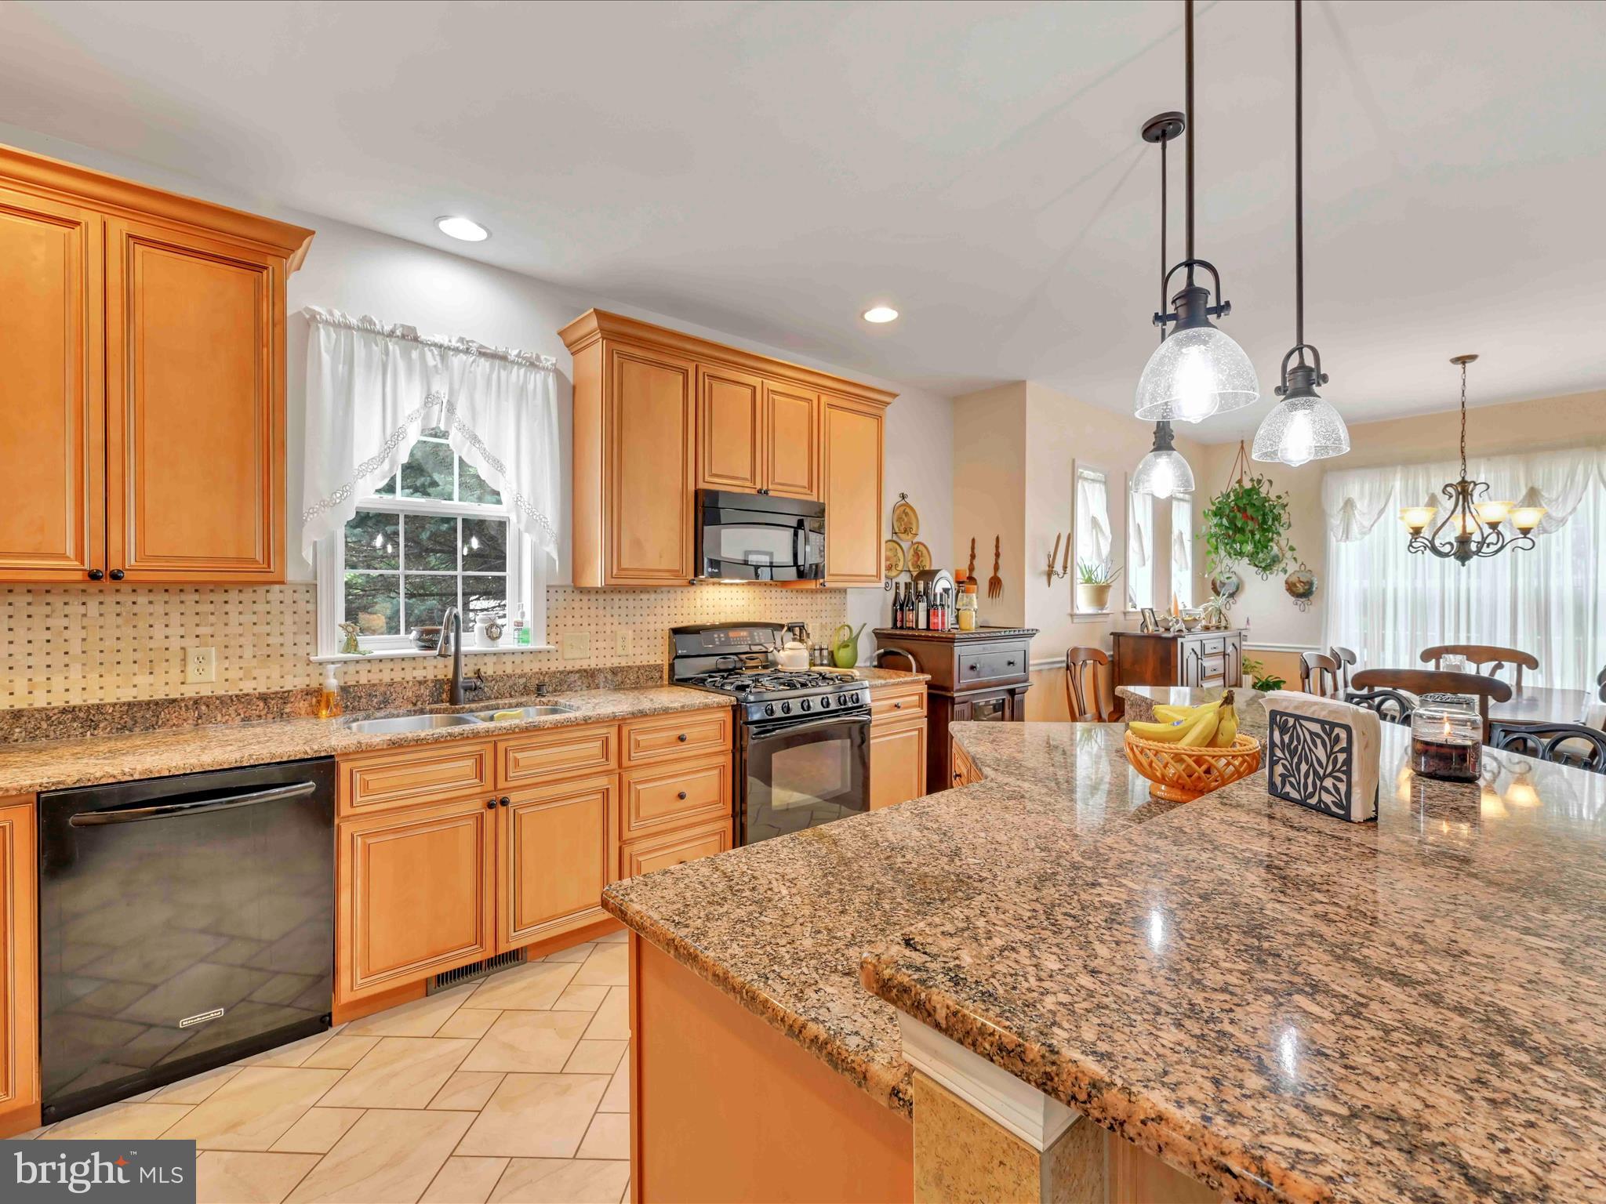
Kitchen with honey-colored cabinets, granite island, ornate bar stools, and stainless steel appliances.
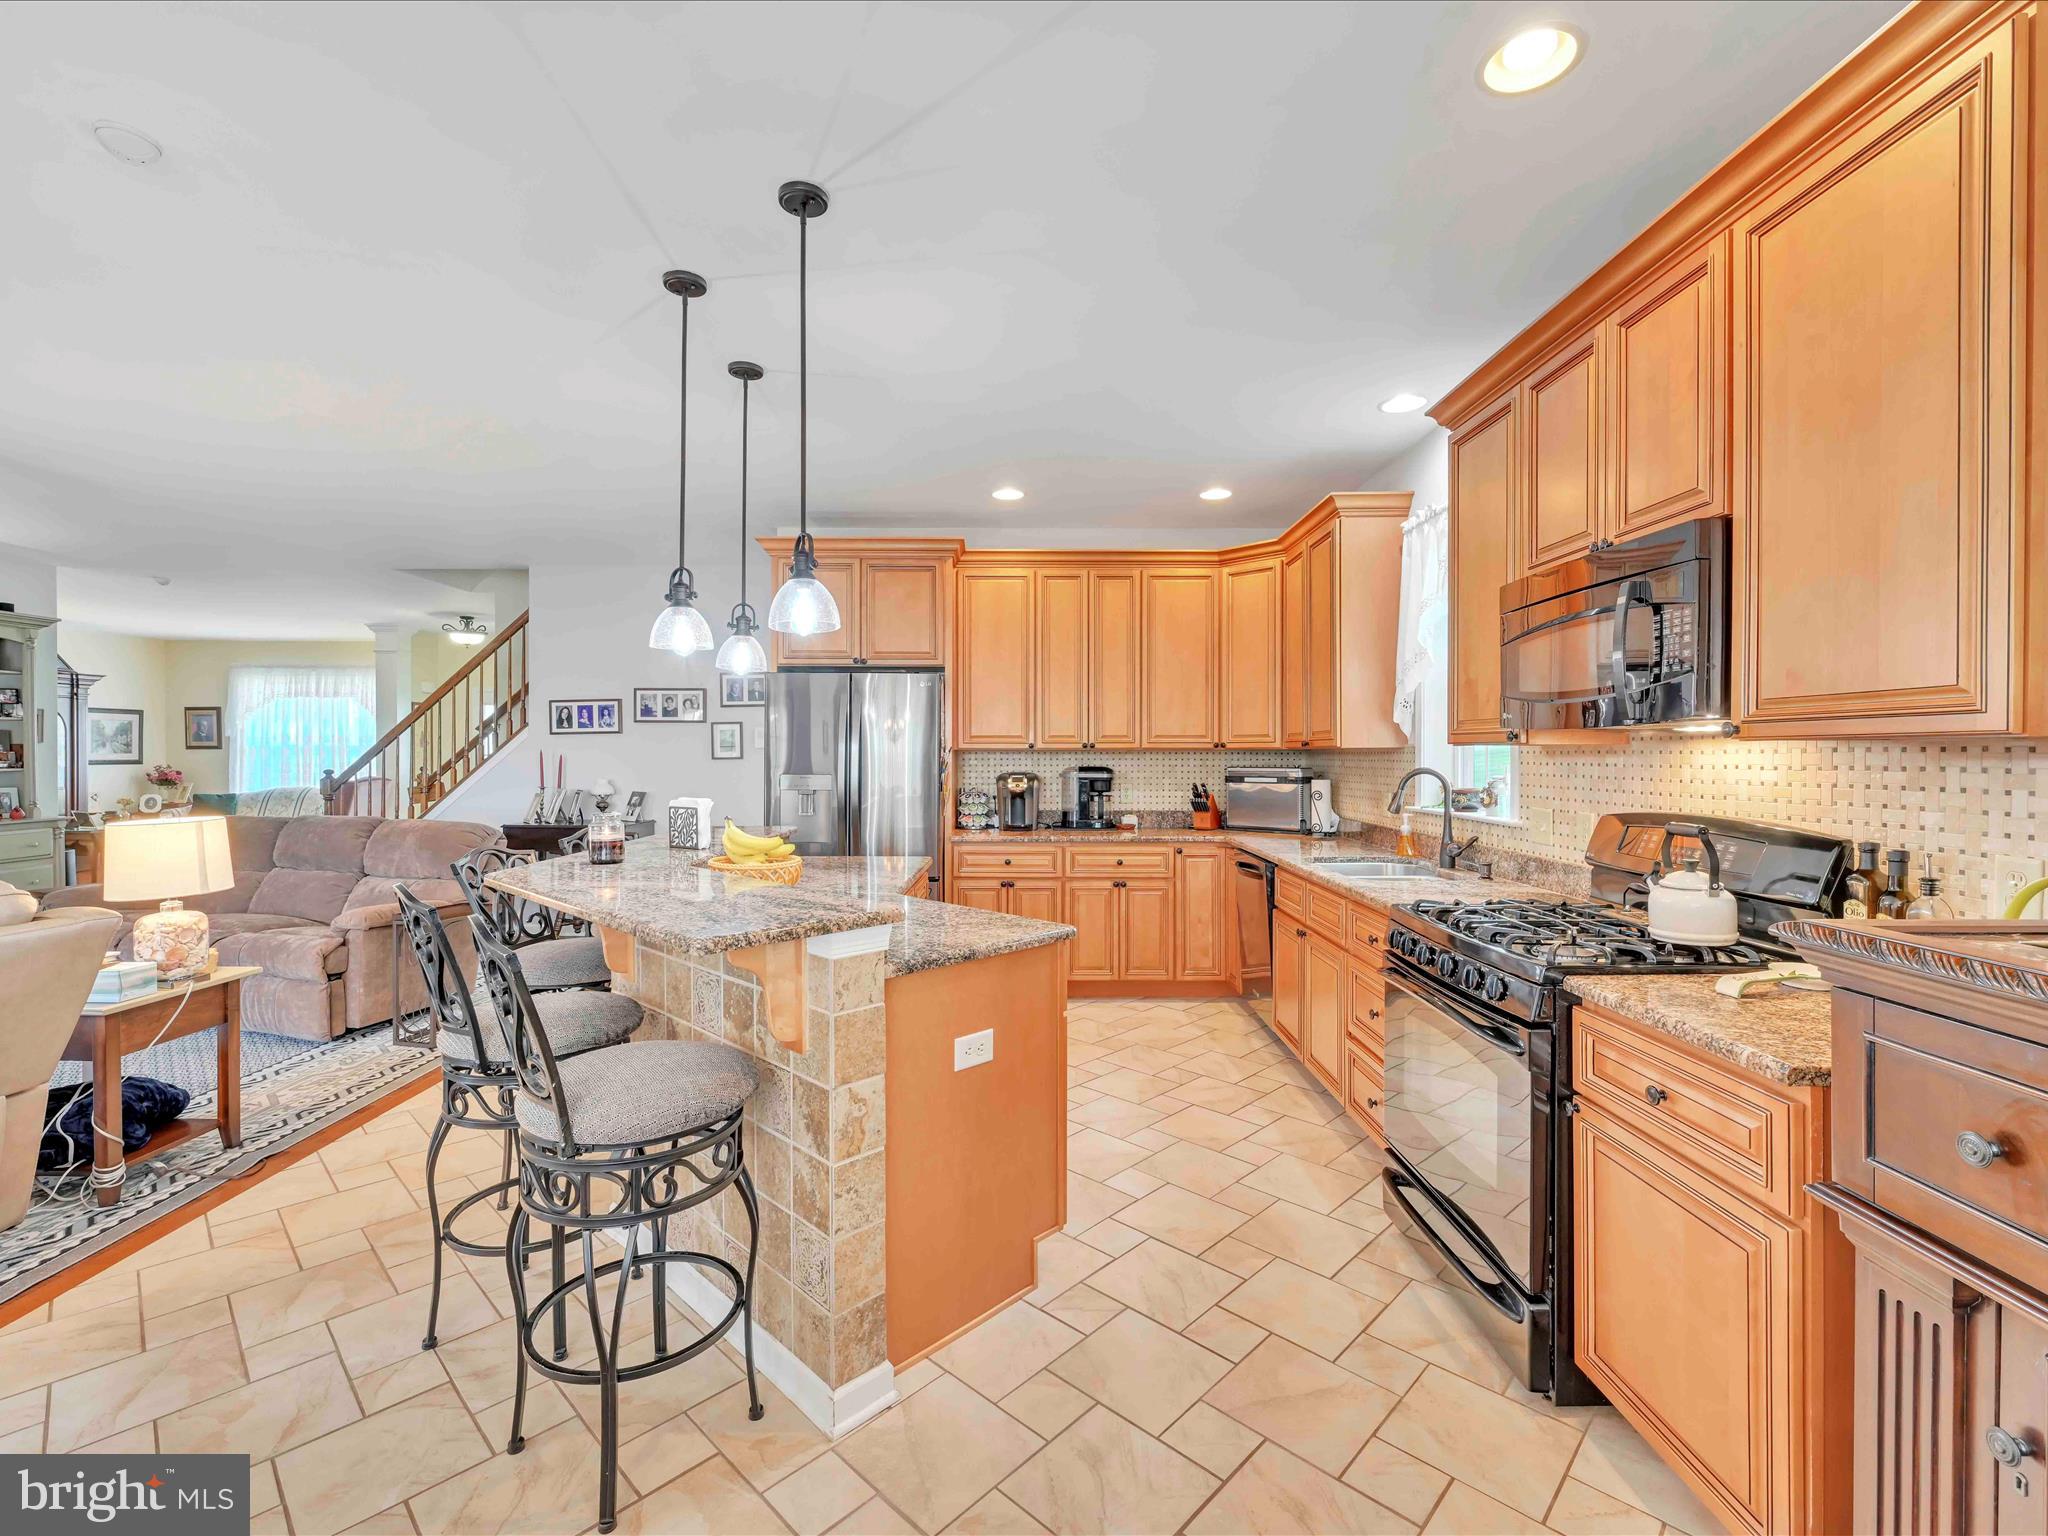
Kitchen with warm wood cabinets, granite island seating, stainless steel appliances, and a gas range.
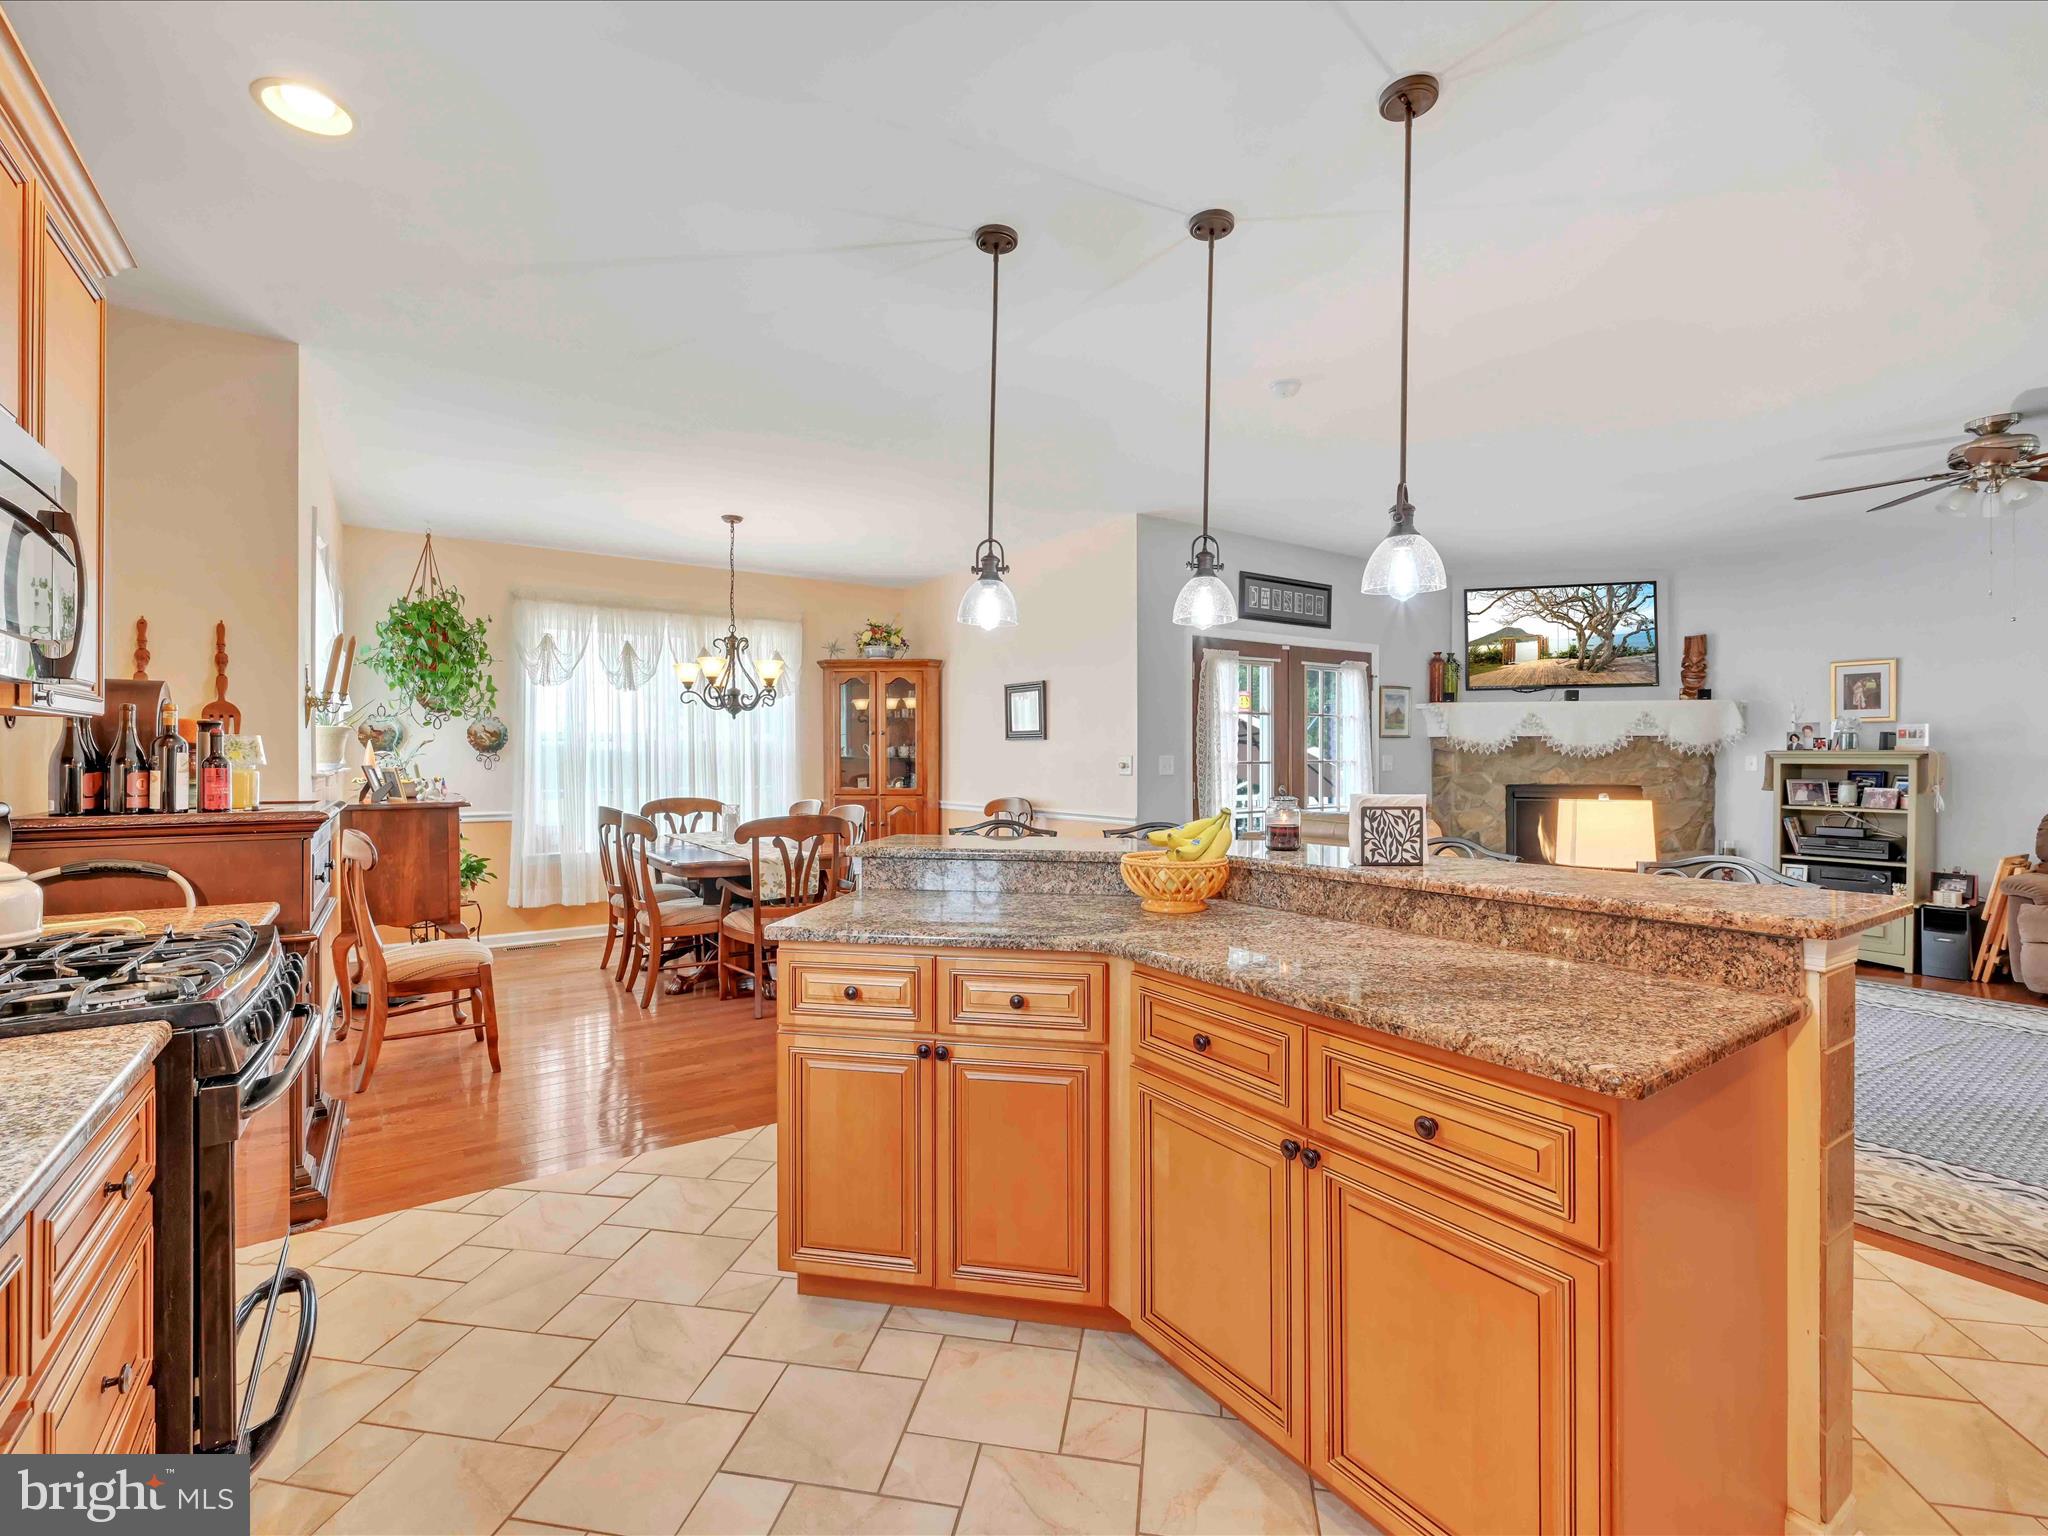
Open kitchen with a large granite island, warm wood cabinetry, and adjoining dining and living areas.
Kitchen with honey-colored cabinets, granite counters and a large island beside the dining area.
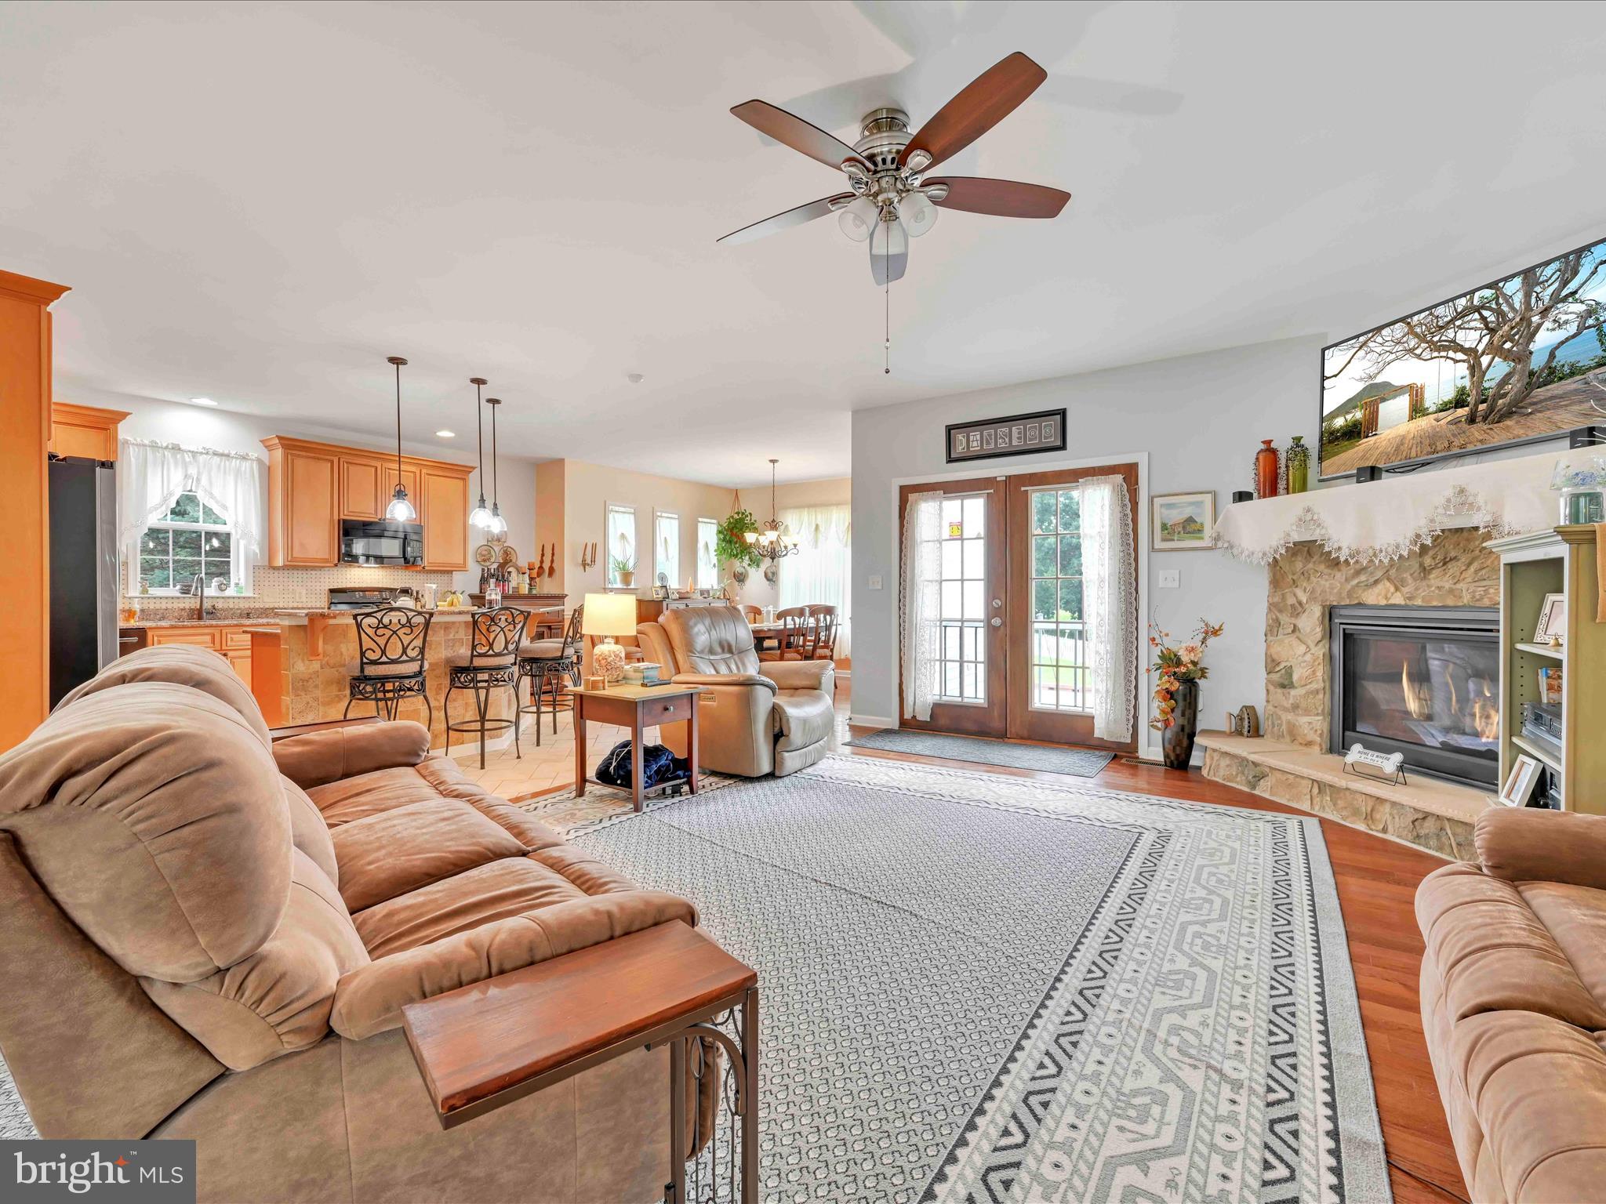
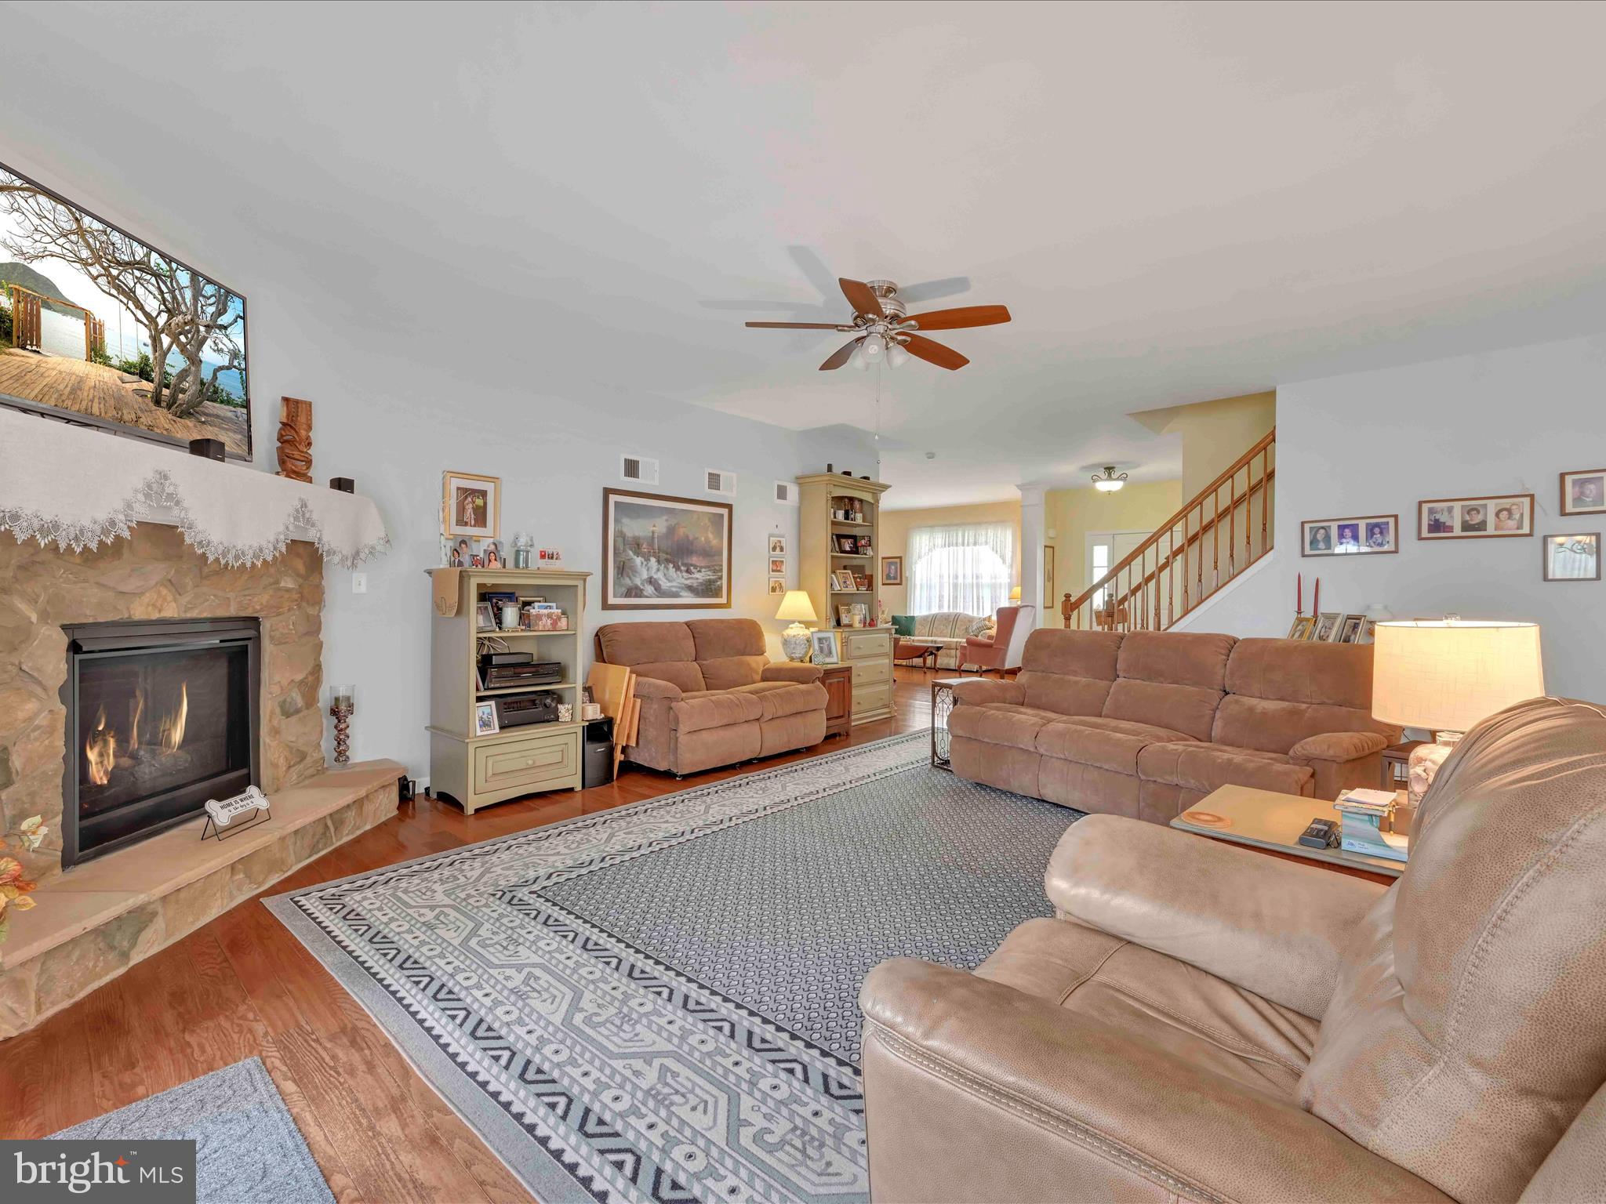
Furnished living room opening to a wood-cabinet kitchen, with a stone fireplace and glass-paneled doors.
Living room with a stone fireplace, brown sofas, patterned rug, and staircase.
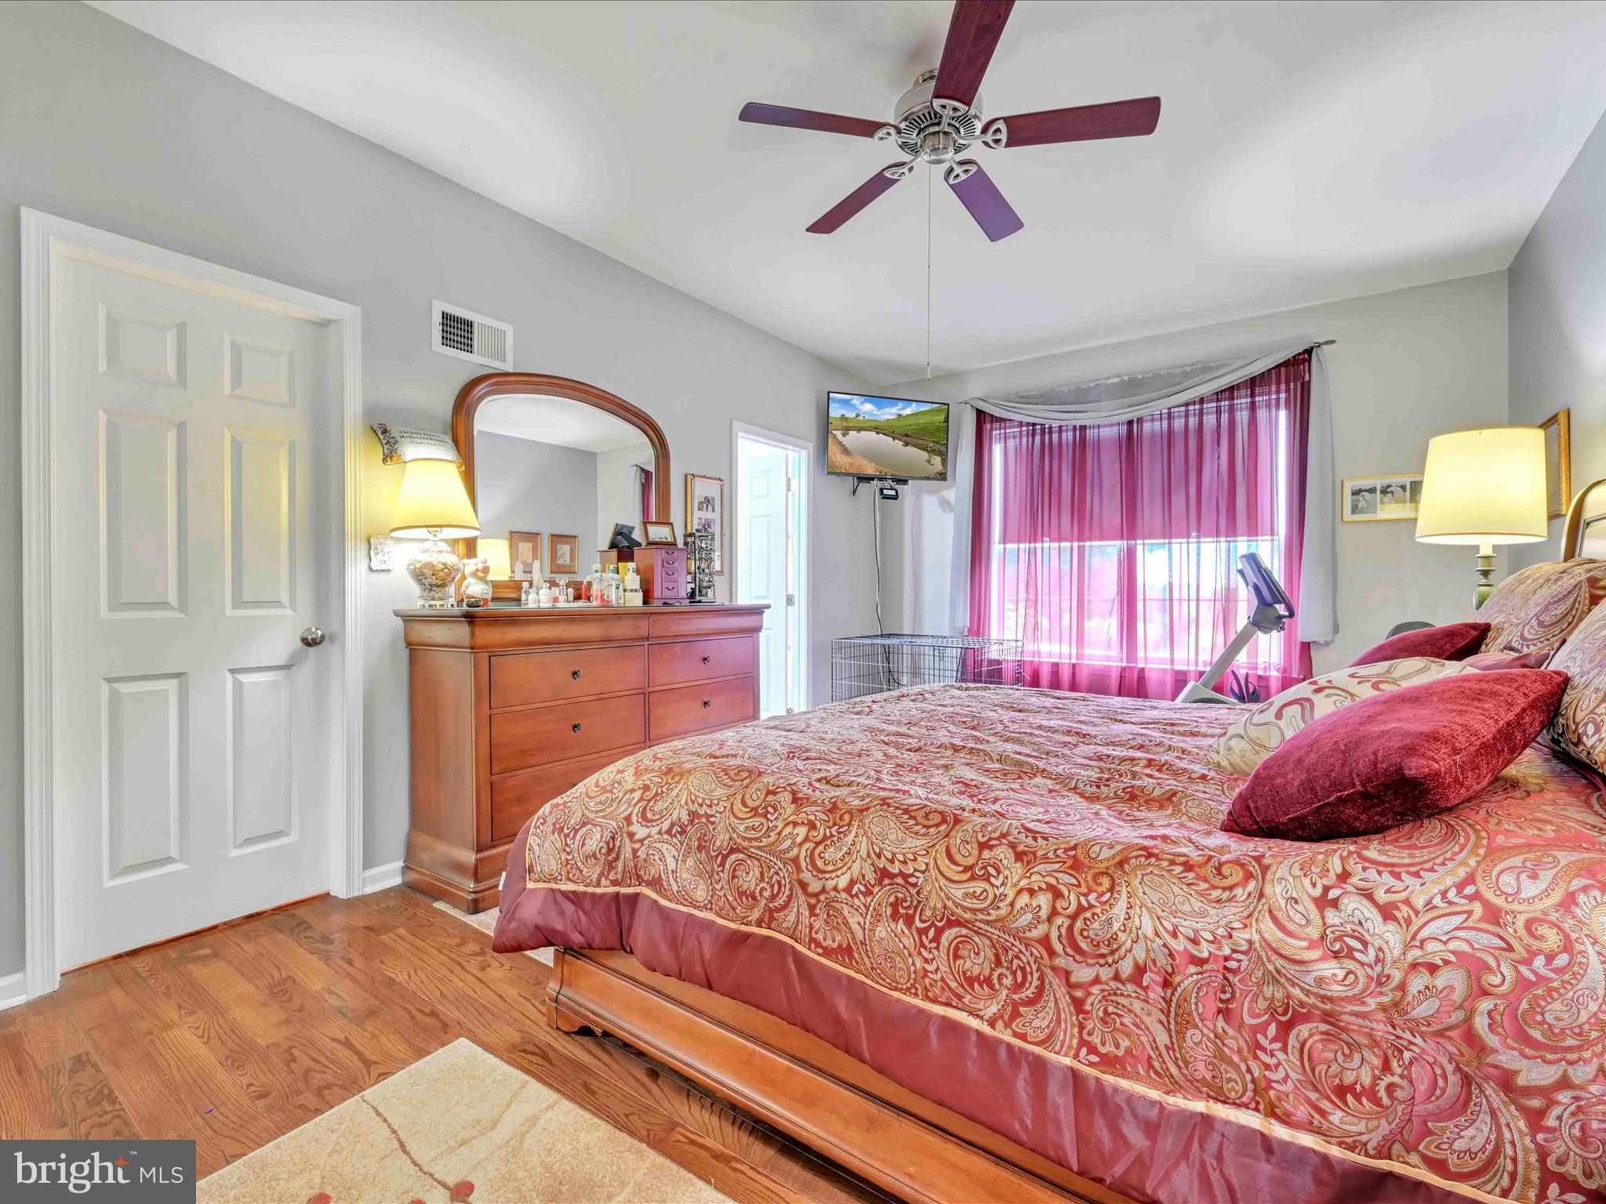
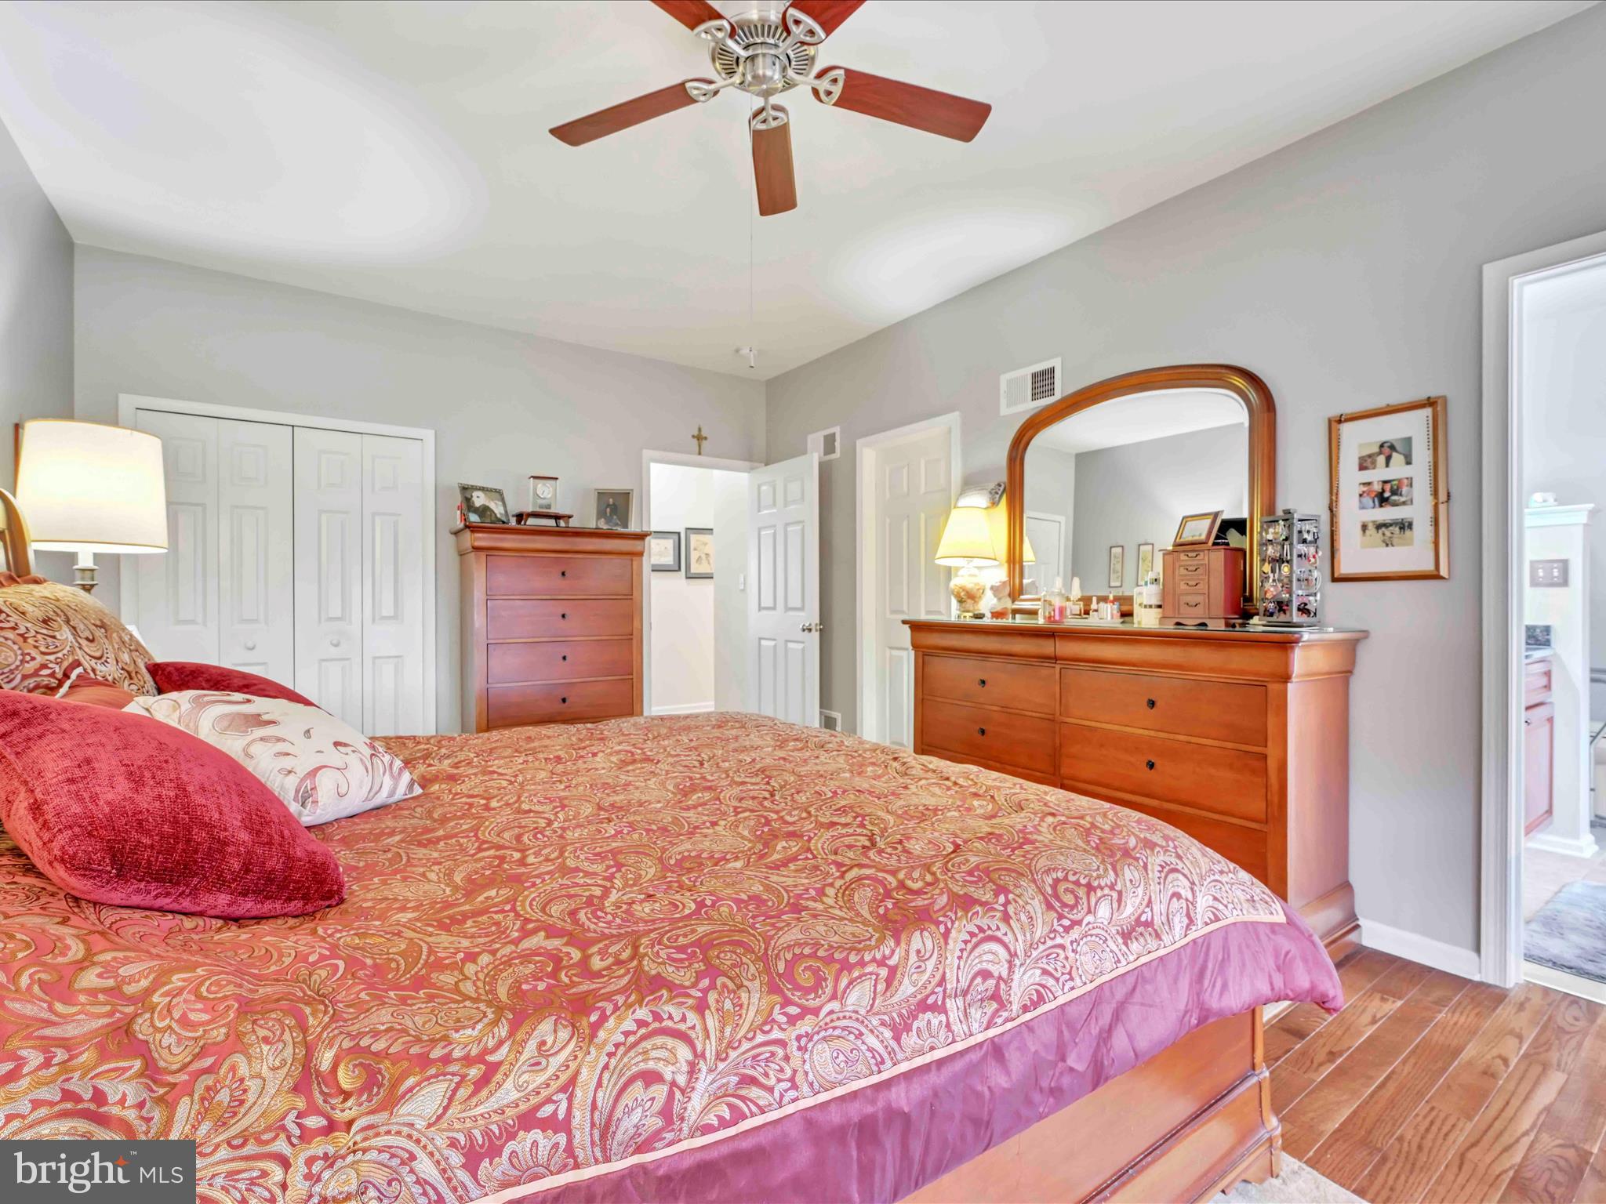
Bedroom with a red paisley bedspread, wooden dresser, pink curtains, and hardwood floors.
Furnished bedroom with red paisley bedding, wooden dressers, and a large arched mirror.
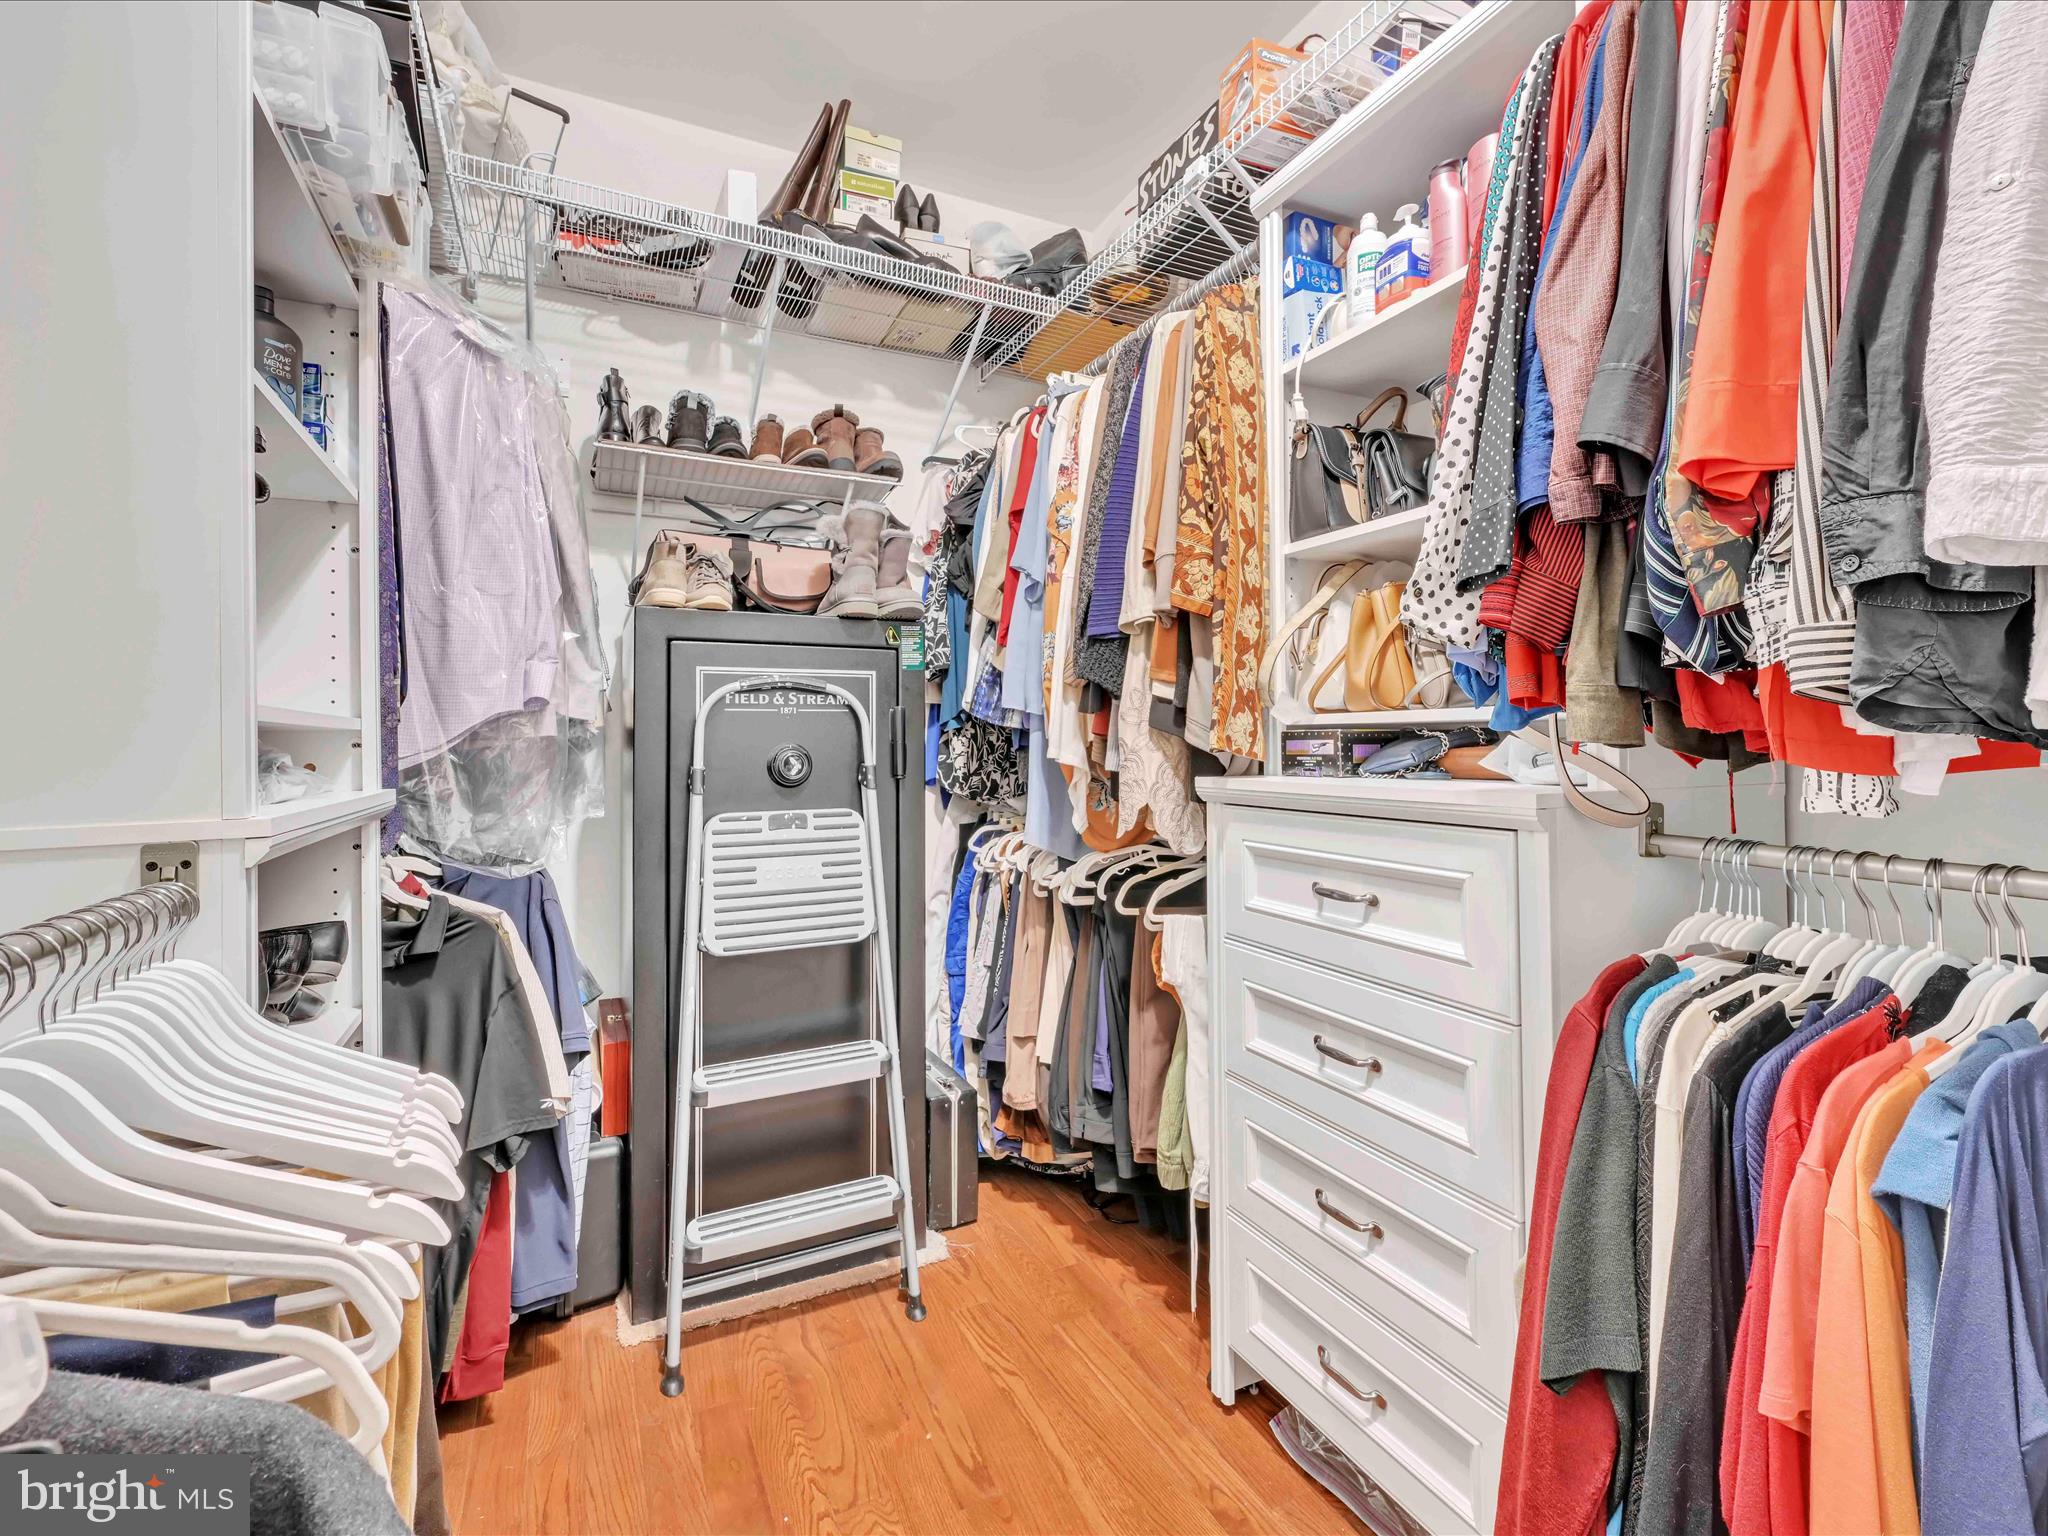
Walk-in closet with extensive clothing racks, white drawers, and a step ladder.
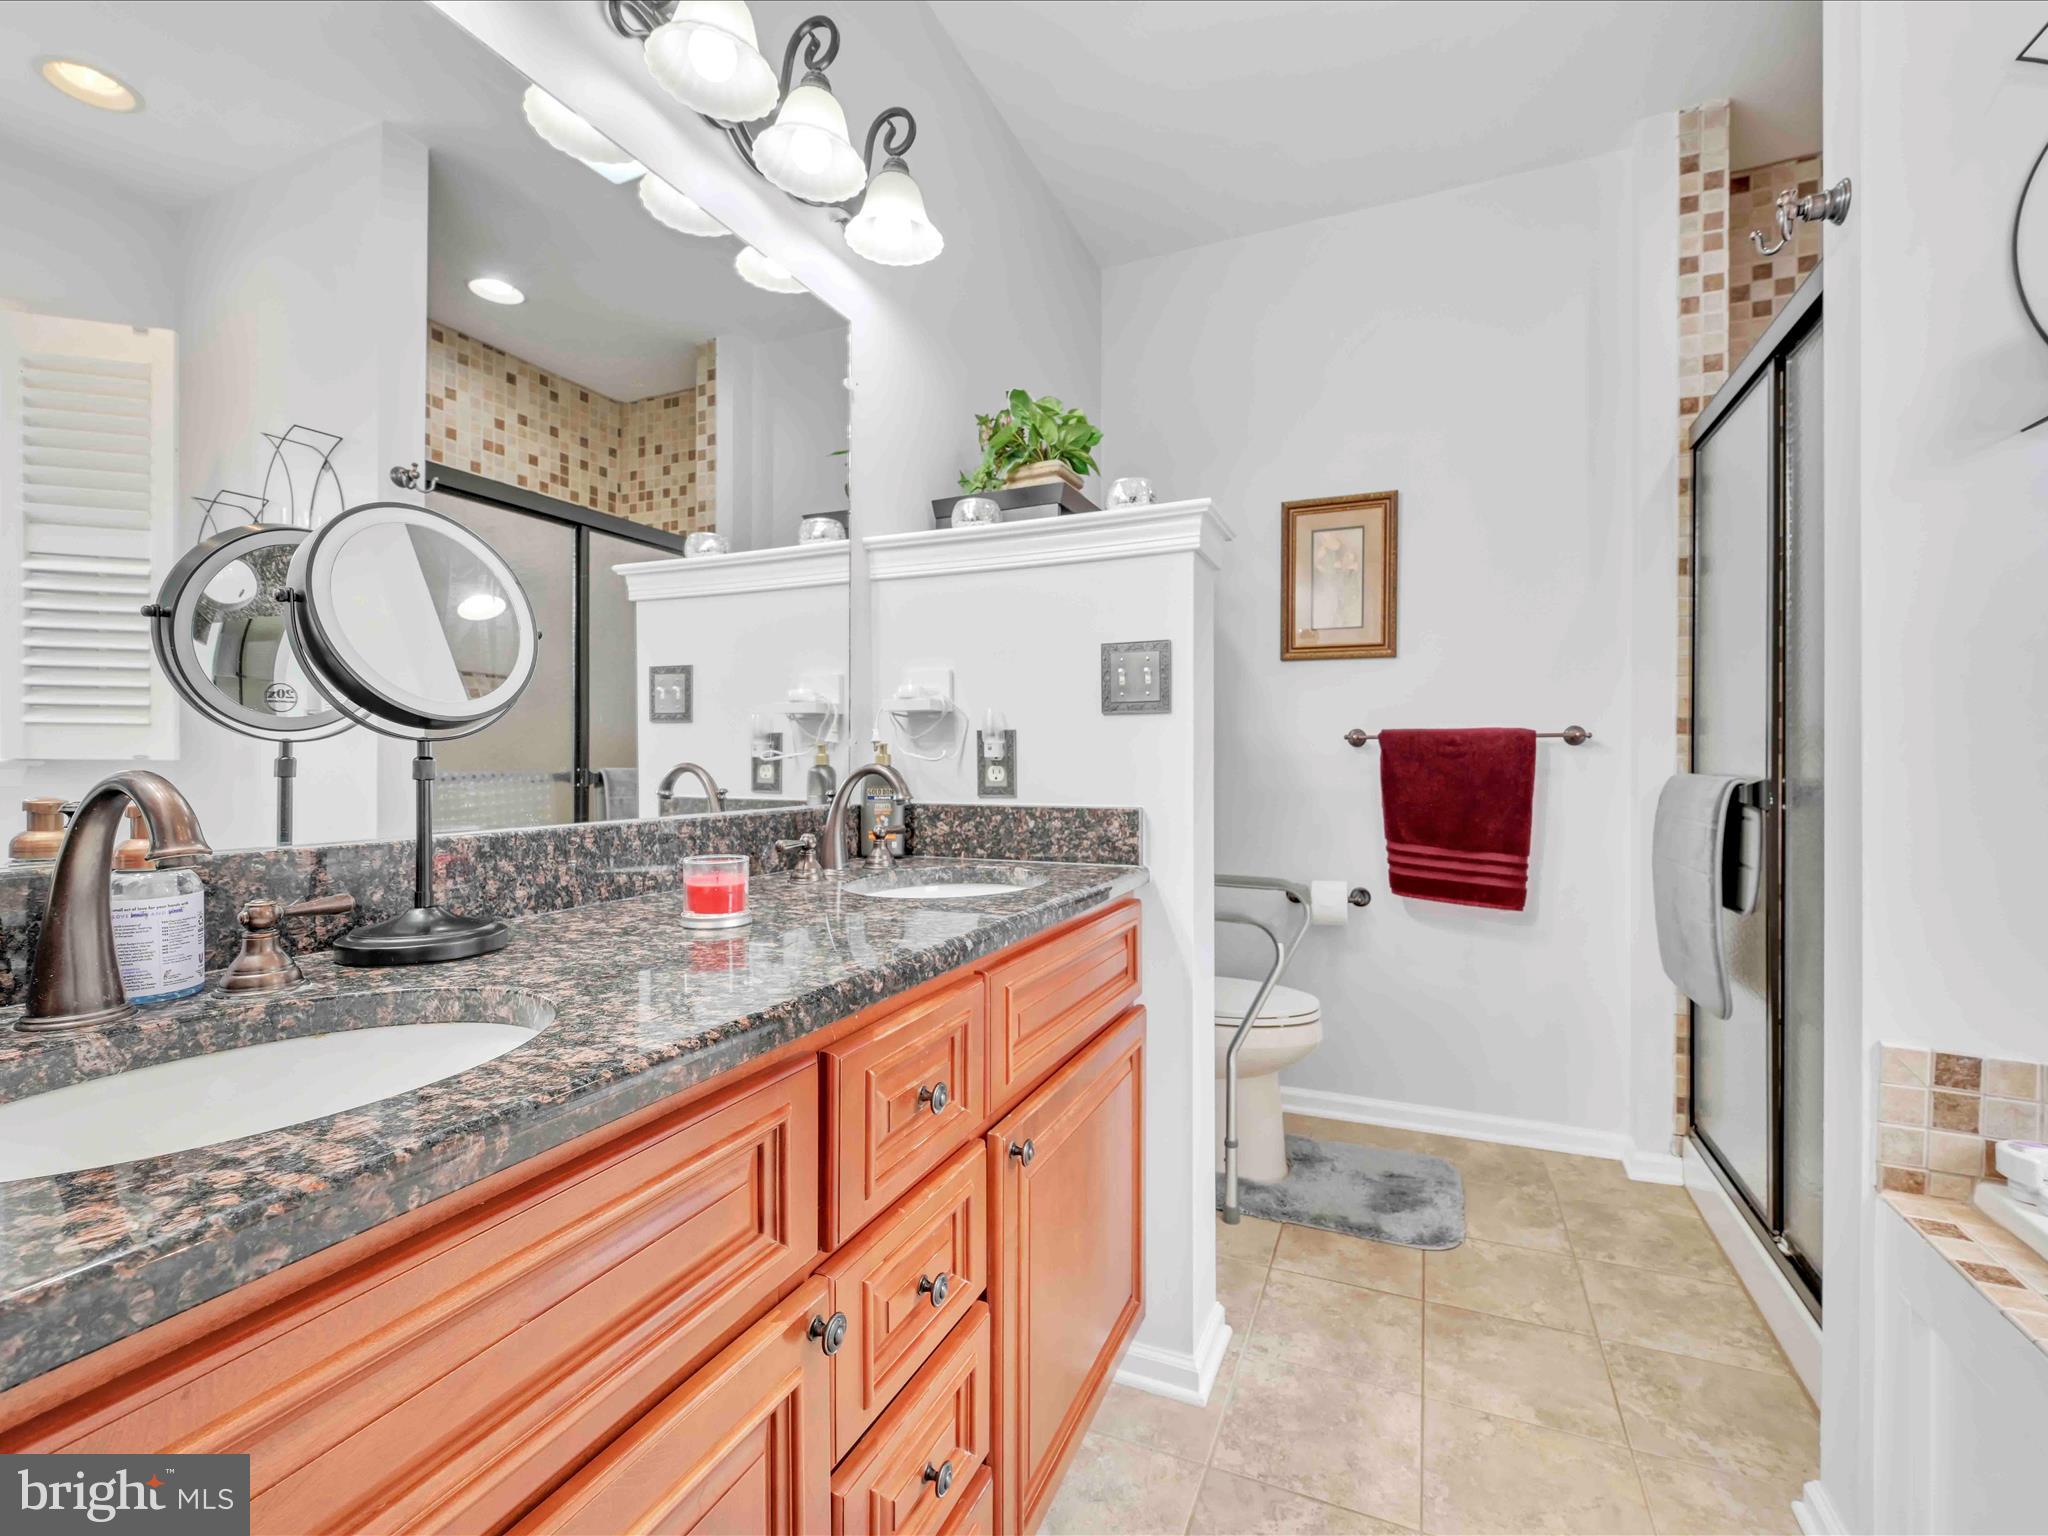
Bathroom with a reddish wood double vanity, dark granite counter, and glass-enclosed shower.
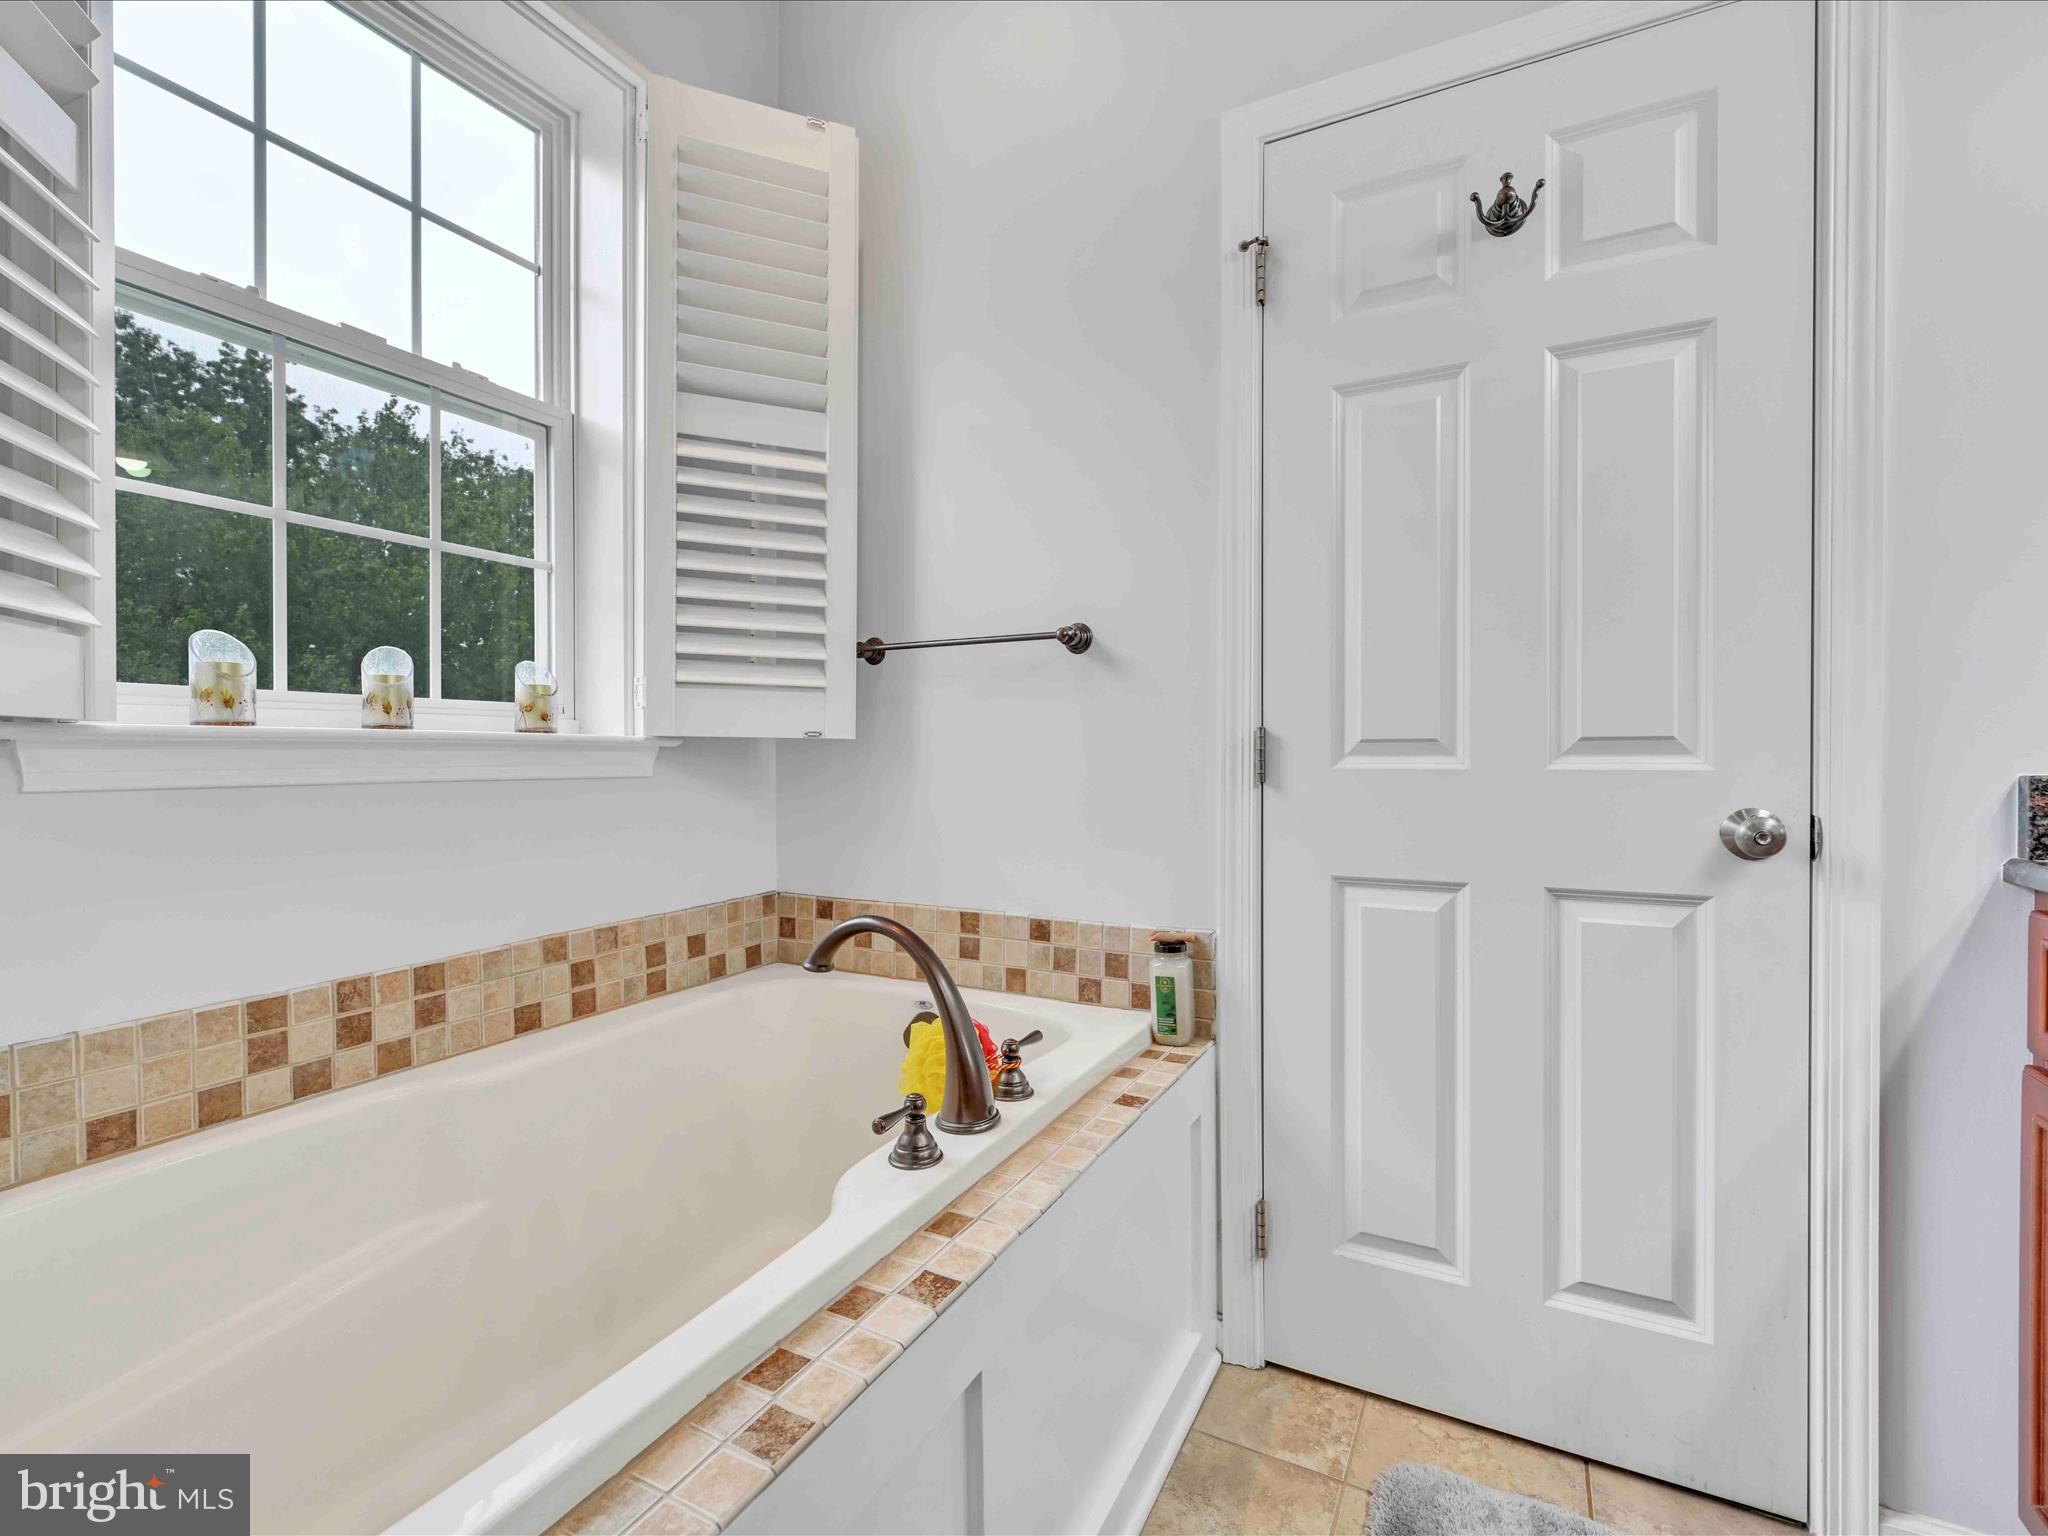
Bathroom with a built-in bathtub, tan mosaic tile edging, and a shuttered window.
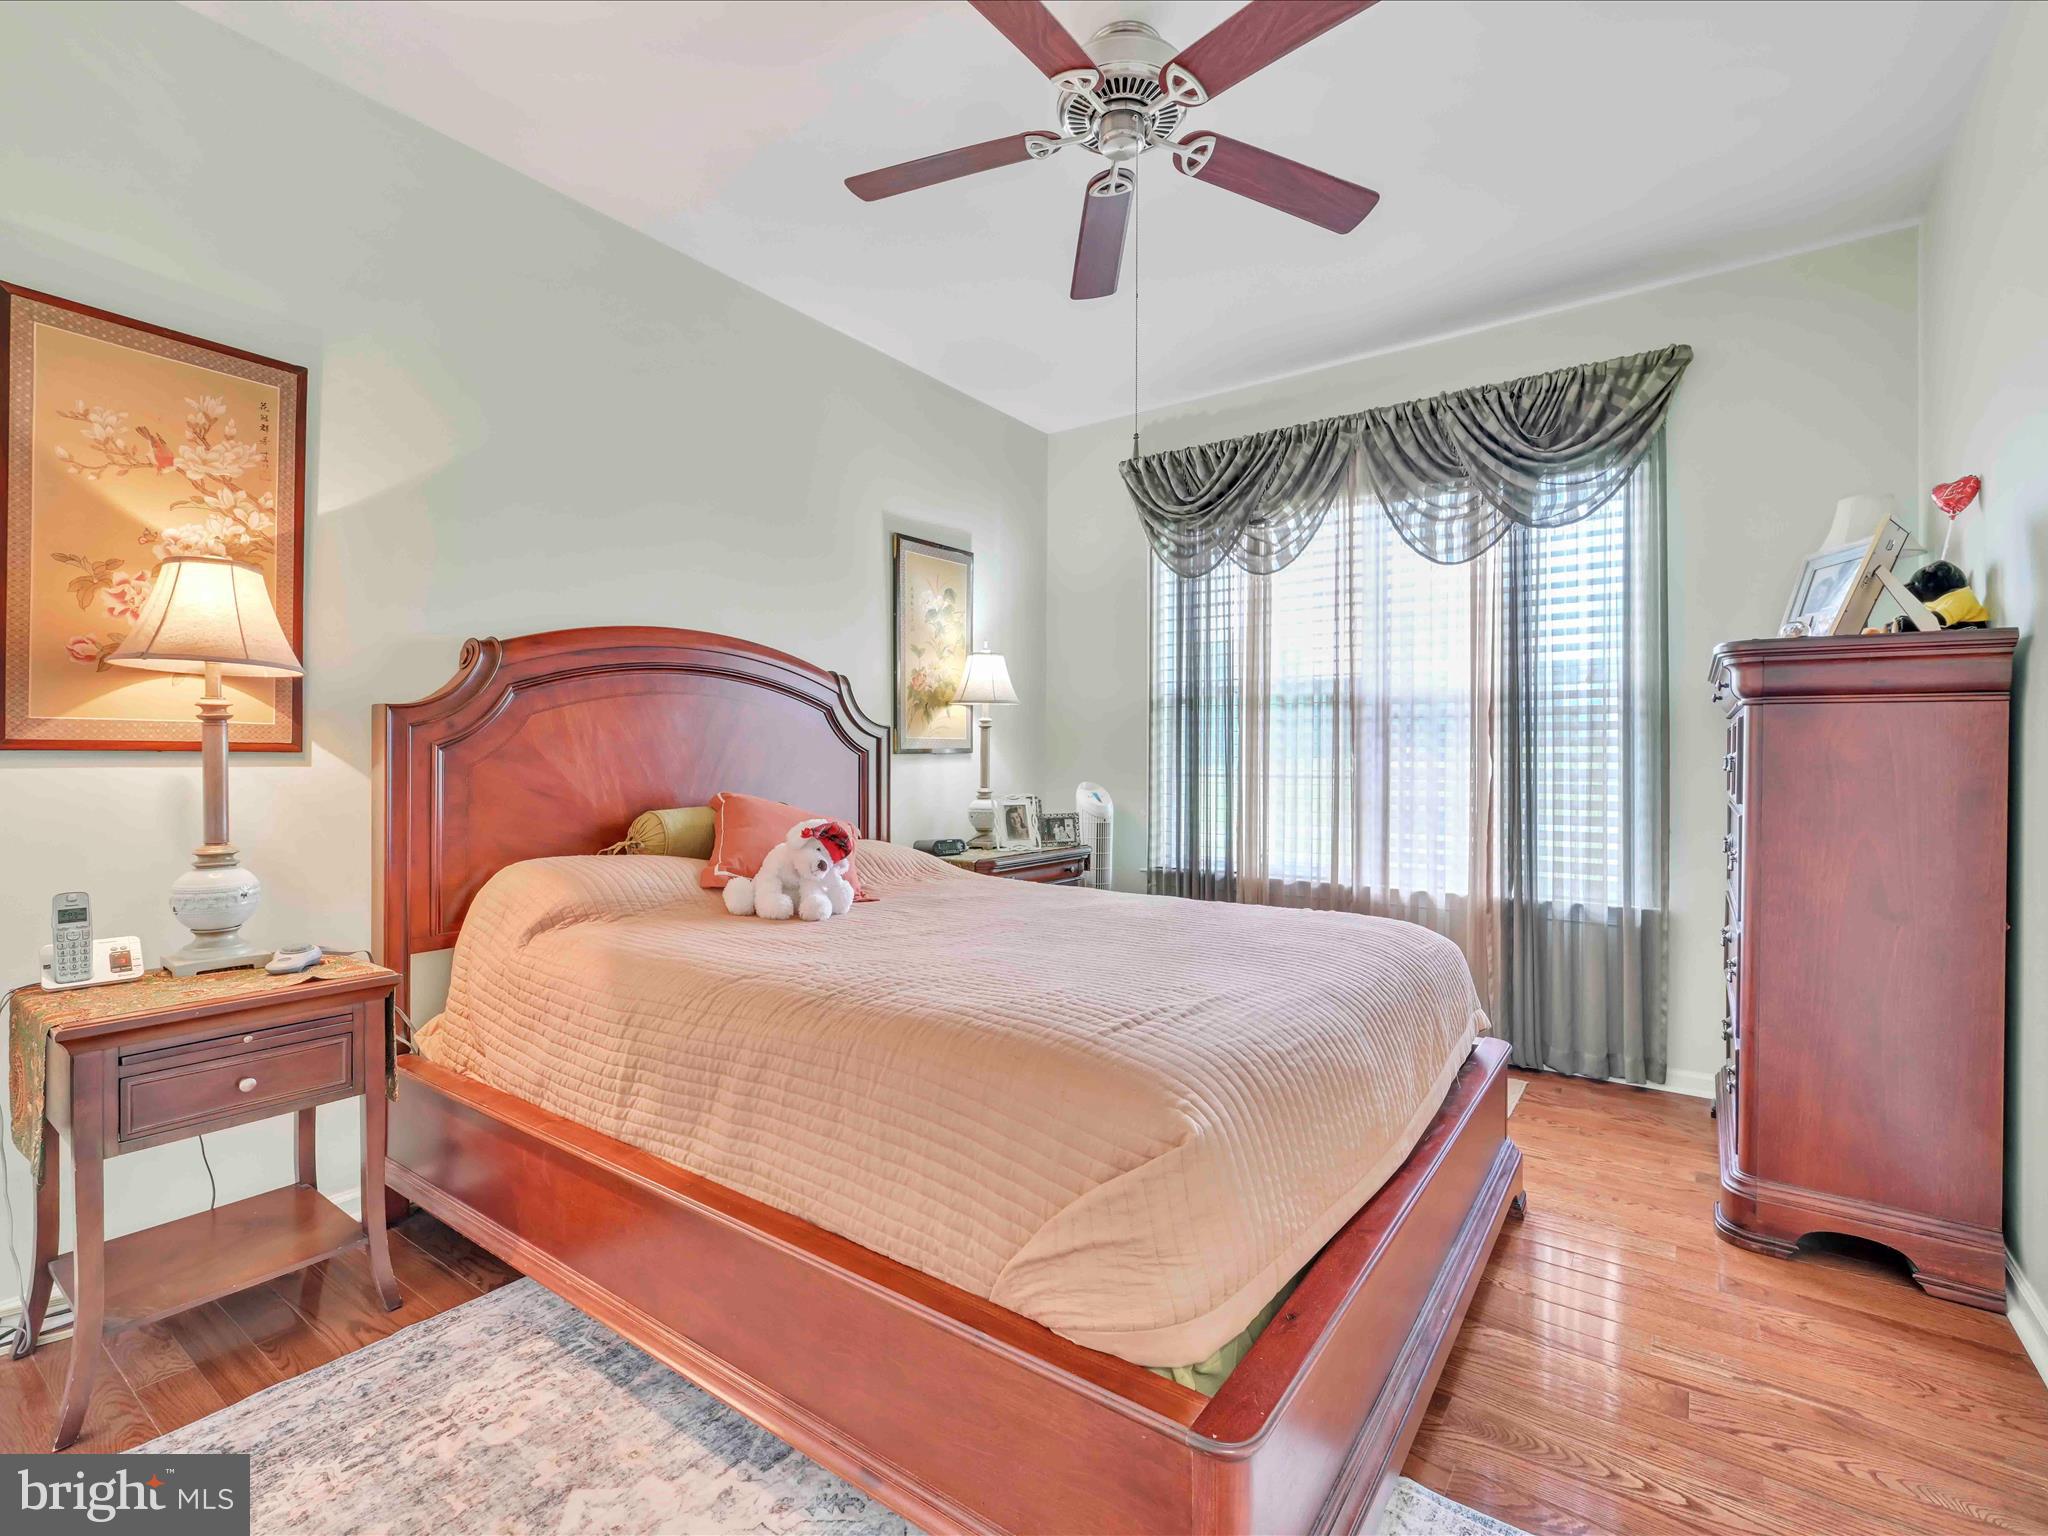
Bedroom with a reddish wood bed, matching furniture, hardwood floors, and a large curtained window.
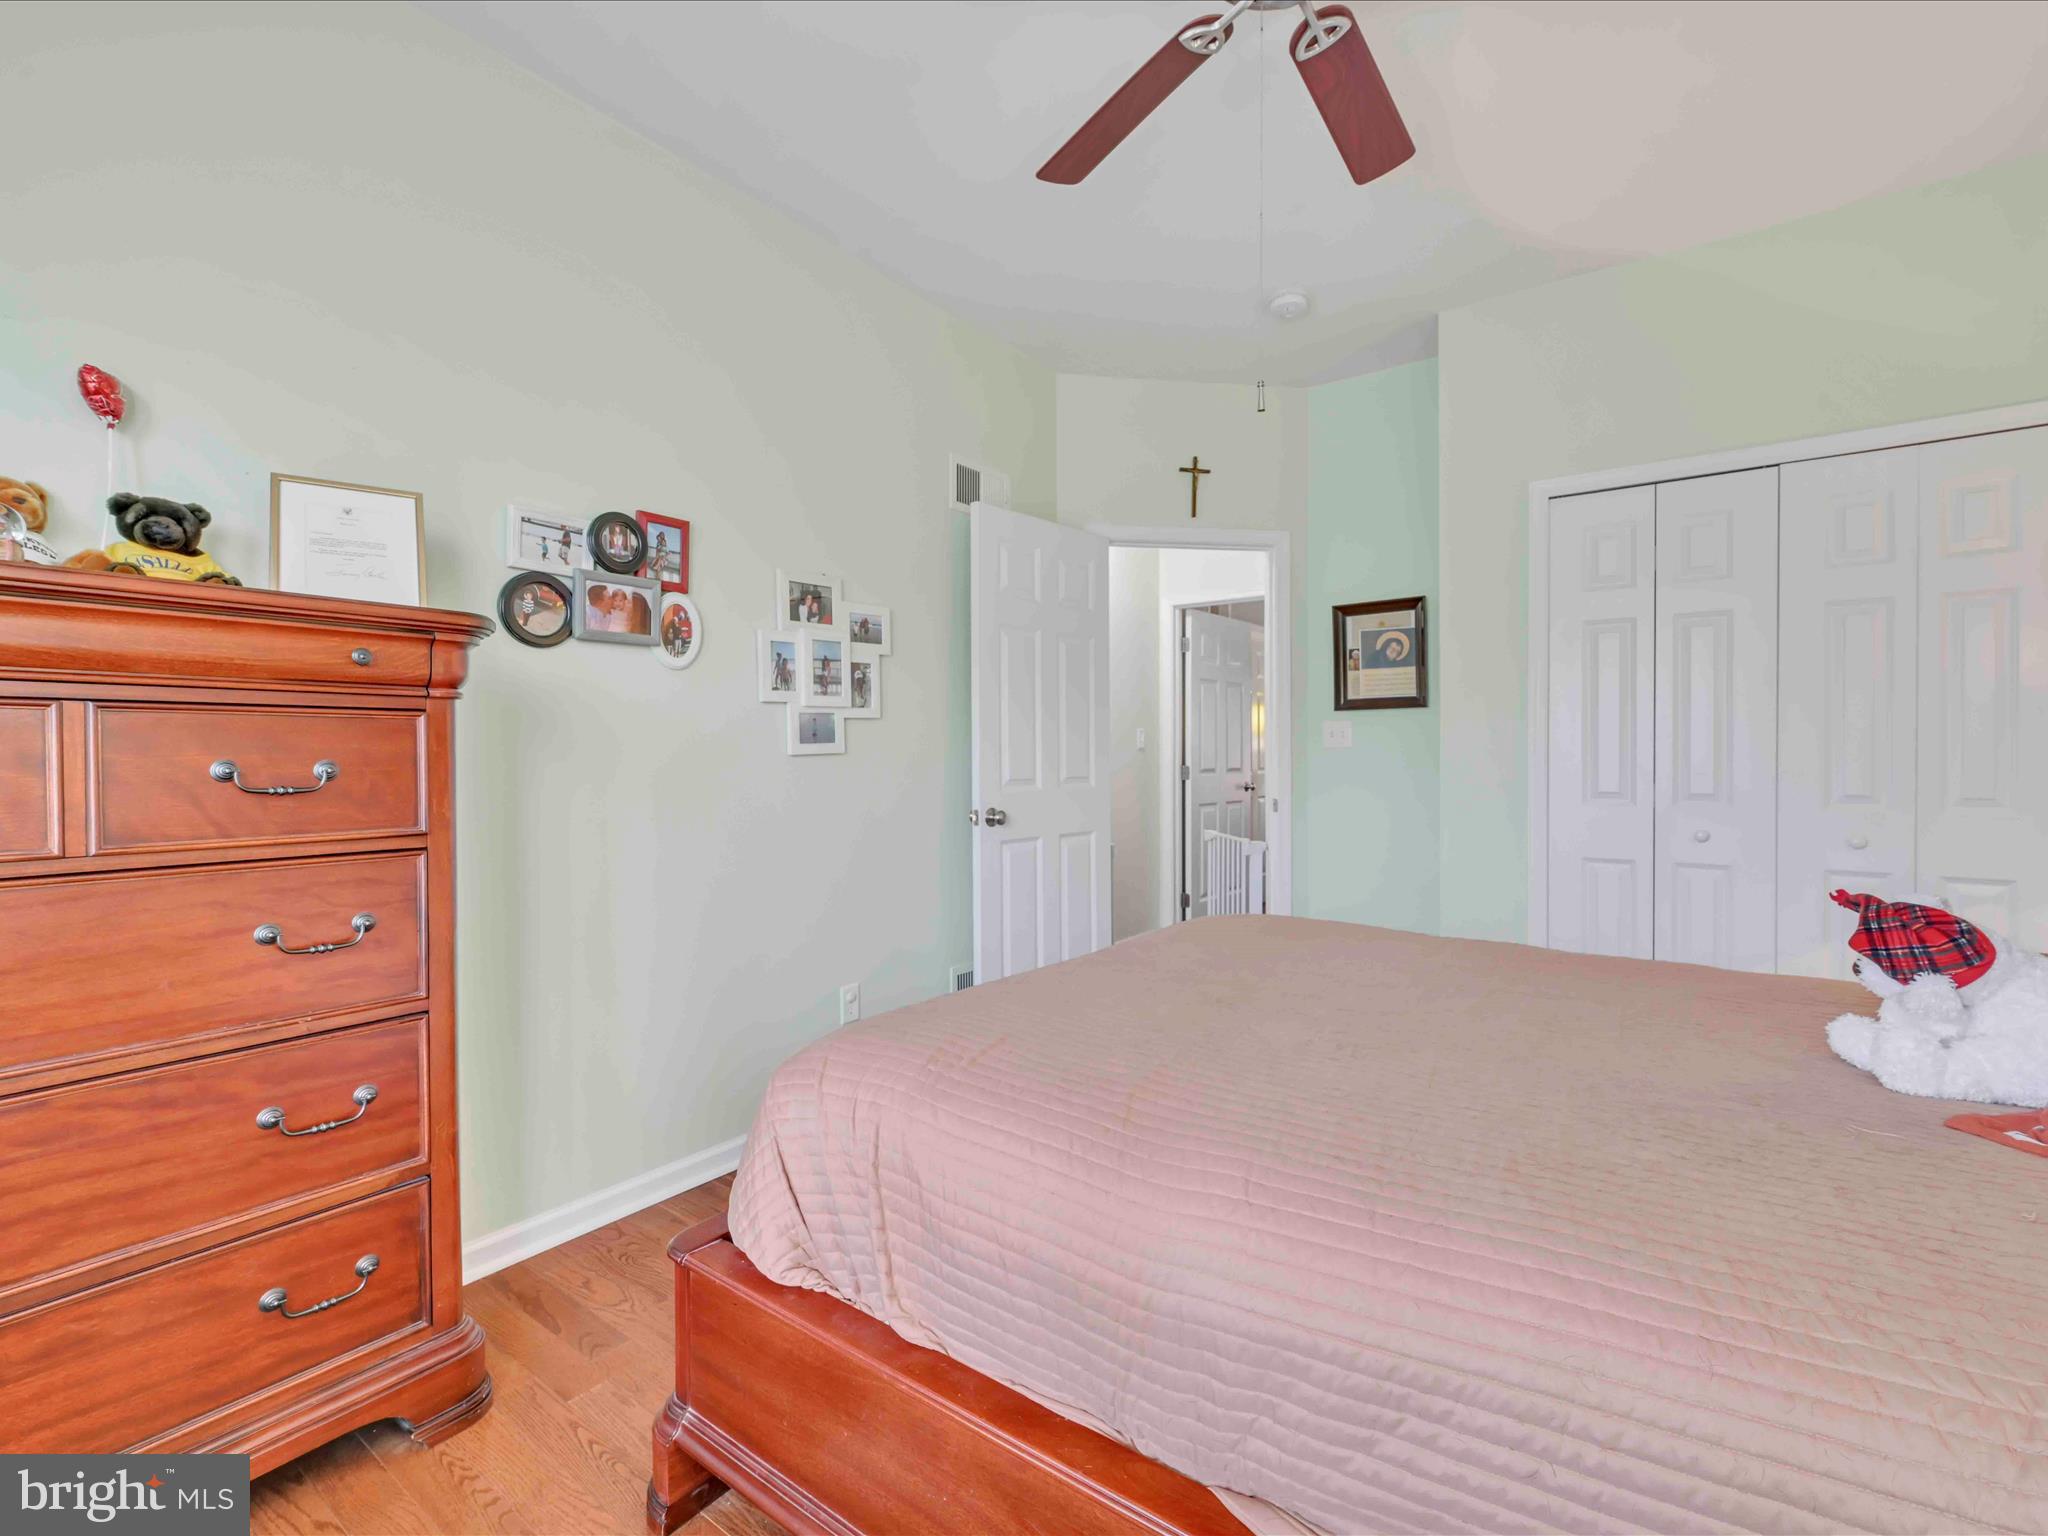
Bedroom with a wooden bed and dresser, pale pink quilt, white closets, and family photos on pale green walls.
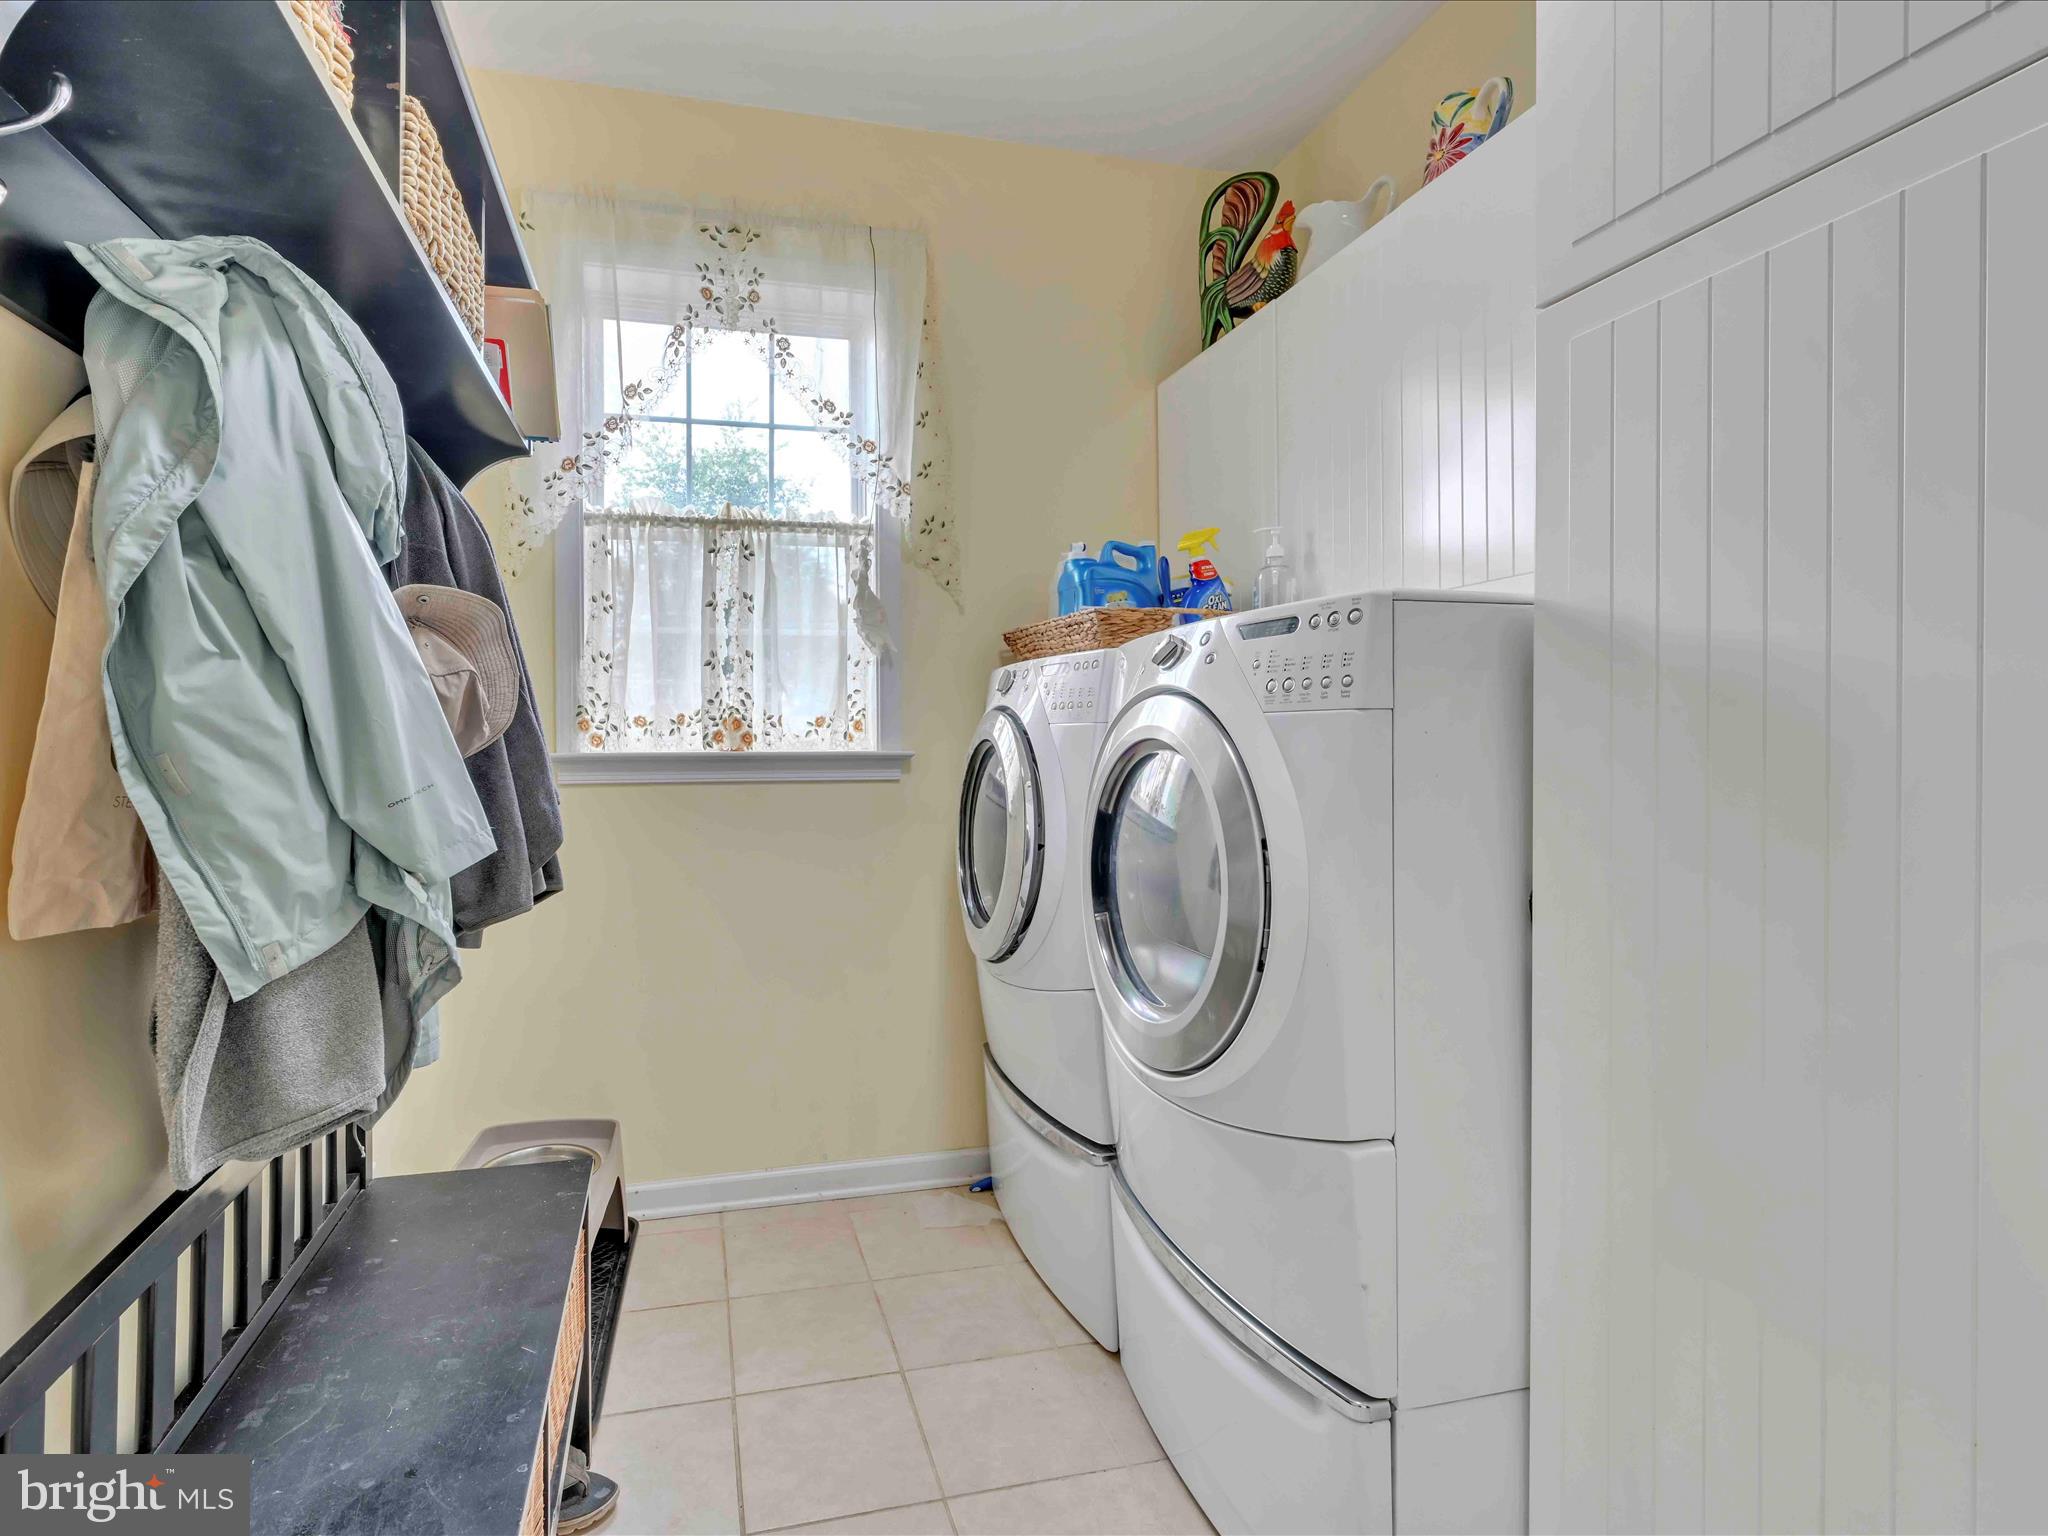
Laundry room with front-loading washer and dryer, white cabinets, and a window with floral curtains.
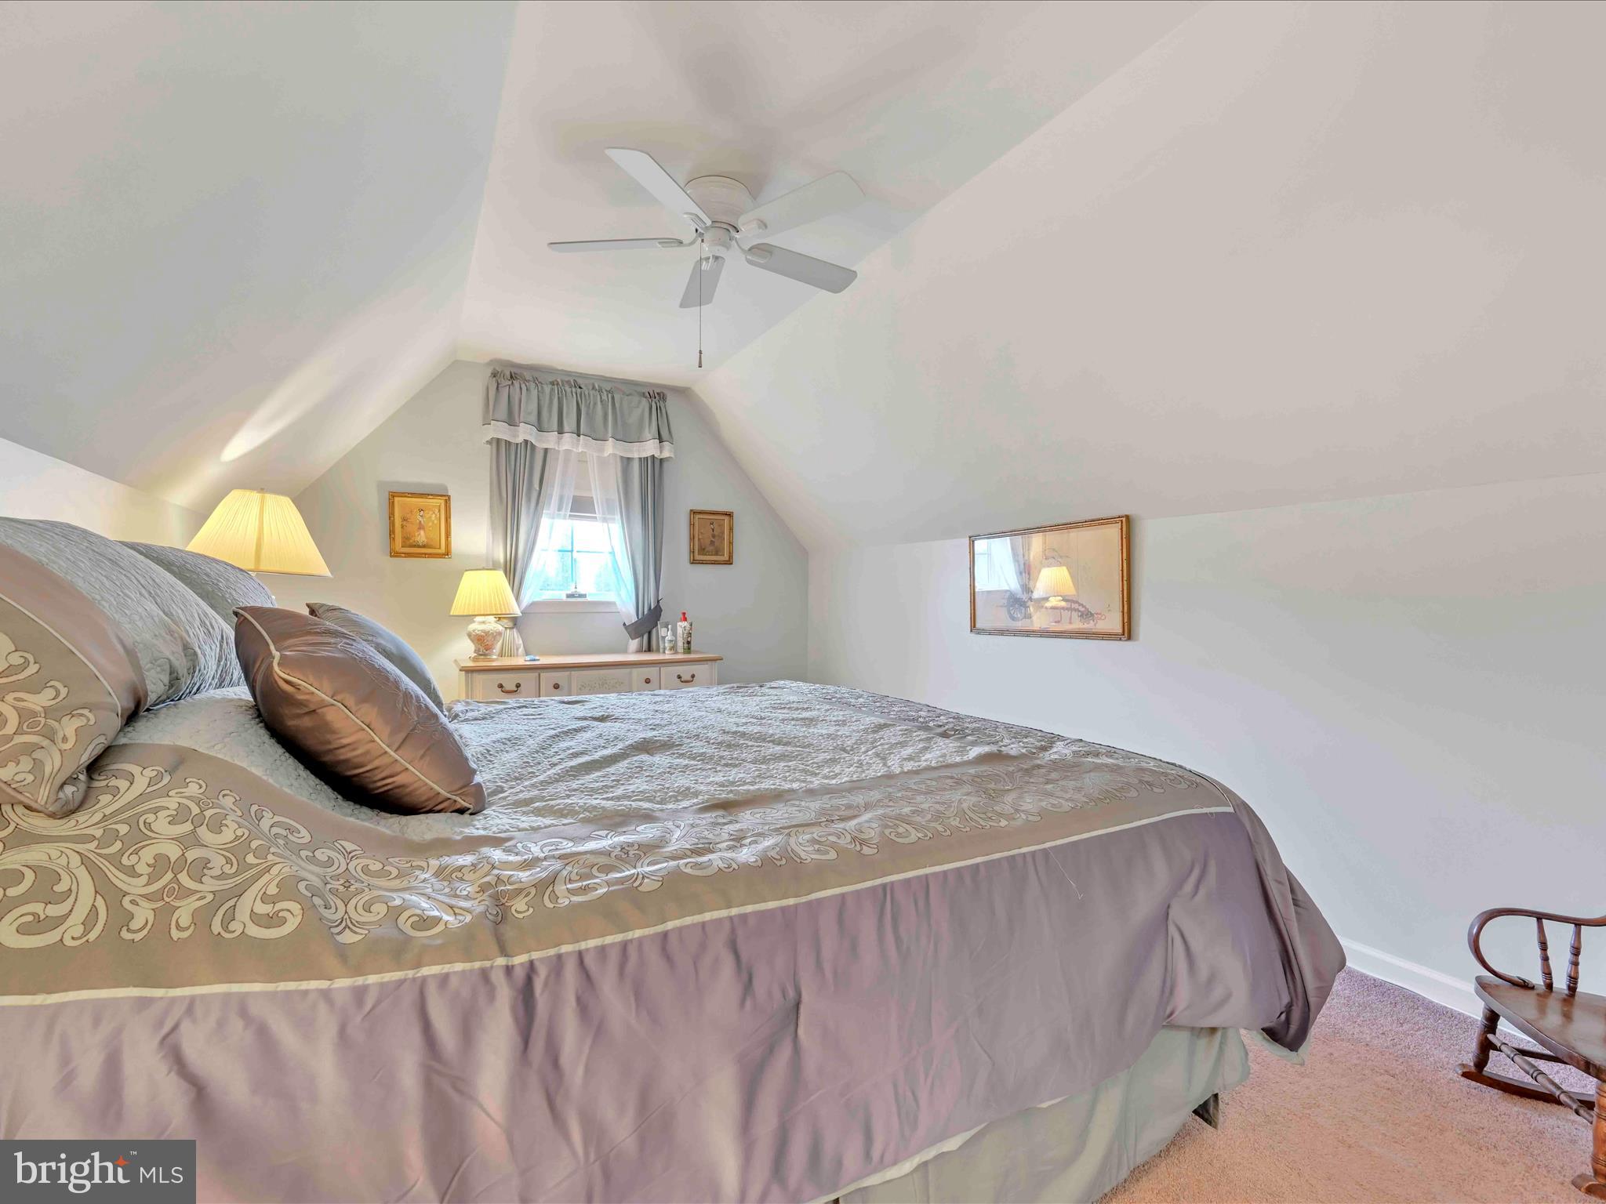
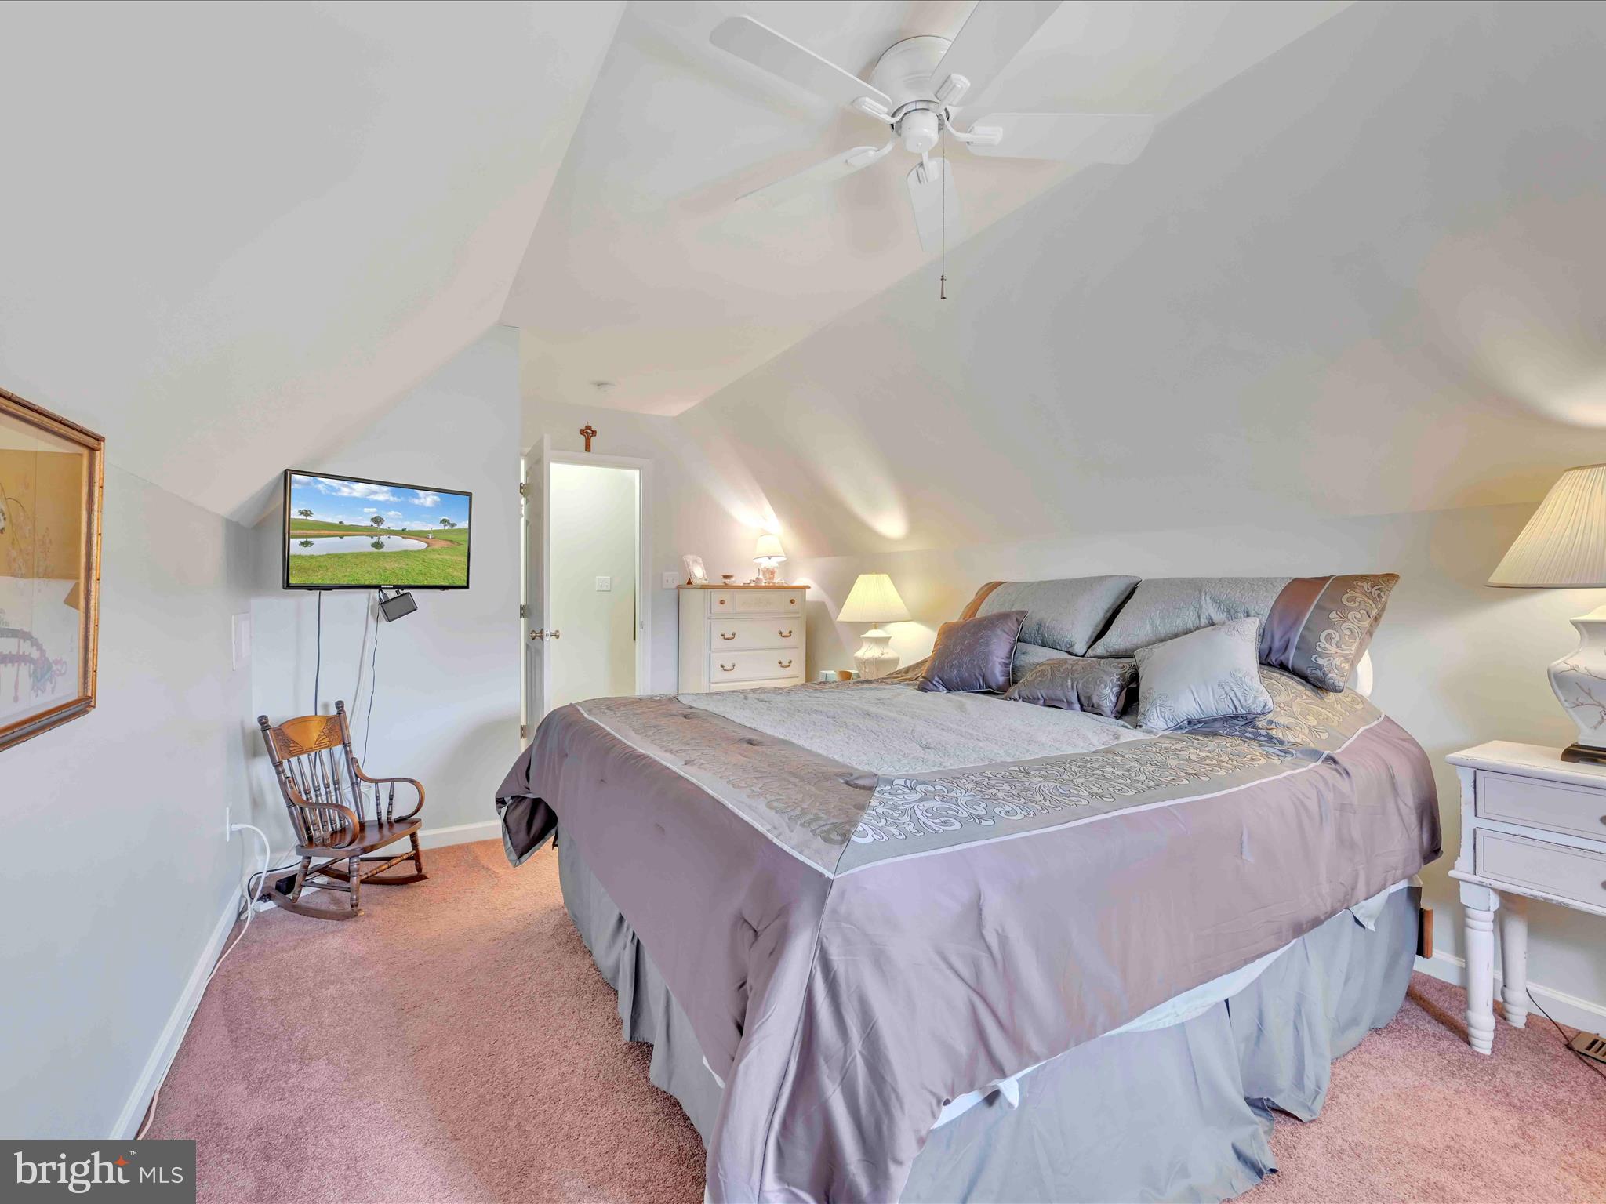
Furnished bedroom with a large taupe bed beneath a vaulted ceiling and ceiling fan.
Furnished bedroom with a large bed beneath a vaulted ceiling and a ceiling fan.
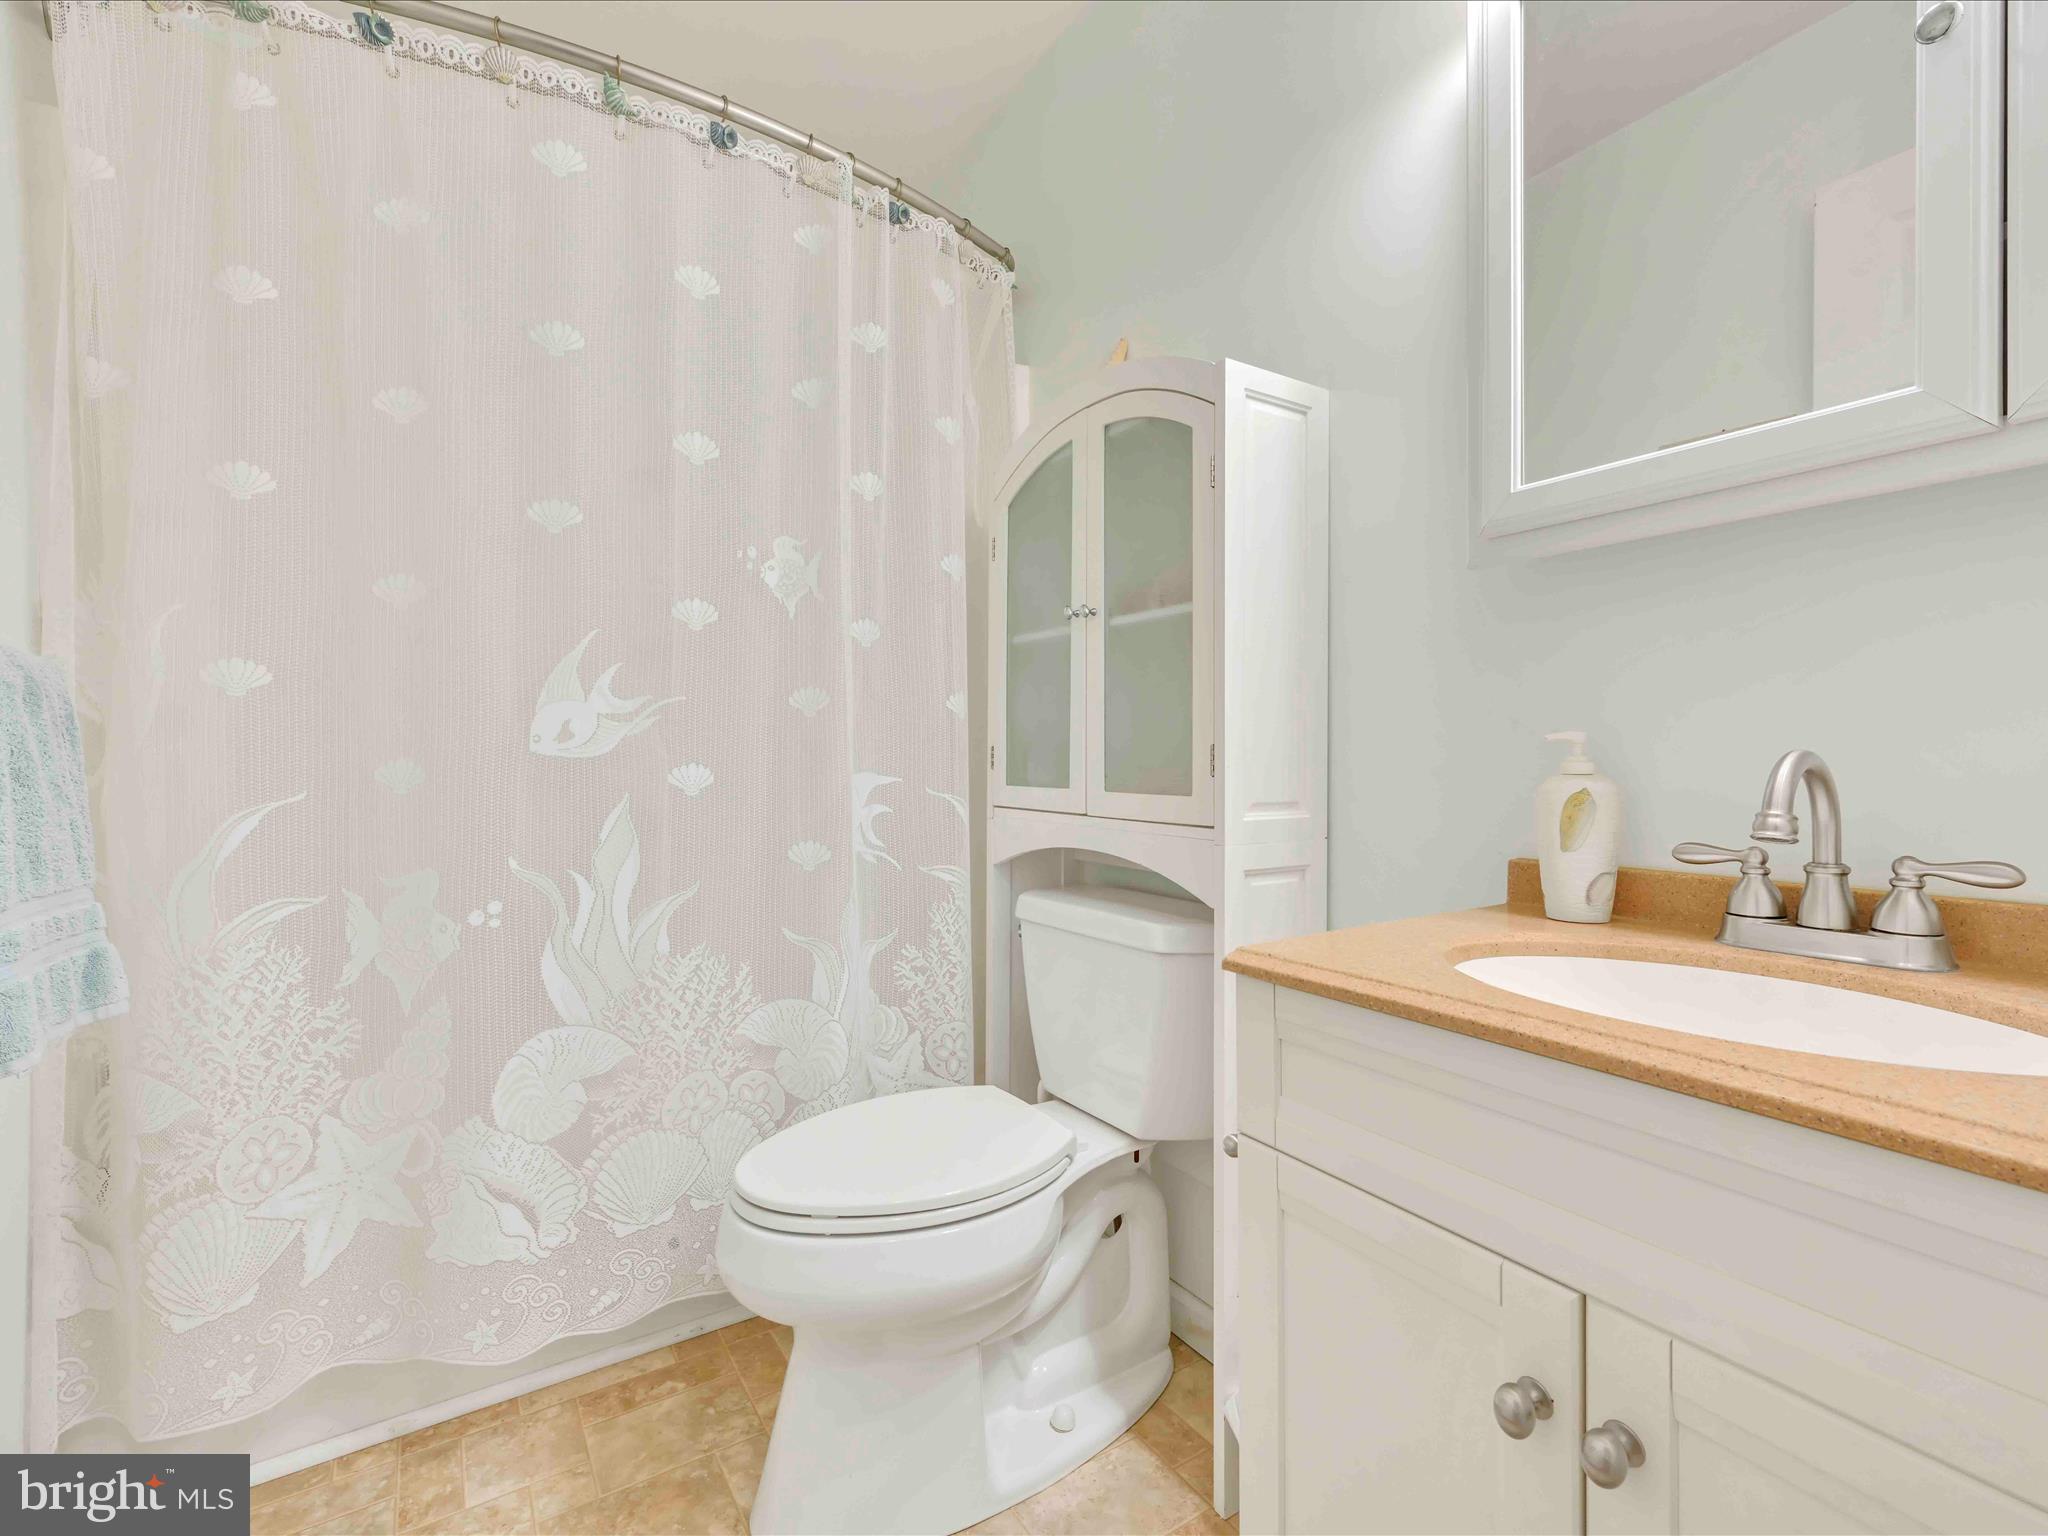
Bathroom with shell-patterned shower curtain, white toilet, and vanity with tan countertop.
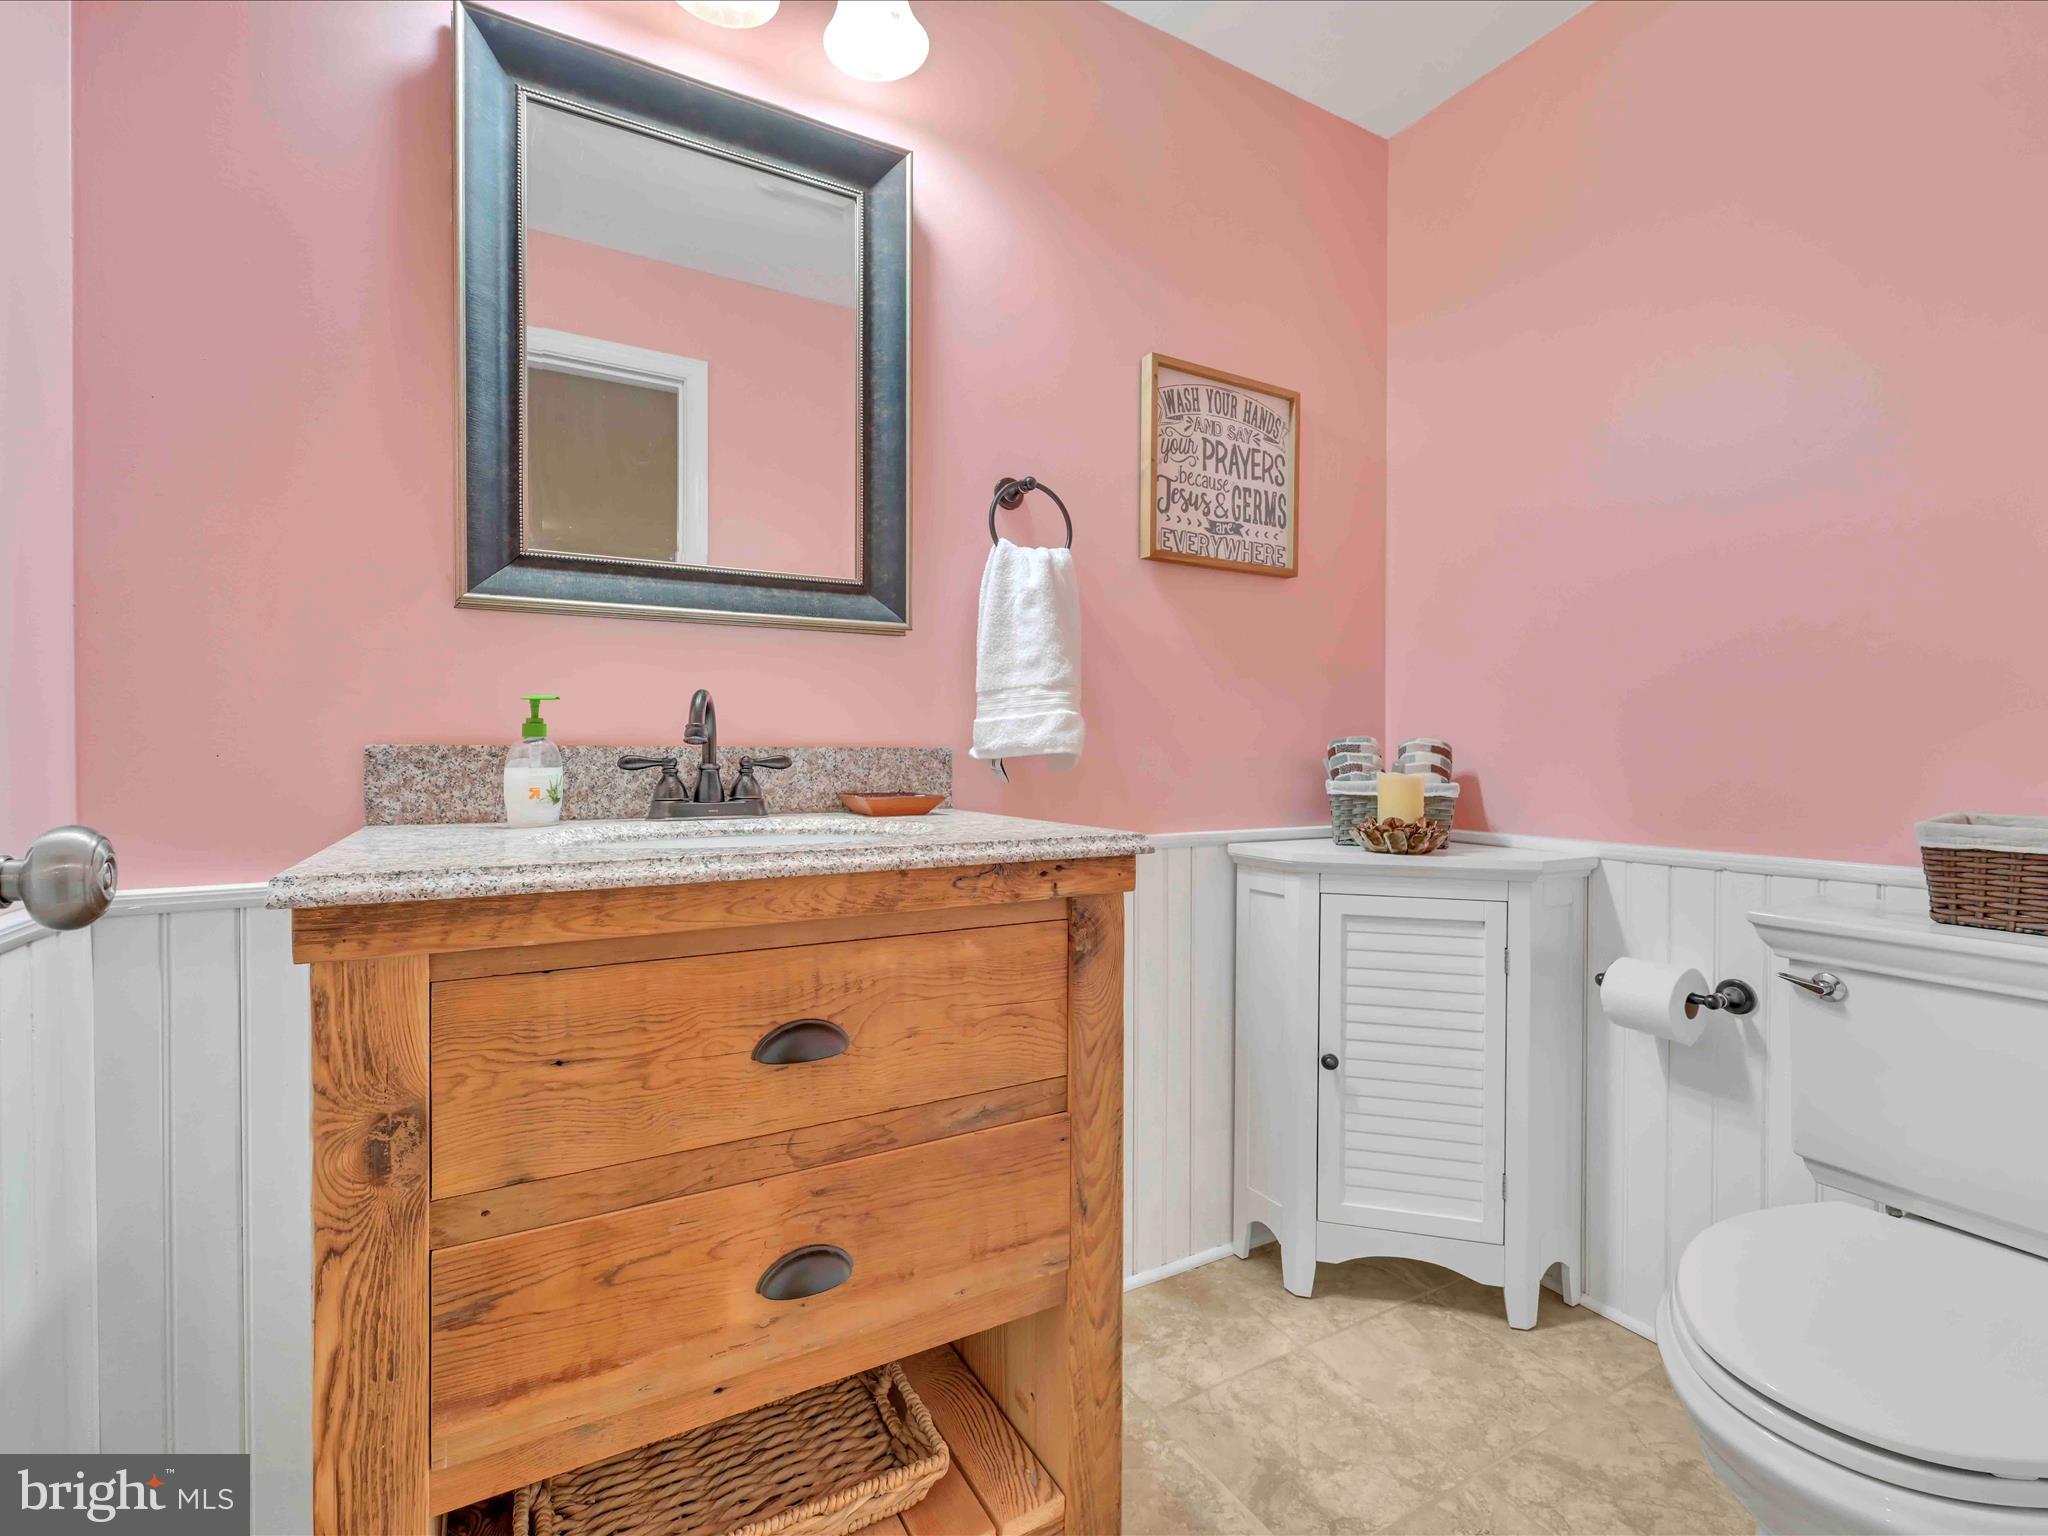
Bathroom with pink walls, white wainscoting, and a rustic wood vanity topped with granite.
Living room with tan leather sofas, patterned rugs, and a freestanding wood stove.
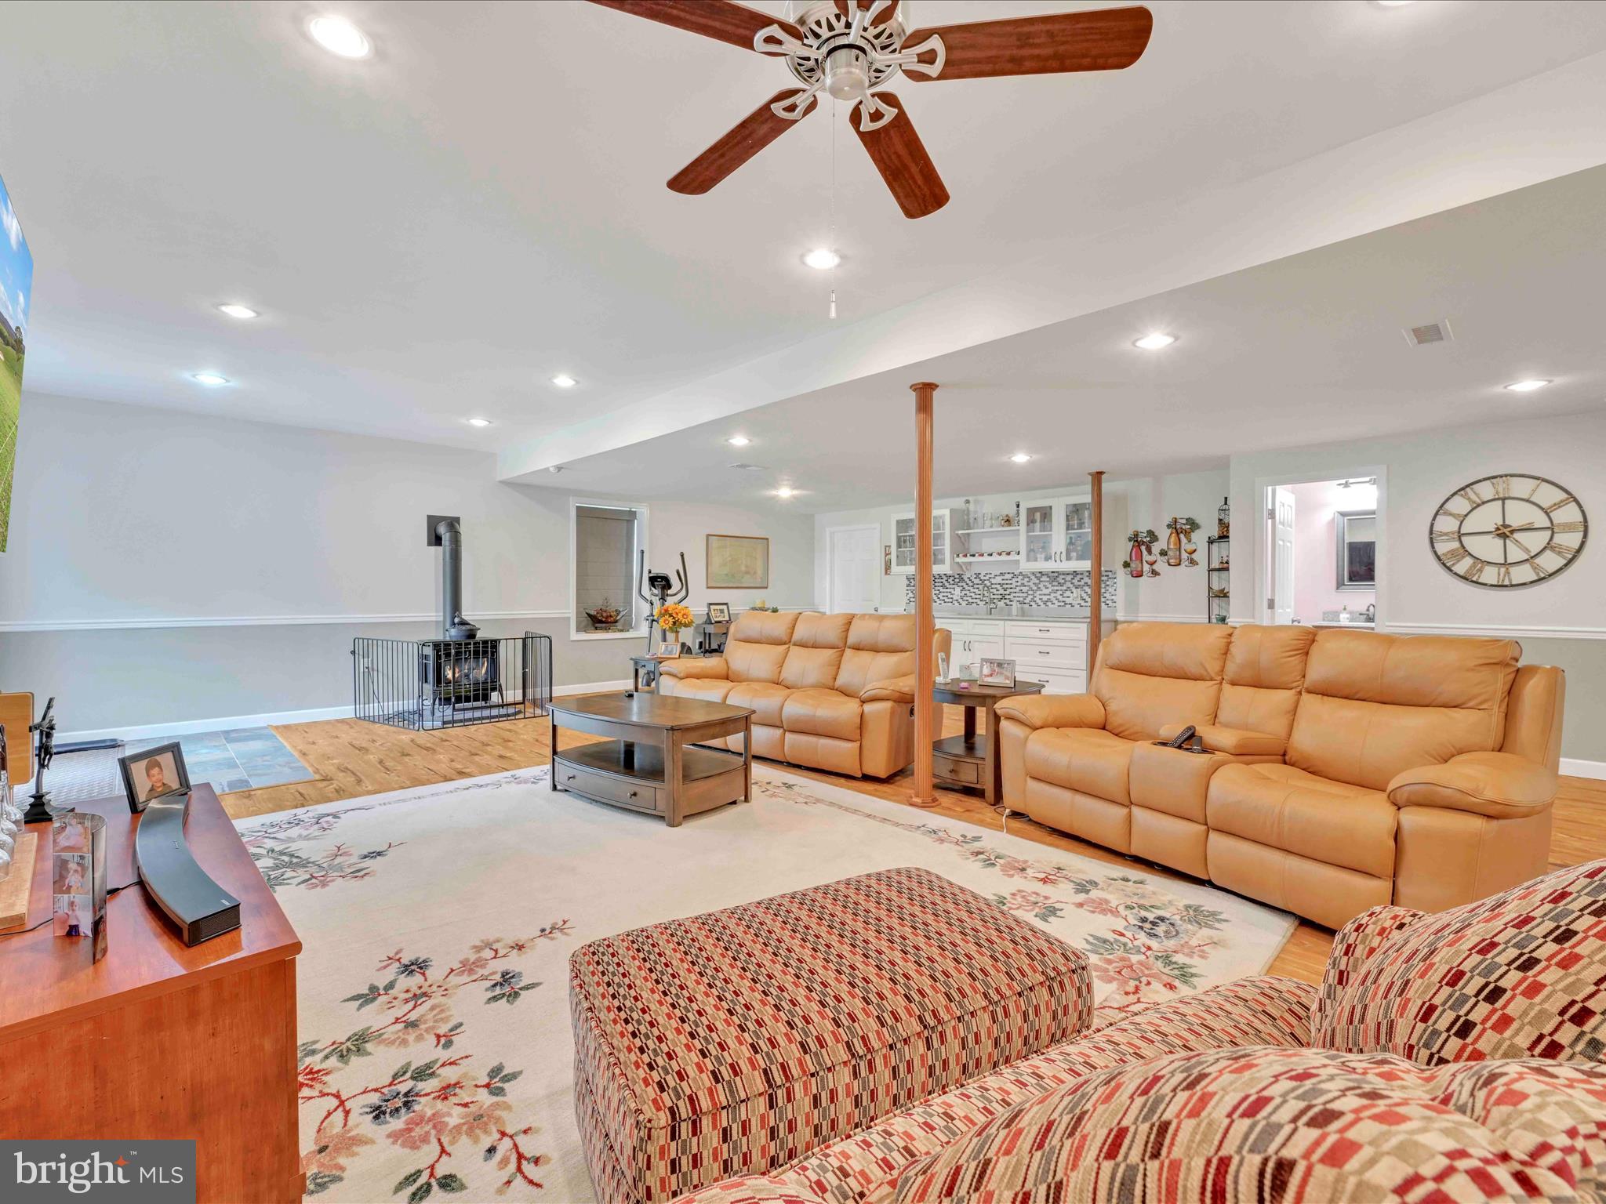
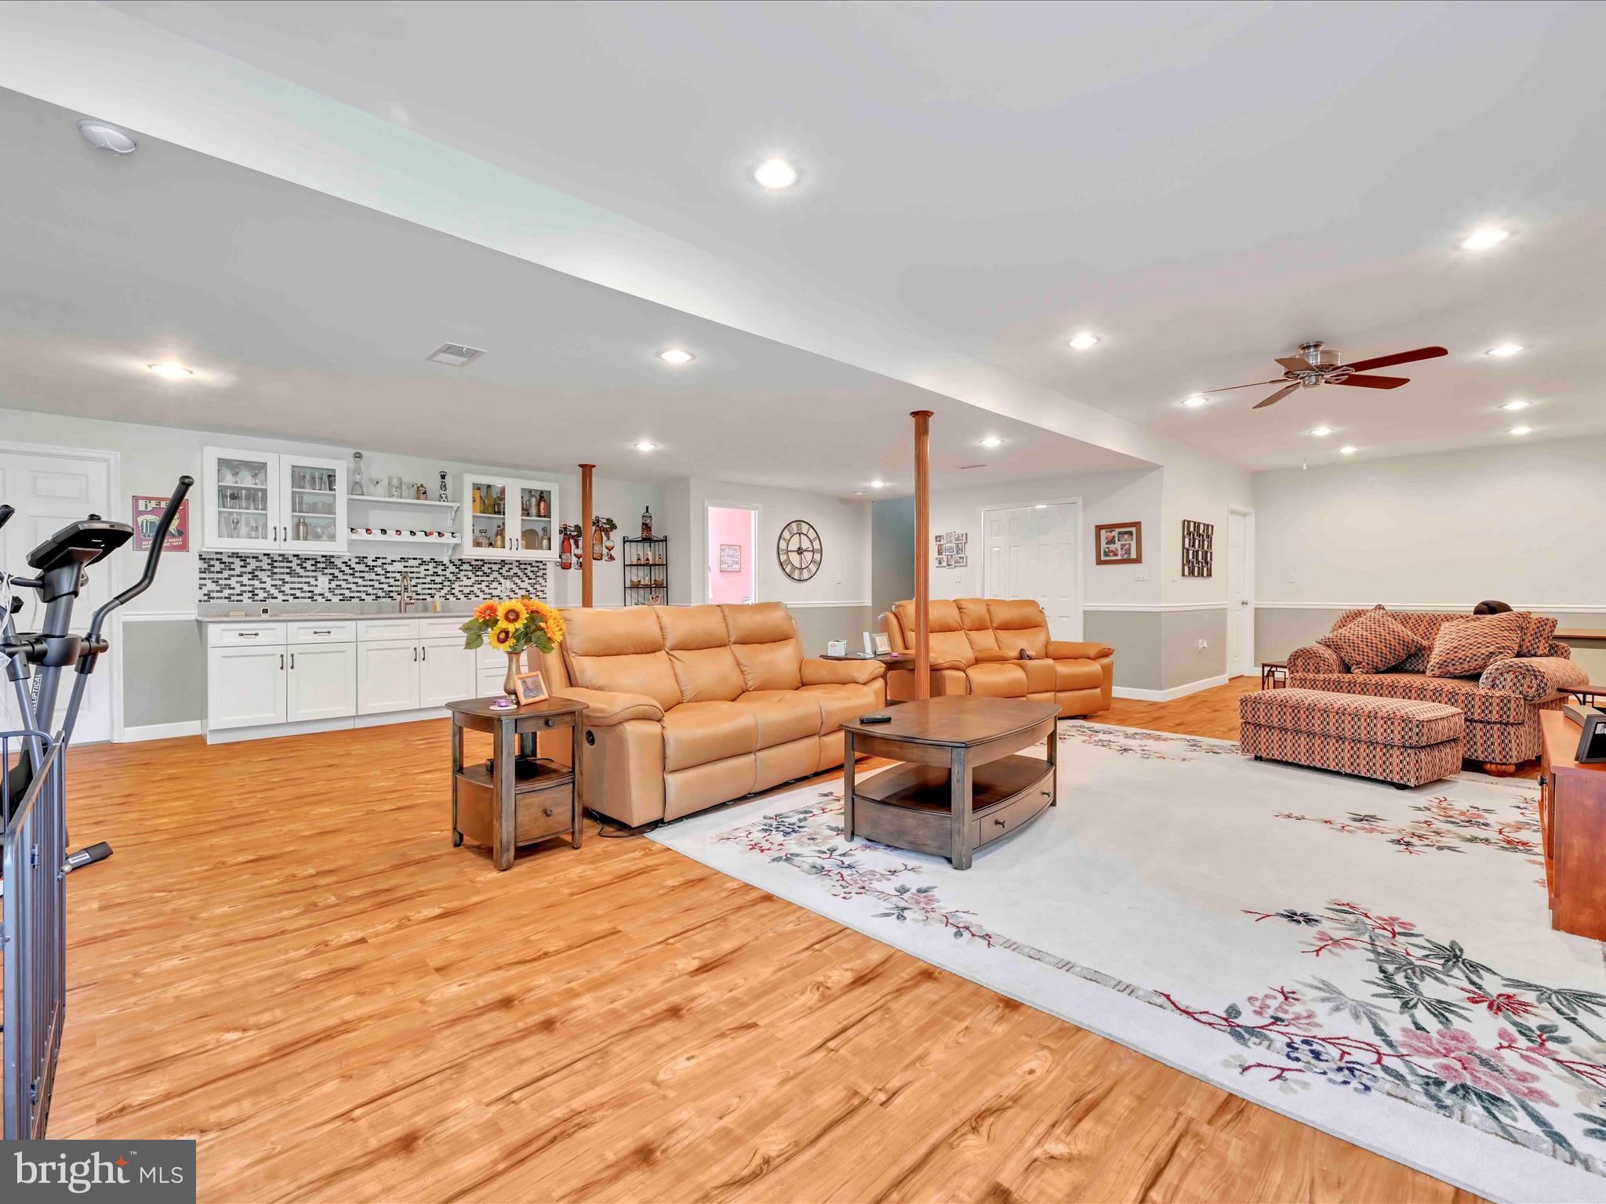
Finished basement recreation room with a wet bar, leather seating, hardwood floors, and exercise equipment.
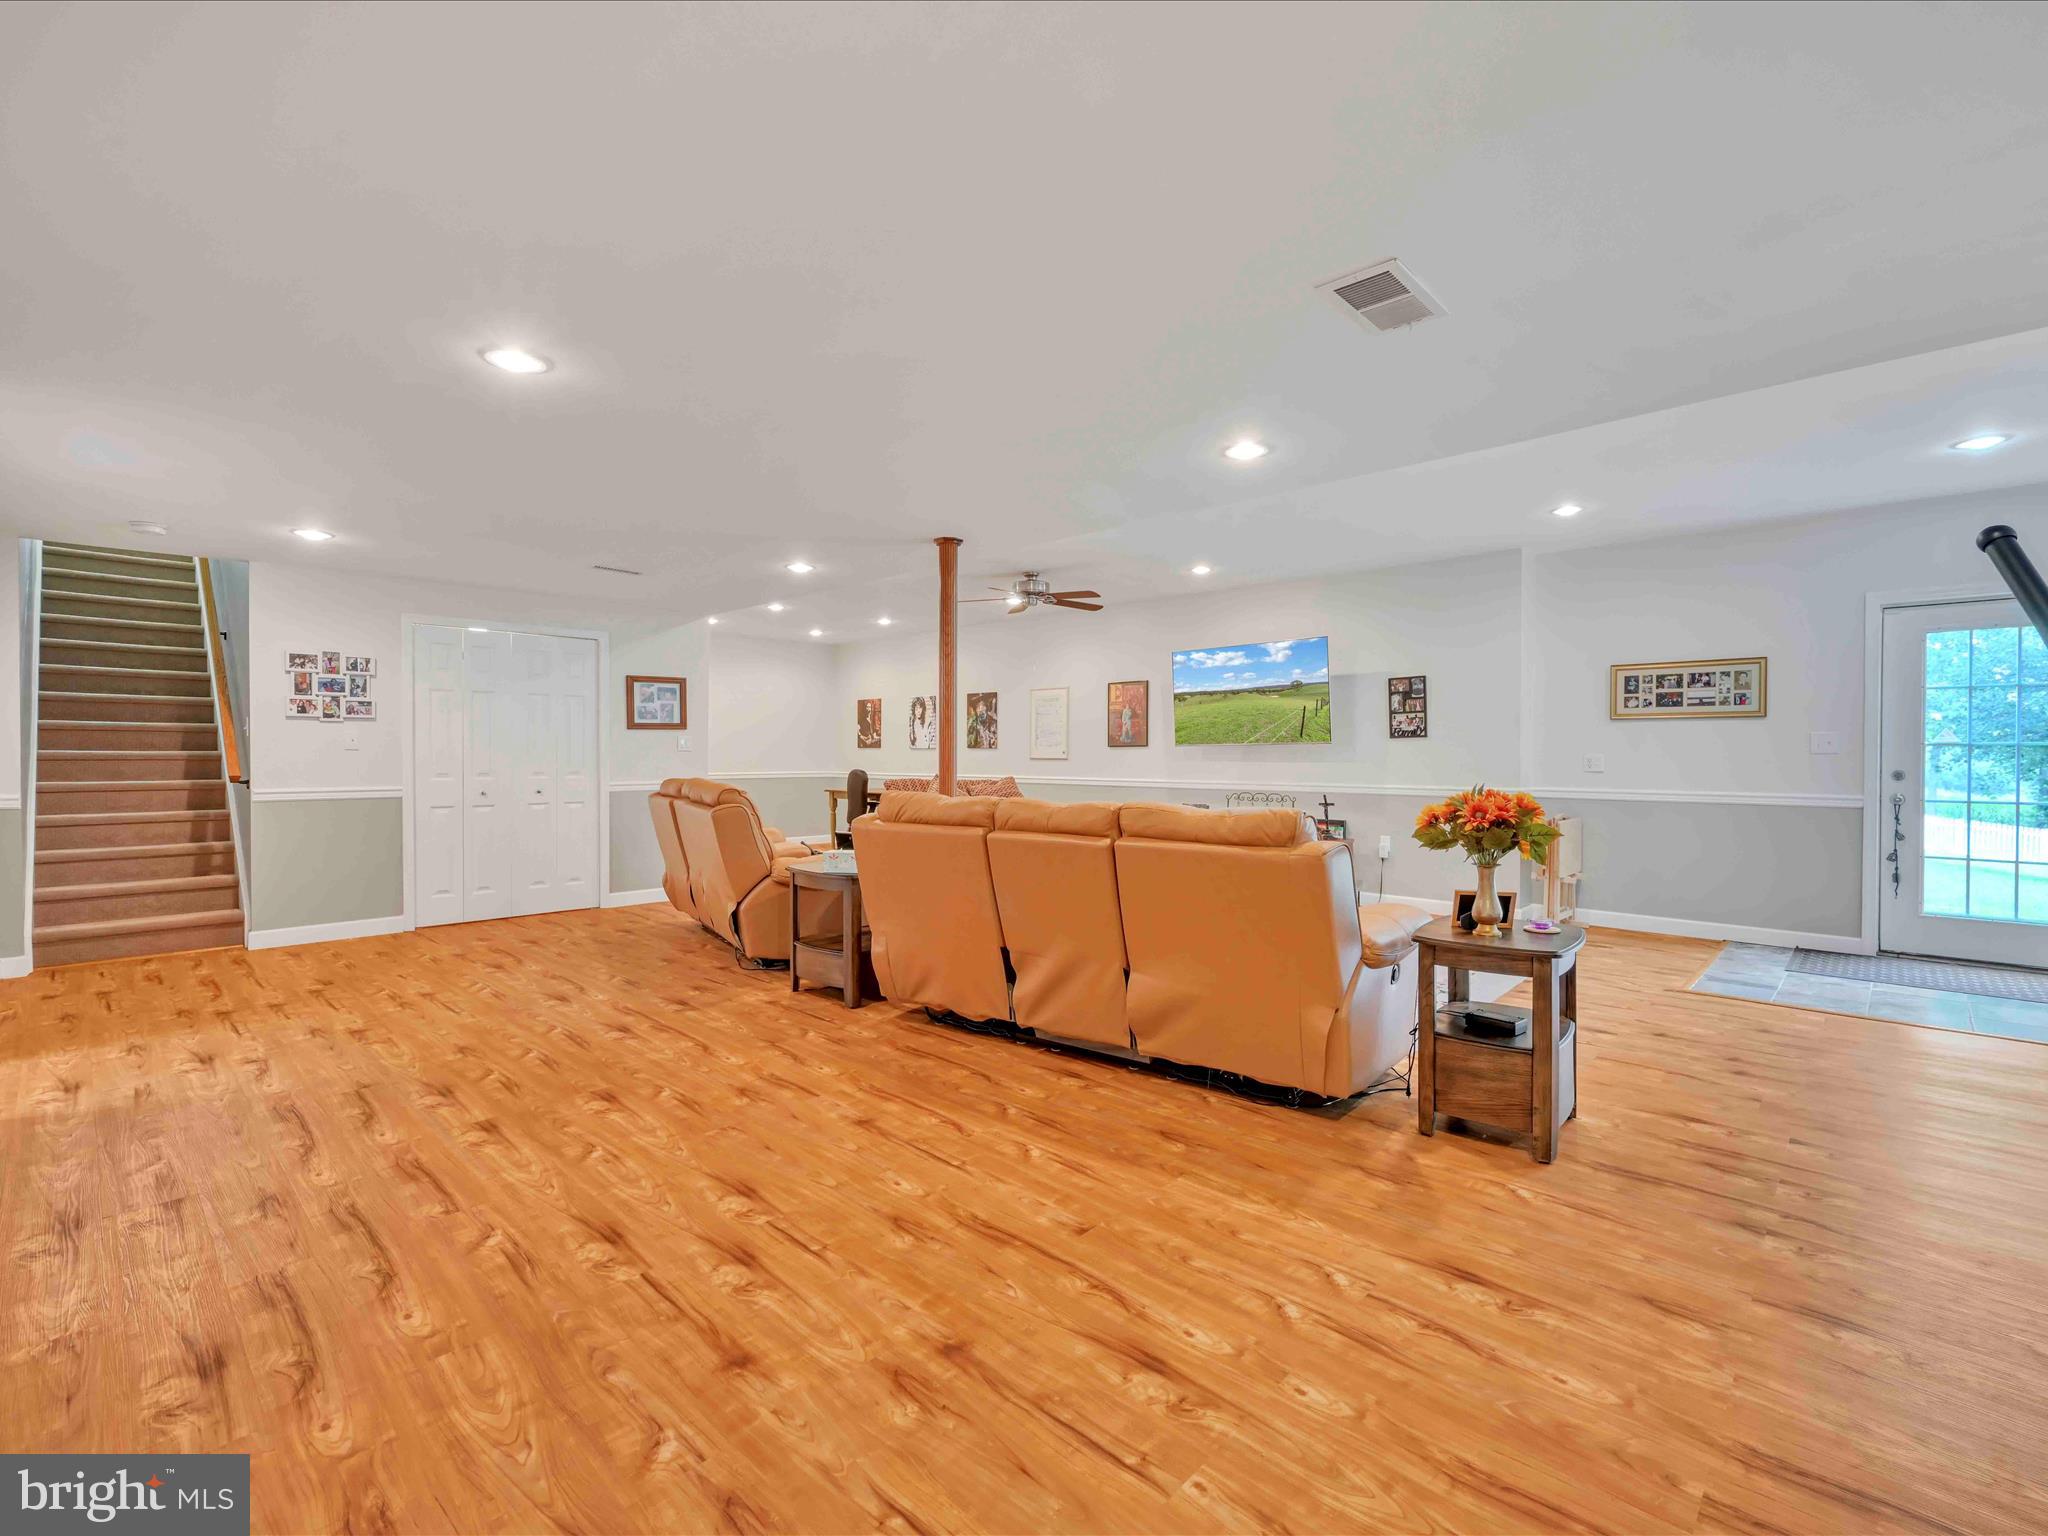
Spacious living room with tan leather seating, warm wood floors, and a staircase.
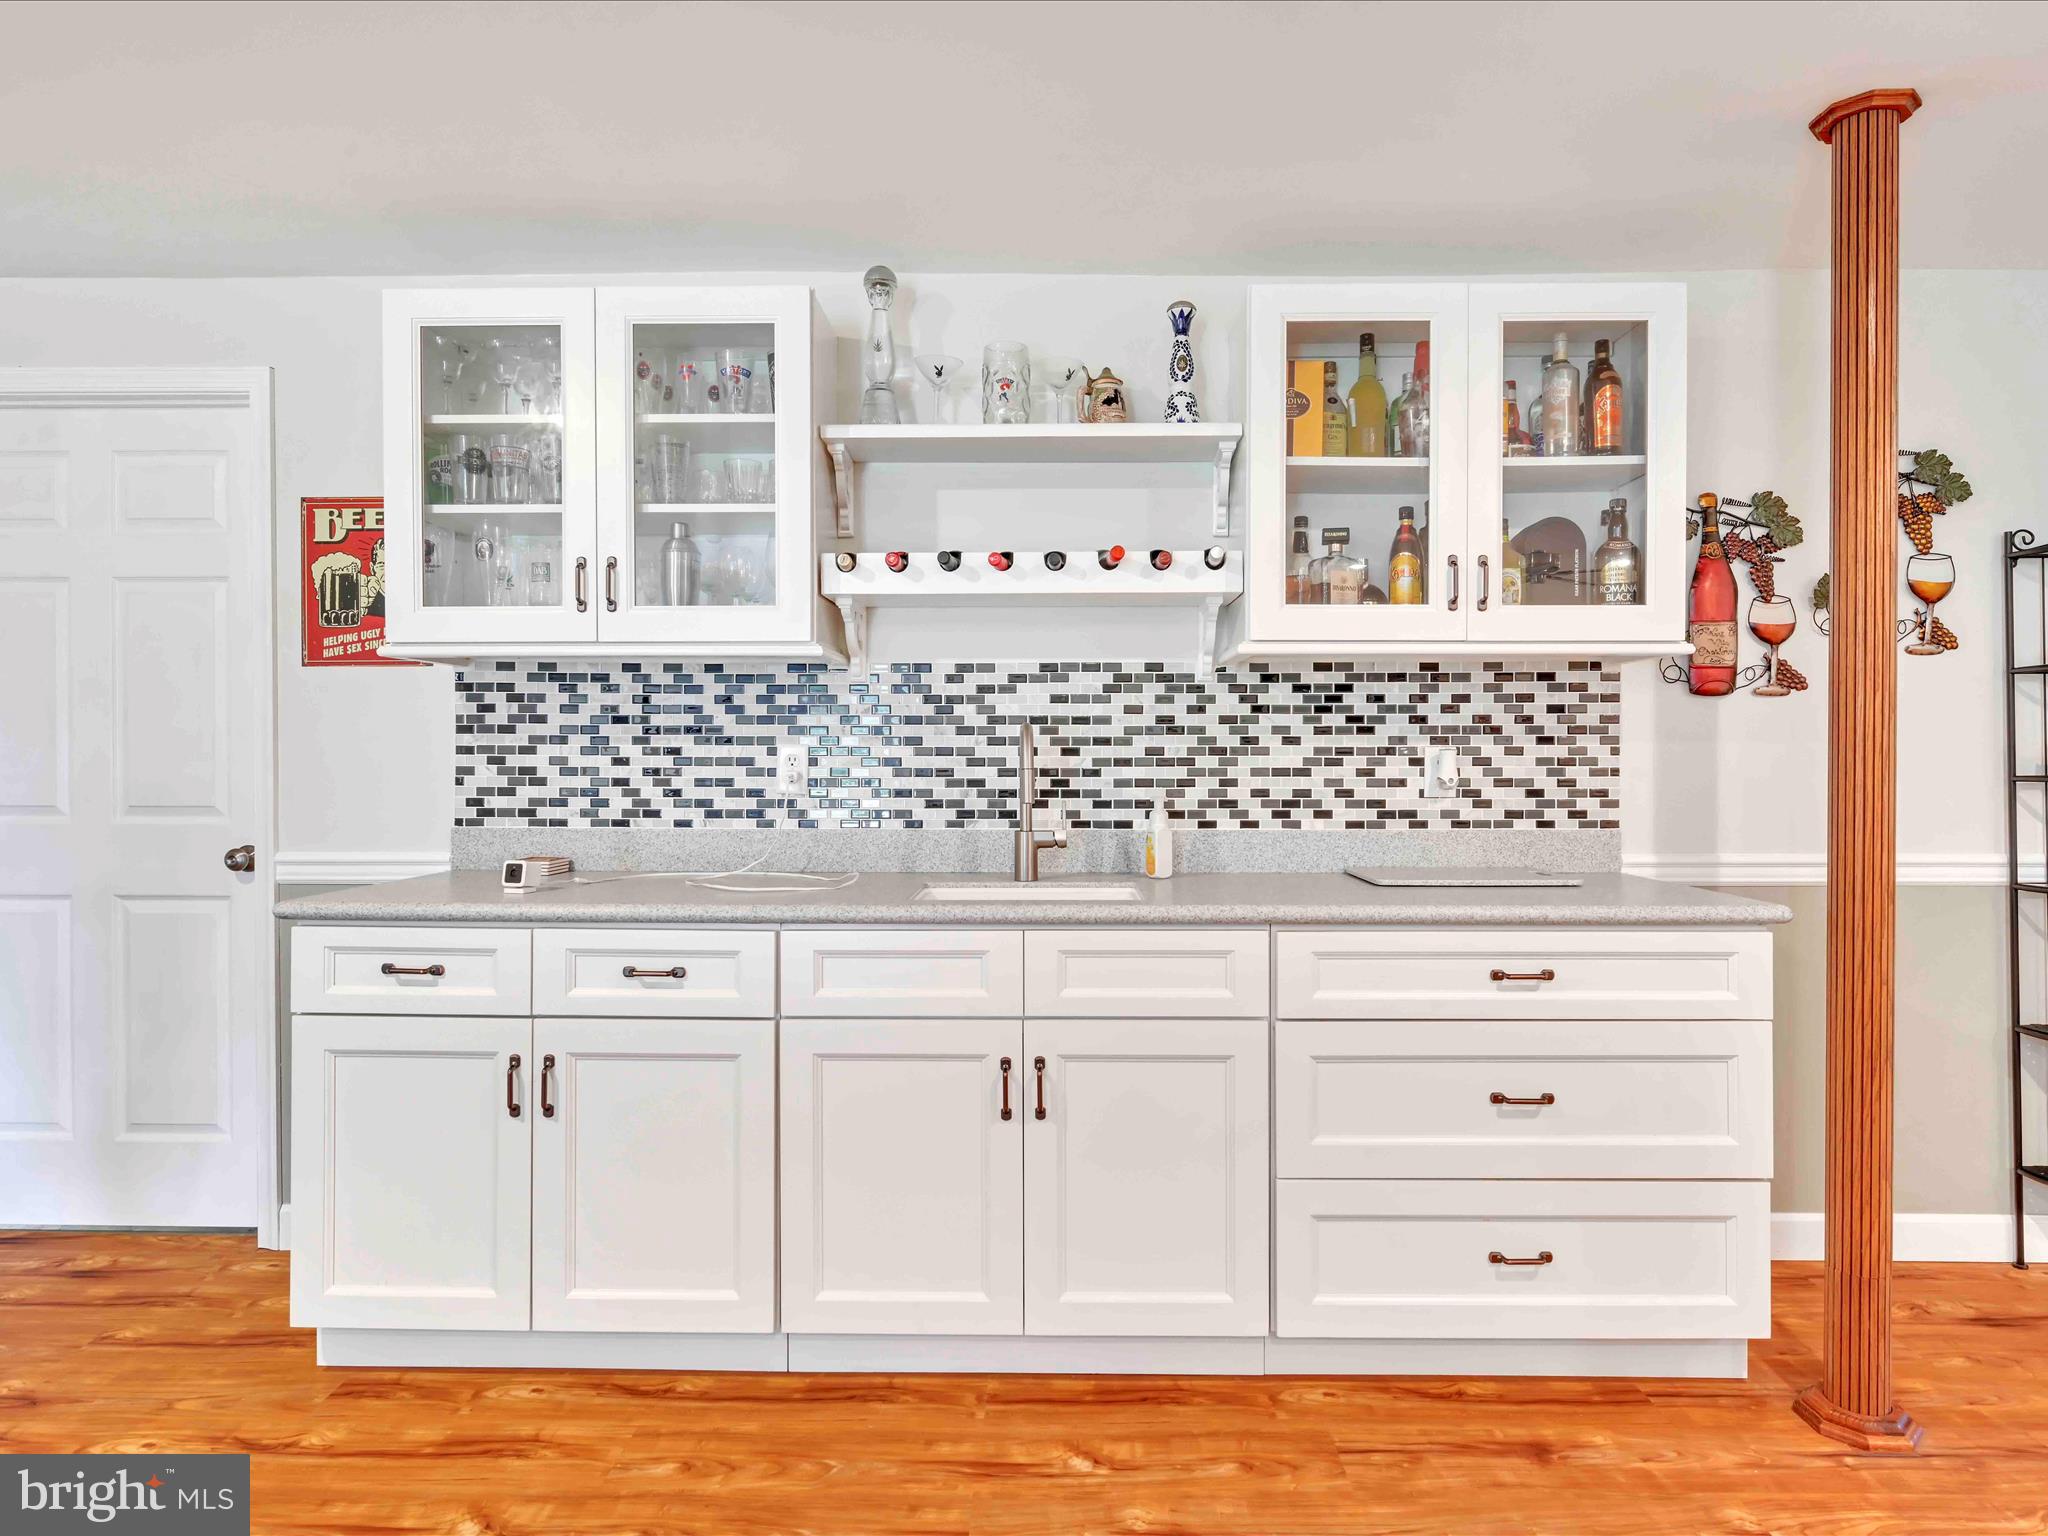
Kitchen wet bar with white cabinetry, mosaic tile backsplash, glass-front cabinets, and a tall wood column.
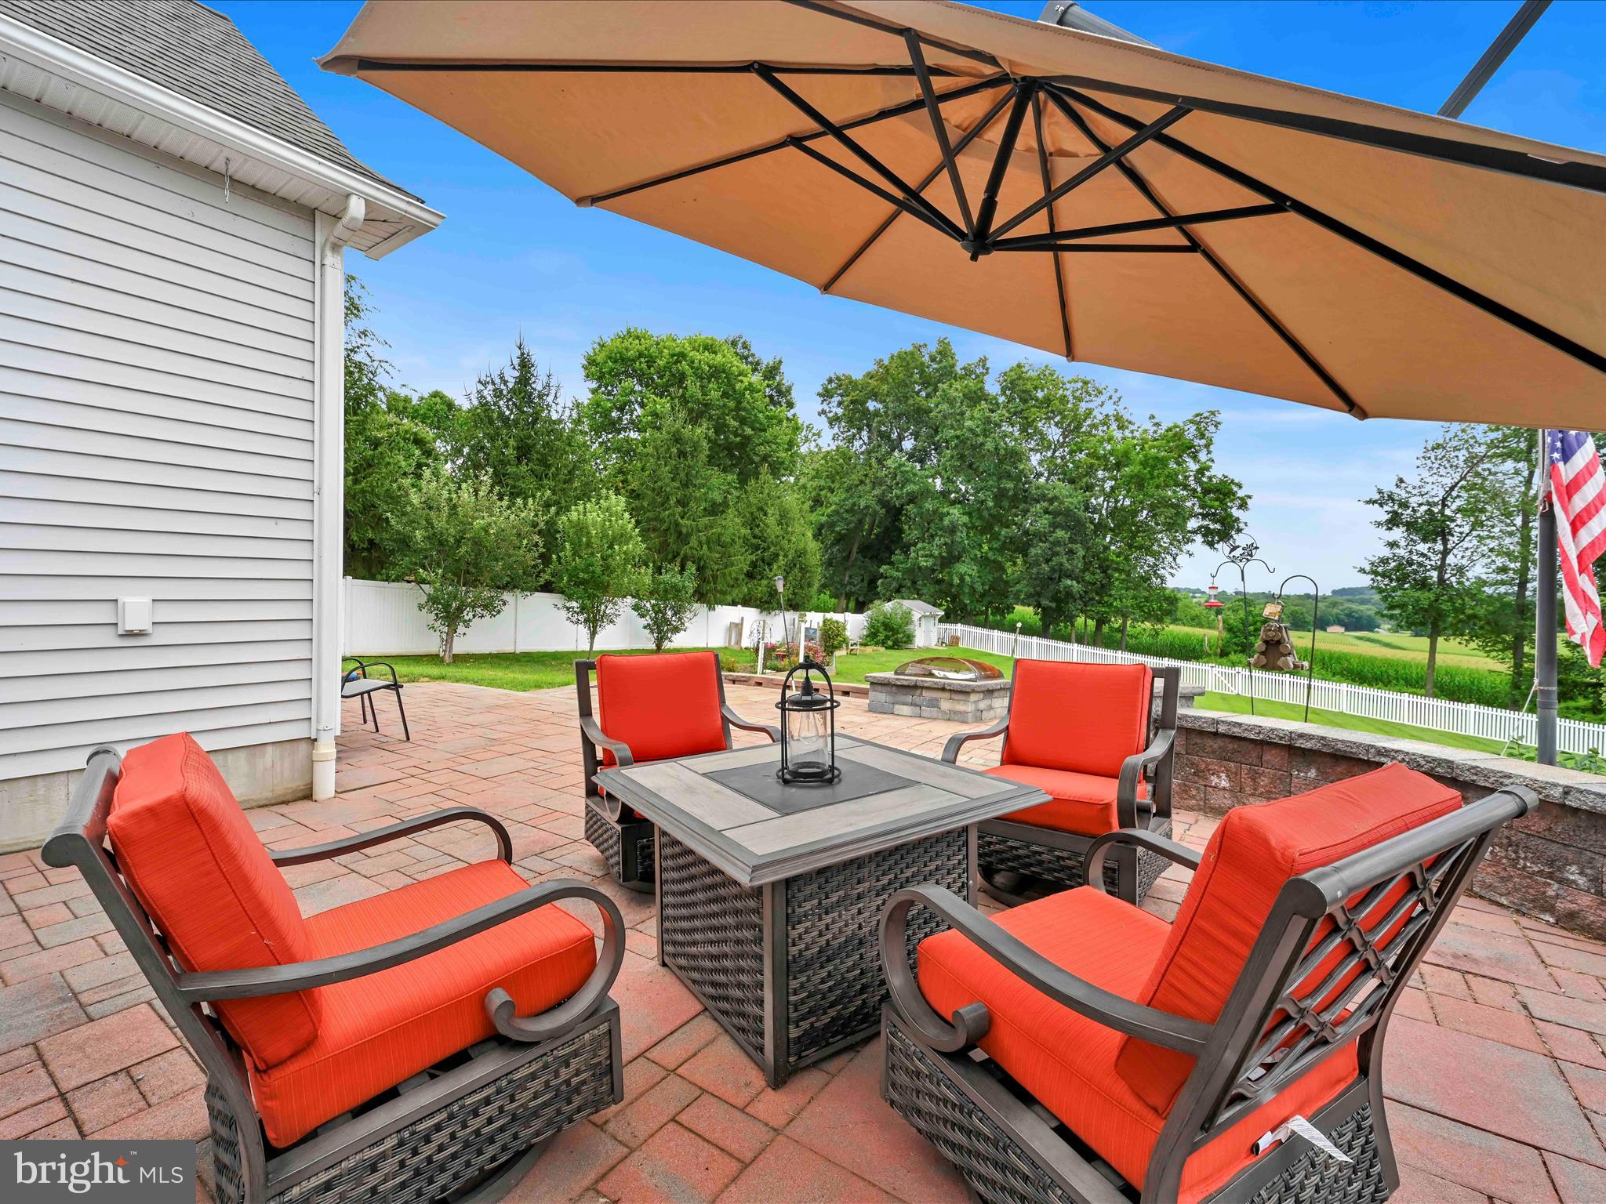
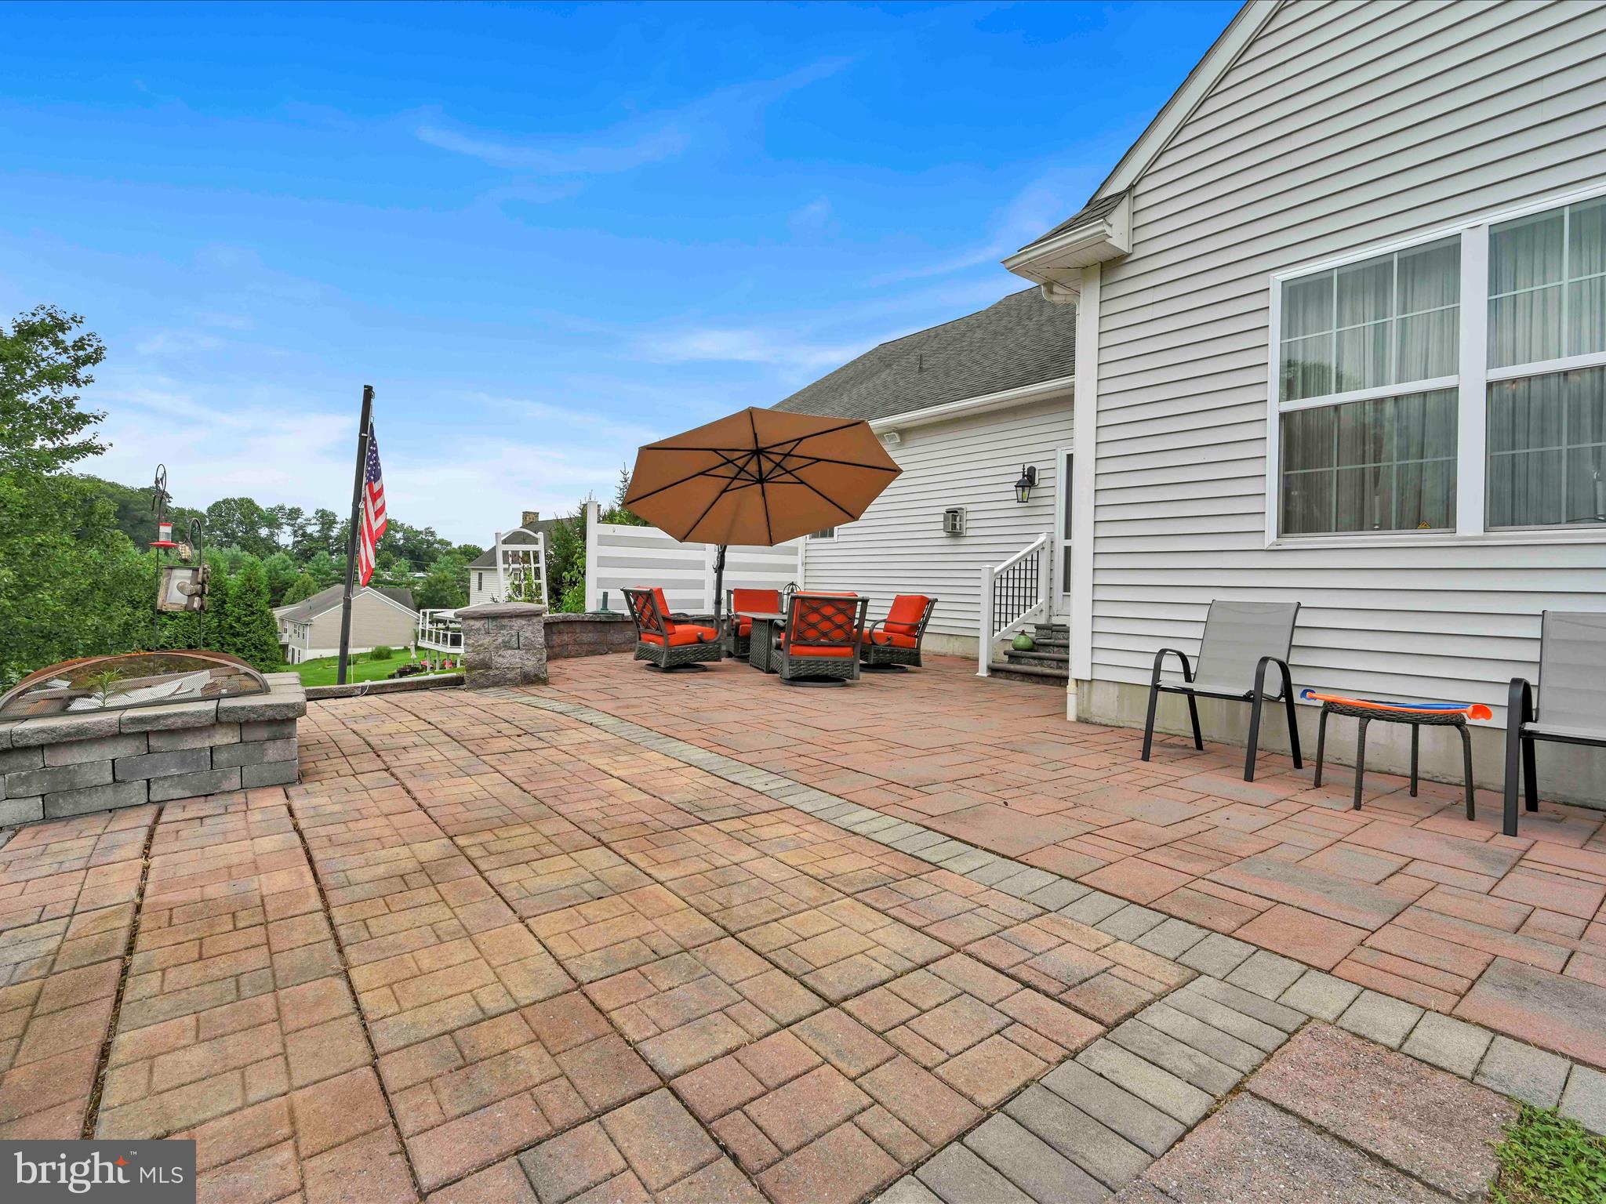
Furnished brick patio with red-cushioned chairs, a tan umbrella, and a stone fire pit overlooking countryside.
Paved patio with outdoor seating under a brown umbrella beside a white-sided house.
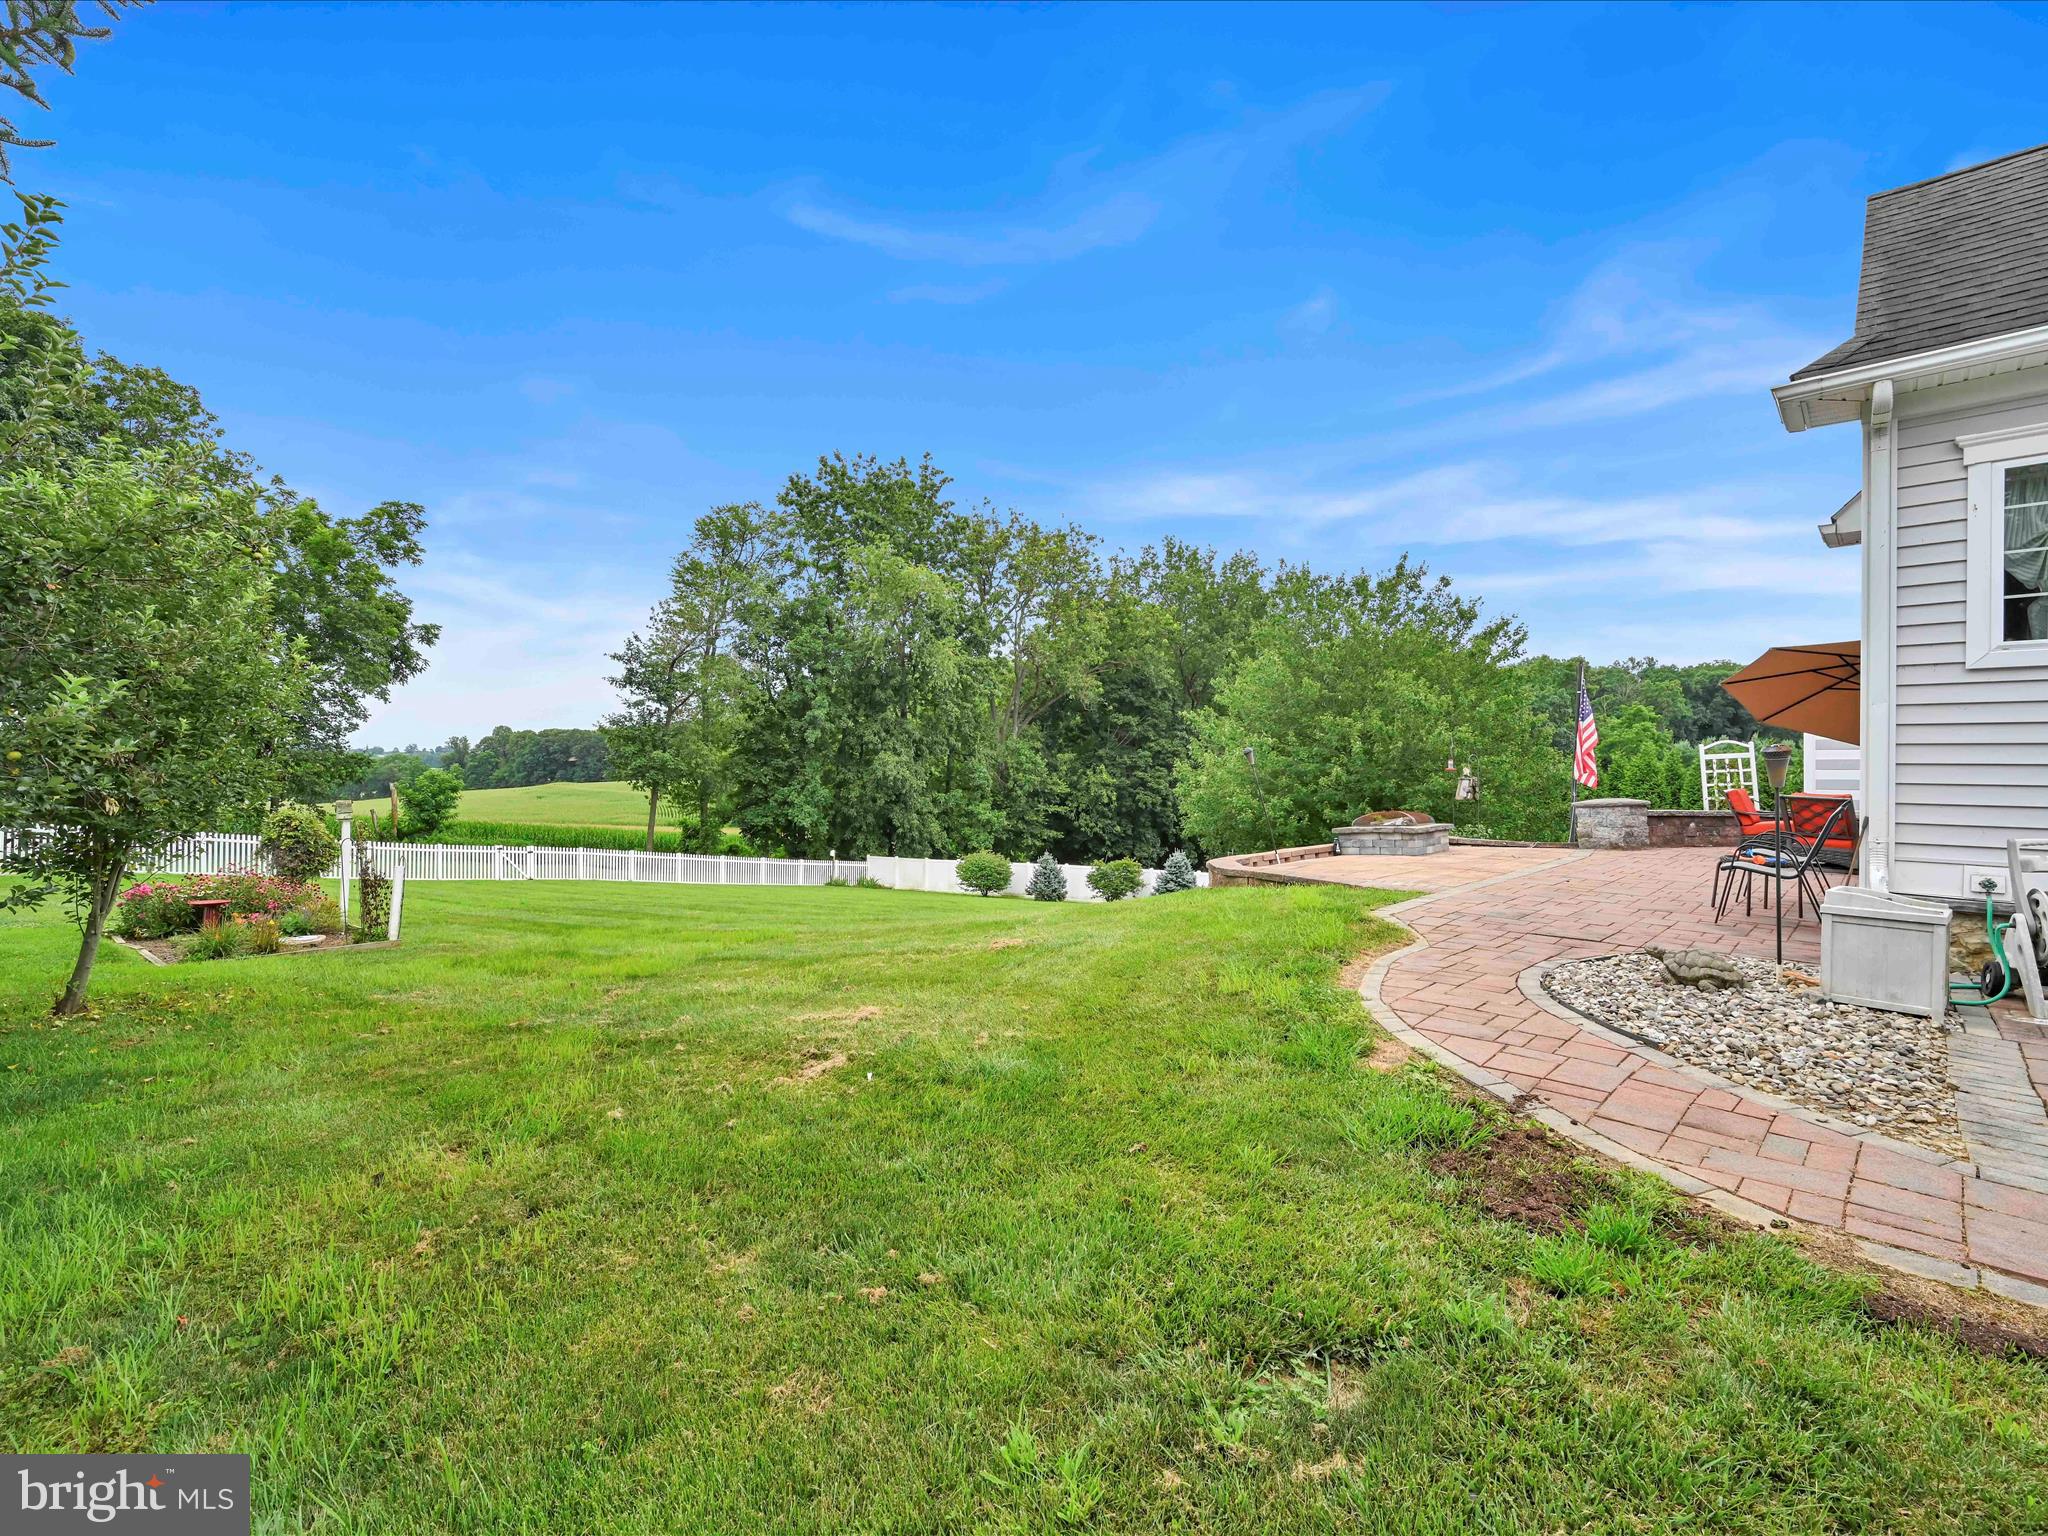
Backyard with a broad lawn and fenced fields beside a curved brick patio and fire pit.
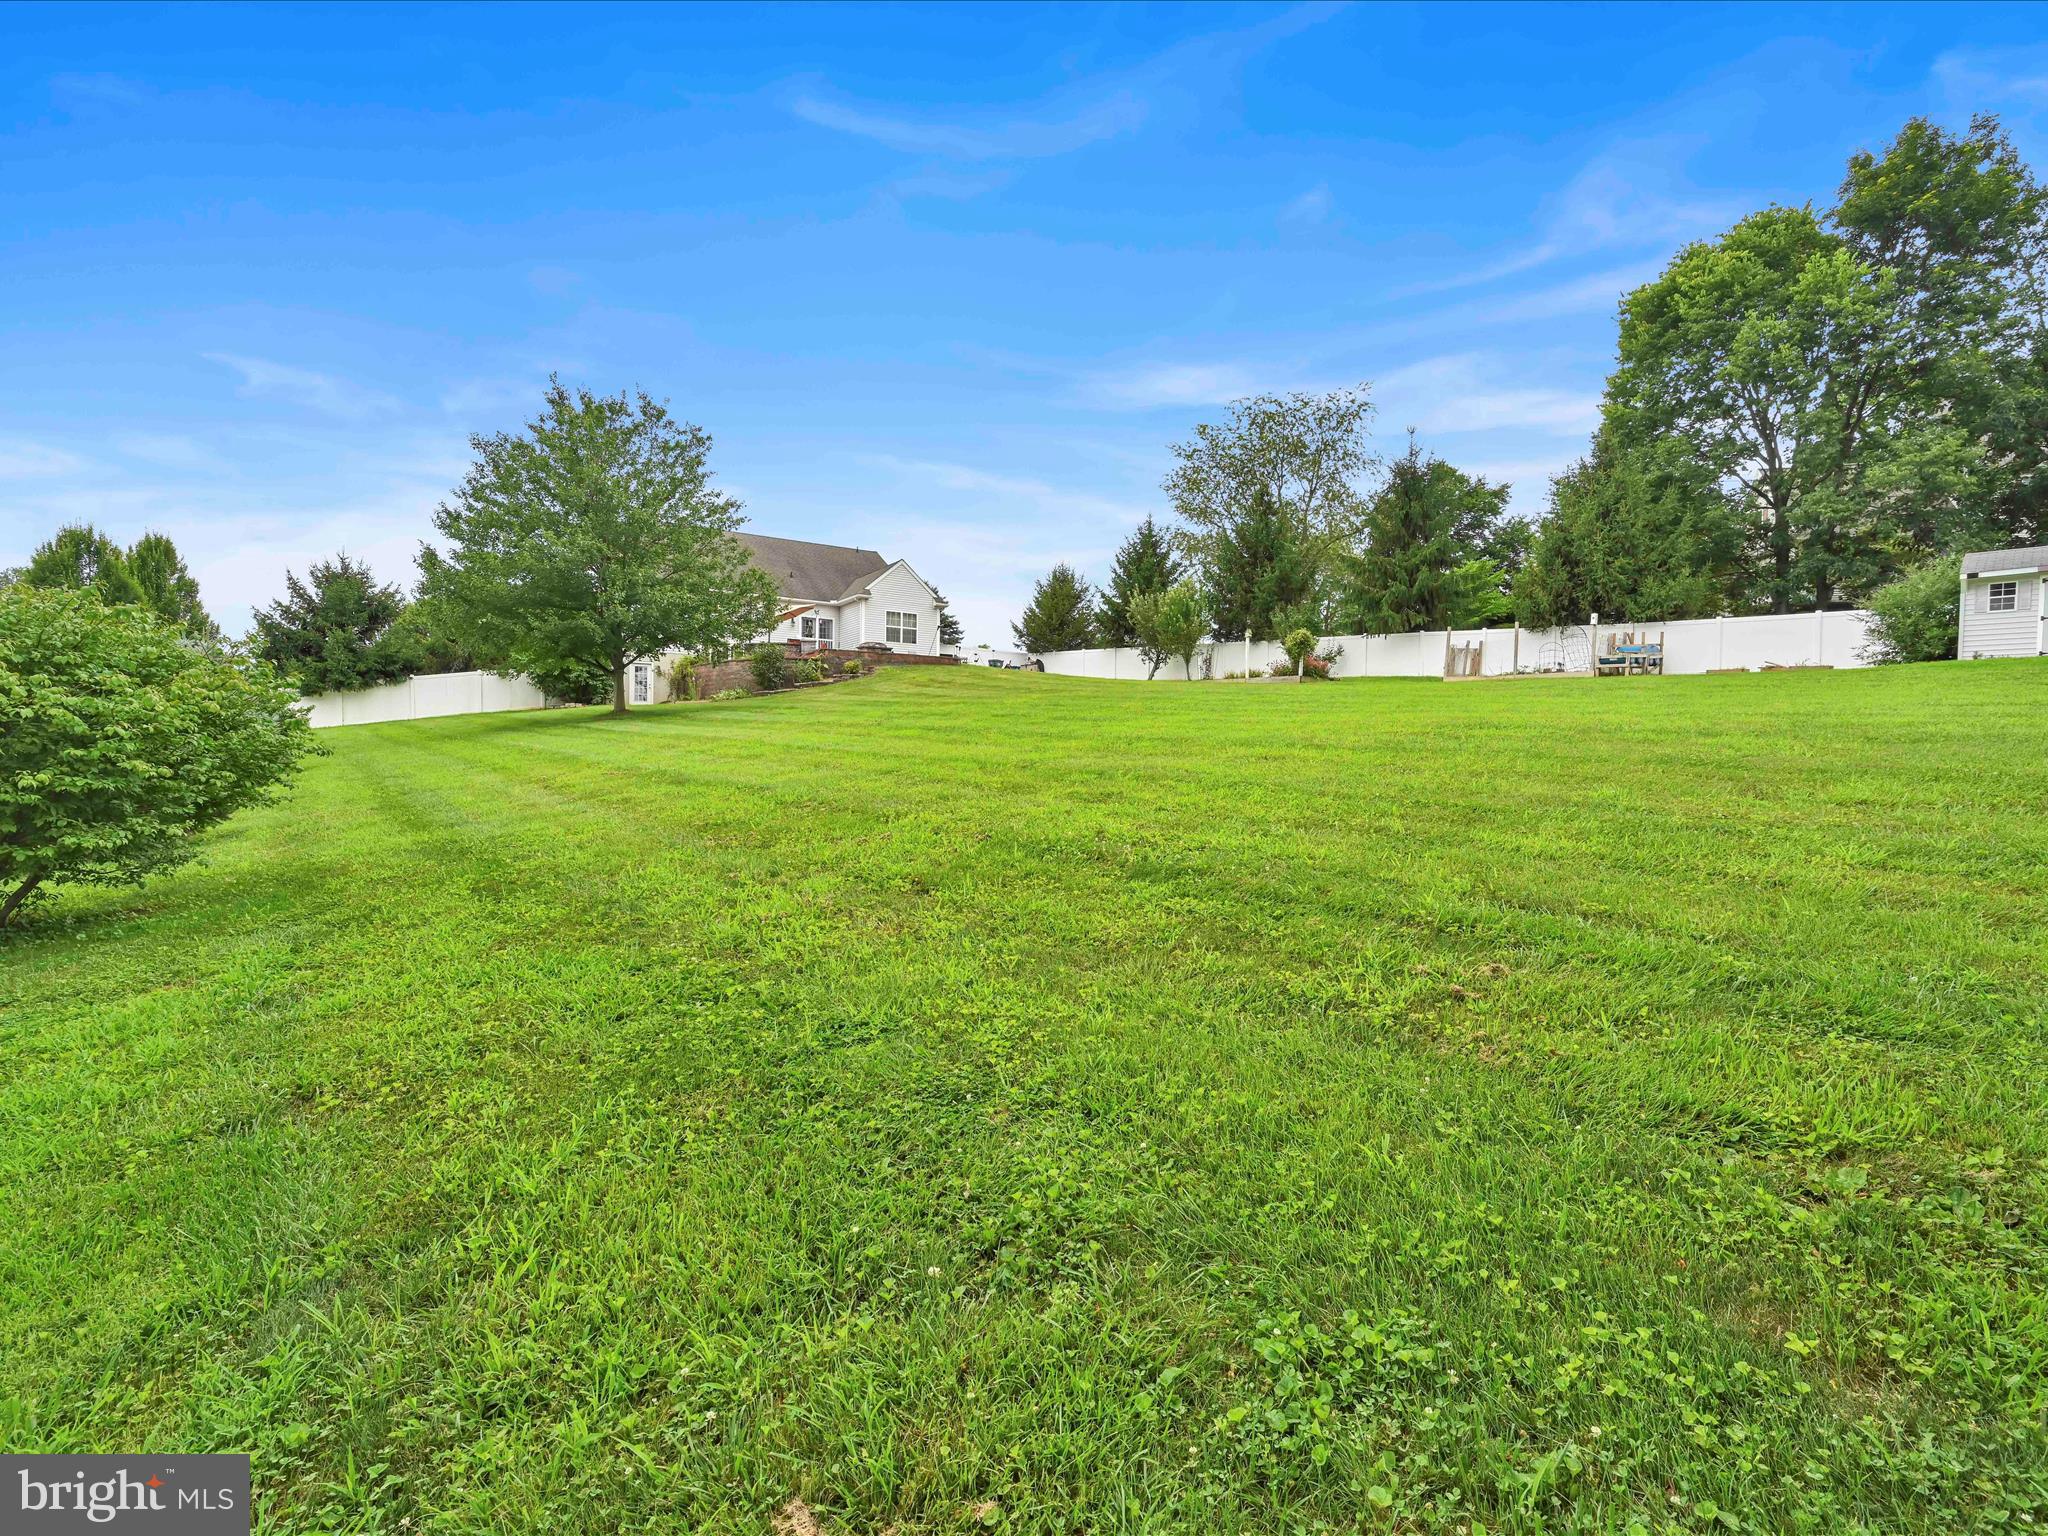
Broad green backyard lawn with a white privacy fence, mature trees, and a distant white house.
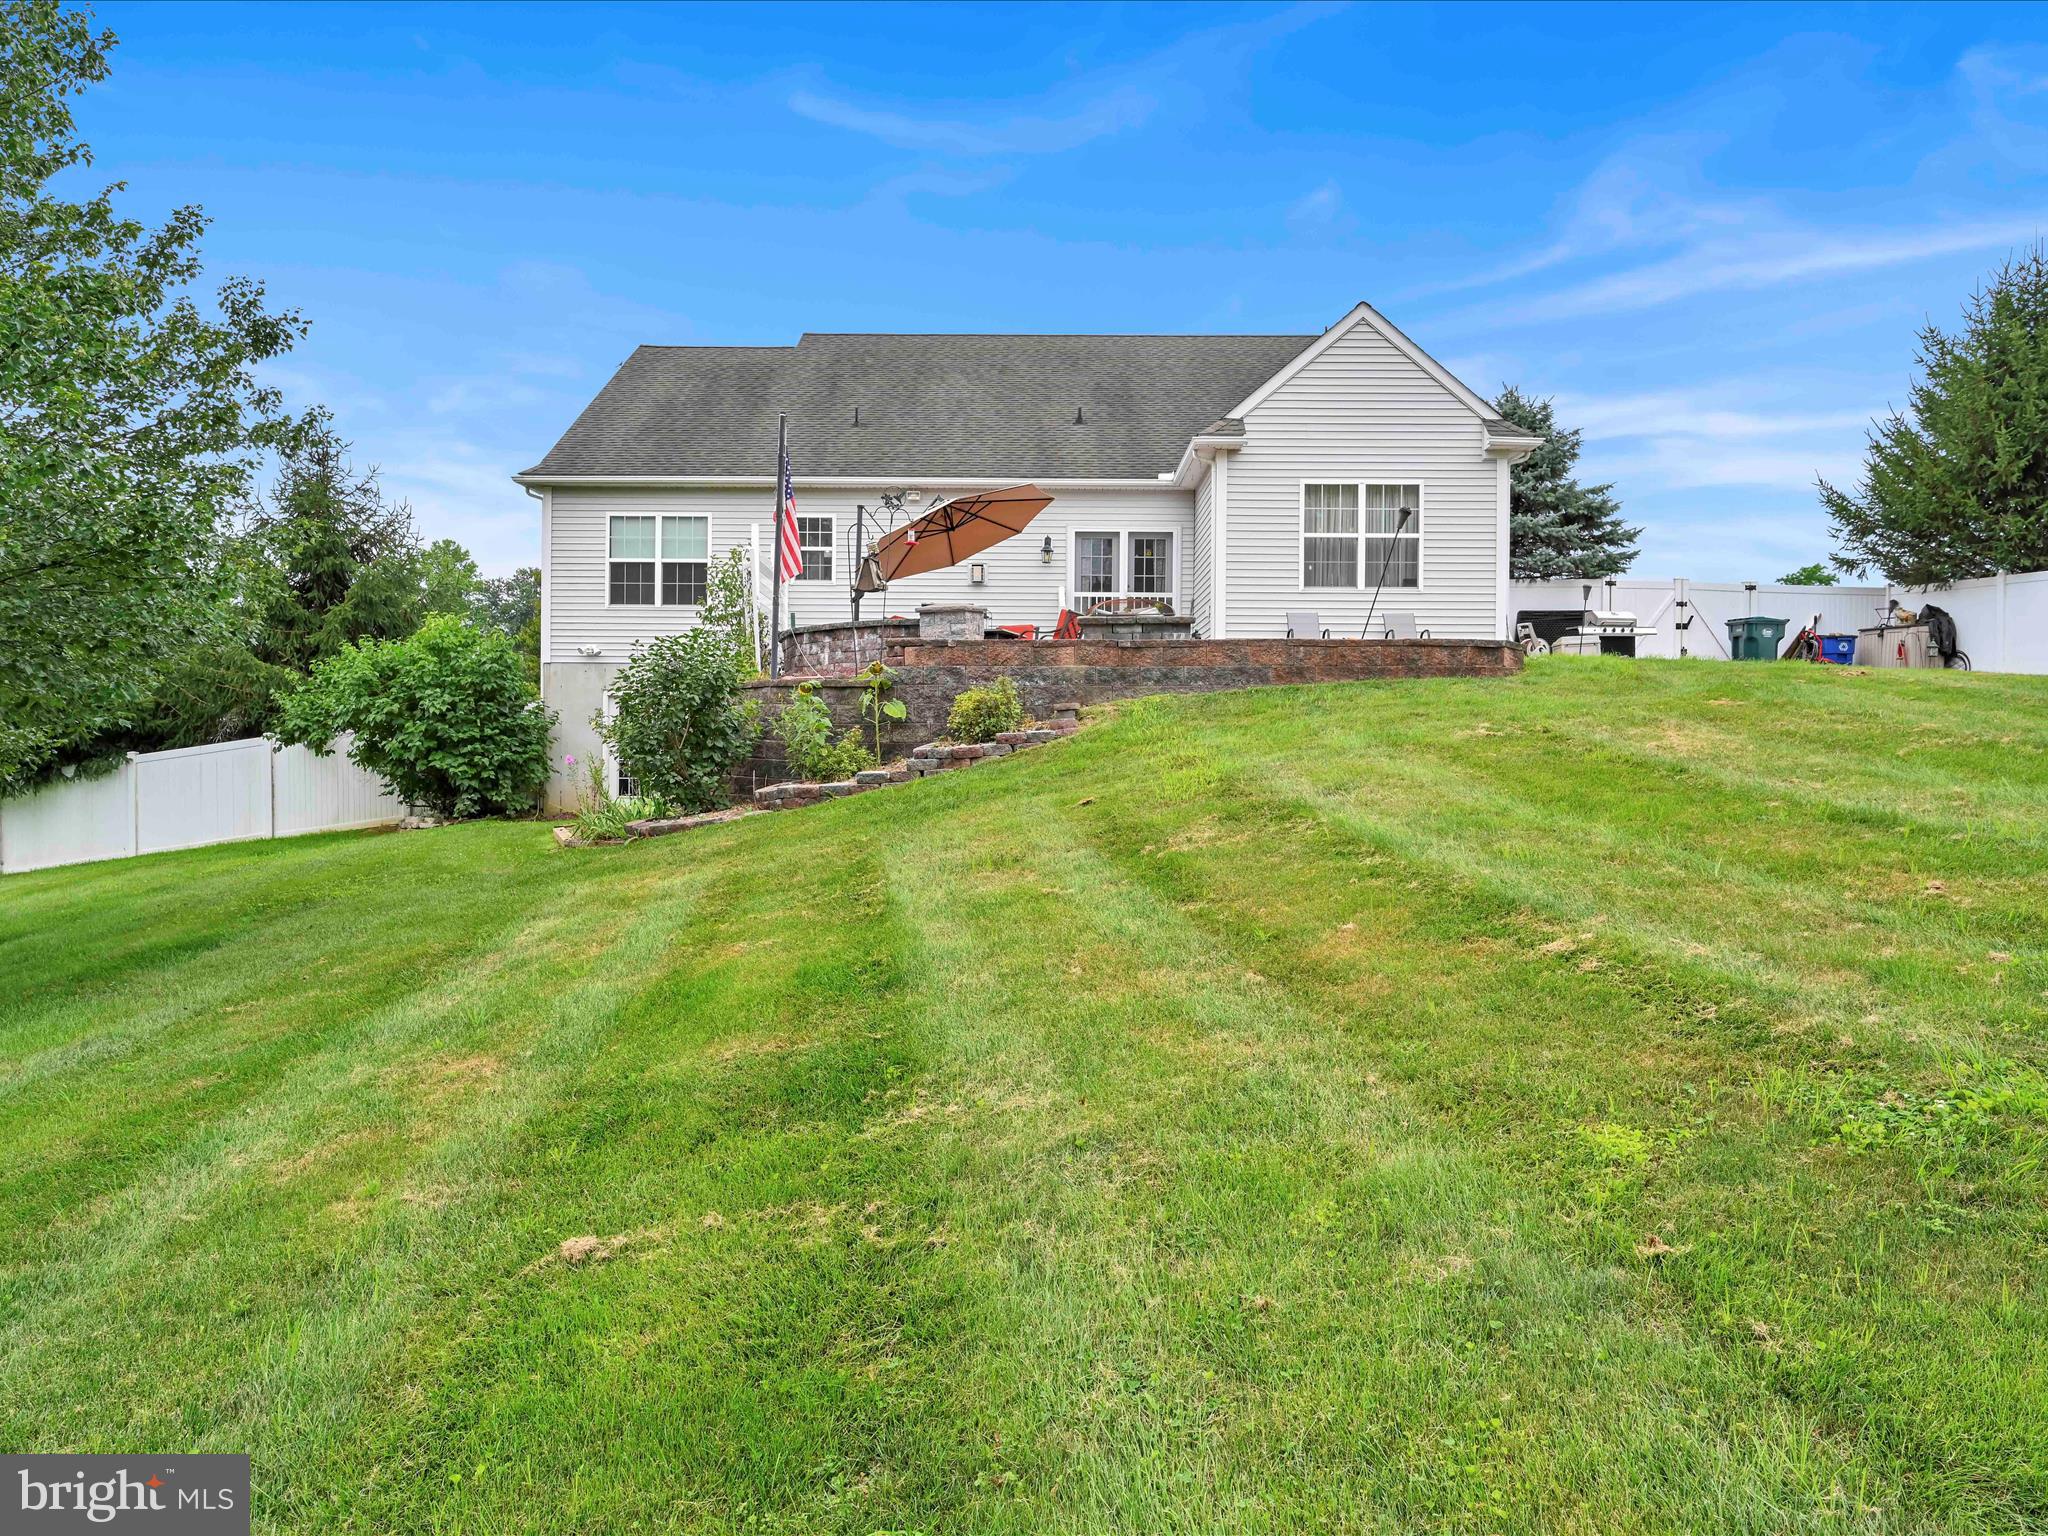
Rear of a light-colored home above a sloping lawn, with a raised stone patio and open umbrella.
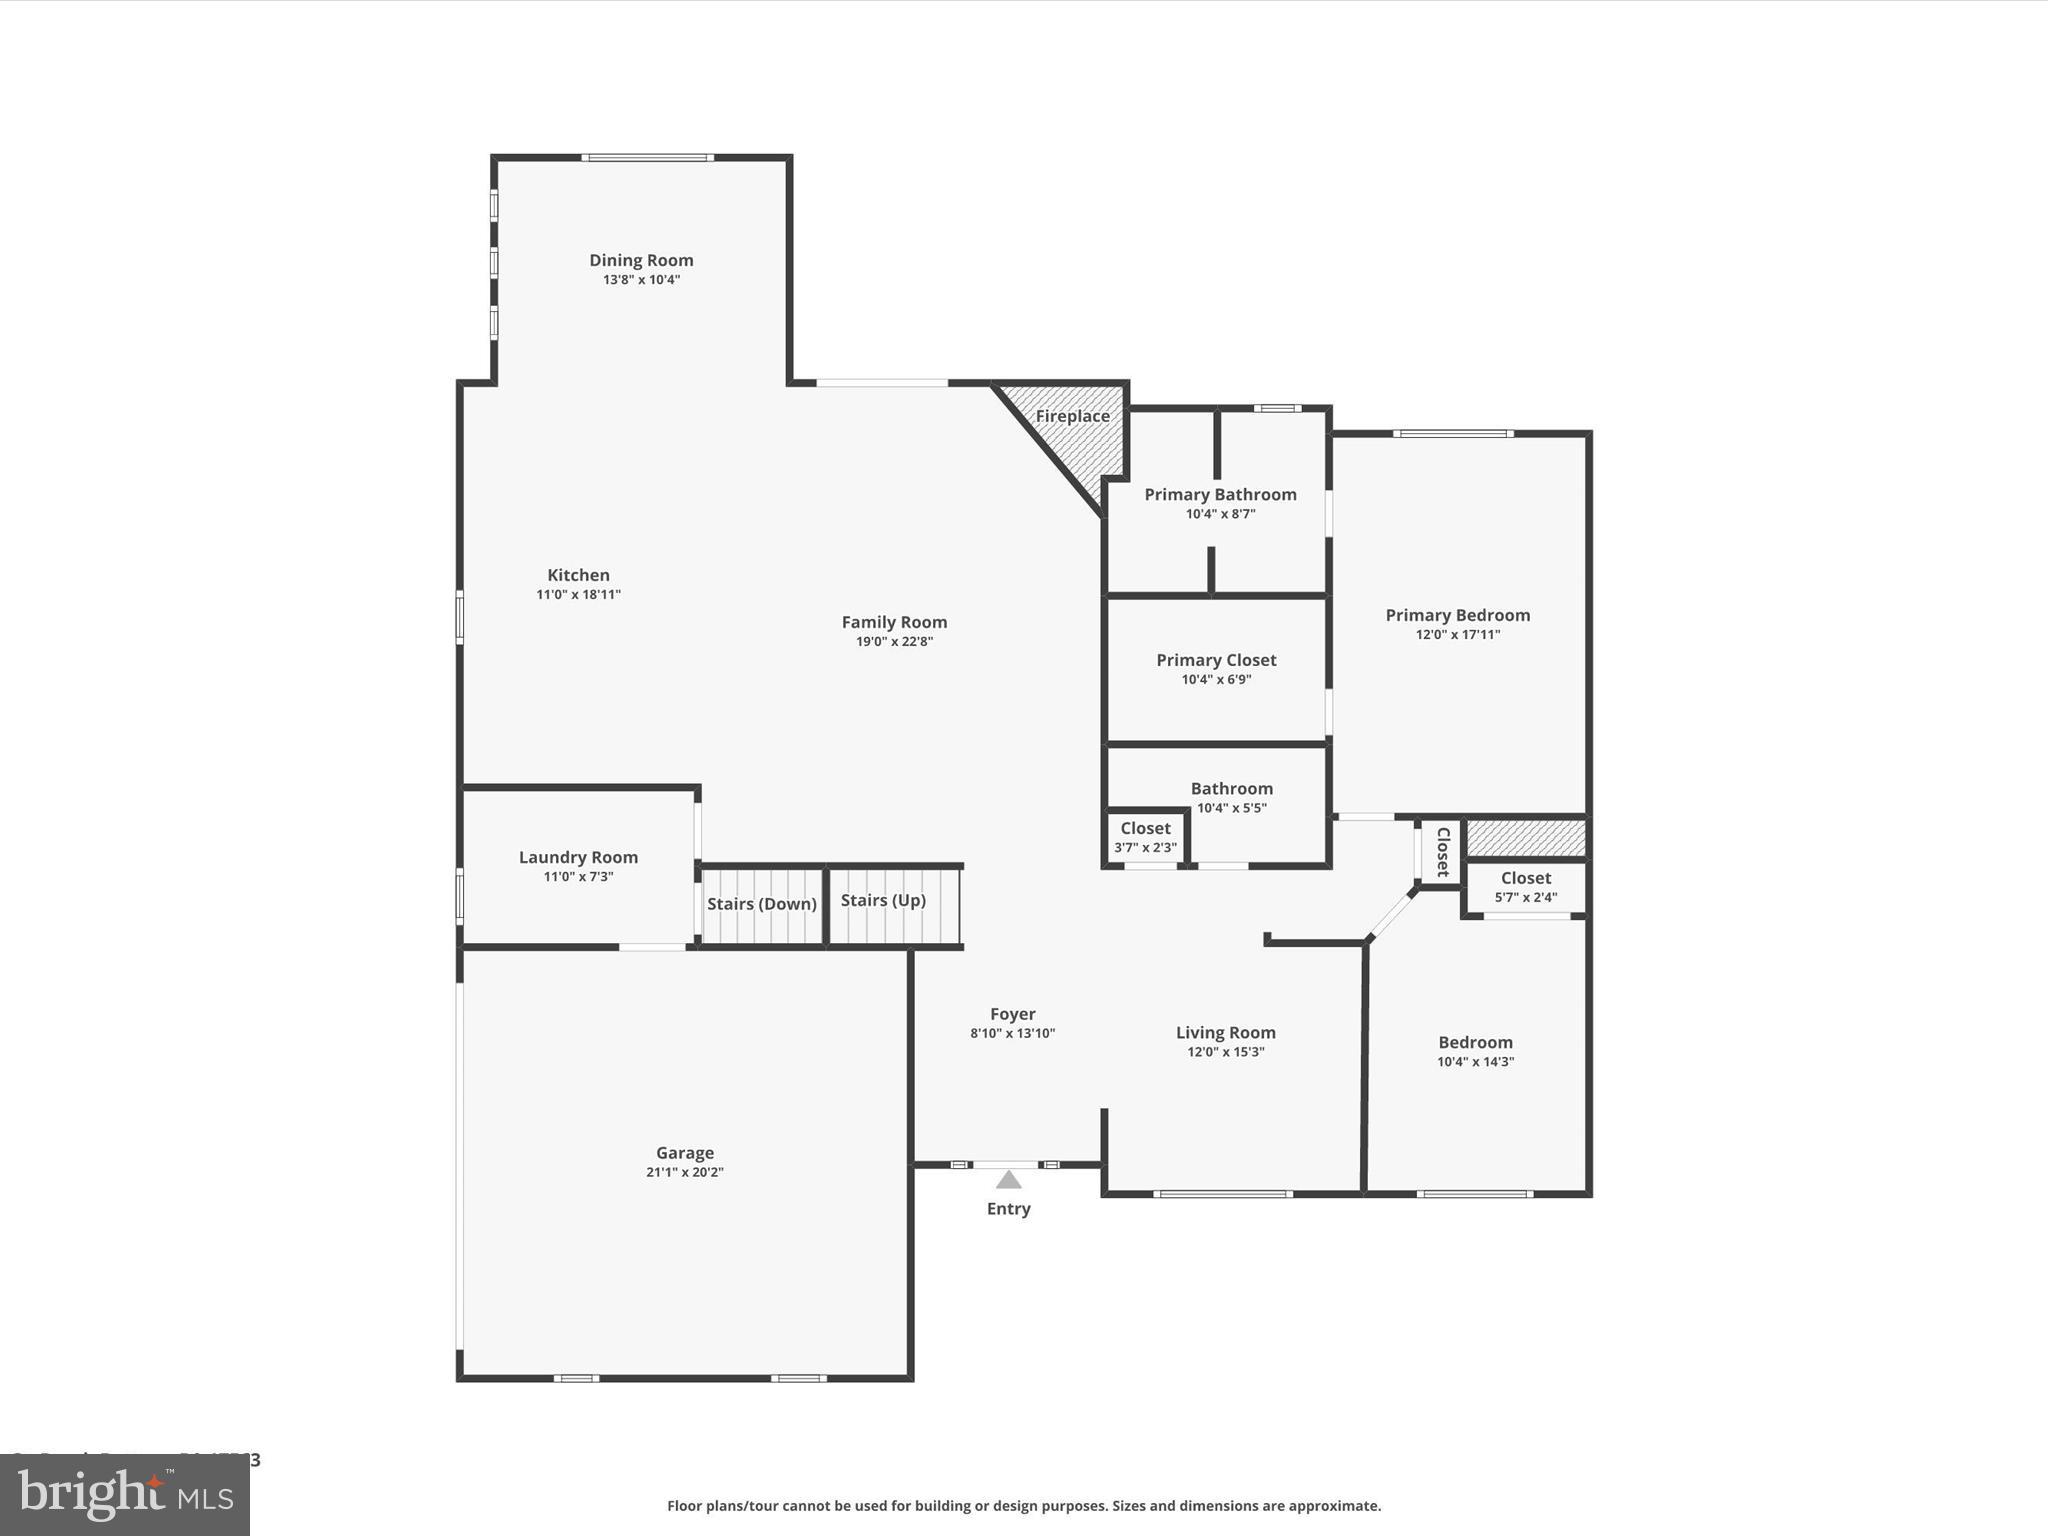
Floor plan showing room layouts and approximate dimensions for 3 Anthony Court.
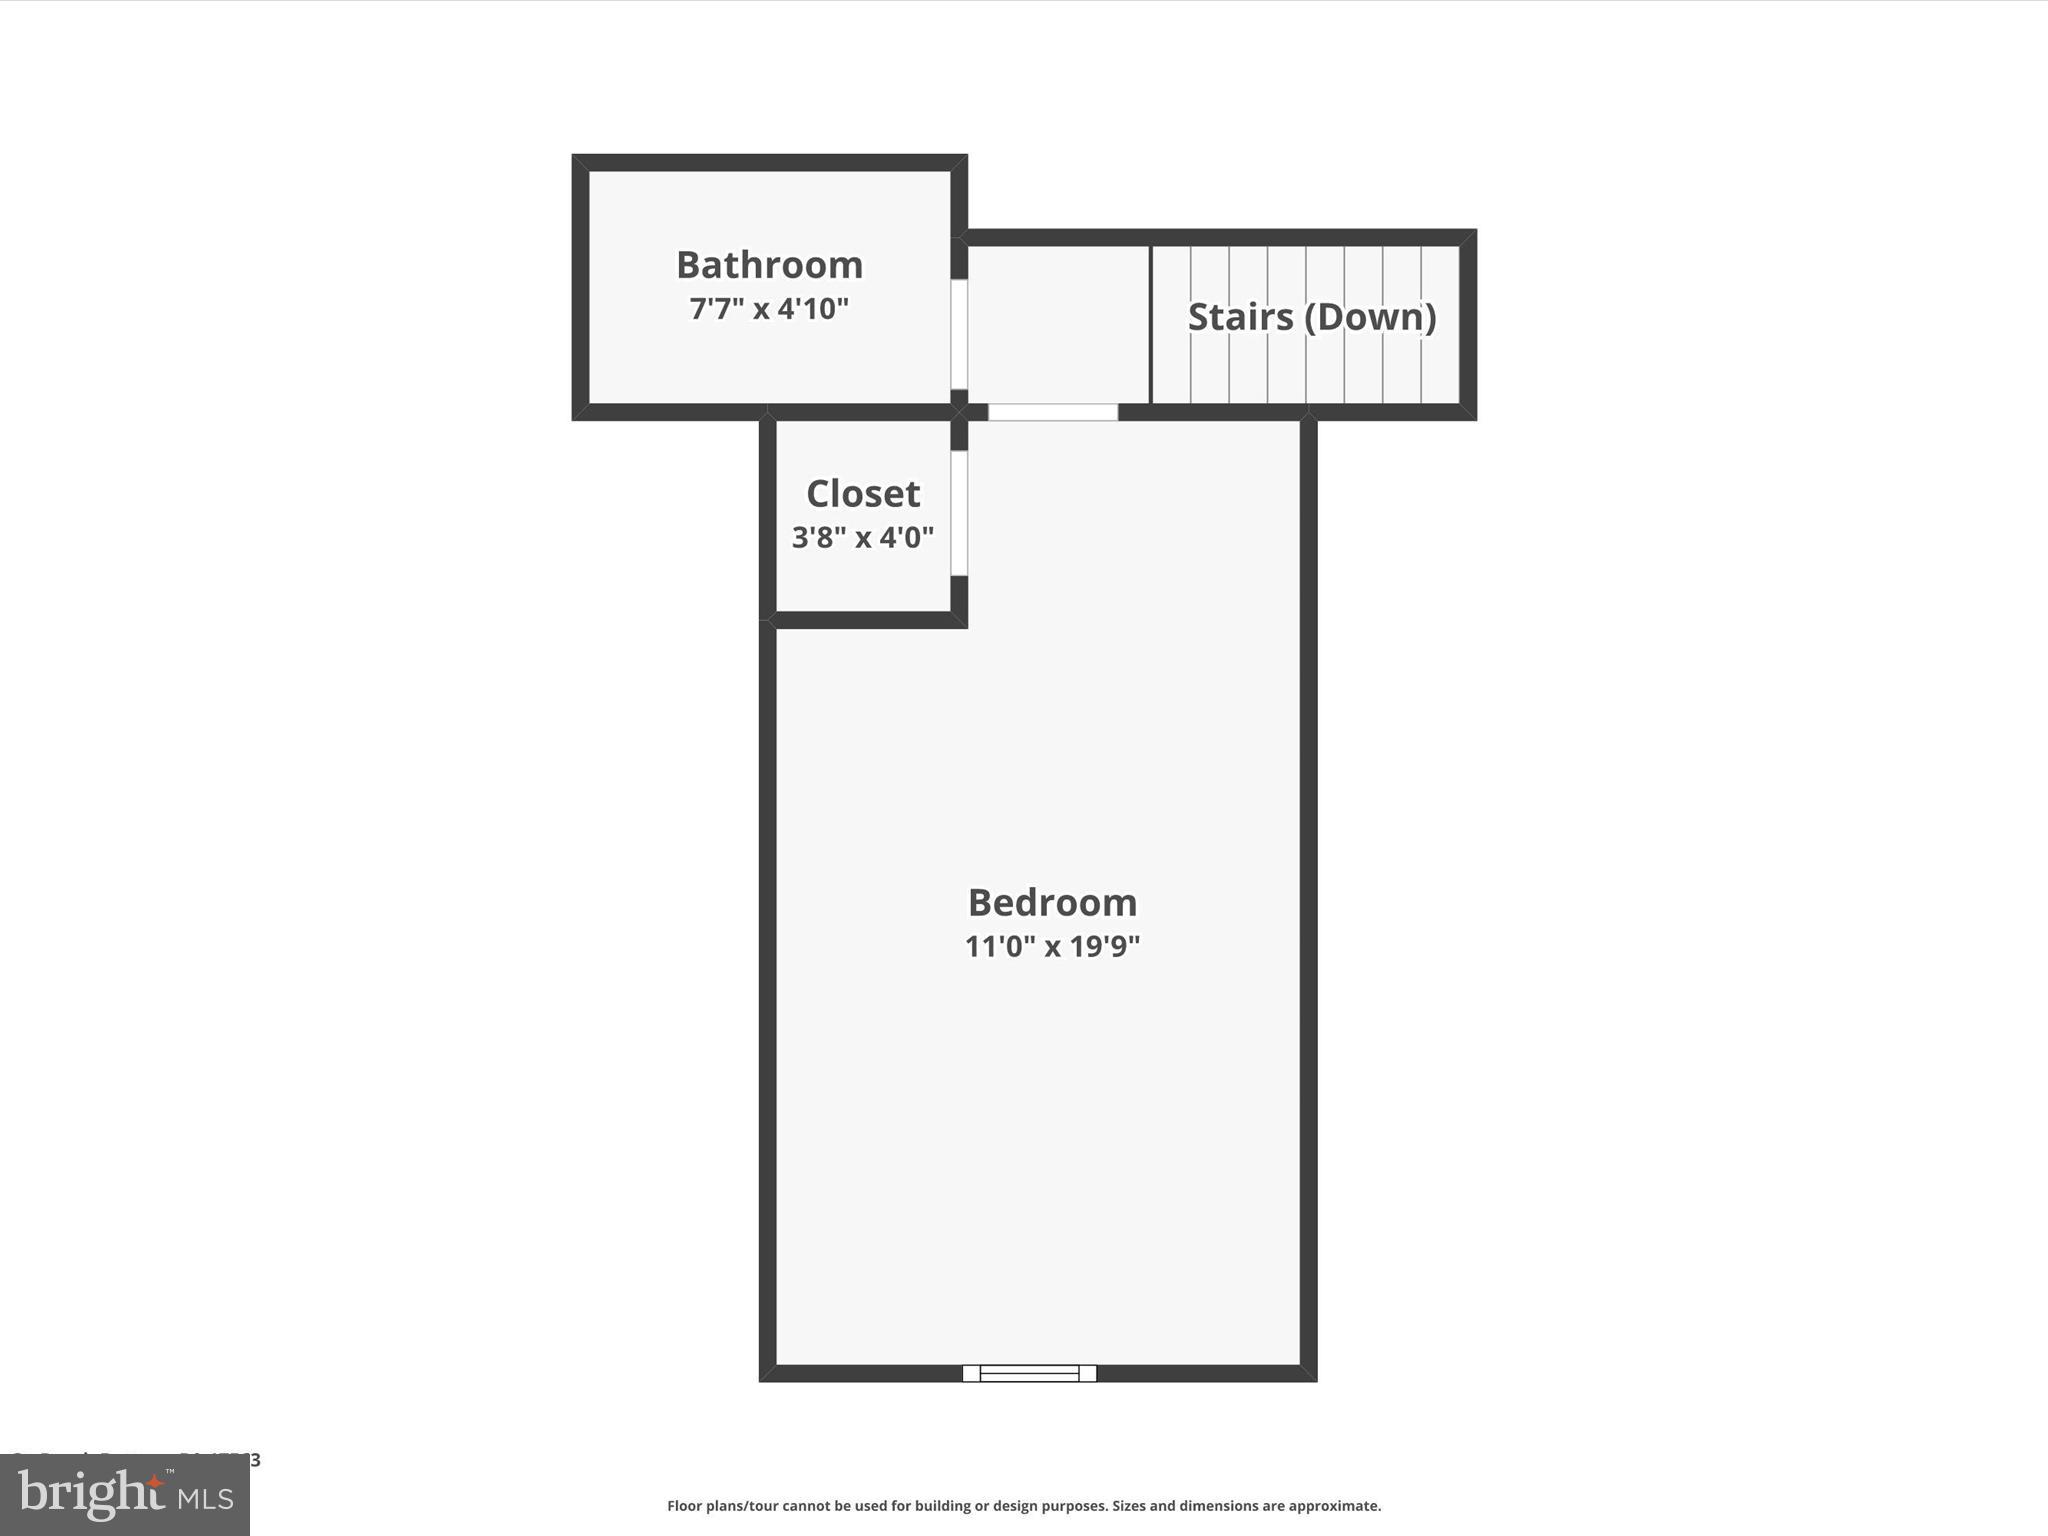
Second-floor plan with a large bedroom, bathroom, closet, and stairs down.
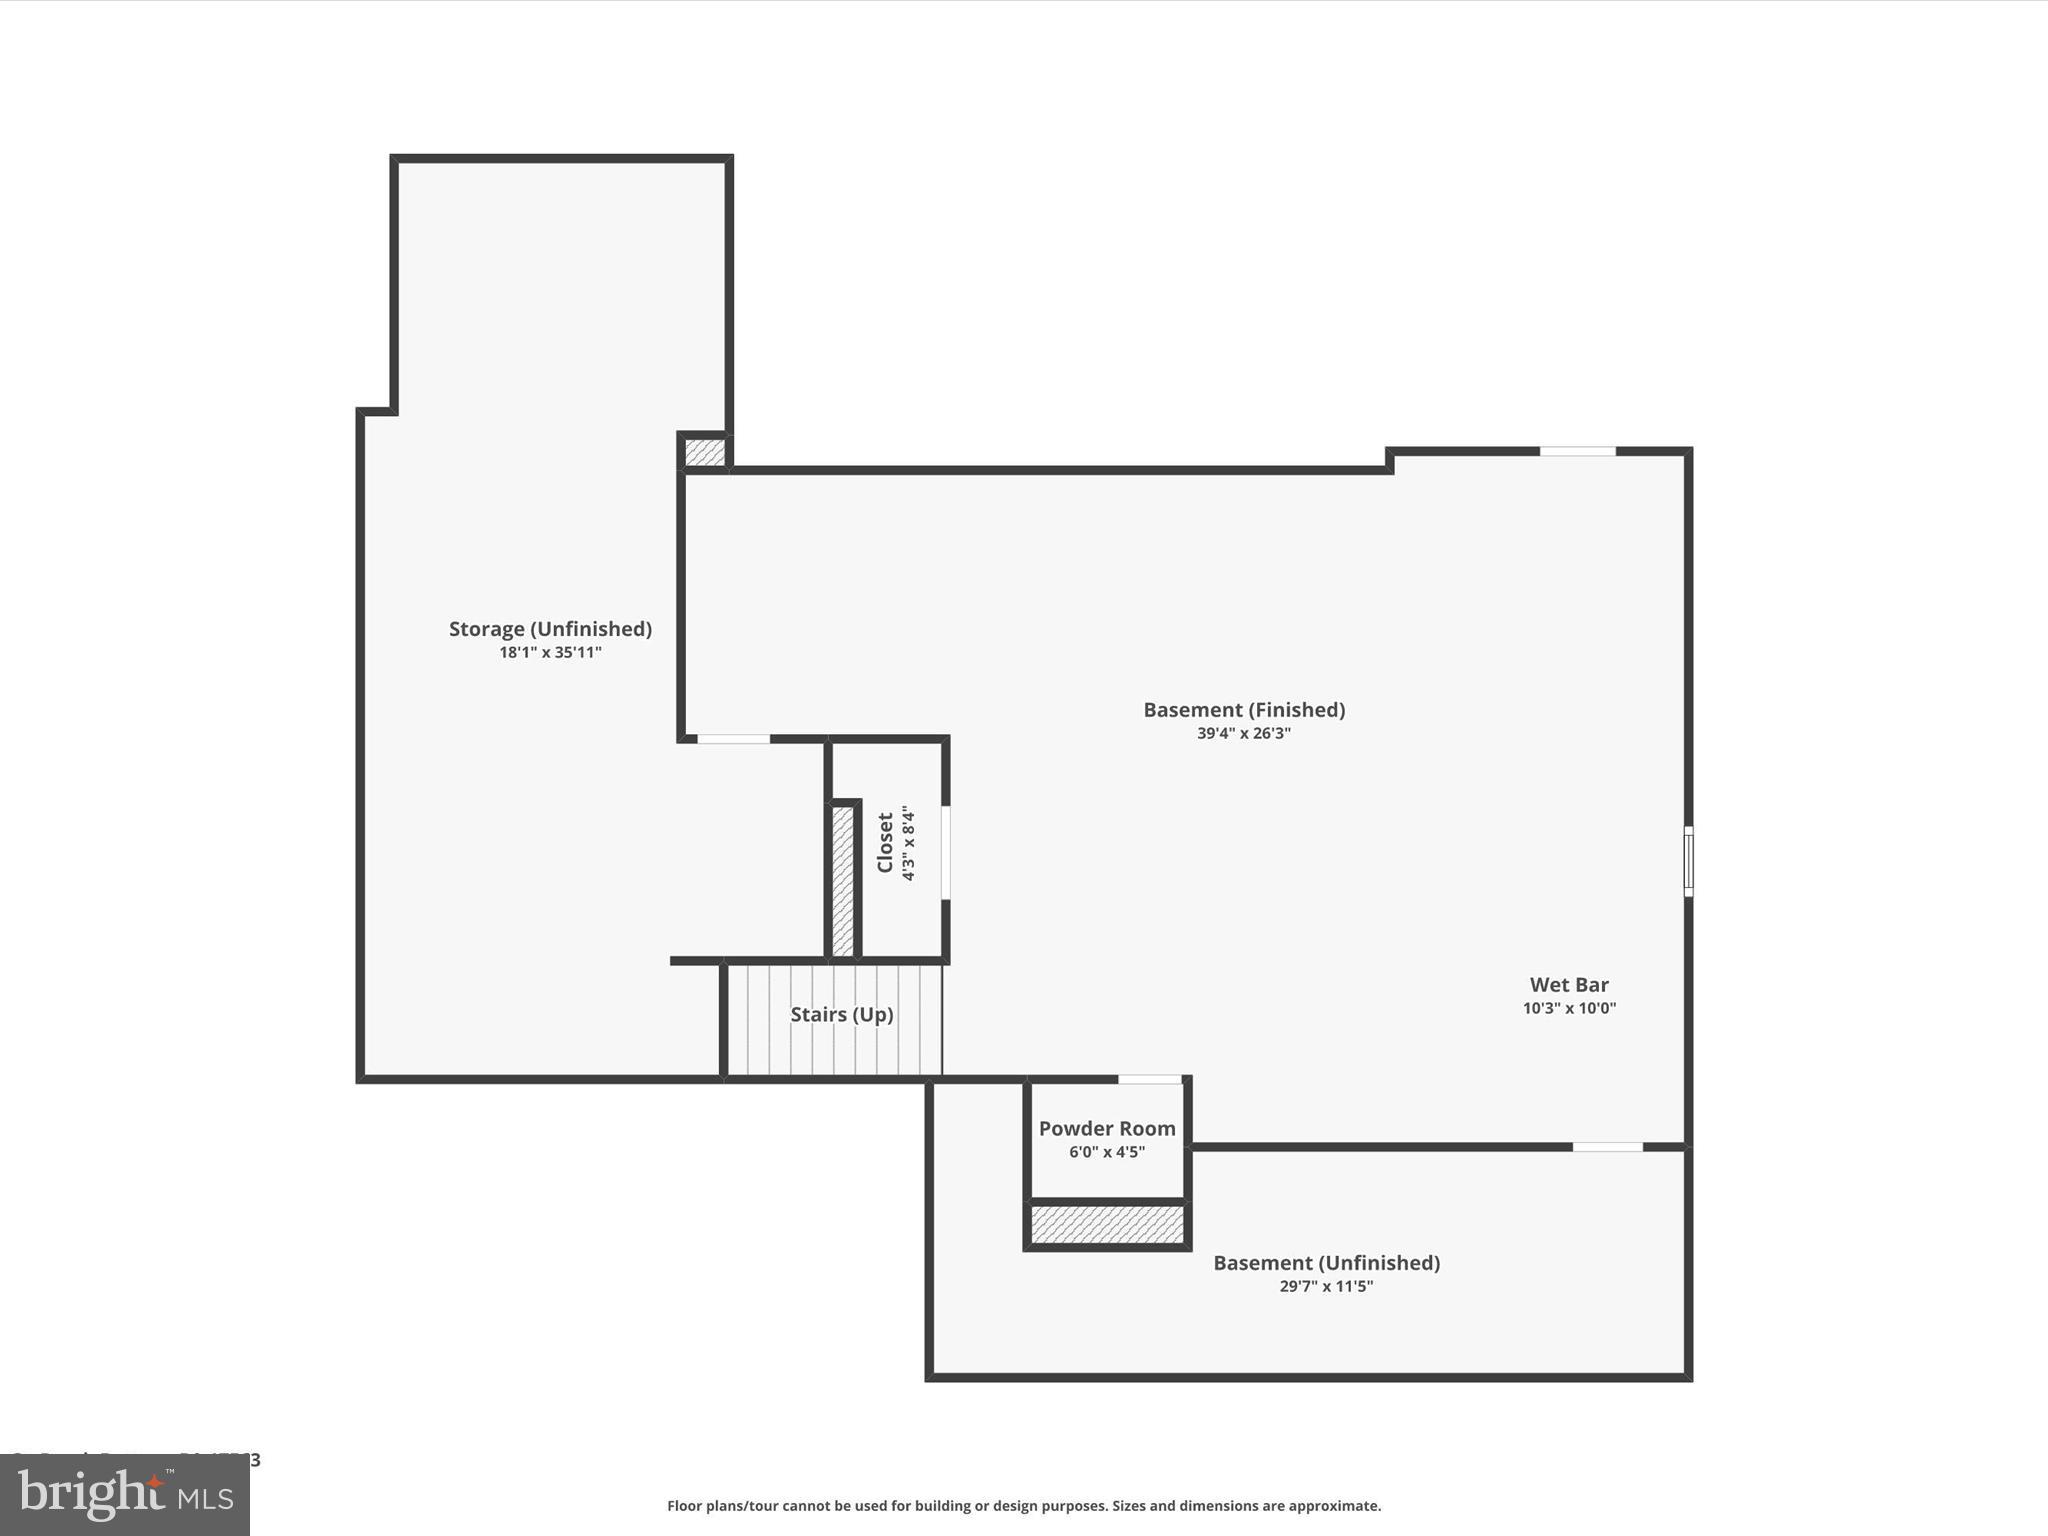
Basement floor plan with finished and unfinished areas, storage, wet bar, powder room, closet, and stairs.
SEE ALL PHOTOS
White two-story home with multiple gables, a covered porch, and a broad green lawn.
Light gray two-story home with a covered porch, dormer windows, stone accents, and a broad green lawn.
White-sided home with a covered porch and broad sloping lawn, framed by mature trees.
Furnished entry foyer with hardwood floors, a round rug, pink armchair, and carpeted staircase.
Living room with hardwood floors, pink armchairs, floral sofa, and a wooden china cabinet.
Living room with pink wingback chairs, hardwood floors, and a staircase opening to adjoining rooms.
Bathroom with peach walls, white vanity and toilet, and a glass-enclosed shower.
Dining room with a wooden table, matching chairs, hardwood floors, and a glass-front china cabinet.
Dining room with a long wooden table and chandelier, opening into a wood-cabinet kitchen.
Kitchen with honey-colored cabinets, granite island, ornate bar stools, and stainless steel appliances.
Kitchen with warm wood cabinets, granite island seating, stainless steel appliances, and a gas range.
Open kitchen with a large granite island, warm wood cabinetry, and adjoining dining and living areas.
Kitchen with honey-colored cabinets, granite counters and a large island beside the dining area.
Furnished living room opening to a wood-cabinet kitchen, with a stone fireplace and glass-paneled doors.
Living room with a stone fireplace, brown sofas, patterned rug, and staircase.
Bedroom with a red paisley bedspread, wooden dresser, pink curtains, and hardwood floors.
Furnished bedroom with red paisley bedding, wooden dressers, and a large arched mirror.
Walk-in closet with extensive clothing racks, white drawers, and a step ladder.
Bathroom with a reddish wood double vanity, dark granite counter, and glass-enclosed shower.
Bathroom with a built-in bathtub, tan mosaic tile edging, and a shuttered window.
Bedroom with a reddish wood bed, matching furniture, hardwood floors, and a large curtained window.
Bedroom with a wooden bed and dresser, pale pink quilt, white closets, and family photos on pale green walls.
Laundry room with front-loading washer and dryer, white cabinets, and a window with floral curtains.
Furnished bedroom with a large taupe bed beneath a vaulted ceiling and ceiling fan.
Furnished bedroom with a large bed beneath a vaulted ceiling and a ceiling fan.
Bathroom with shell-patterned shower curtain, white toilet, and vanity with tan countertop.
Bathroom with pink walls, white wainscoting, and a rustic wood vanity topped with granite.
Living room with tan leather sofas, patterned rugs, and a freestanding wood stove.
Finished basement recreation room with a wet bar, leather seating, hardwood floors, and exercise equipment.
Spacious living room with tan leather seating, warm wood floors, and a staircase.
Kitchen wet bar with white cabinetry, mosaic tile backsplash, glass-front cabinets, and a tall wood column.
Furnished brick patio with red-cushioned chairs, a tan umbrella, and a stone fire pit overlooking countryside.
Paved patio with outdoor seating under a brown umbrella beside a white-sided house.
Backyard with a broad lawn and fenced fields beside a curved brick patio and fire pit.
Broad green backyard lawn with a white privacy fence, mature trees, and a distant white house.
Rear of a light-colored home above a sloping lawn, with a raised stone patio and open umbrella.
Floor plan showing room layouts and approximate dimensions for 3 Anthony Court.
Second-floor plan with a large bedroom, bathroom, closet, and stairs down.
Basement floor plan with finished and unfinished areas, storage, wet bar, powder room, closet, and stairs.
Pending

3 ANTHONY COURT

3 ANTHONY COURT, PEACH BOTTOM, PA 17563

$545,000
This is a Certified Home Listing: Newly constructed back in 2011, this classic home, built by the Custom Home Group, incorporates charm with country living. Located in a quiet neighborhood on a sprawling lot of over an acre this home is your peaceful countryside. This lovely home offers so much: a covered front porch with vinyl fence, upgraded kitchen with granite countertops, spacious eat-in island with space for seating, beautiful hardwood floors, 1st floor access with a master bedroom and en-suite bathroom, and a fully finished basement with a walk-out for easy access in and out. Thoughtfully designed and constructed inside and out, this home also makes use of efficient heating and cooling by integrating a Geothermal system to naturally condition the inside to a comfortable temperature.
To complement the curated, easy living inside, much has been done out and around the home as well. Exterior work features extensive hardscaping with space to barbeque, host friends, and enjoy conversation by the outdoor fire pit. In addition, a shed is available to stow your yard tools and a flagpole is located around the rear to hoist the old standard. While this brief description lightly brushed on some of the highlights, please check out our photos, flyer, and inspections. This listing is a certified home listing and as such has been inspected top to bottom with the following reports available to the buyer, saving time and money: Home Inspection, Radon Inspection, Termite Inspection, Septic Inspection, Water inspection. In addition, the home has been appraised to assist the buyer with a 3rd party opinion of value to ensure the buyer is not overpaying and result in an expedient settlement. Schedule a tour today with one of our team members to start your next chapter, we'll be happy to help.

3
beds

4
baths

3,119 Sq.Ft. LIVING AREA

1.02 Acres lot

Steve Hammond

Steve Hammond

Features & Amenities

Interior

  • total bedrooms3
  • Total bathrooms4
  • full bathrooms3
  • half bathroom1
  • Laundry room Main Level
  • Flooring Carpet, Wood, Hardwood, Vinyl
  • Fireplace Gas
  • APPLIANCES Gas Range, Gas Oven, Washer, Water Purifier, Electric Water Heater, Dishwasher, Ice Maker, Refrigerator, Water Heater, Microwave
  • other interior Features Bar, Ceiling Fan(s), Kitchen Island

Area & Lot

  • Status Pending
  • Living Area3,119 Sq.Ft.
  • Total Area4,065 Sq.Ft.
  • Lot Area1.02 Acres
  • MLS® IDPALA2072306
  • TypeResidential
  • YEAR BUILT2011
  • Architecture StylesColonial, Cape Cod, Traditional
  • View DescriptionTrees/Woods, Pasture
  • School DistrictSOLANCO

Exterior

  • STORIES1
  • Garage Space2.0
  • water SourceWell
  • utilitiesPropane
  • PoolNone
  • roofShingle
  • lot featuresCleared
  • parkingGarage Door Opener, Asphalt, Garage, Driveway, Inside Entrance, Attached
  • HEAT TYPEGeothermal, Forced Air
  • AIR CONDITIONINGCentral Air, Ceiling Fan(s), Geothermal, Electric
  • sewerSeptic Tank
  • SubstructureConcrete Perimeter
  • security FeaturesSecurity System
  • other exterior FeaturesRain Gutters

Financial

  • Sales Price$545,000
  • Real Estate Tax $5,937/yr
  • HOA $365/yr
  • Zoning VR
White two-story home with multiple gables, a covered porch, and a broad green lawn.
Light gray two-story home with a covered porch, dormer windows, stone accents, and a broad green lawn.

Located in a quiet neighborhood on a sprawling lot of over an acre.

– Steve Hammond
White-sided home with a covered porch and broad sloping lawn, framed by mature trees.
Light gray two-story home with a covered porch, dormer windows, stone accents, and a broad green lawn.

Schedule a Showing

We would love to show you our beautiful property. Please select your preferred date and time below. An agent will be in touch shortly to confirm your appointment.

Schedule a Showing

We would love to show you our beautiful property. Please select your preferred date and time below. An agent will be in touch shortly to confirm your appointment.

Thank you for your interest in 3 ANTHONY COURT, PEACH BOTTOM, PA 17563. We are reviewing your request and will be in touch shortly!

Mortgage Calculator

Estimate your monthly mortgage payment, including the principal and interest, property taxes, and HOA. Adjust the values to generate a more accurate rate.

All estimates are provided for informational purposes only. Actual amounts may vary.
$0,000 Your Payment 20 15 65
$0,000 Your Payment

Experience Seamless Buying & Selling

Get assistance in determining current property value, crafting a competitive offer, writing and negotiating a contract, and much more. Contact us today.

Follow Us on Instagram