Leave a Message

By providing your contact information to Steve Hammond, your personal information will be processed in accordance with Steve Hammond's Privacy Policy. By checking the box(es) below, you consent to receive communications regarding your real estate inquiries and related marketing and promotional updates in the manner selected by you. For SMS text messages, message frequency varies. Message and data rates may apply. You may opt out of receiving further communications from Steve Hammond at any time. To opt out of receiving SMS text messages, reply STOP to unsubscribe.

Thank you for your message. We will be in touch with you shortly.

24 E ORANGE STREET
24 E ORANGE STREET
24 E ORANGE STREET
24 E ORANGE STREET
24 E ORANGE STREET
24 E ORANGE STREET
24 E ORANGE STREET
24 E ORANGE STREET
24 E ORANGE STREET
24 E ORANGE STREET
24 E ORANGE STREET
24 E ORANGE STREET
24 E ORANGE STREET
24 E ORANGE STREET
24 E ORANGE STREET
24 E ORANGE STREET
24 E ORANGE STREET
24 E ORANGE STREET
24 E ORANGE STREET
24 E ORANGE STREET
24 E ORANGE STREET
24 E ORANGE STREET
24 E ORANGE STREET
24 E ORANGE STREET
24 E ORANGE STREET
24 E ORANGE STREET
24 E ORANGE STREET
24 E ORANGE STREET
24 E ORANGE STREET
24 E ORANGE STREET
24 E ORANGE STREET
24 E ORANGE STREET
24 E ORANGE STREET
24 E ORANGE STREET
24 E ORANGE STREET
24 E ORANGE STREET
SEE ALL PHOTOS
24 E ORANGE STREET
24 E ORANGE STREET
24 E ORANGE STREET
24 E ORANGE STREET
24 E ORANGE STREET
24 E ORANGE STREET
24 E ORANGE STREET
24 E ORANGE STREET
24 E ORANGE STREET
24 E ORANGE STREET
24 E ORANGE STREET
24 E ORANGE STREET
24 E ORANGE STREET
24 E ORANGE STREET
24 E ORANGE STREET
24 E ORANGE STREET
24 E ORANGE STREET
24 E ORANGE STREET
24 E ORANGE STREET
24 E ORANGE STREET
24 E ORANGE STREET
24 E ORANGE STREET
24 E ORANGE STREET
24 E ORANGE STREET
24 E ORANGE STREET
24 E ORANGE STREET
24 E ORANGE STREET
24 E ORANGE STREET
24 E ORANGE STREET
24 E ORANGE STREET
24 E ORANGE STREET
24 E ORANGE STREET
24 E ORANGE STREET
24 E ORANGE STREET
24 E ORANGE STREET
24 E ORANGE STREET
Sold

24 E ORANGE STREET

24 E ORANGE STREET, LITITZ, PA 17543

$600,000
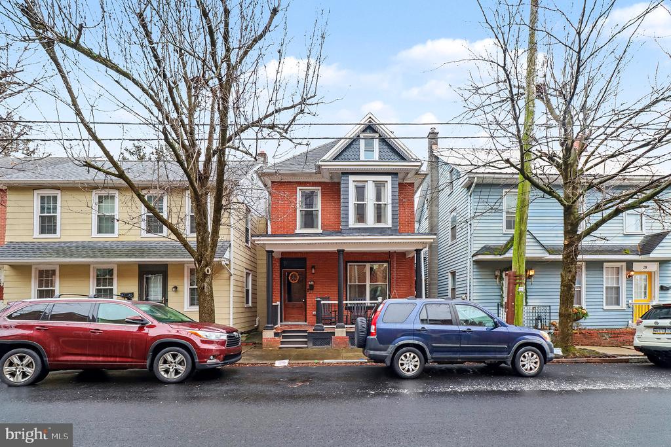
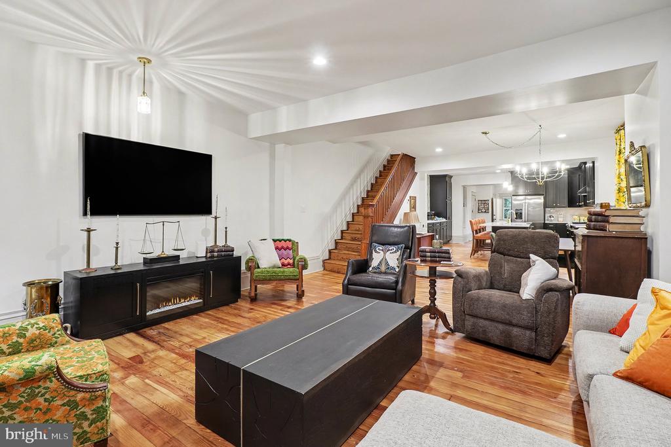
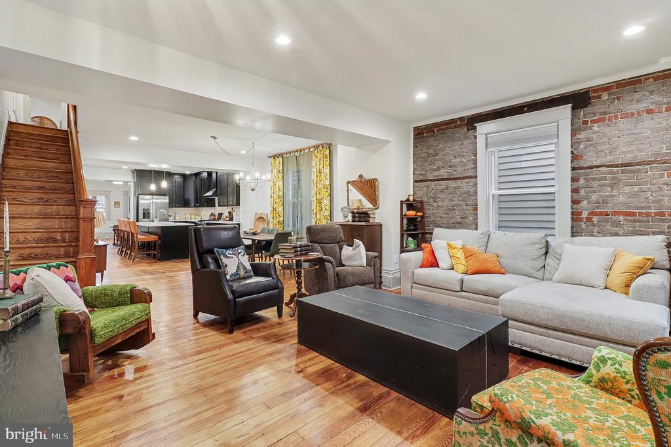
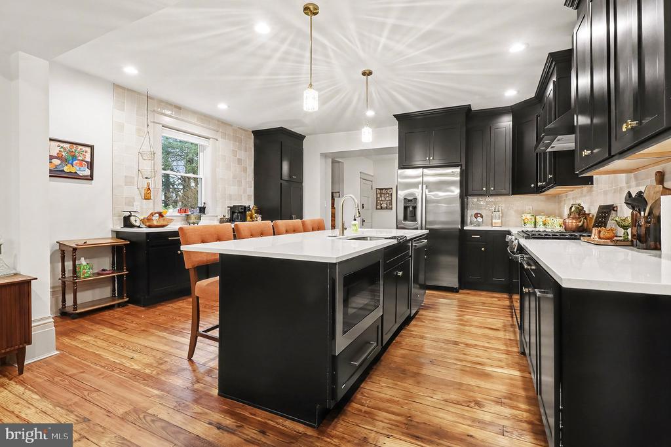
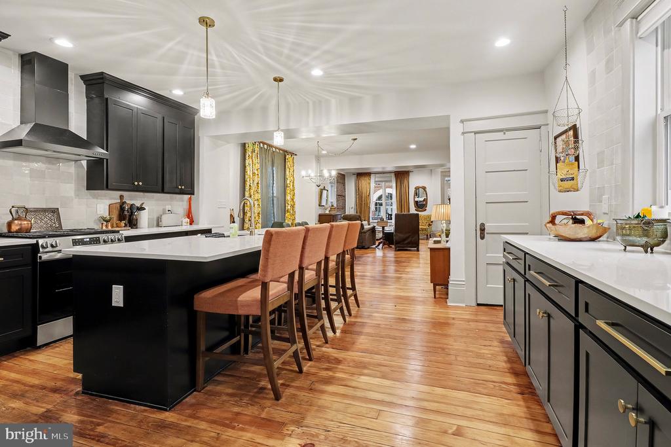
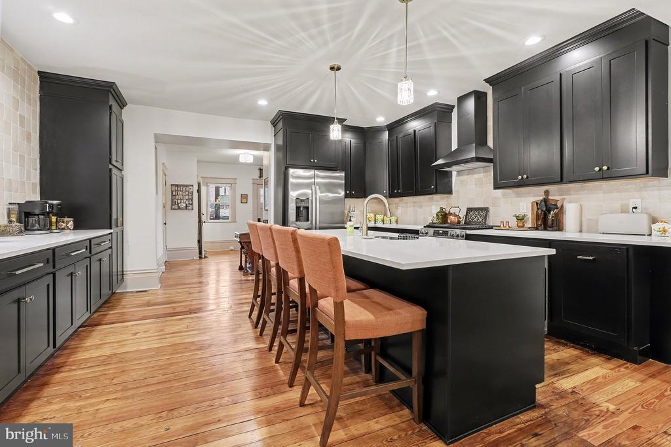
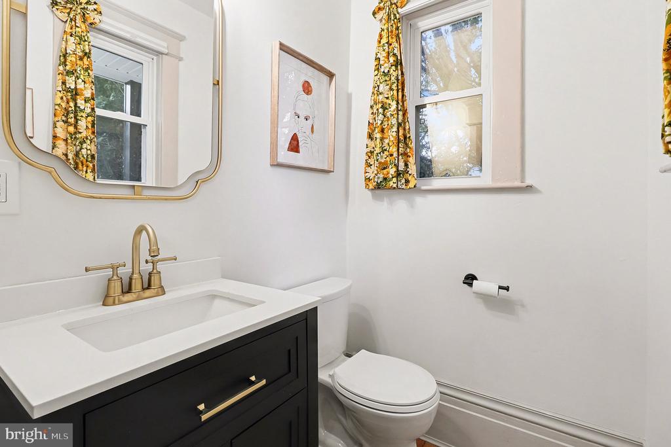
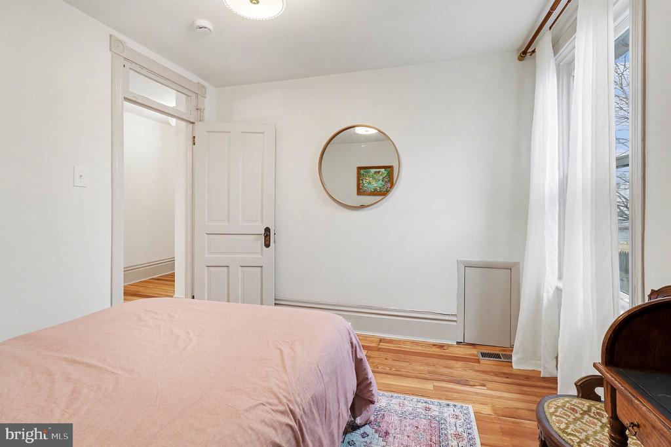
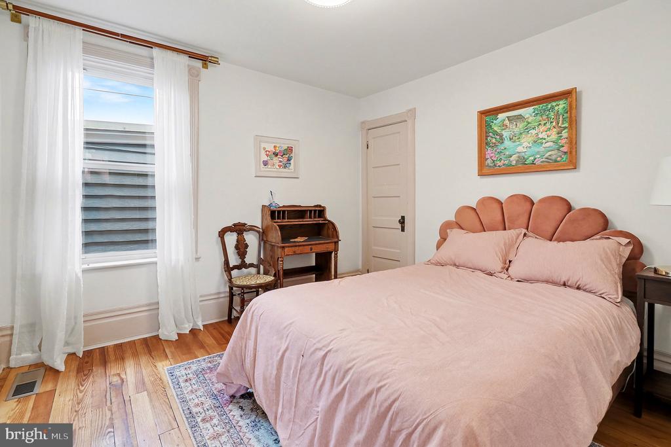
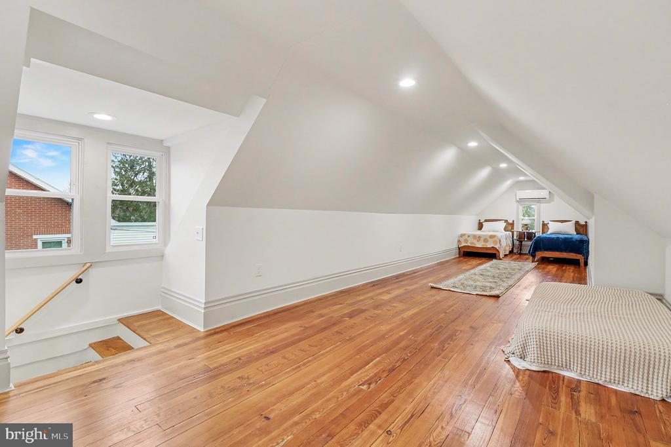
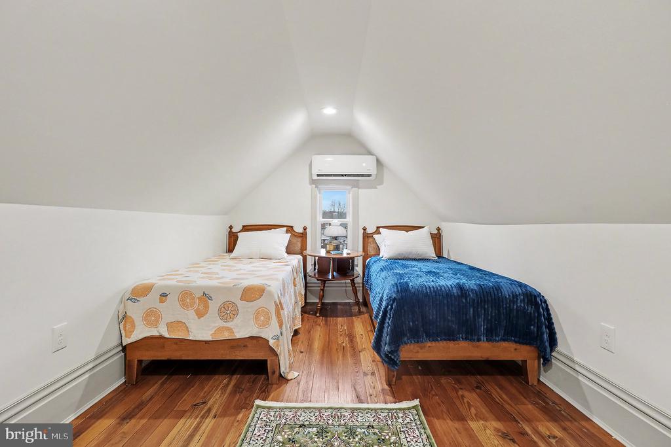
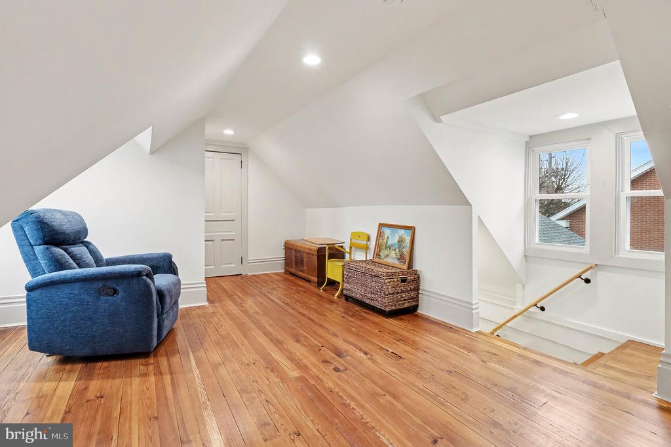
This is a Certified Home Listing: Welcome to 24 E Orange Street in the heart of downtown Lititz -- fully renovated from top to bottom in 2024 and ready for you to move right in. This 4 bedroom, 2.5 bath brick home combines traditional downtown charm with all-new modern finishes, offering the best of both worlds in one of Lancaster County's most desirable locations.

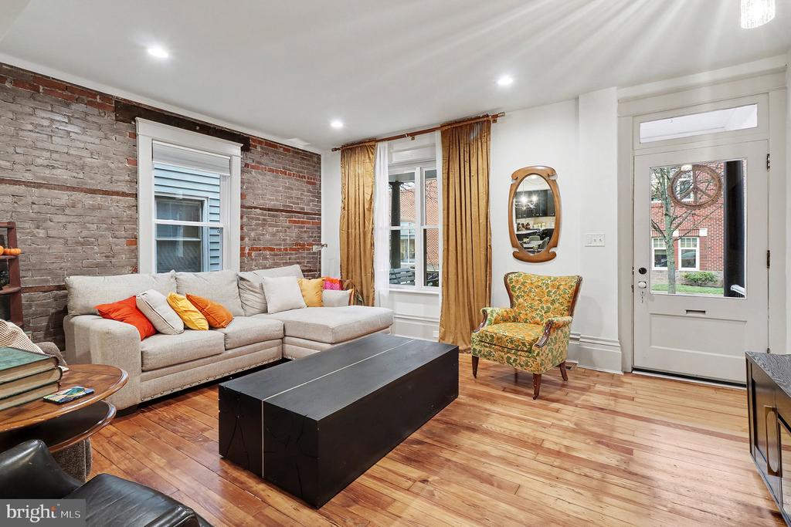
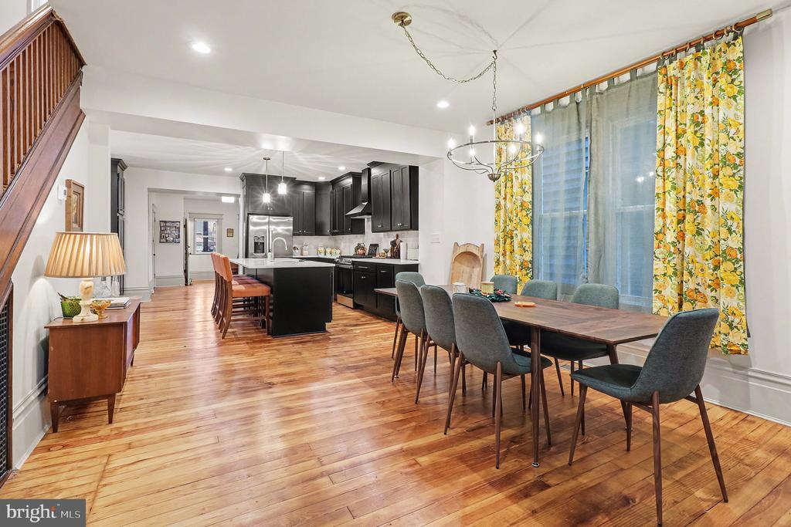
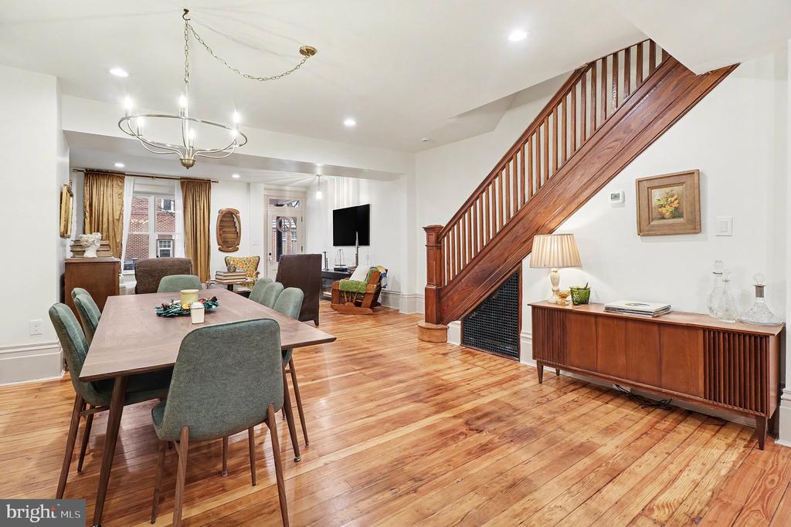
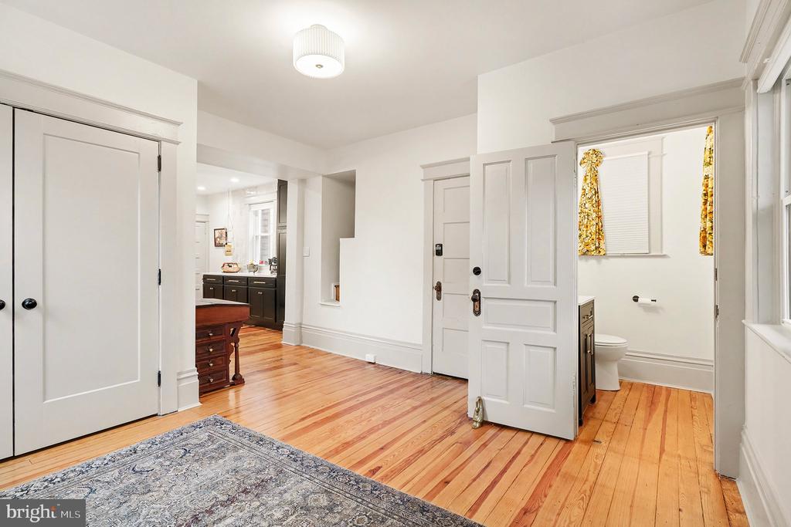
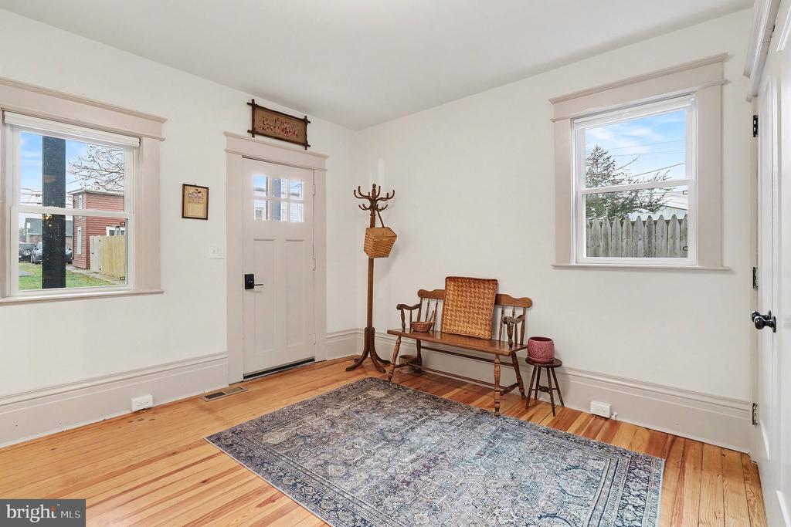
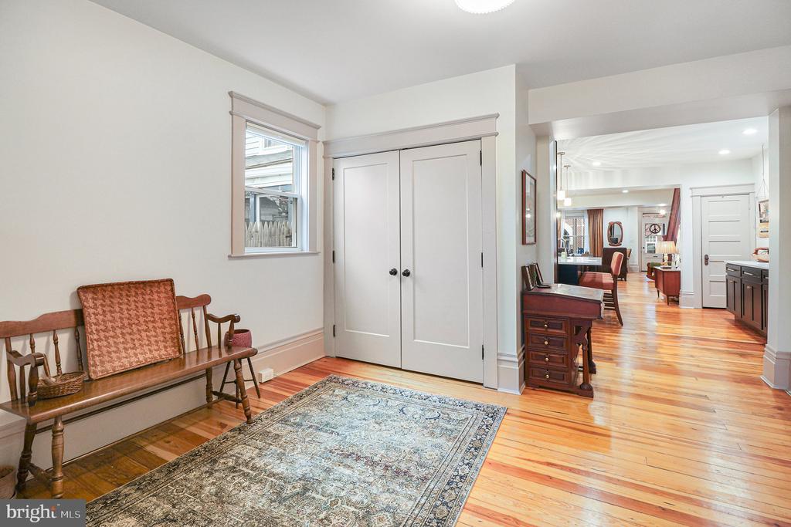
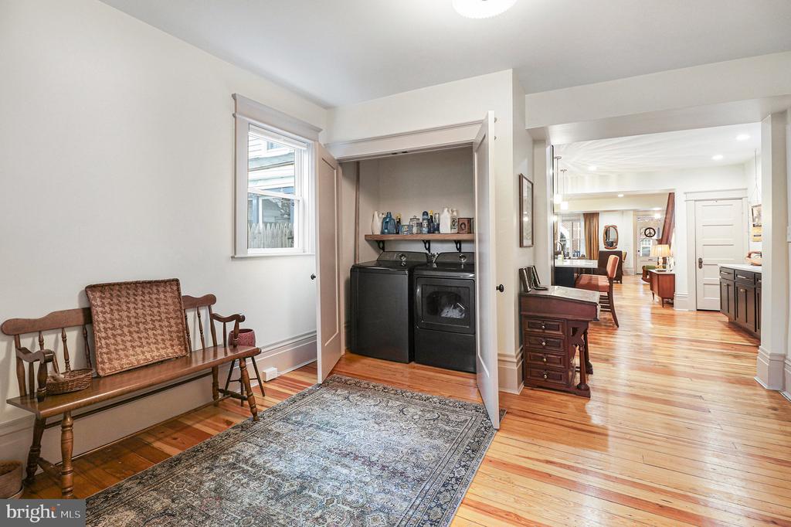
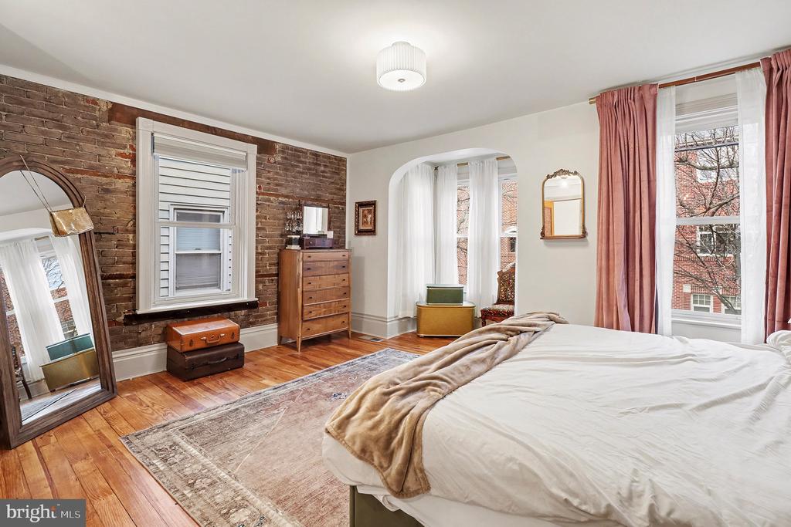
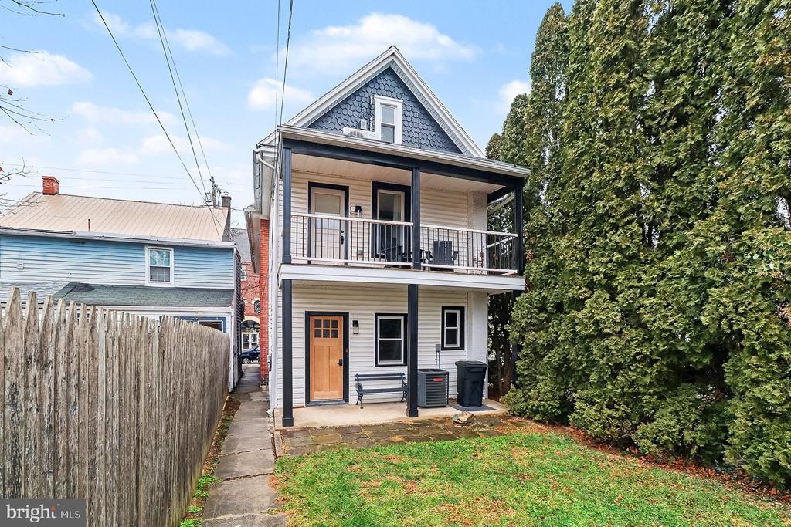
Step inside to find brand-new windows, new HVAC, new countertops, and new appliances, giving you peace of mind and long-term value from day one. The first floor features beautiful hardwood floors, convenient main-level laundry, and bright living spaces that flow smoothly for everyday living or entertaining. The kitchen has been thoughtfully updated, and the rear entry off the private driveway makes unloading groceries a breeze.

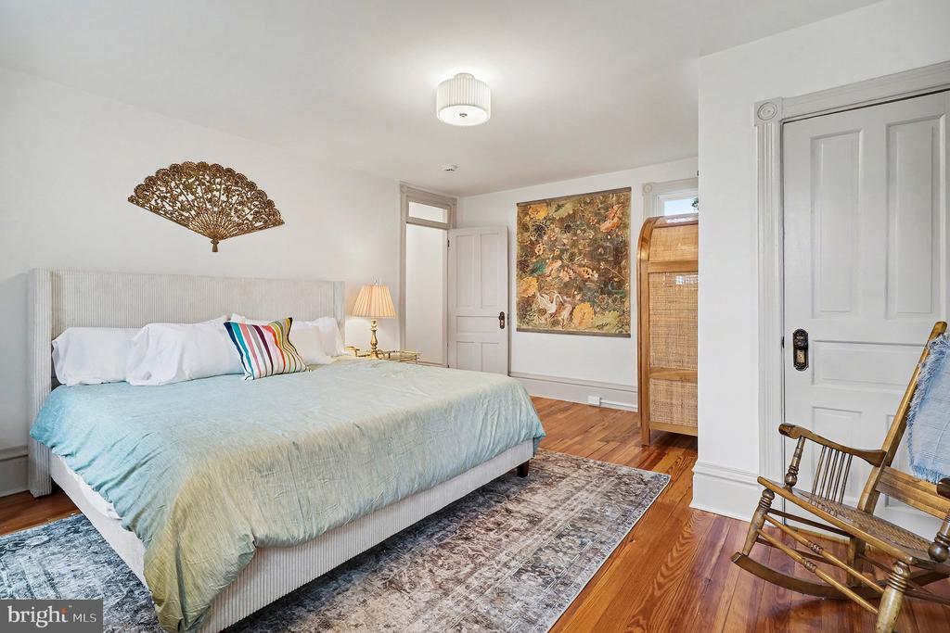
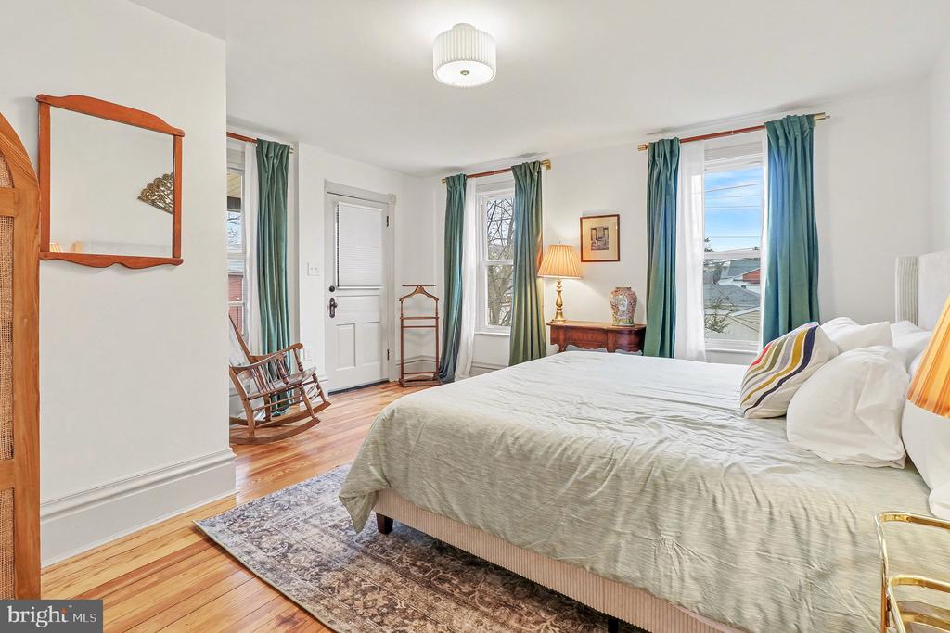
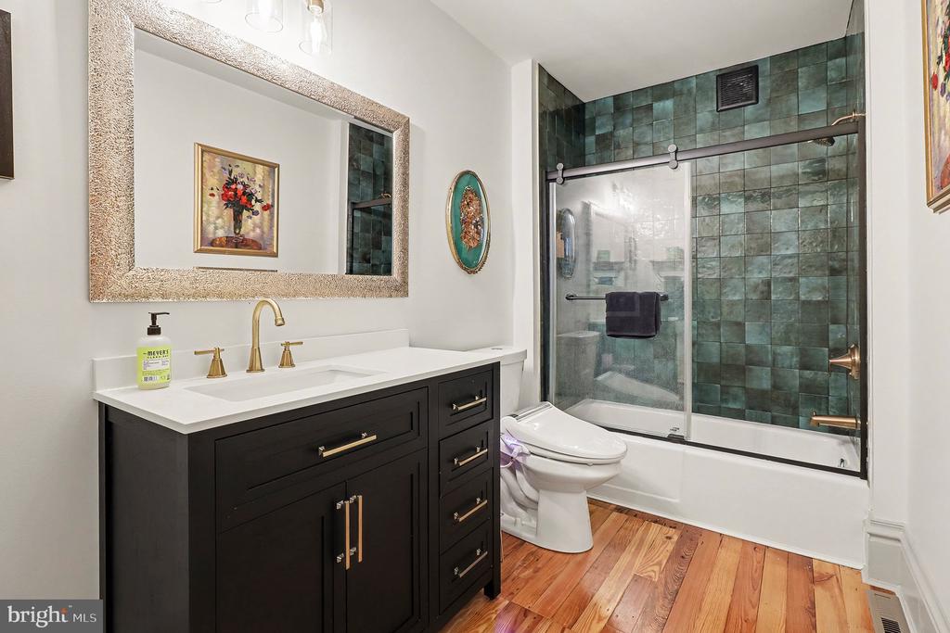
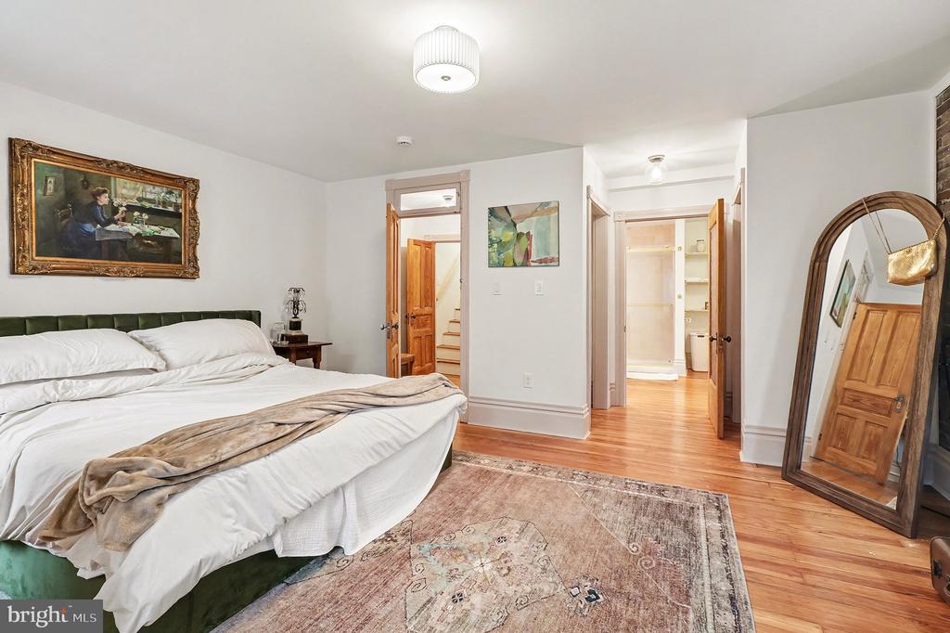
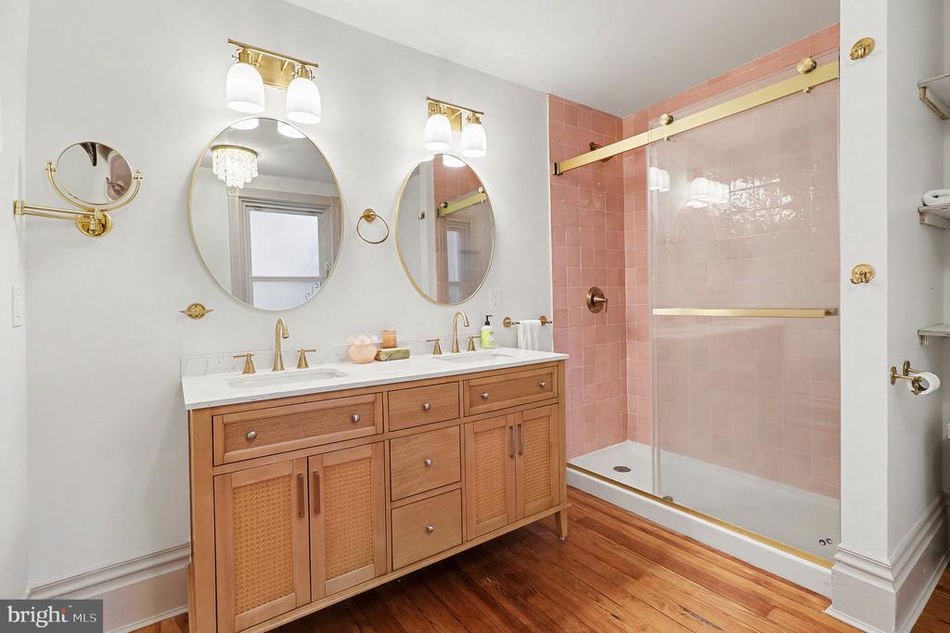
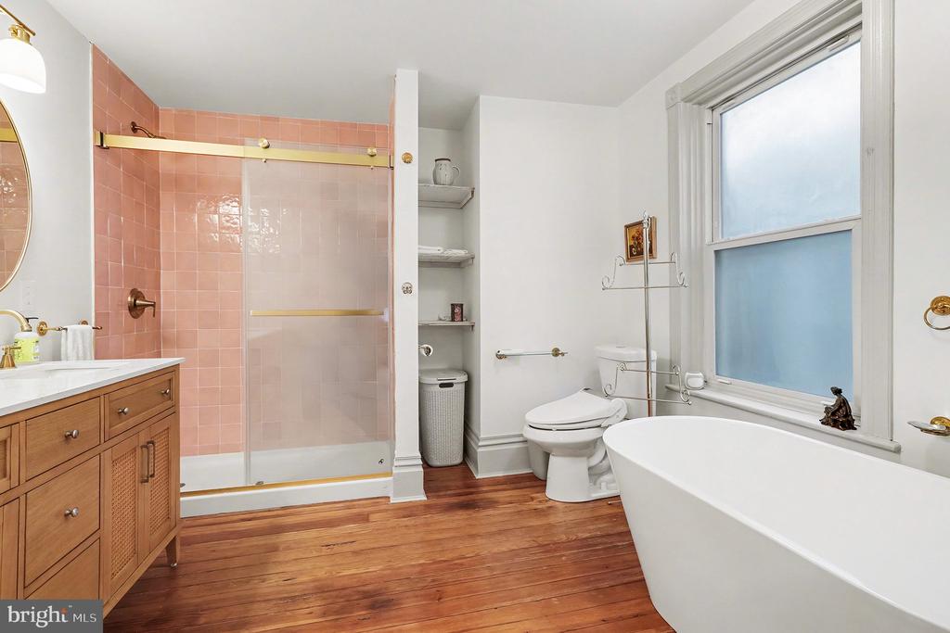
Upstairs, the spacious primary suite serves as a private retreat with an upgraded en-suite bath, luxurious soaker tub, and double closets for ample storage. The second floor also showcases a unique architectural bump-out -- a stunning square turret-style feature that adds character and charm rarely found in homes at this price point.

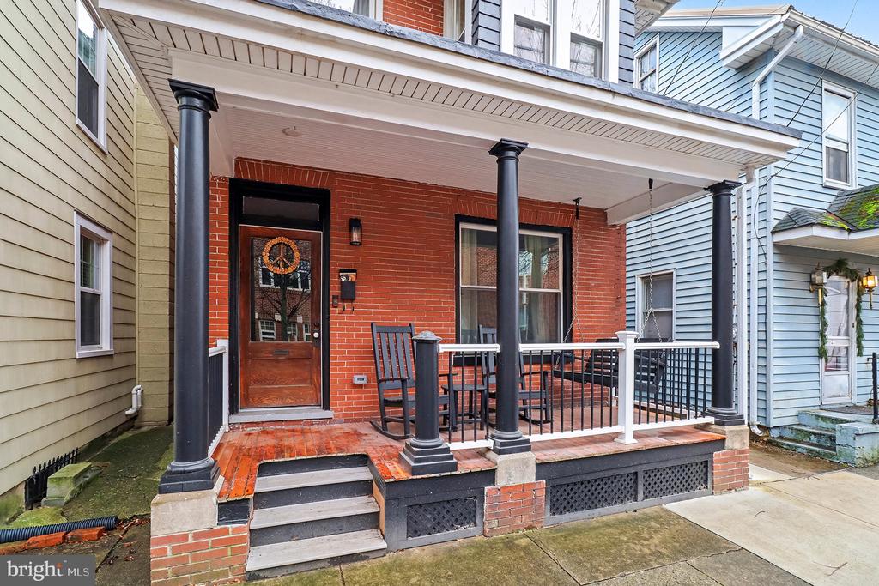
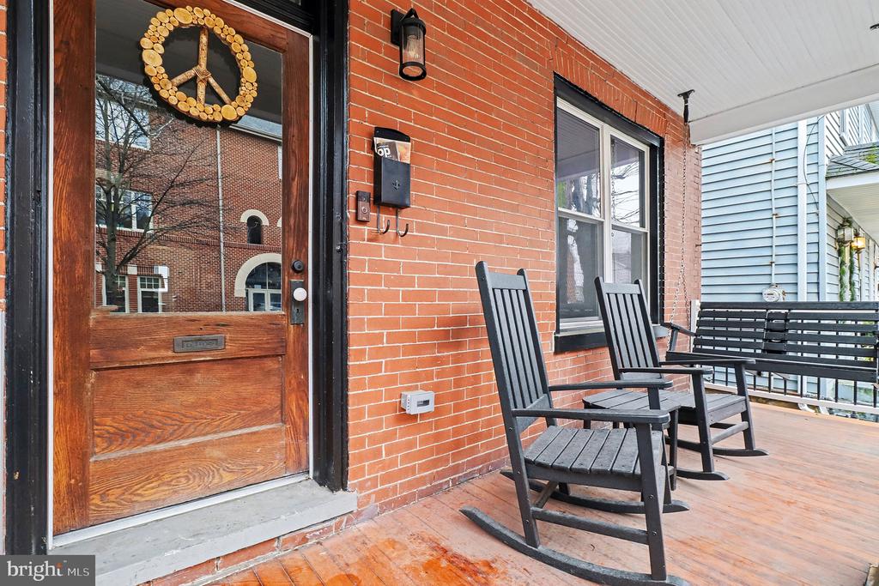
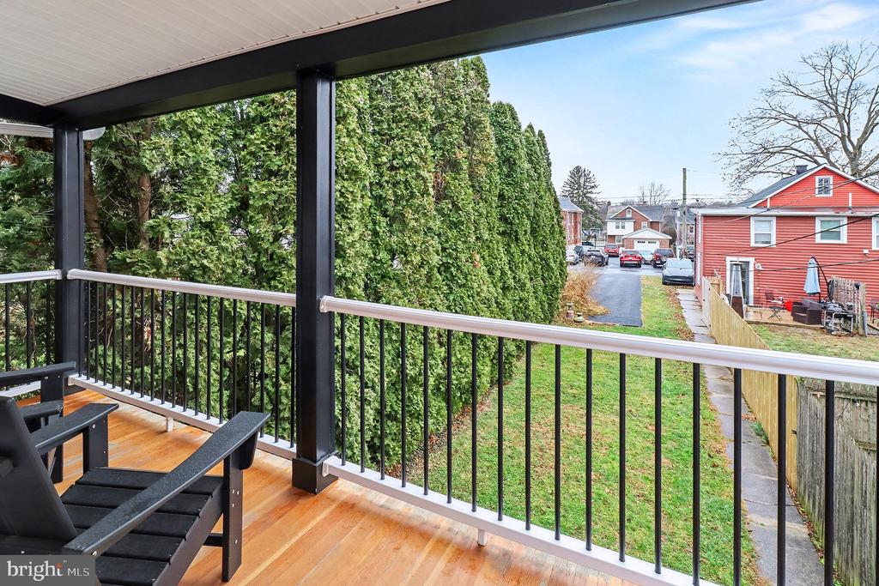
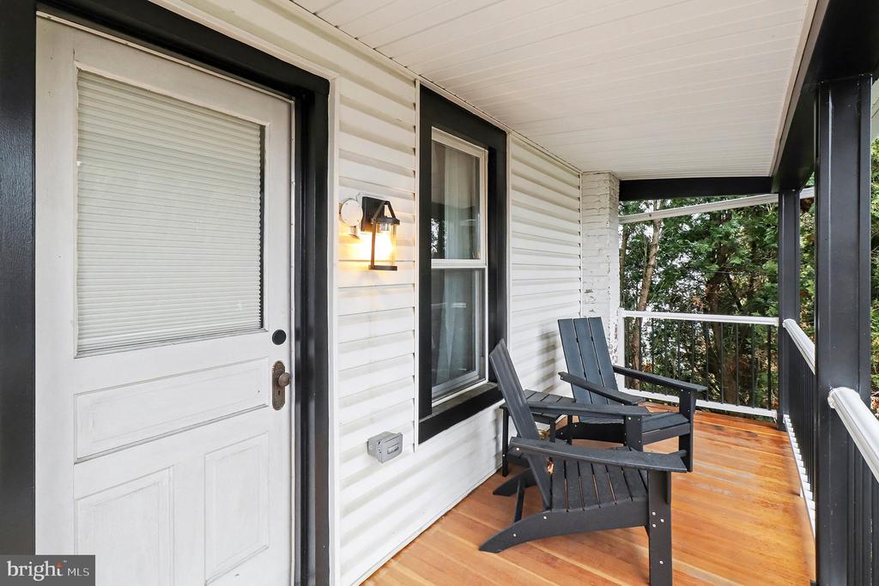
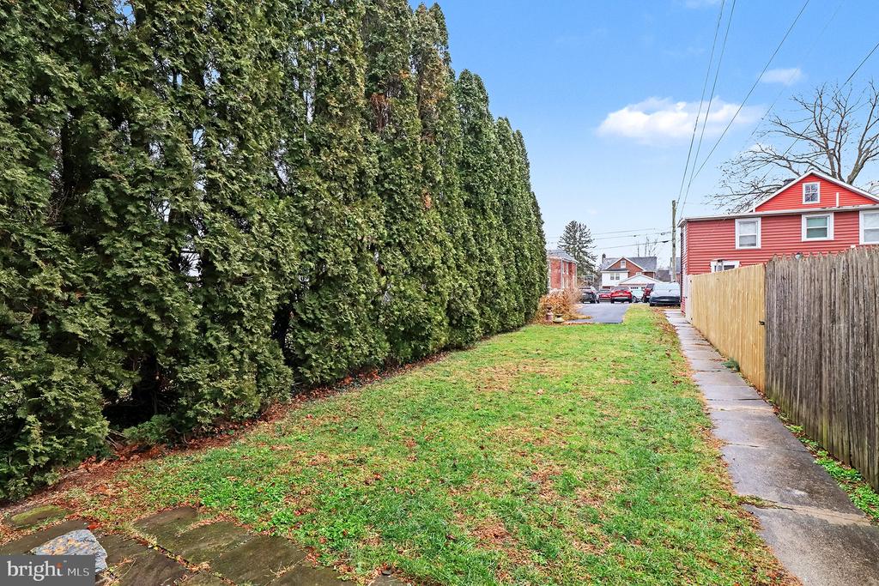
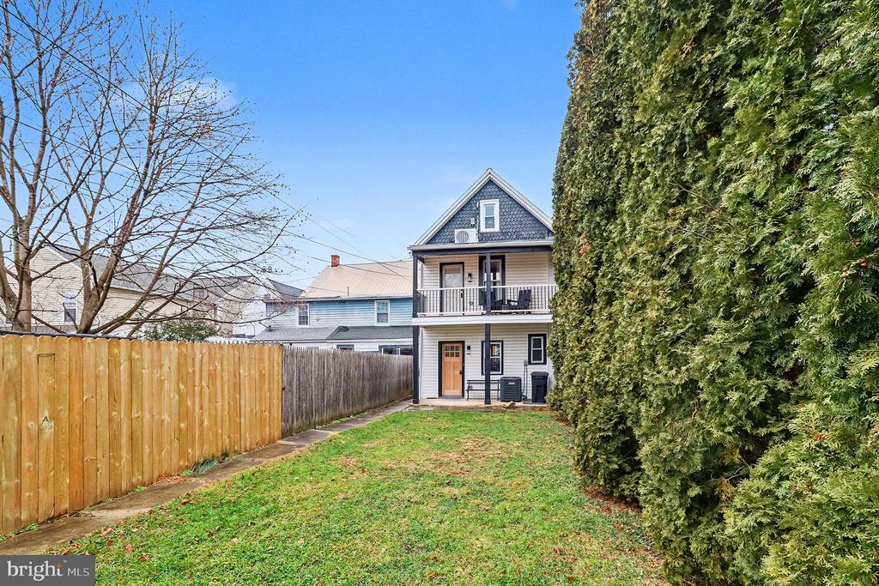
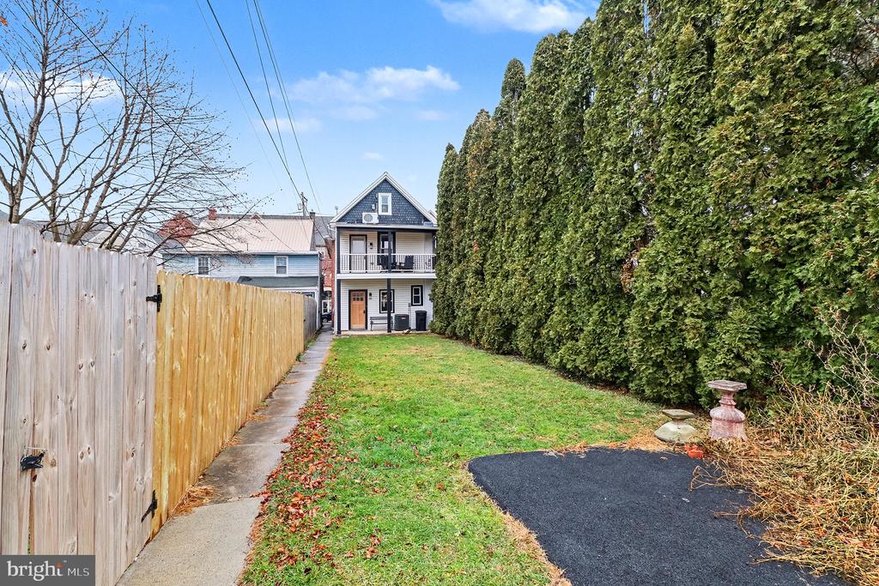
Outside, enjoy a private driveway with room for two cars, a small backyard, and a balcony overlooking the yard -- perfect for morning coffee or unwinding in the evening. The brick exterior and traditional downtown styling create curb appeal that stands out, while the walkable location places you steps from restaurants, boutique shops, parks, and community events.

Highlights

Fully renovated in 2024 -- HVAC, windows, appliances & more

4 bedrooms / 2.5 bathrooms

Hardwood floors throughout the main level

Private primary suite with soaker tub & double closets

Balcony overlooking the backyard

Private parking for two cars

Brick exterior with unique turret-style bump-out

Walkable downtown Lititz location

If you've been waiting for a move-in ready home in Lititz with character, comfort, and upgrades already in place -- this is the one.

4
beds

3
baths

2,180 Sq.Ft. LIVING AREA

3,920 Sq.Ft. lot

Steve Hammond

Steve Hammond

Features & Amenities

Interior

  • total bedrooms4
  • Total bathrooms3
  • full bathrooms2
  • half bathroom1
  • Flooring Hardwood
  • APPLIANCES Built-In Microwave, Dishwasher, Disposal, Oven/Range - Gas, Refrigerator, Stainless Steel Appliances
  • other interior Features Kitchen - Island, Pantry, Primary Bath(s), Recessed Lighting, Bathroom - Soaking Tub, Bathroom - Walk-In Shower, Bathroom - Tub Shower, Breakfast Area, Combination Kitchen/Dining, Kitchen - Gourmet, Window Treatments, Upgraded Countertops

Area & Lot

  • Status Sold
  • Date Sold April 29, 2026
  • Living Area2,180 Sq.Ft.
  • Lot Area3,920 Sq.Ft.
  • MLS® IDPALA2080848
  • TypeResidential
  • YEAR BUILT1907
  • Architecture StylesTraditional
  • View DescriptionStreet
  • Elementary SchoolLITITZ
  • High SchoolWARWICK SENIOR

Exterior

  • STORIES3
  • water SourcePublic
  • roofArchitectural Shingle, Metal
  • lot featuresRear Yard
  • parkingOn Street, Driveway
  • HEAT TYPEForced Air, Wall Unit
  • AIR CONDITIONINGCentral A/C, Ductless/Mini-Split
  • sewerPublic Sewer
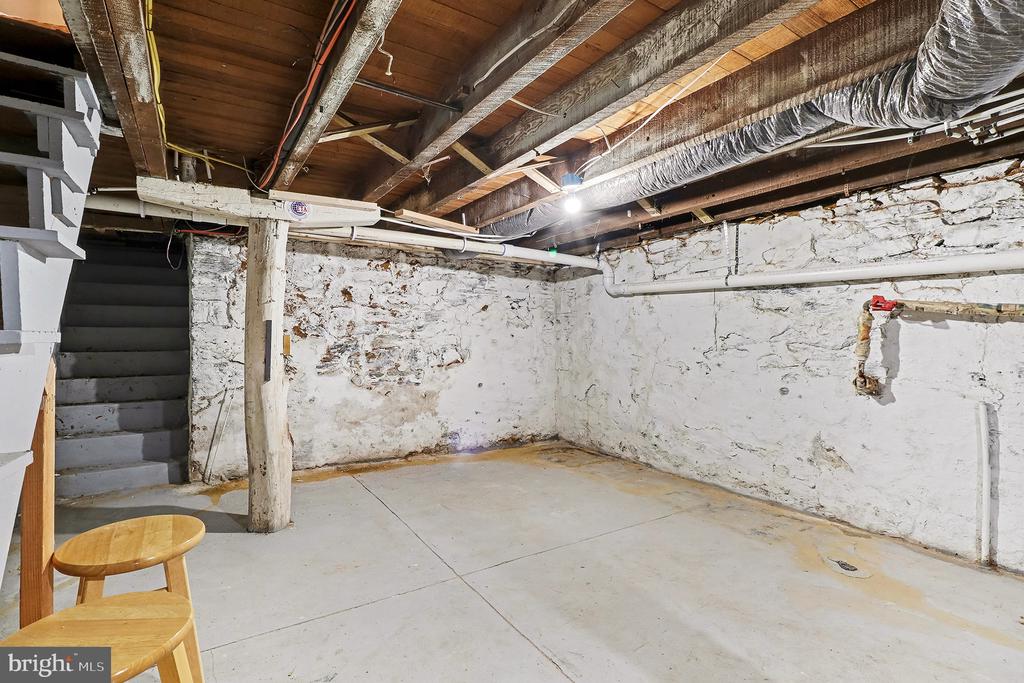
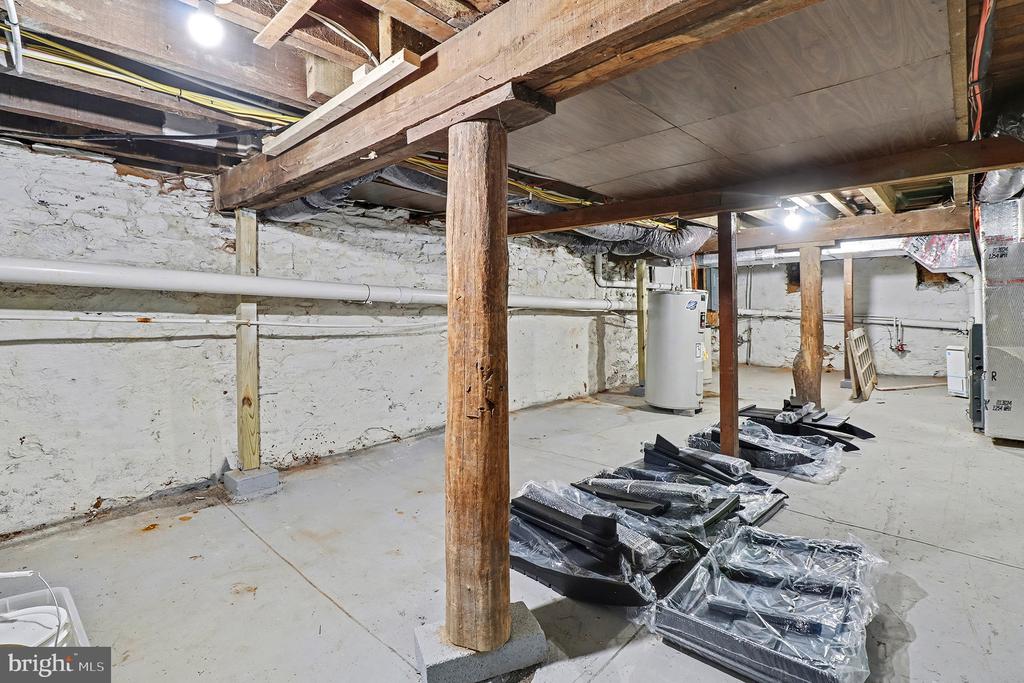
  • SubstructureStone
  • Disability FeaturesNone
  • security FeaturesSmoke Detector
  • other exterior FeaturesGutter System

Financial

  • Sales Price$600,000
  • Real Estate Tax $4,983/yr
  • Zoning R-2

Experience Seamless Buying & Selling

Get assistance in determining current property value, crafting a competitive offer, writing and negotiating a contract, and much more. Contact us today.

Follow Us on Instagram