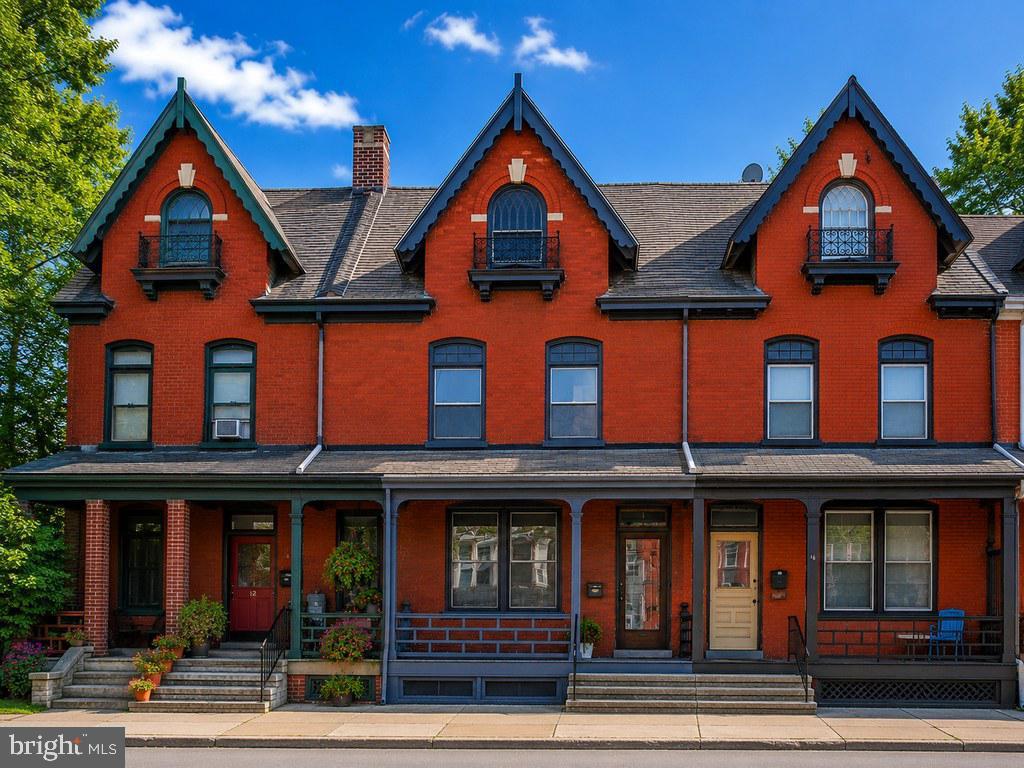
Red-brick row house with three steep gables, dark trim, and a covered front porch.
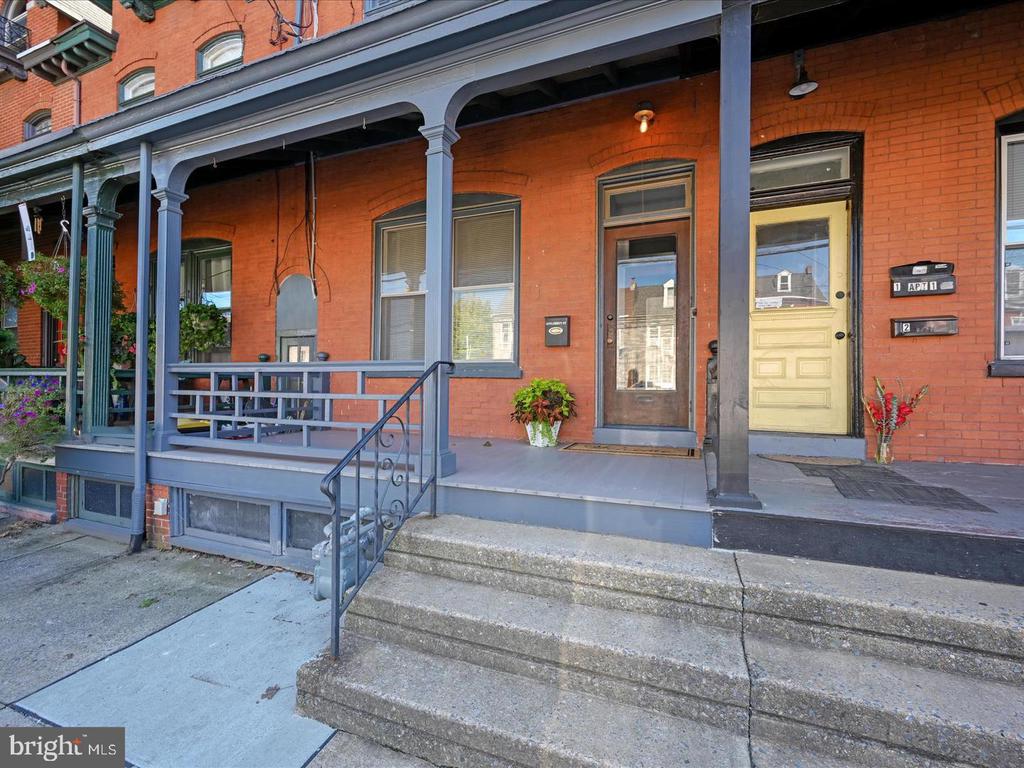
Red-brick building with a covered porch, blue-gray railings, concrete steps, and brown and yellow entrance doors.
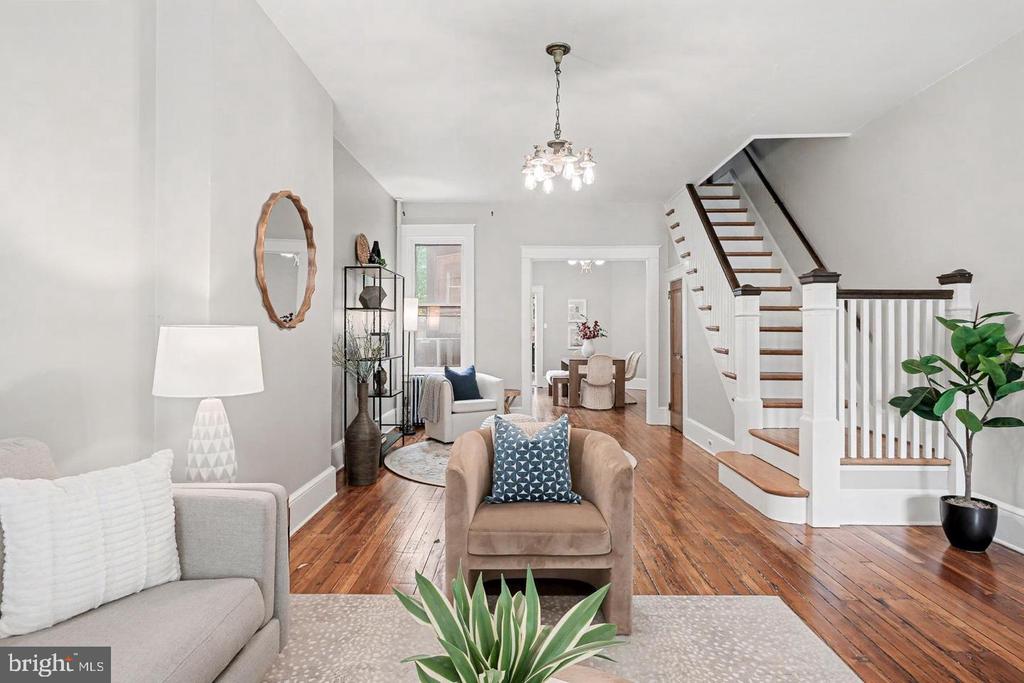
Staged living room with hardwood floors, a staircase, and an adjoining dining area.
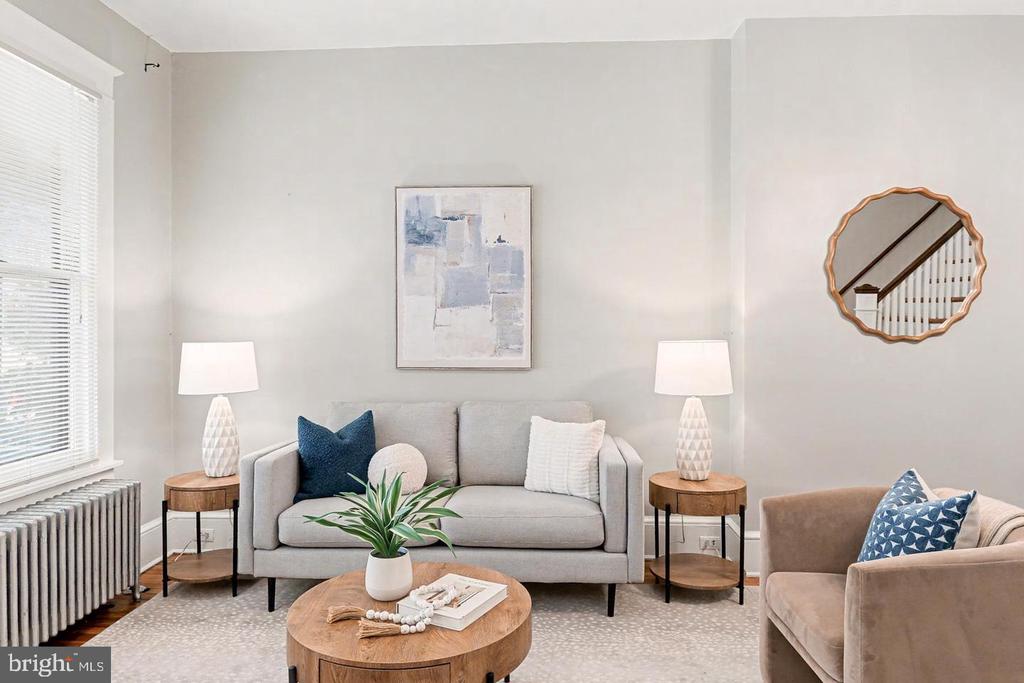
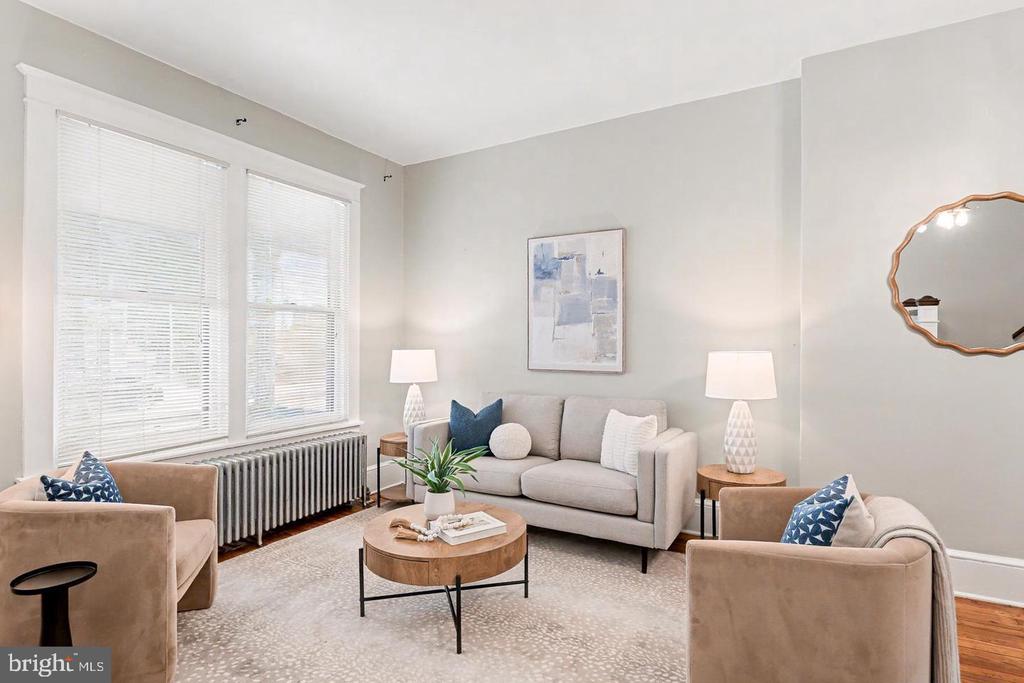
Staged living room with a gray sofa, blue pillows, round wood tables, and a large window.
Staged living room with a gray sofa, beige armchairs, and tall windows above a radiator.
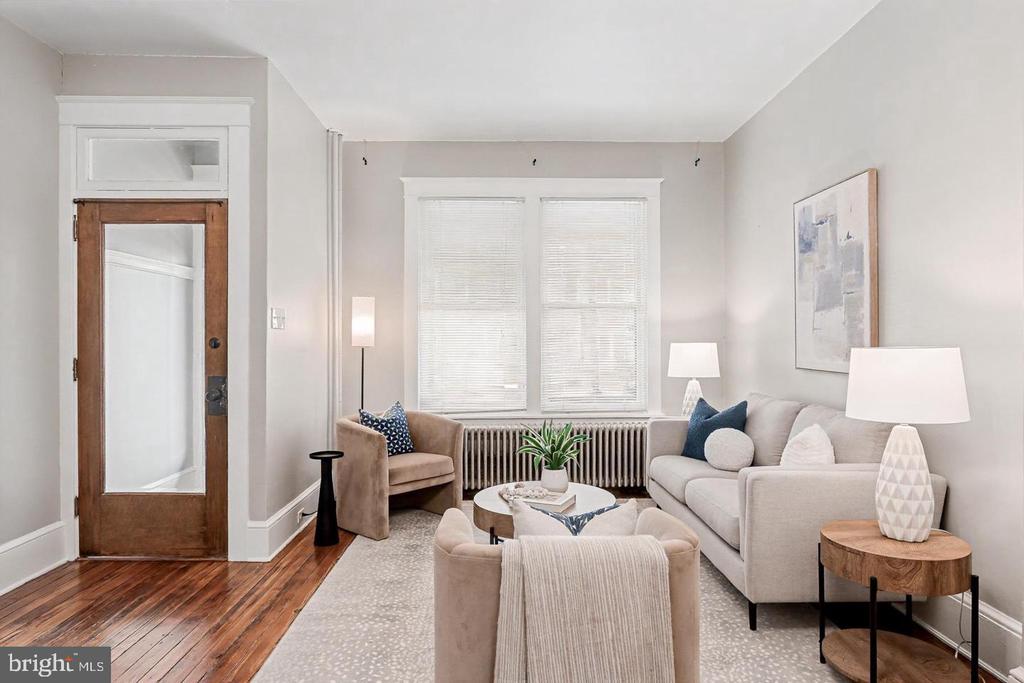
Bright staged living room with a glass-paneled wood entry door, large windows, and neutral seating.
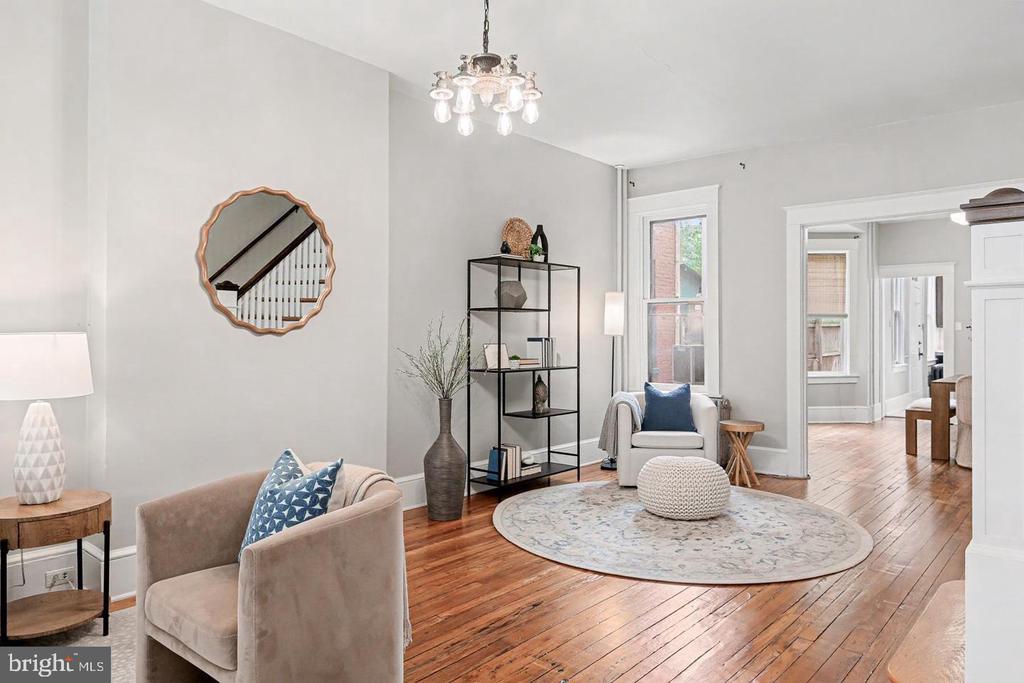
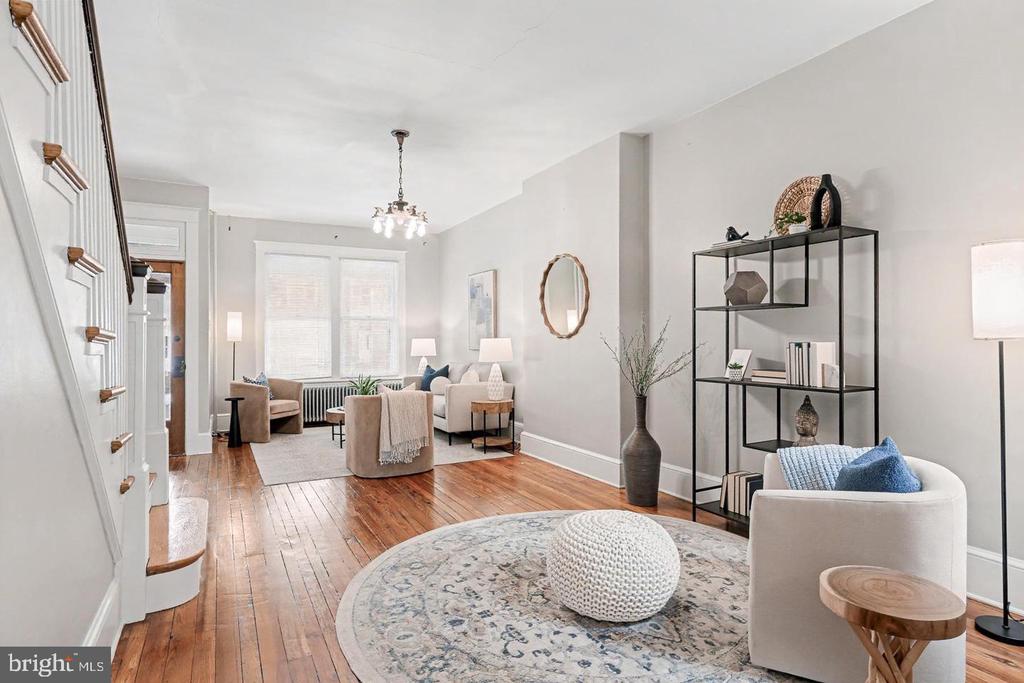
Living room with polished hardwood floors, a round rug, upholstered seating, and black open shelving.
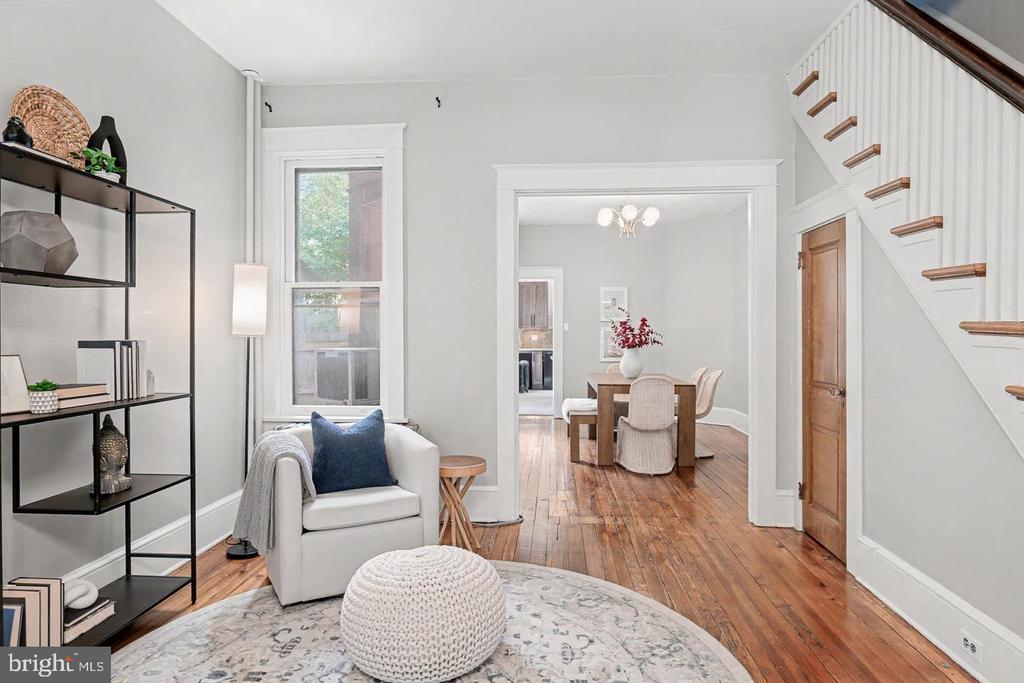
Staged living room with a white armchair, hardwood floors, and an open view into the dining room.
Furnished living room with polished hardwood floors, large windows, neutral seating, and a black metal display shelf.
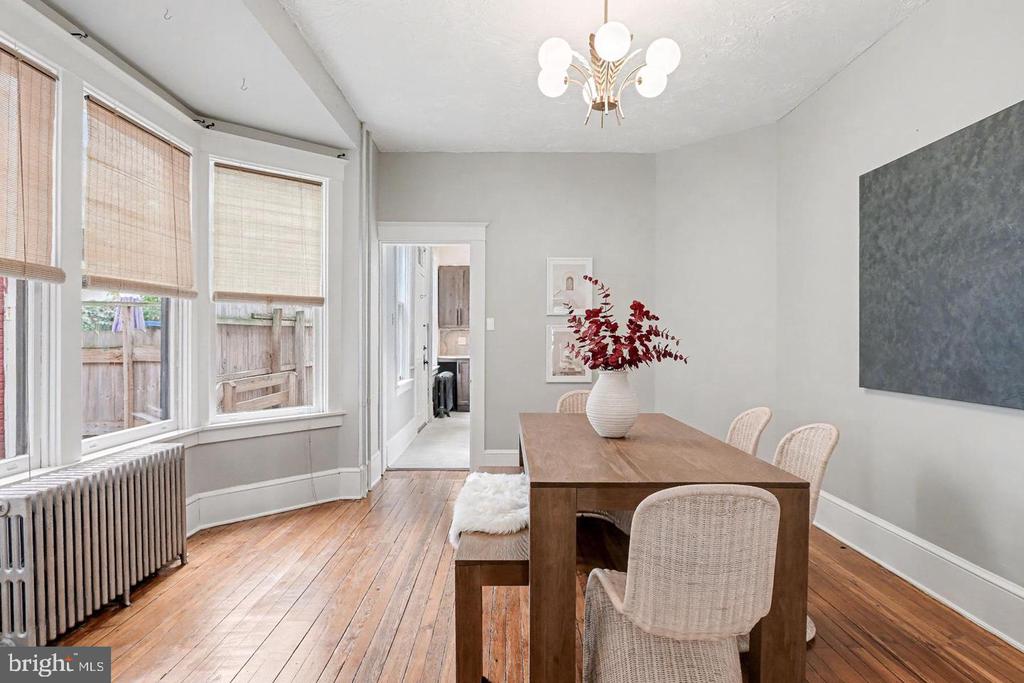
Dining room with a wooden table, woven chairs, tall shaded windows, and hardwood floors.
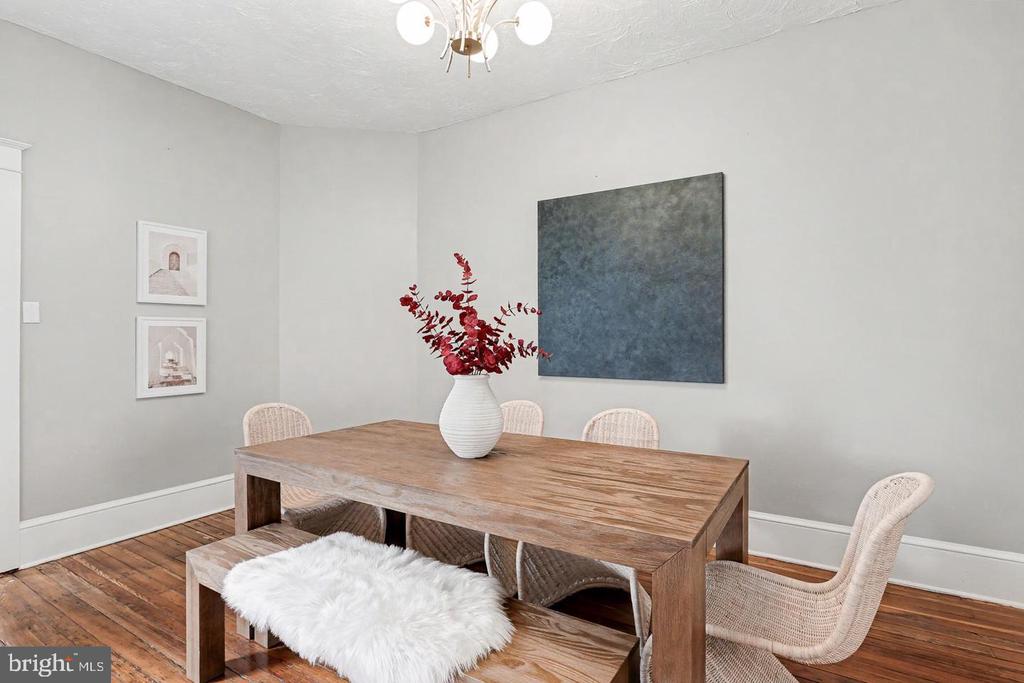
Dining room with a rustic wood table, woven chairs, and red branches in a white vase.
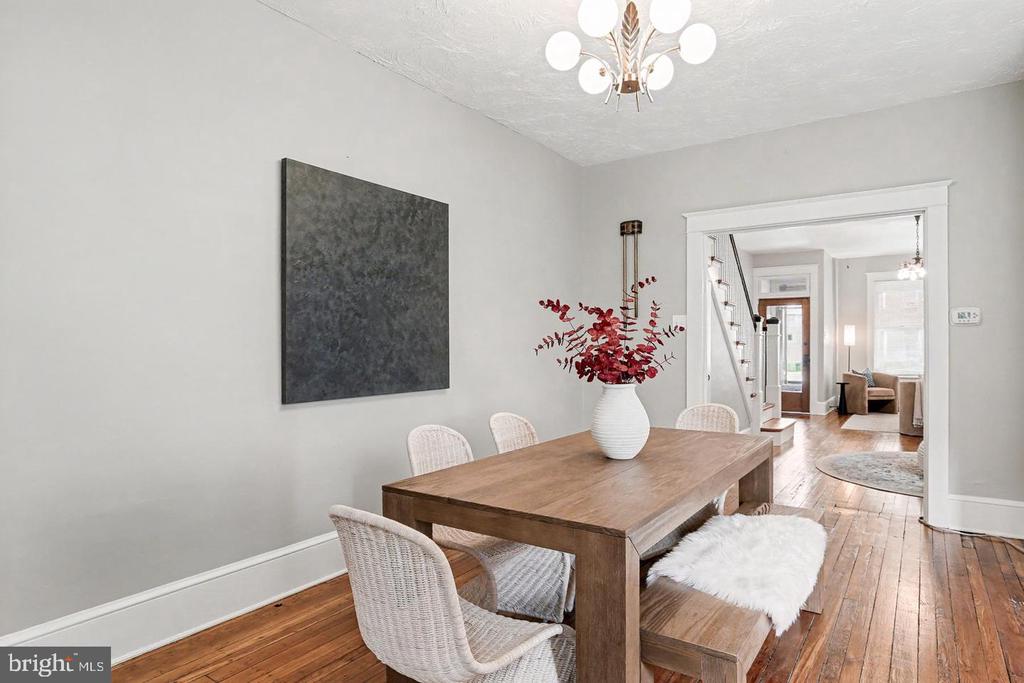
Dining room with a wooden table, woven chairs, hardwood floors, and a chandelier.
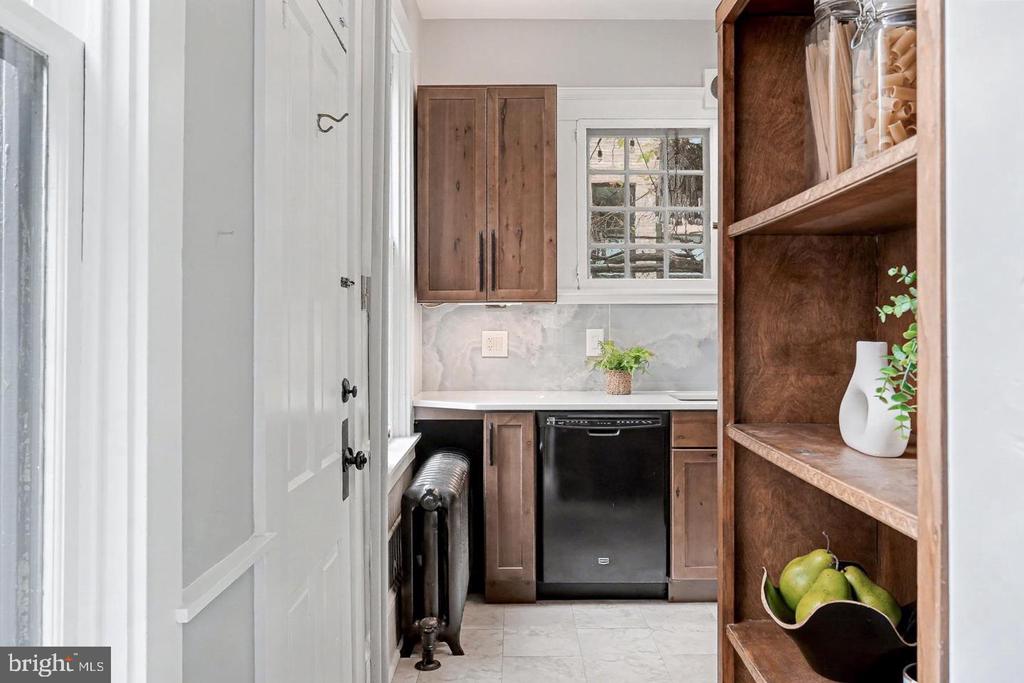
Narrow kitchen with warm wood cabinetry, a black dishwasher, and open shelves beside the counter.
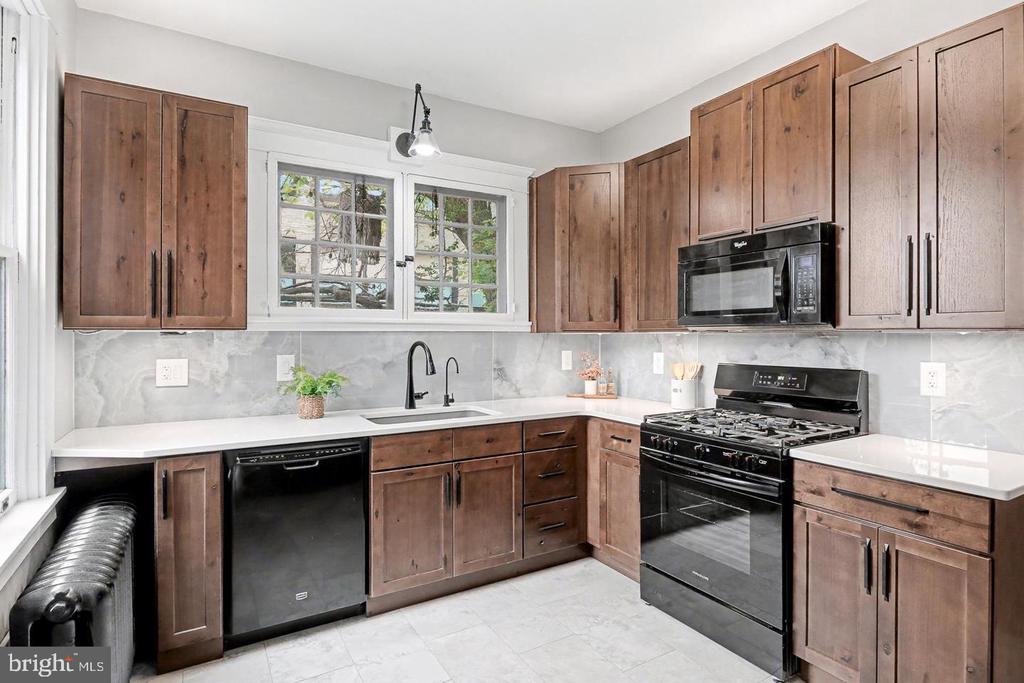
Kitchen with brown wood cabinets, black appliances, and a double window above the sink.
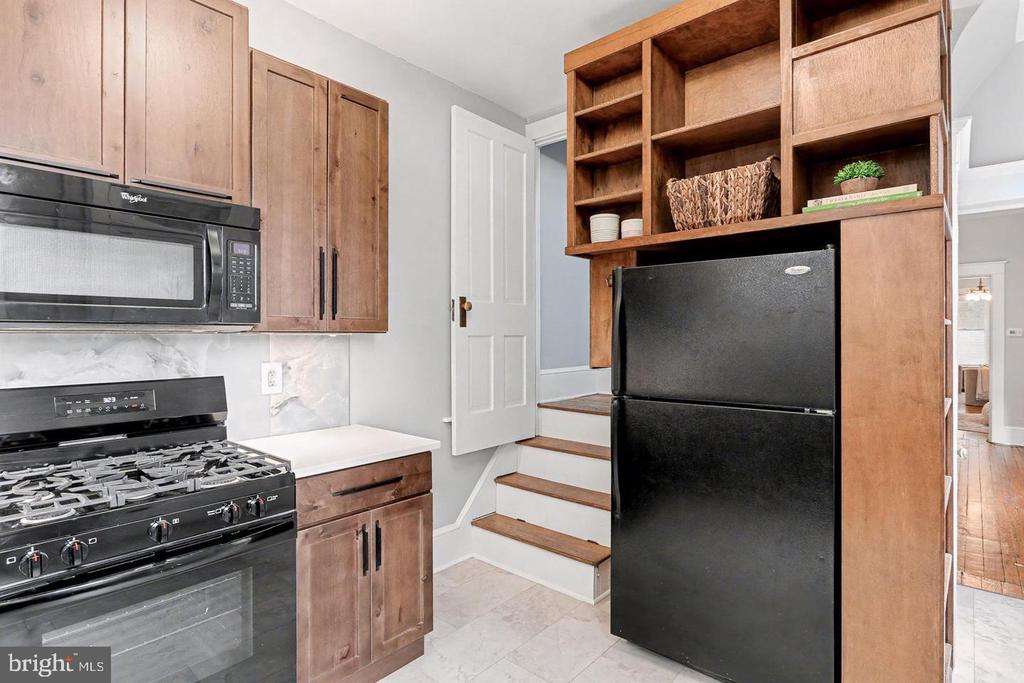
Kitchen with wood cabinetry, black appliances, and a short staircase beside the refrigerator.
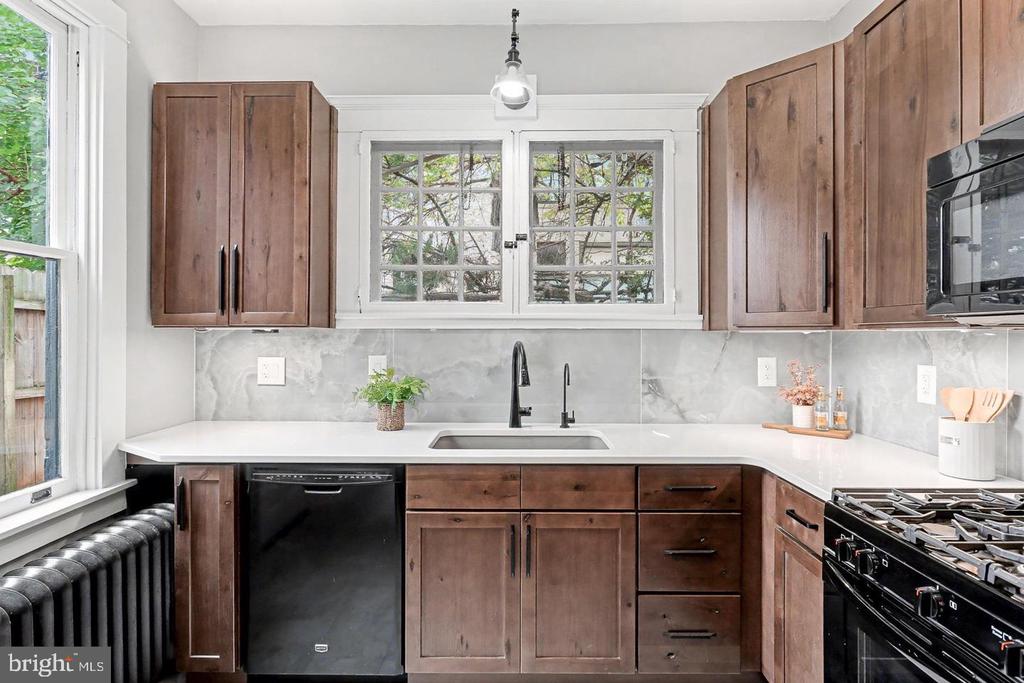
Kitchen with warm wood cabinets, marble-pattern backsplash, and a sink beneath double windows.
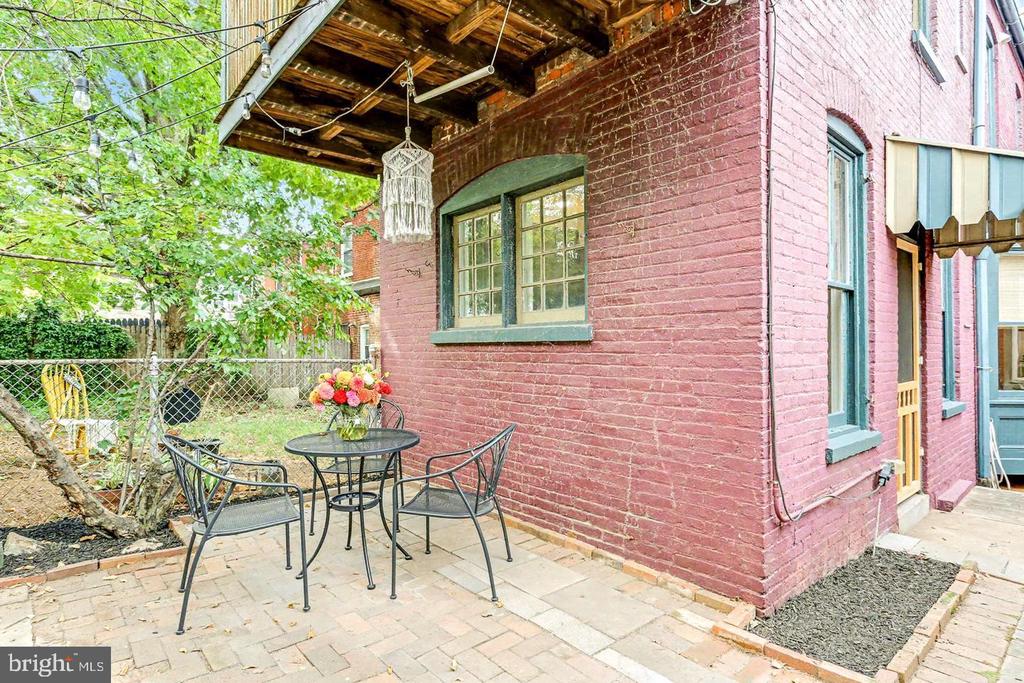
Brick patio with metal table and chairs beside a red brick house under a wooden awning.
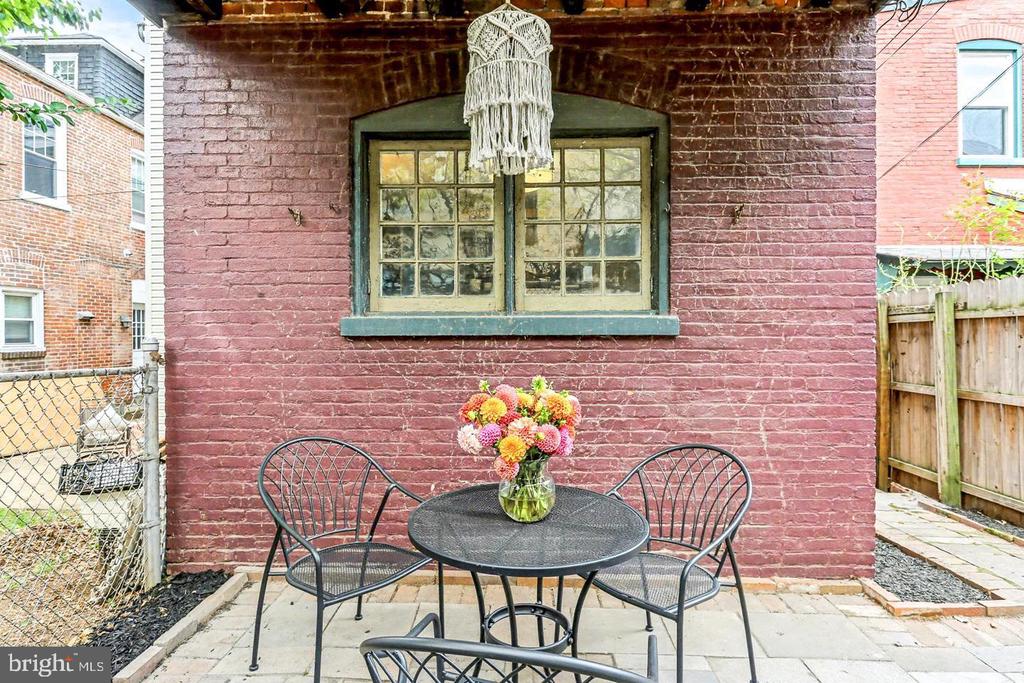
Brick-walled patio with a black metal table, chairs, and colorful flowers.
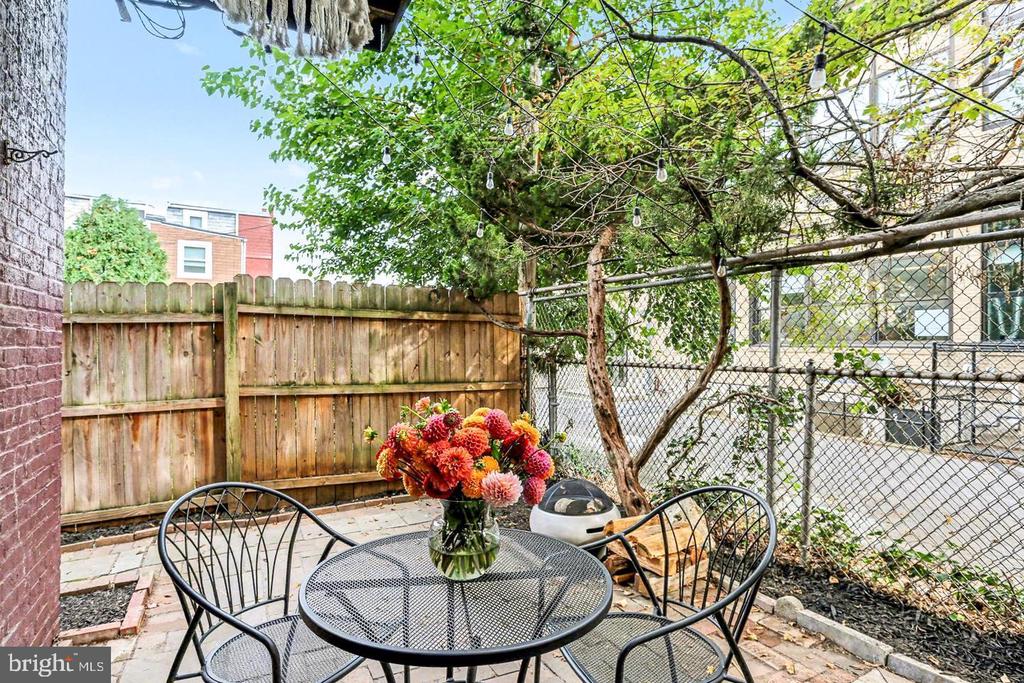
Patio with a round metal table, black chairs, flowers, and string lights beneath a leafy tree.
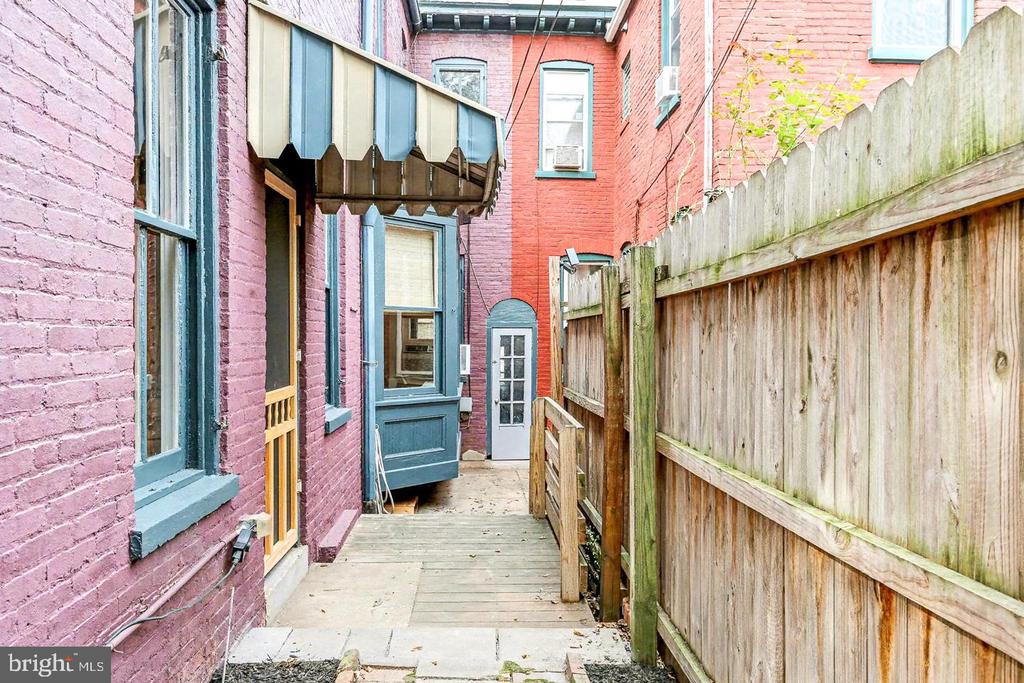
Narrow wooden walkway beside painted brick walls, leading to a blue-trimmed rear door.
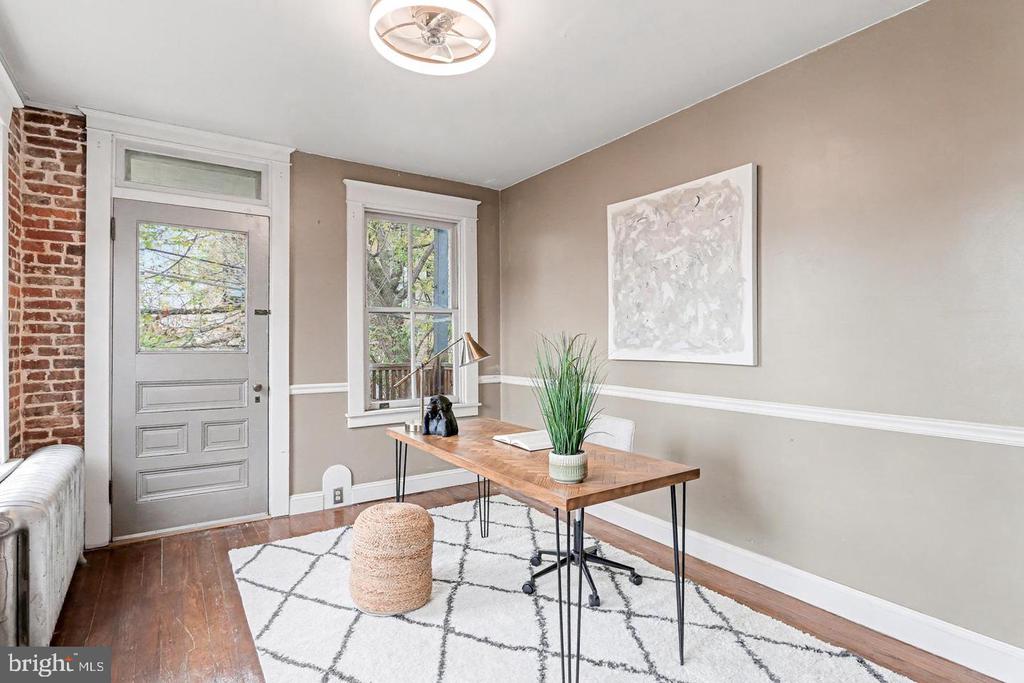
Staged home office with a wooden desk, patterned rug, brick wall, and gray entry door.
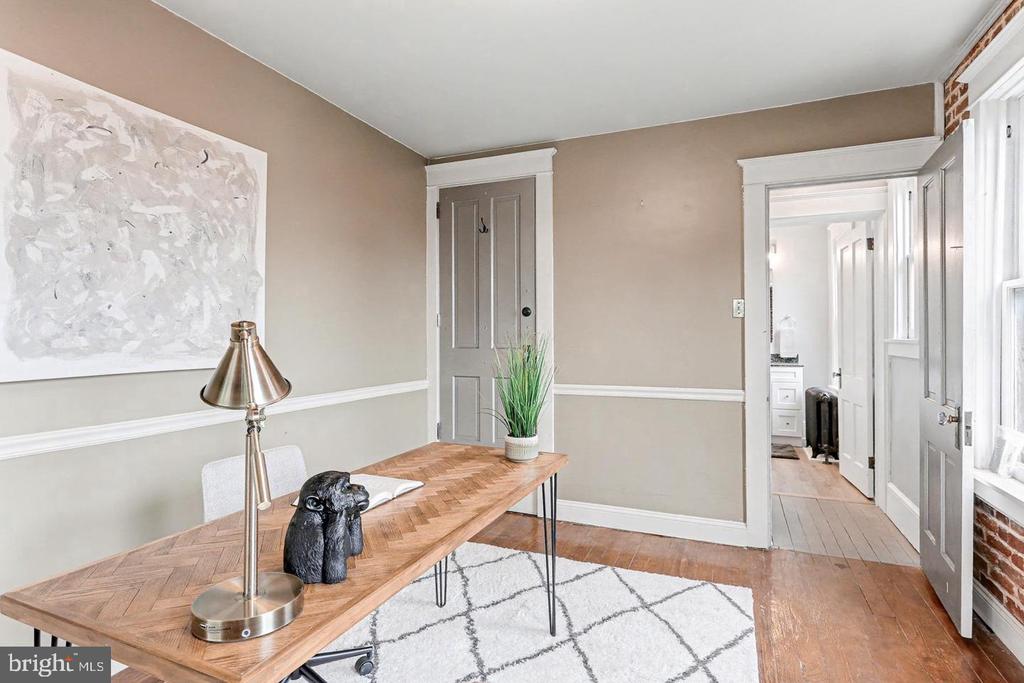
Staged home office with a herringbone desk, brass lamp, and brick-framed window.
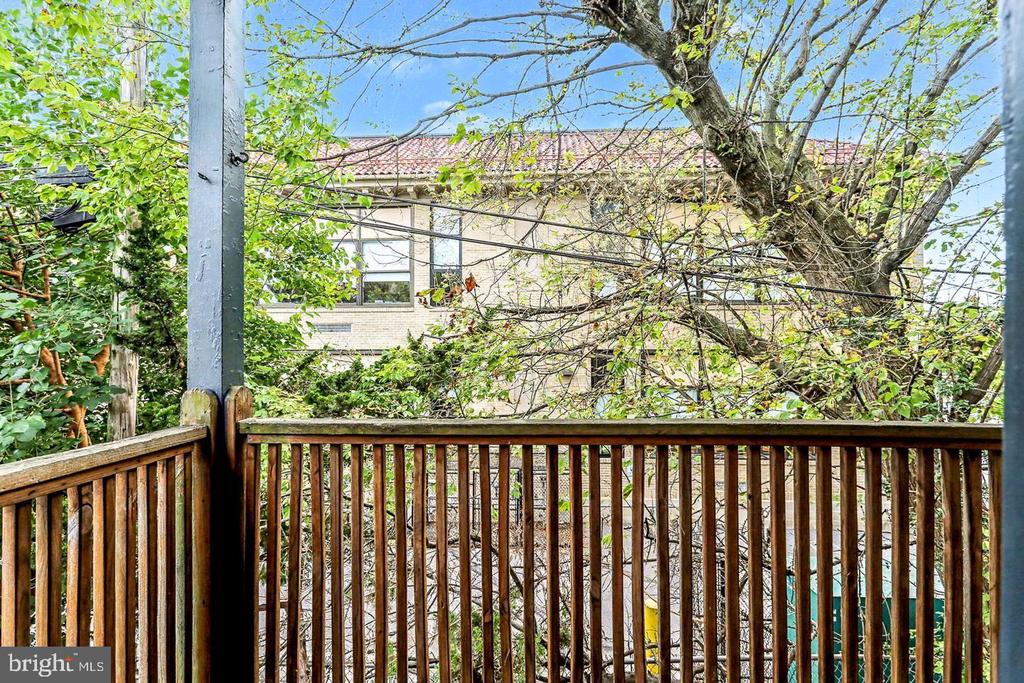
Wooden deck overlooking leafy trees and a neighboring building.
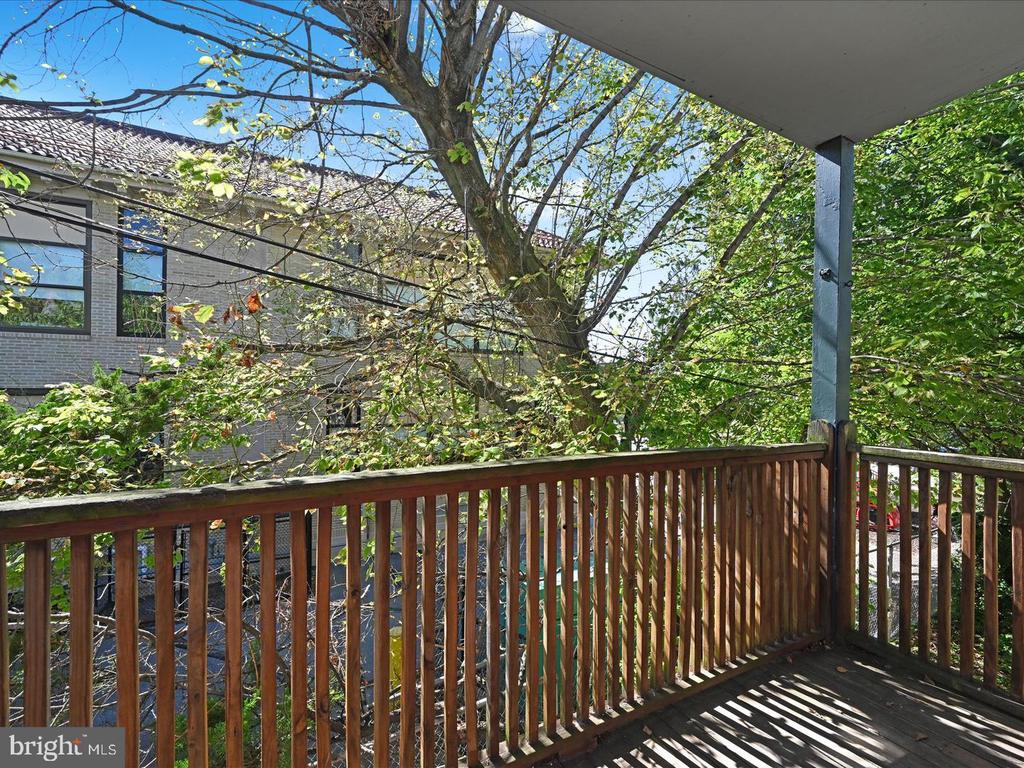
Covered wooden deck with brown railing overlooking leafy trees and a neighboring brick building.
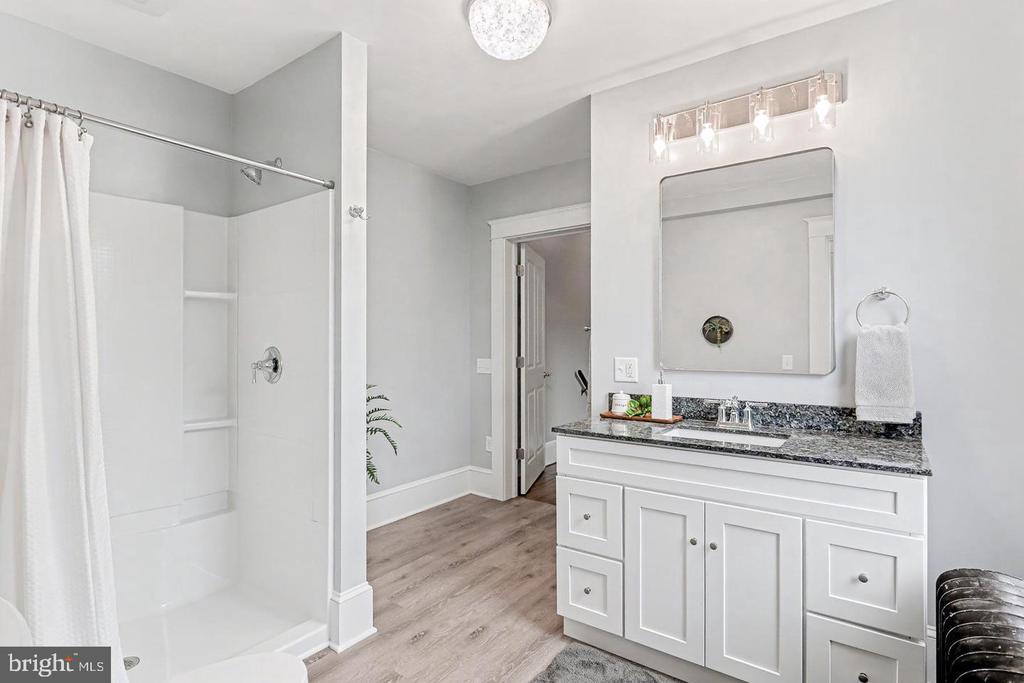
Bathroom with a white tub and shower, paneled vanity, dark countertop, and wood-look flooring.
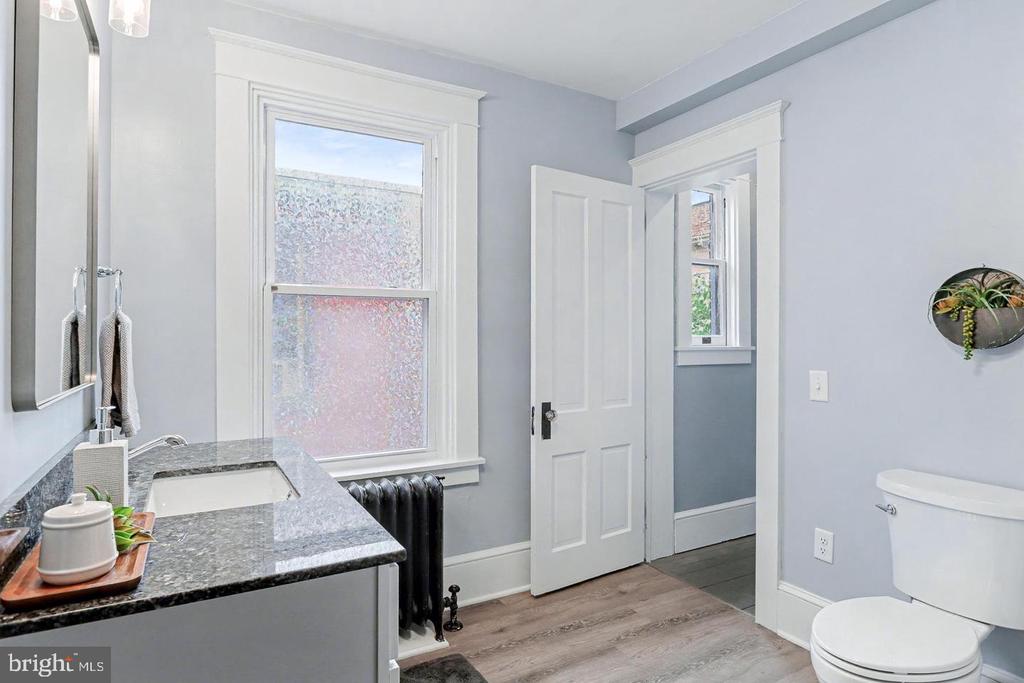
Bathroom with a gray stone vanity, white toilet, black radiator, and open doorway.
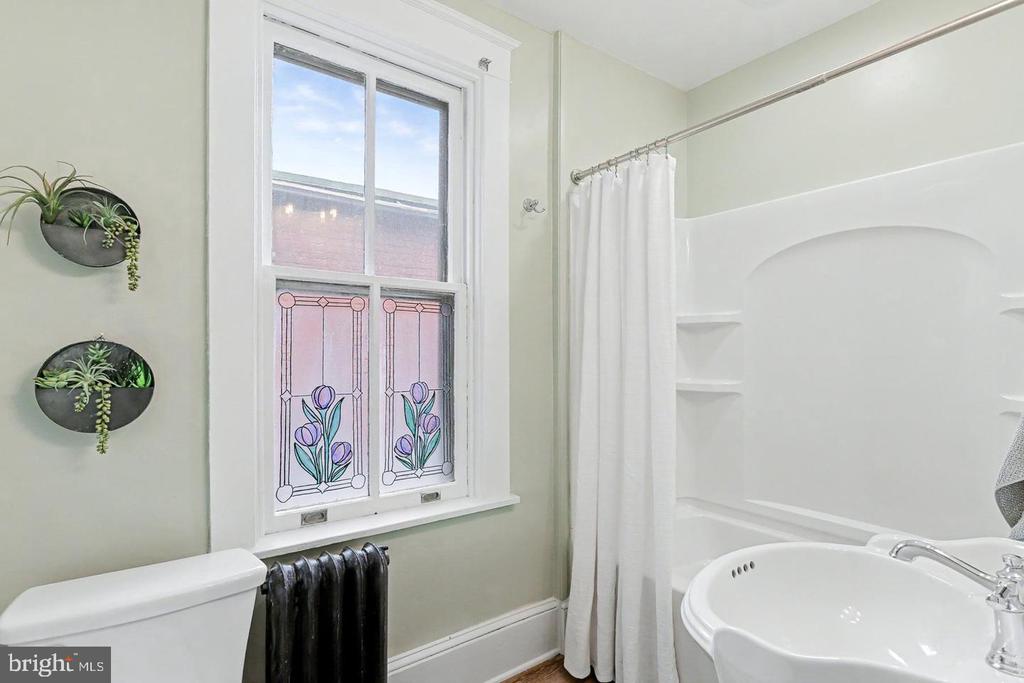
Bathroom with floral stained-glass window panels, white bathtub, and black radiator.
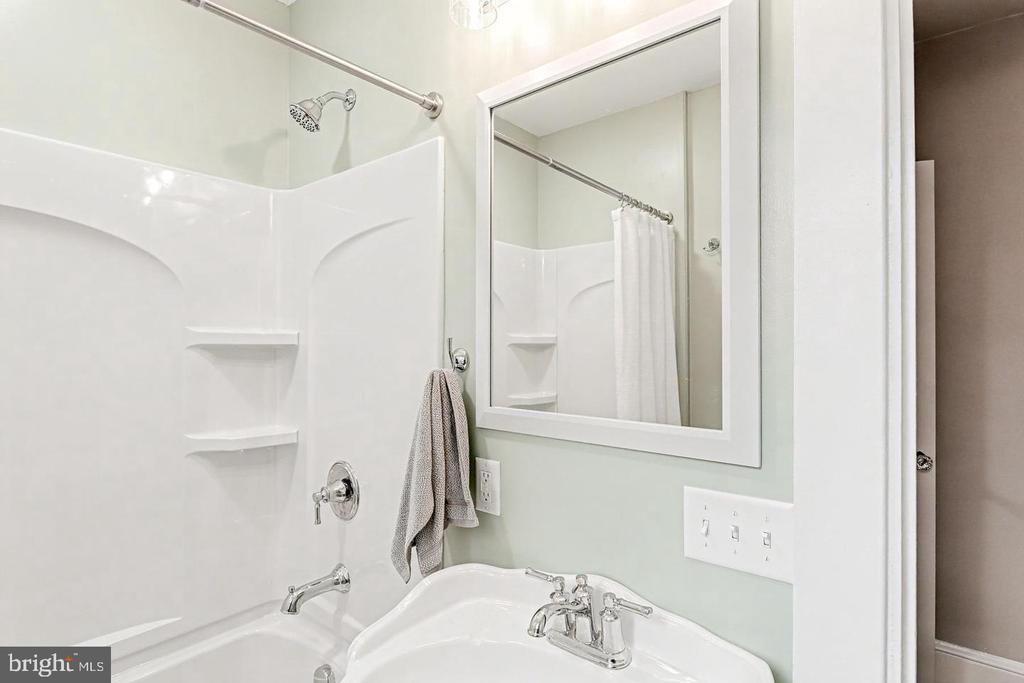
Bathroom with a white tub-shower, built-in corner shelves, and a single-sink vanity.
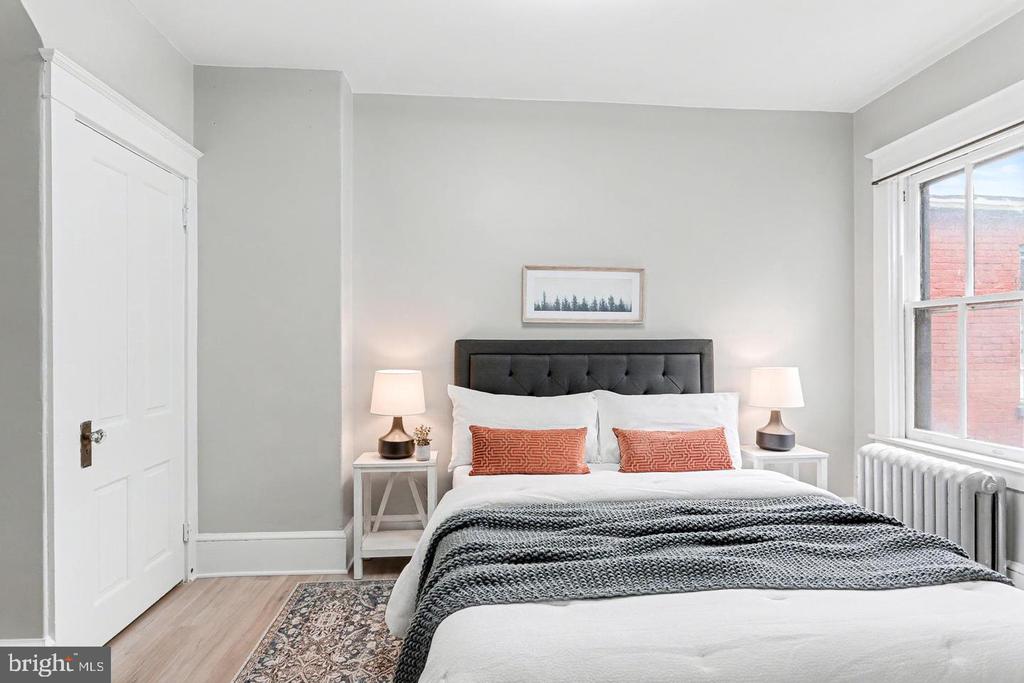
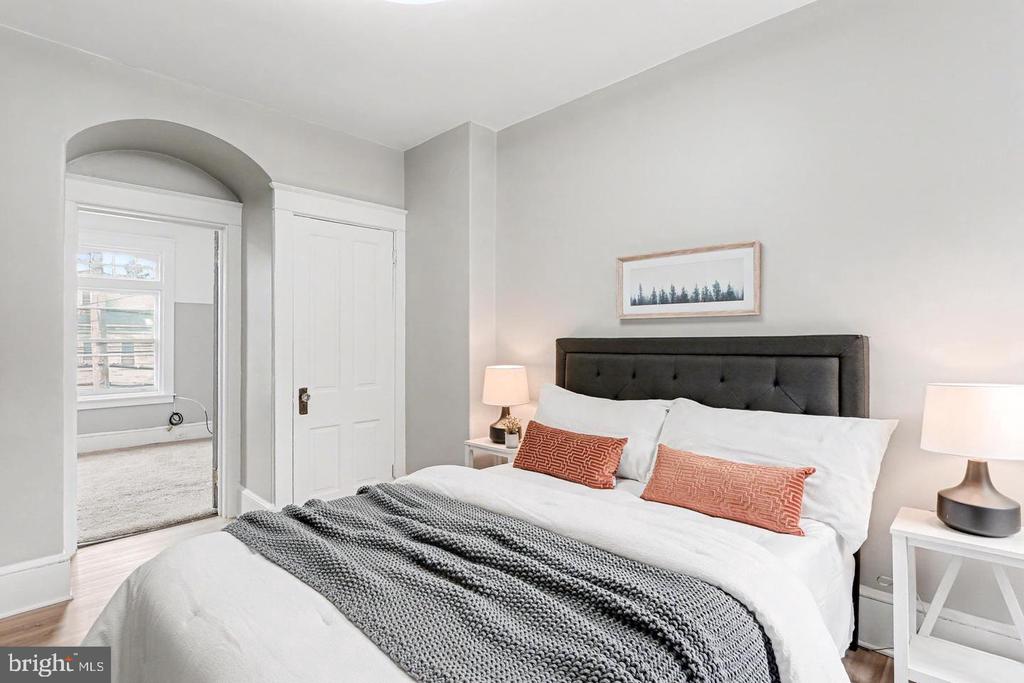
Staged bedroom with a tufted headboard, rust-colored pillows, and a large window.
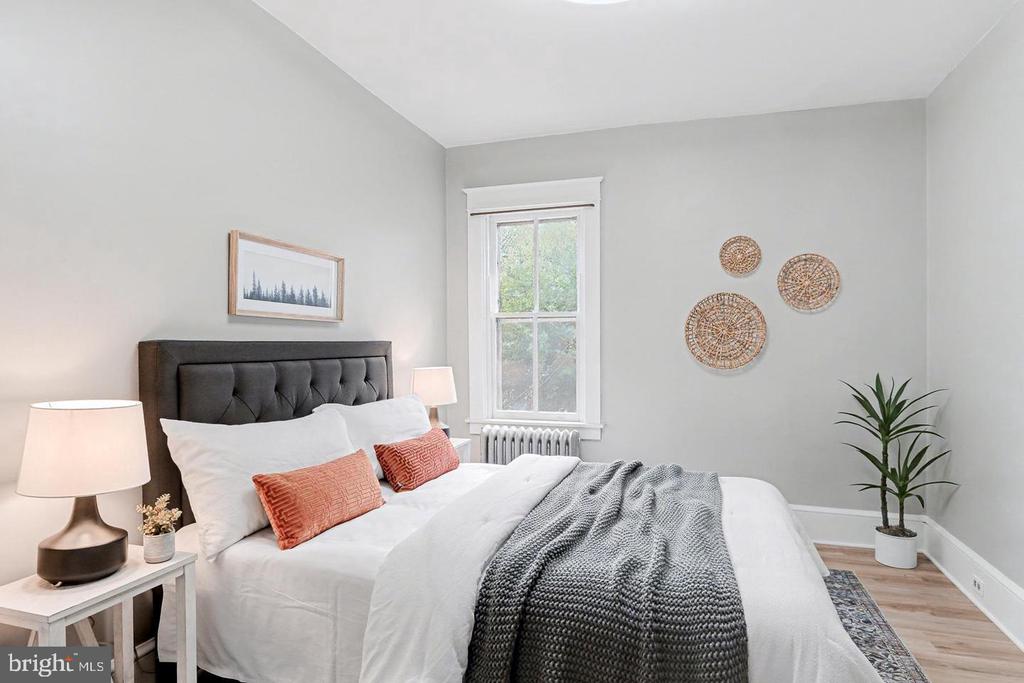
Staged bedroom with a tufted headboard, rust-colored pillows, gray knitted throw, and window above a radiator.
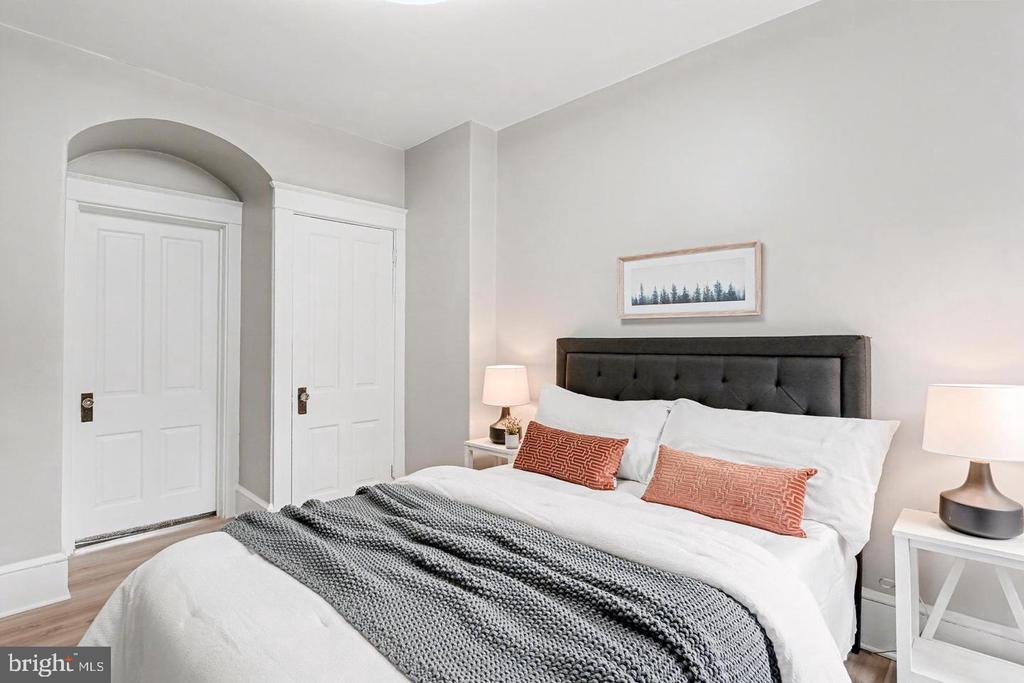
Staged bedroom with a charcoal tufted headboard, rust-colored pillows, and an arched alcove over one door.
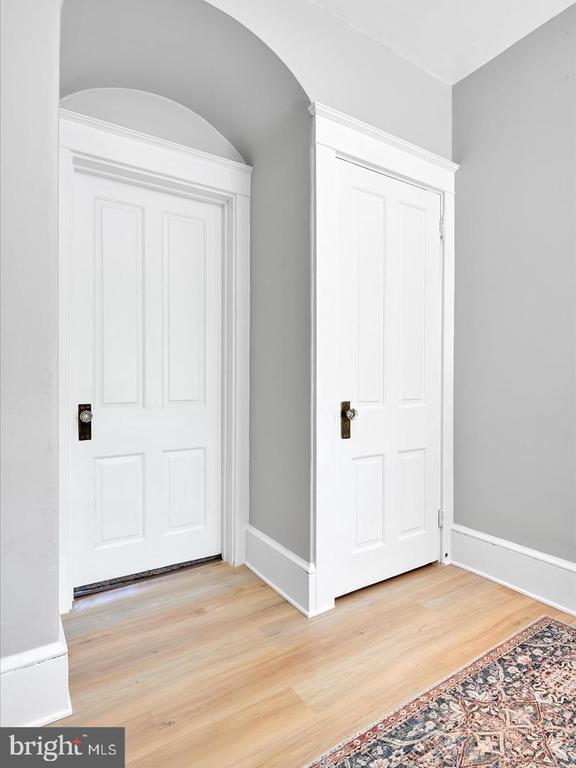
Hallway with two white paneled doors, an arched opening, and a patterned rug on light wood flooring.
Staged bedroom with a white bed, charcoal tufted headboard, and arched doorway.
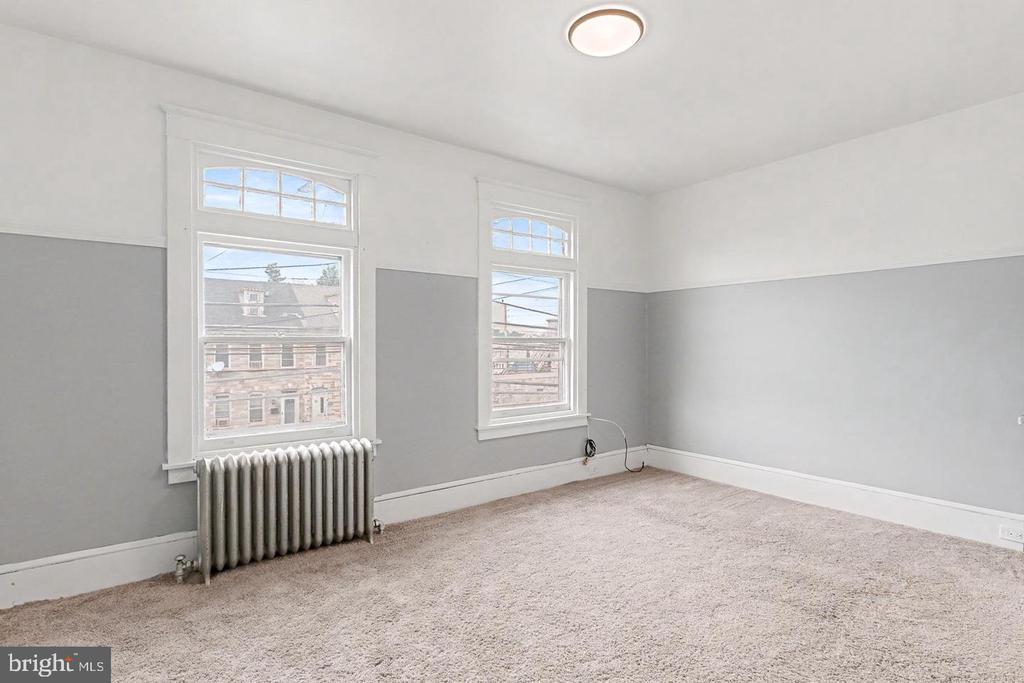
Empty carpeted room with two tall windows and a radiator beneath one.
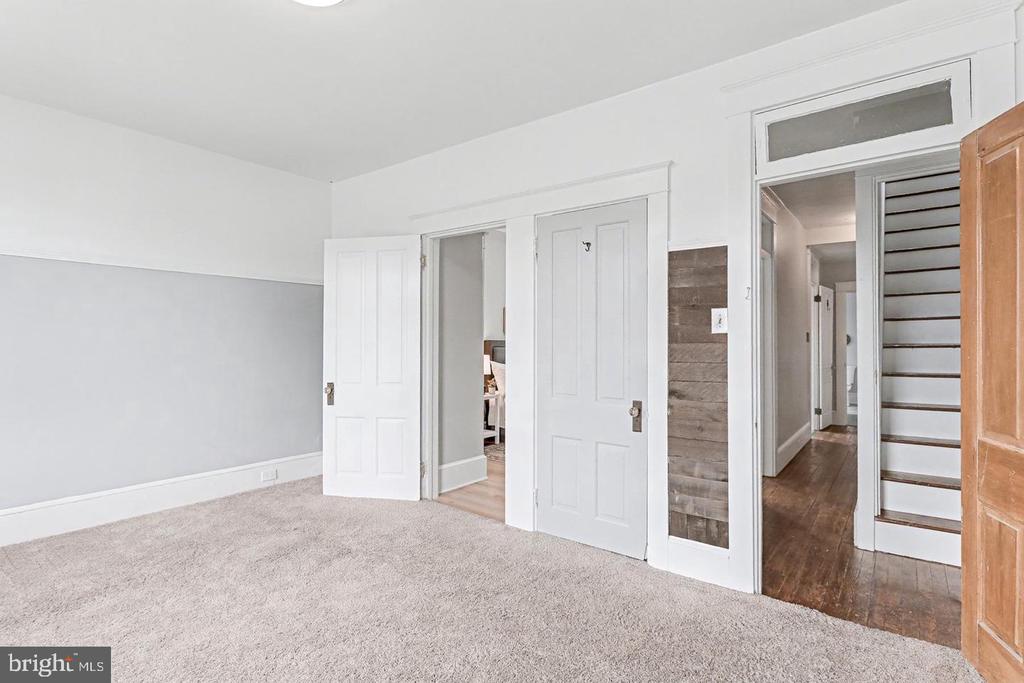
Vacant carpeted room with white paneled doors and a staircase visible through the hallway.
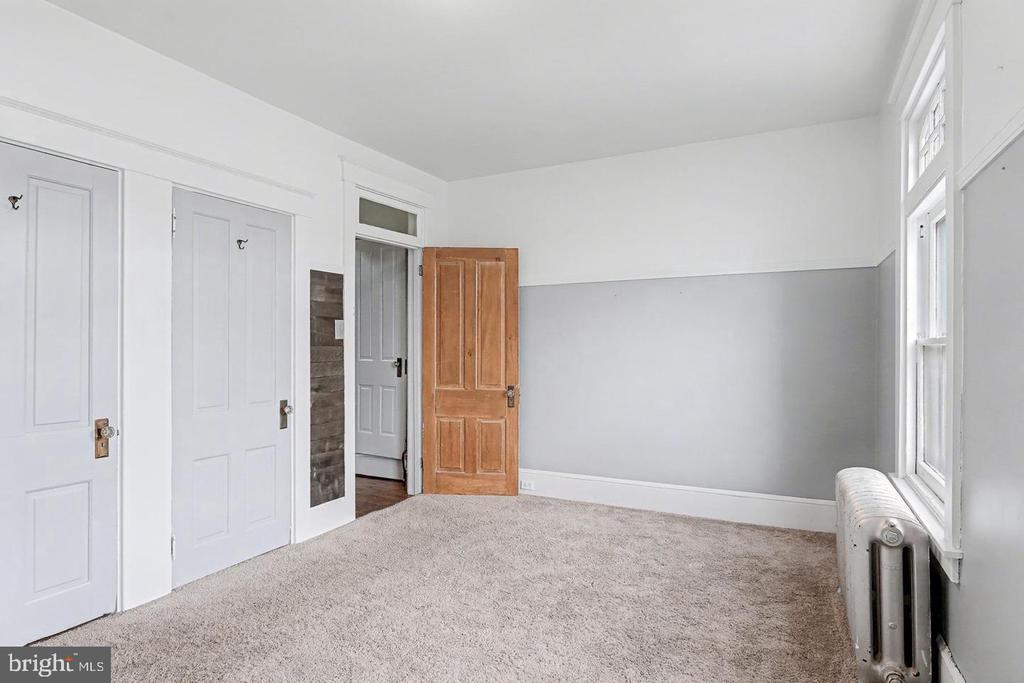
Empty carpeted room with gray-and-white walls, paneled doors, tall windows, and a radiator.
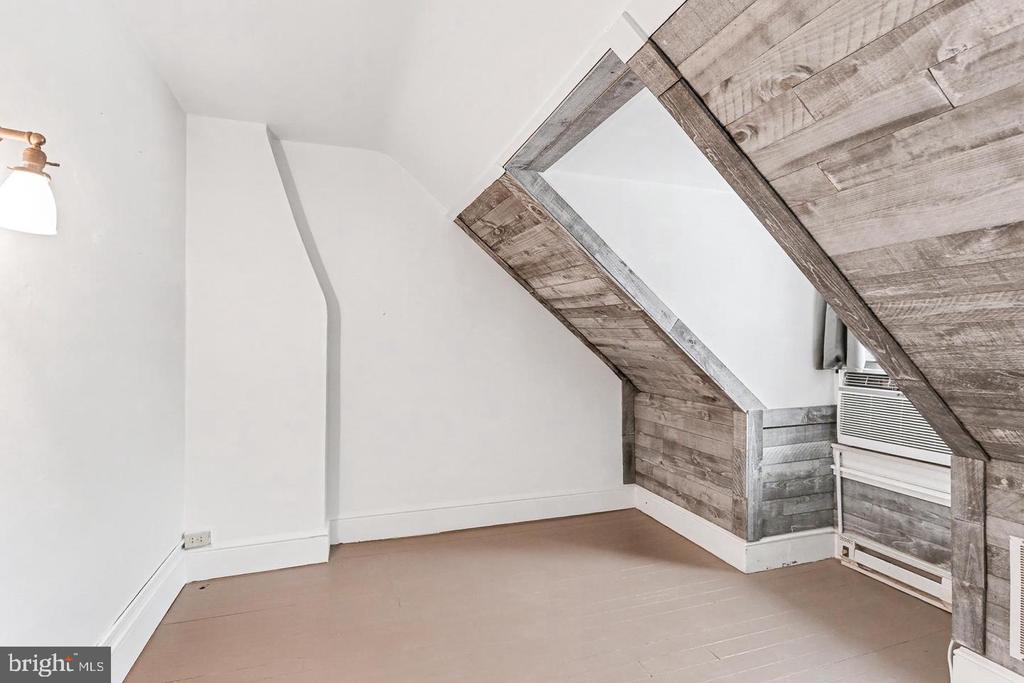
Empty attic room with rustic exposed wood beams and a window air conditioner.
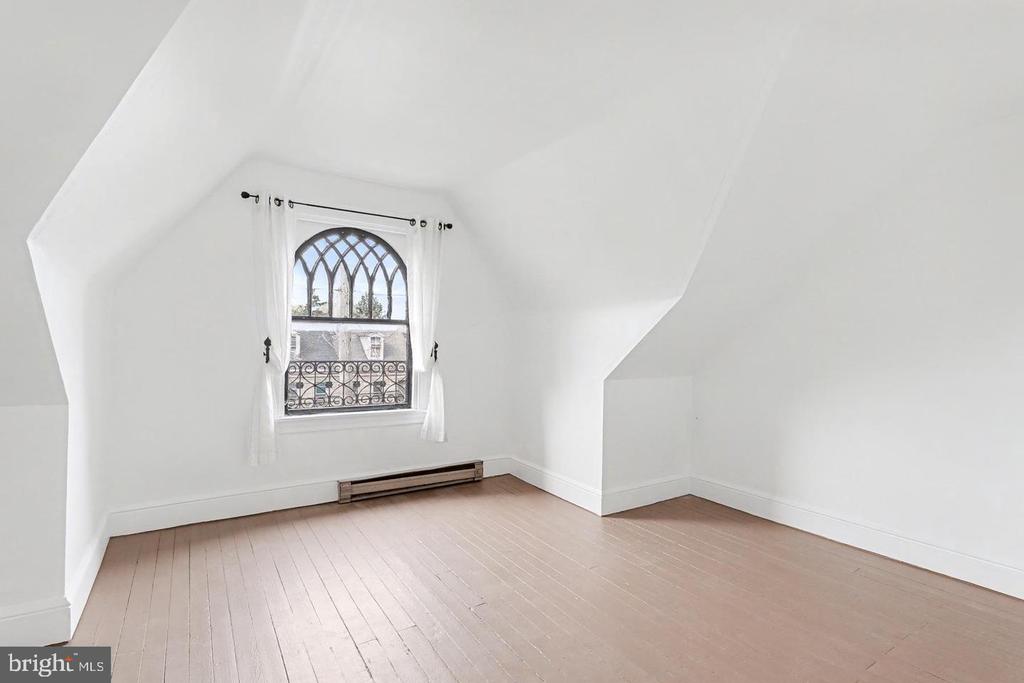
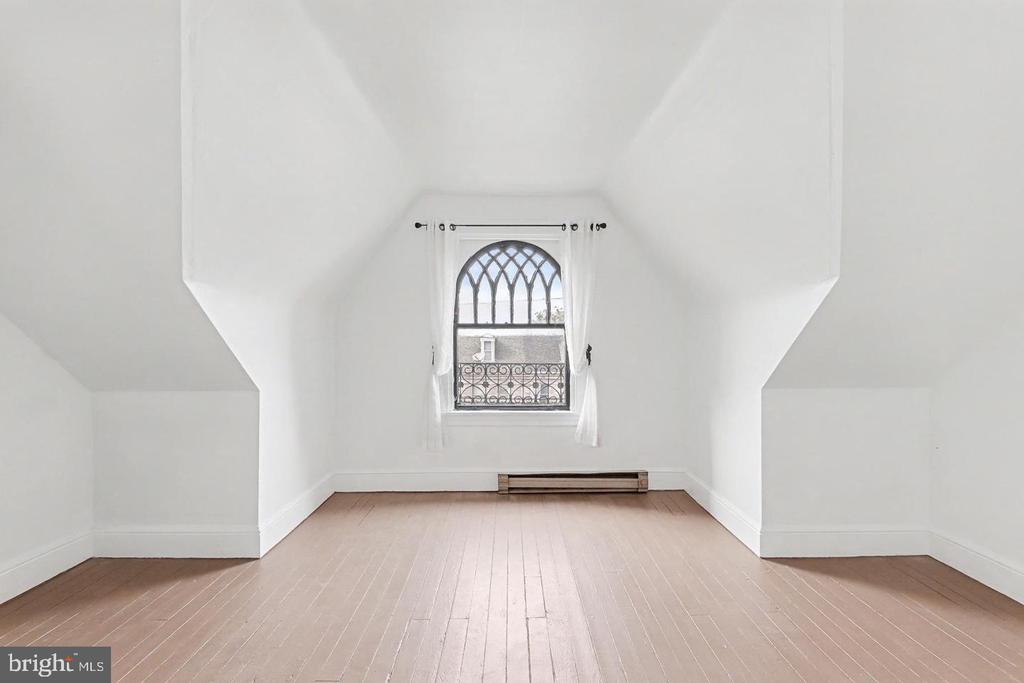
Vacant upper-floor room with sloped ceilings, pale wood flooring, and a Gothic-arched window.
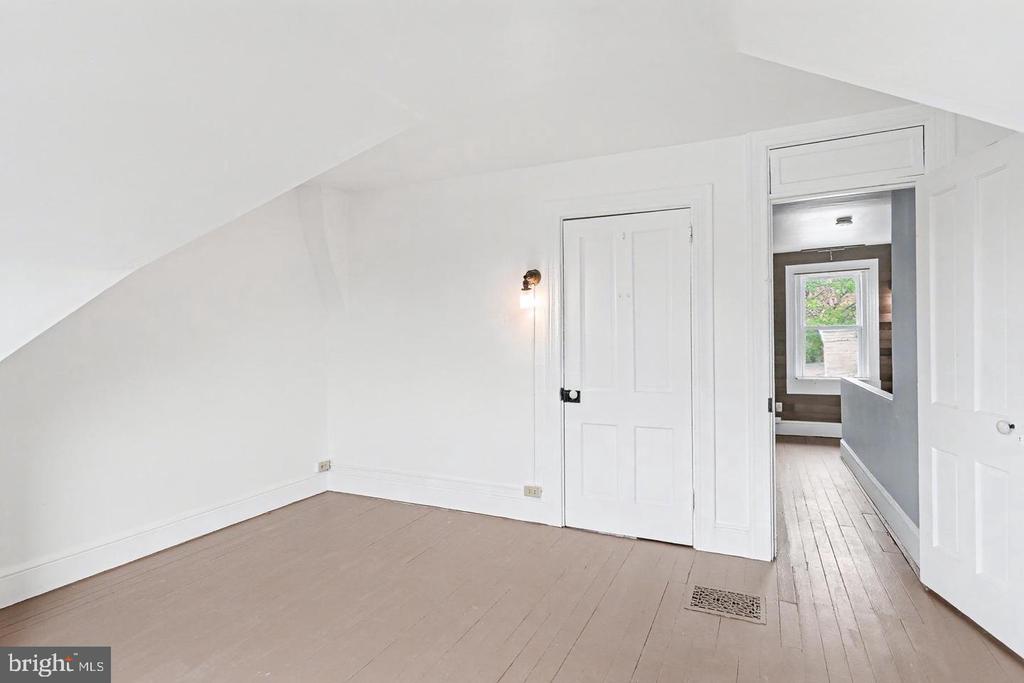
Vacant room with a sloped ceiling and pale wood floors, opening to a narrow adjoining room.
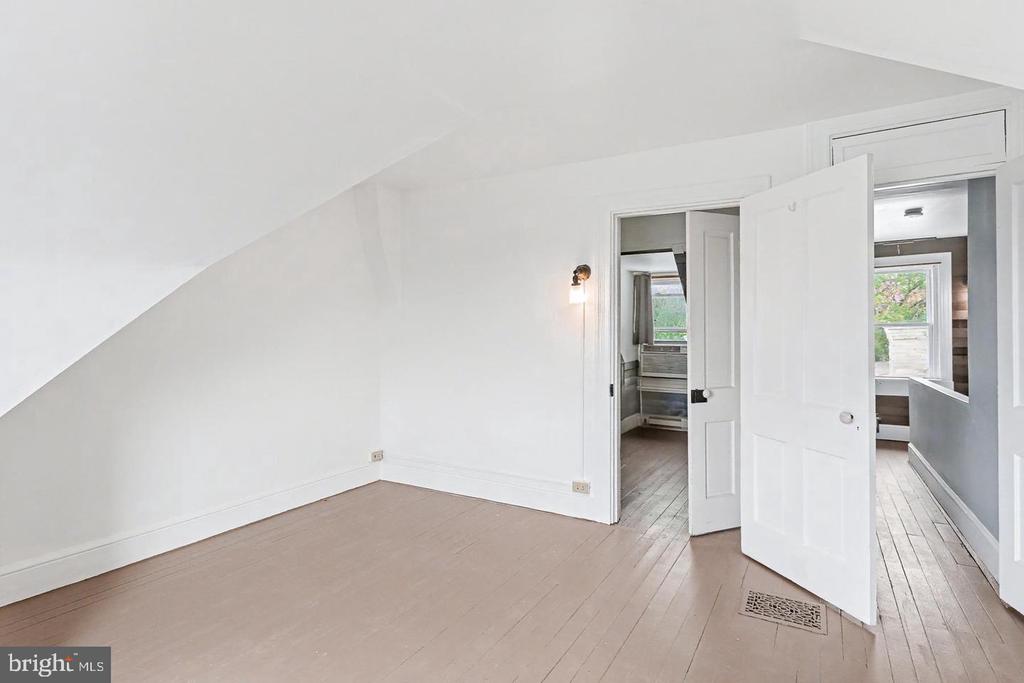
Empty room with a sloped ceiling, pale wood floors, and open doors to adjoining rooms.
Empty room with pale wood floors, a sloped ceiling, and an arched window with ironwork.
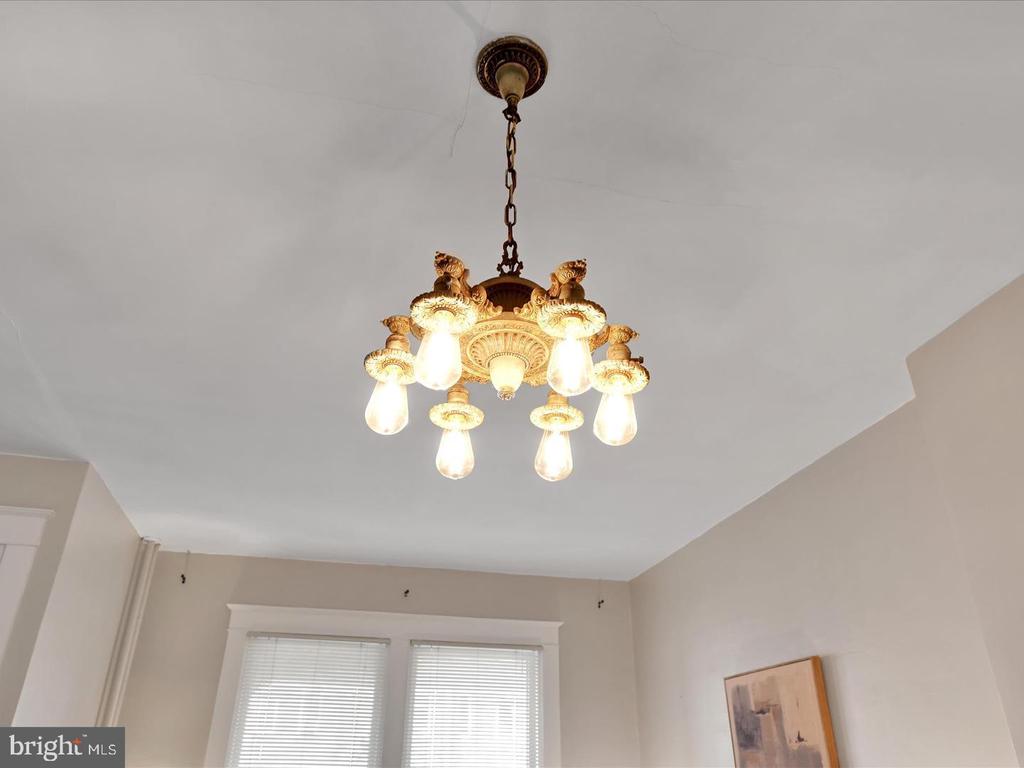
Ornate illuminated chandelier hanging above two windows with blinds.
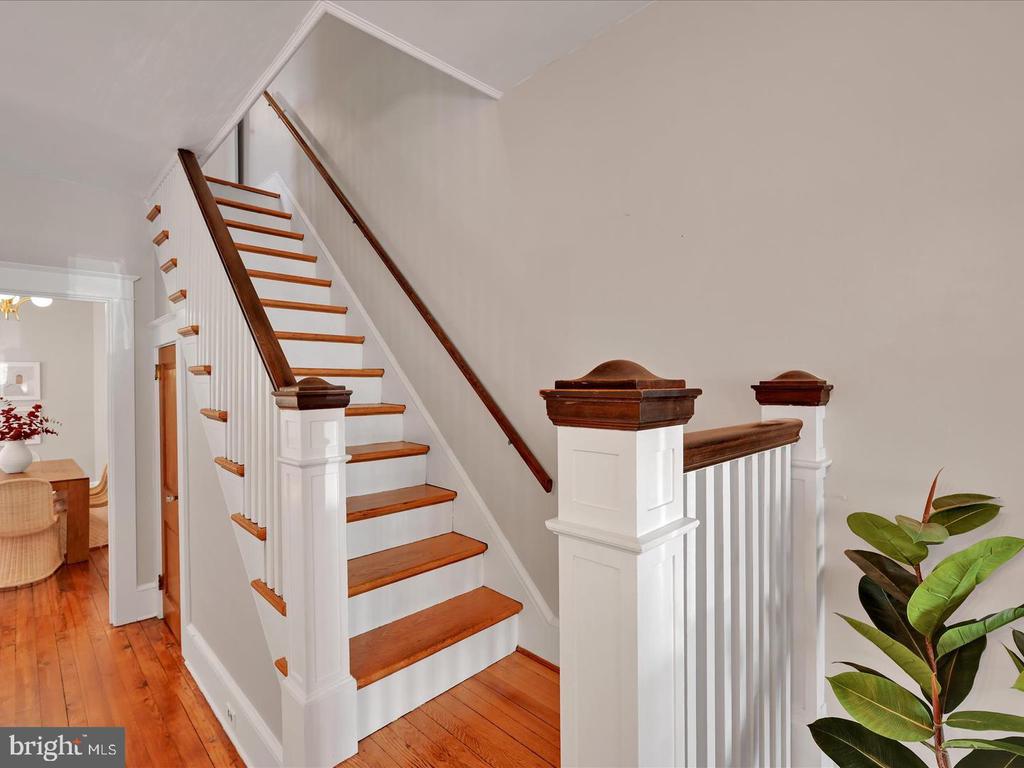
Interior staircase with white balusters, warm wood treads and handrails, and hardwood floors.
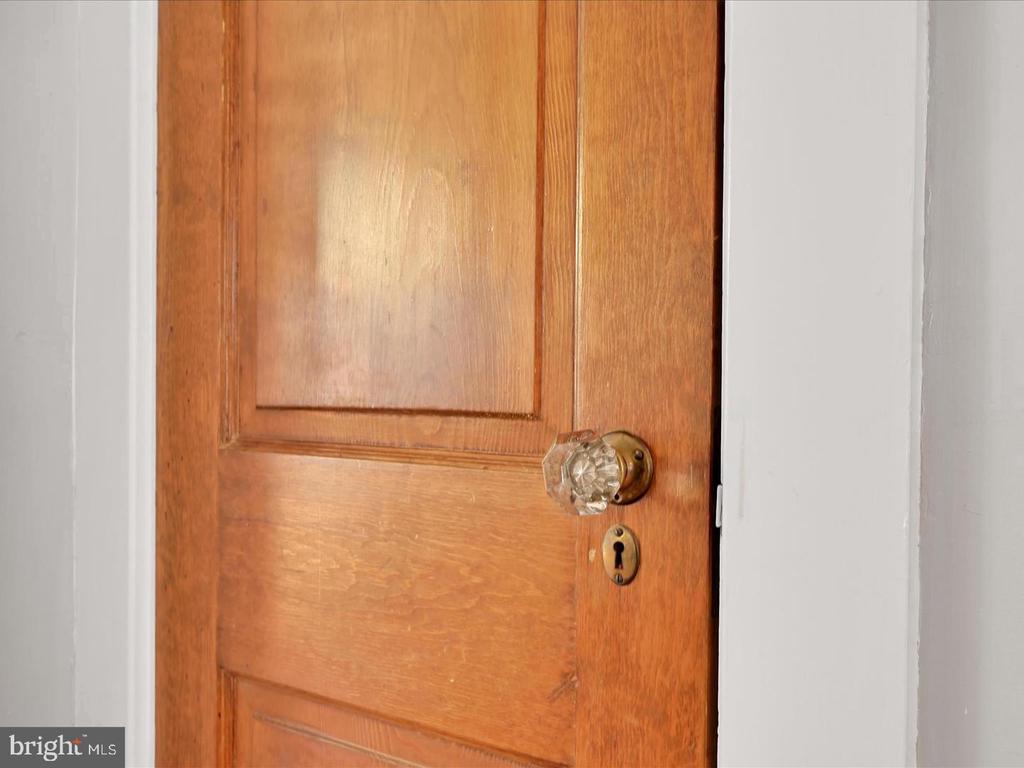
Paneled wooden interior door with a faceted glass doorknob and antique-style keyhole.
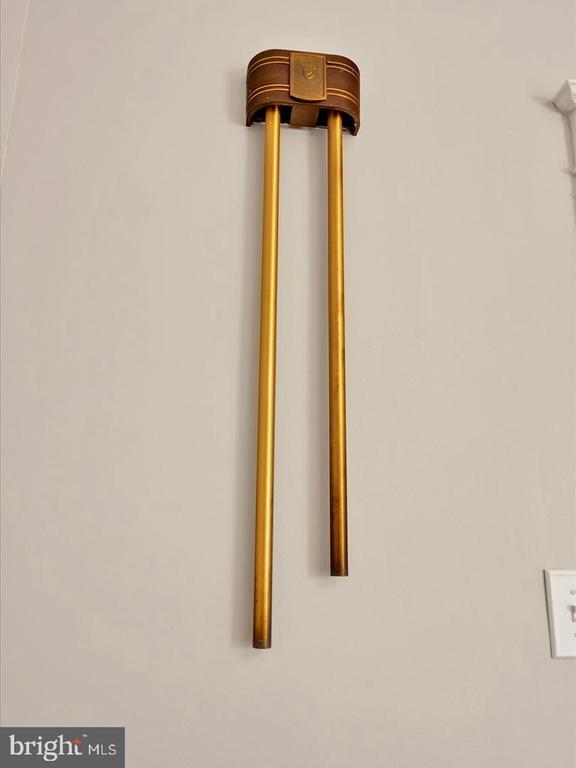
Wall-mounted brass-colored object with a curved wooden top against a pale wall.
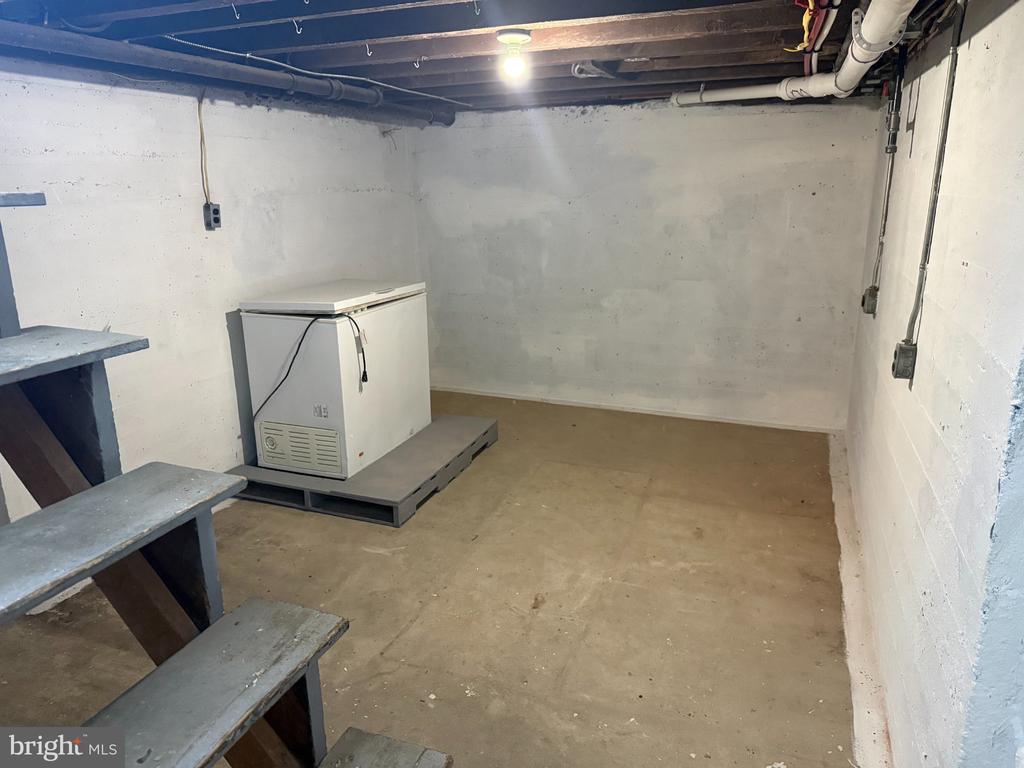
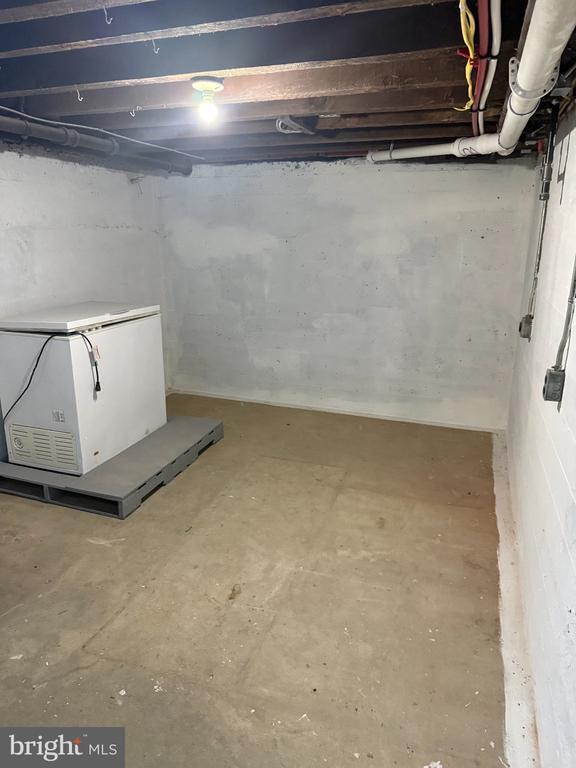
Unfinished basement with a chest freezer, exposed joists, and stairs along one side.
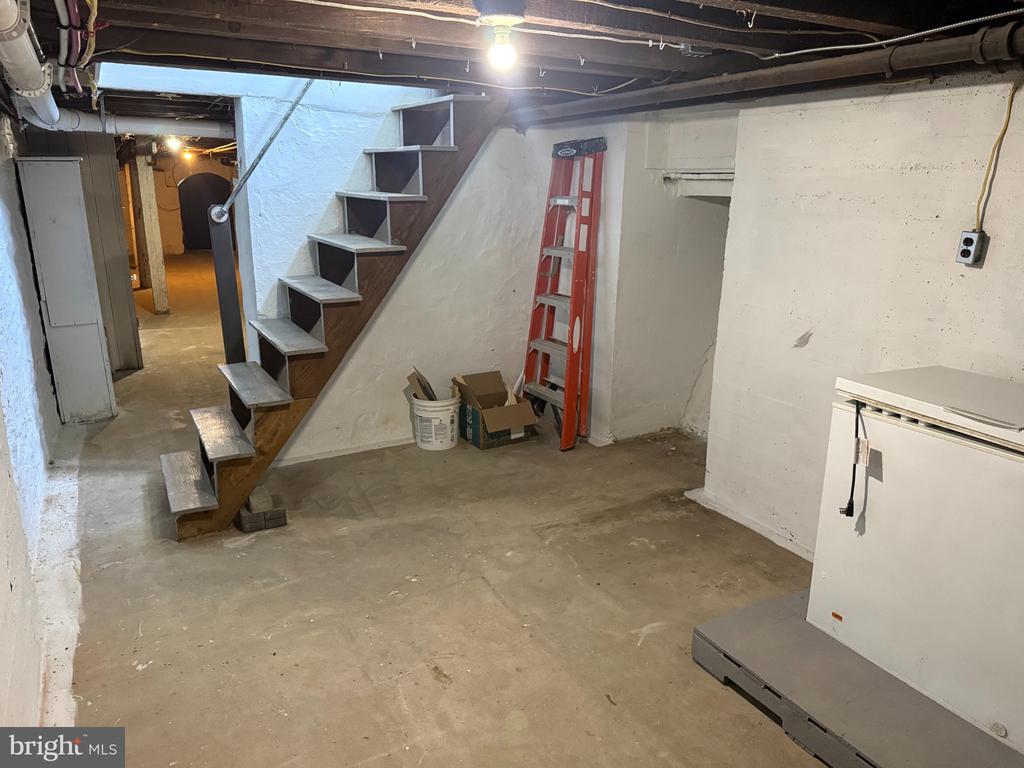
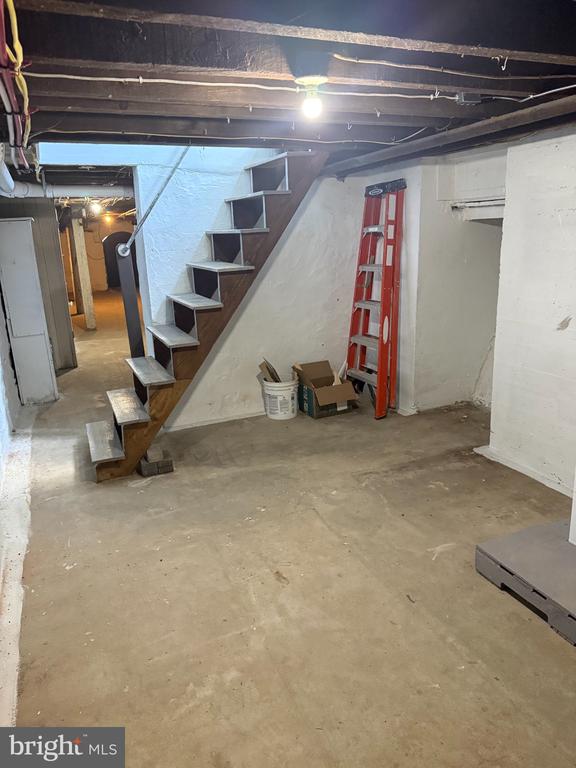
Unfinished basement with an open wooden staircase, exposed ceiling joists, and utility equipment.
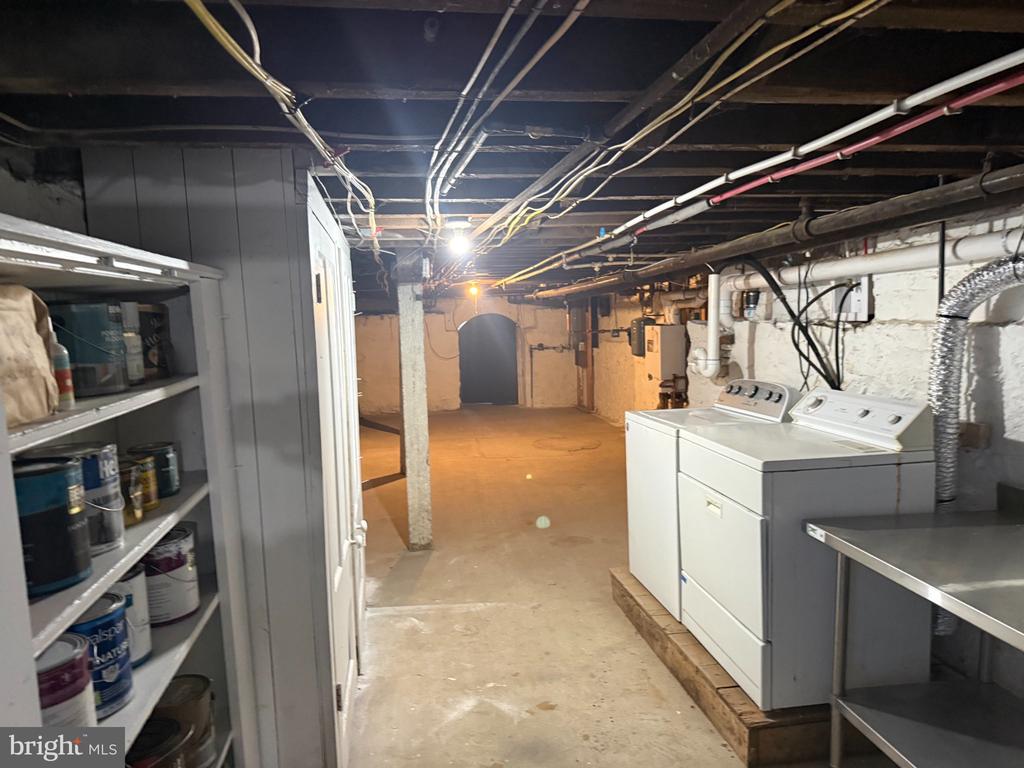
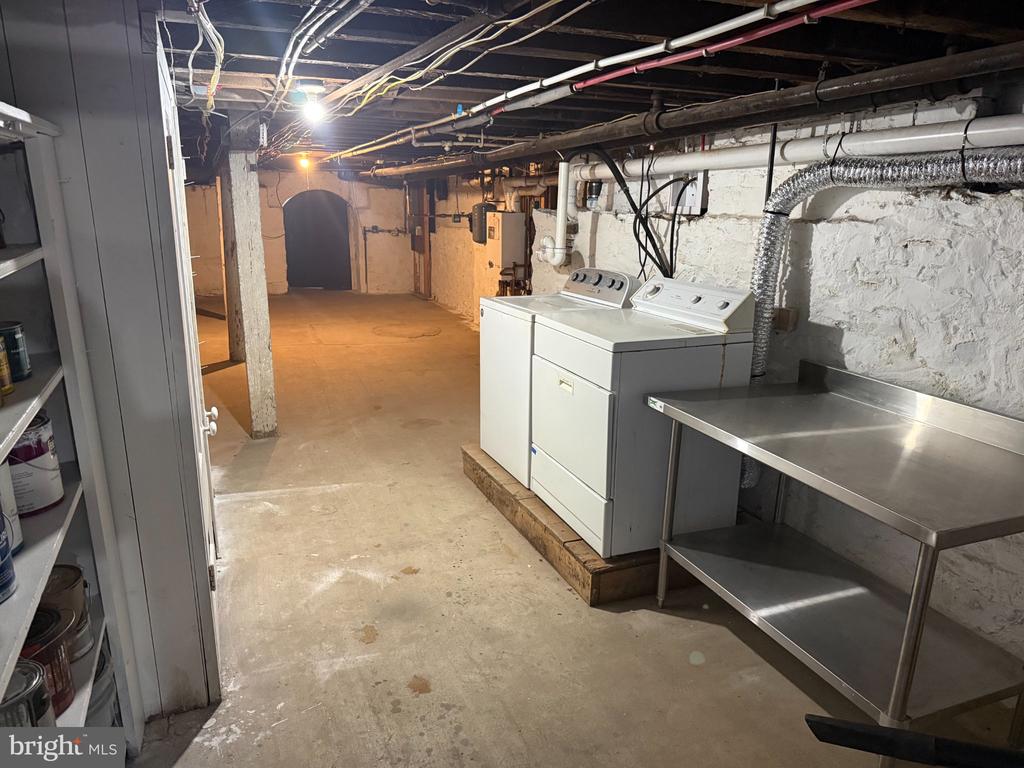
Basement laundry area with a washer, dryer, exposed pipes, and paint cans on shelves.
Basement laundry area with washer, dryer, stainless-steel worktable, and exposed ceiling pipes.
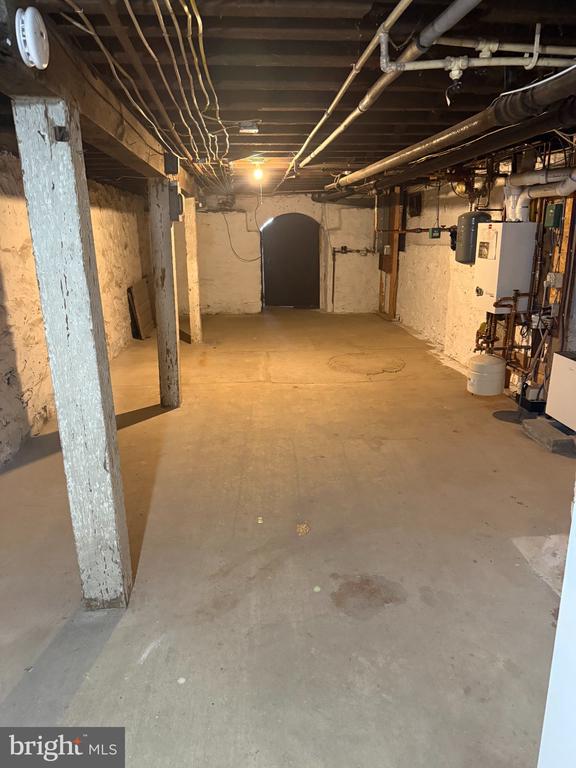
Unfinished basement with exposed pipes, support posts, and utility equipment.
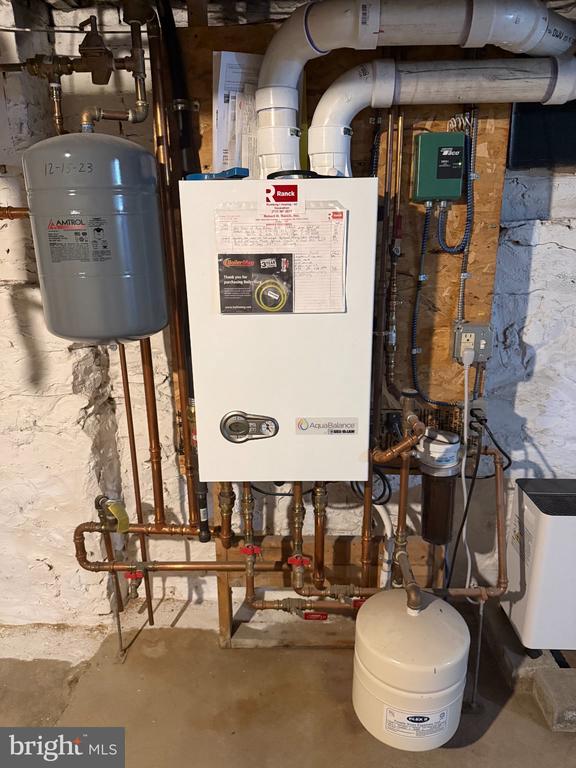
Basement utility room with a wall-mounted boiler, exposed plumbing, and expansion tanks.
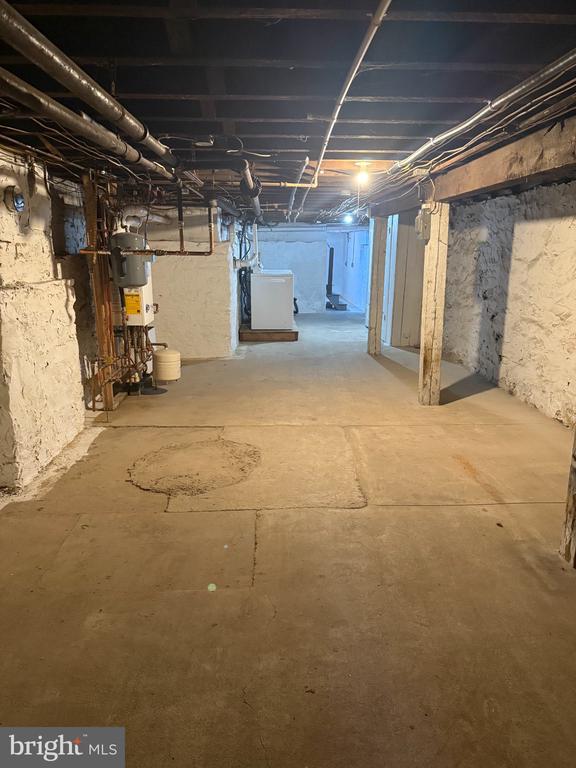
Unfinished basement with exposed pipes, utility equipment, and a wide concrete floor.
Unfinished basement with exposed ceiling pipes and a large white utility appliance on a platform.
Unfinished basement with exposed ceiling joists, a concrete floor, and an open wooden staircase.
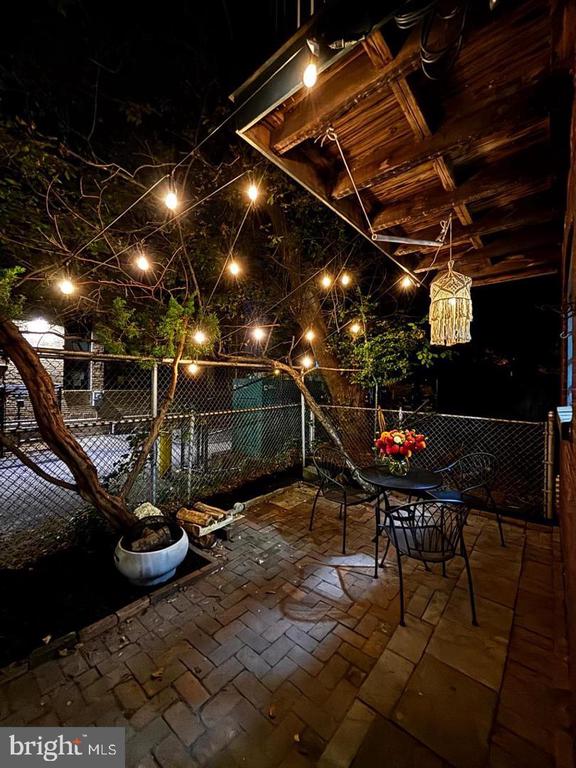
Covered brick patio with string lights, outdoor dining set, and potted tree at night.
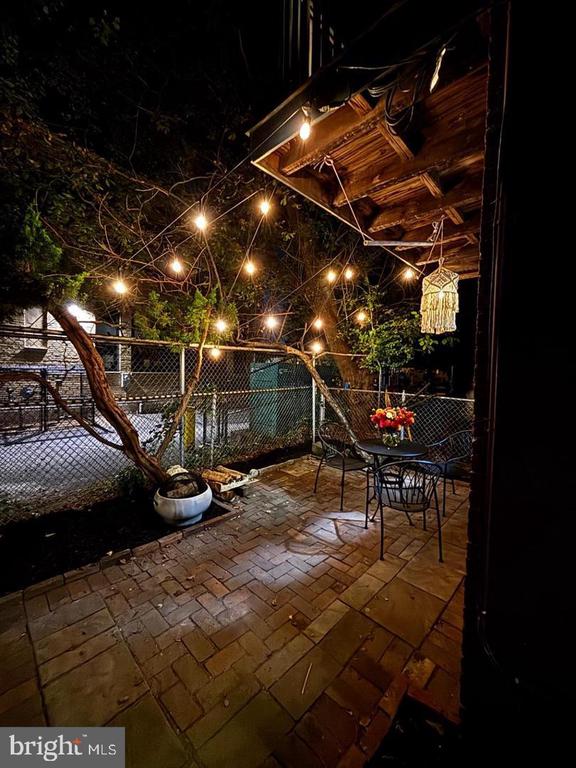
Nighttime patio with brick pavers, outdoor dining set, string lights, and a fenced yard.
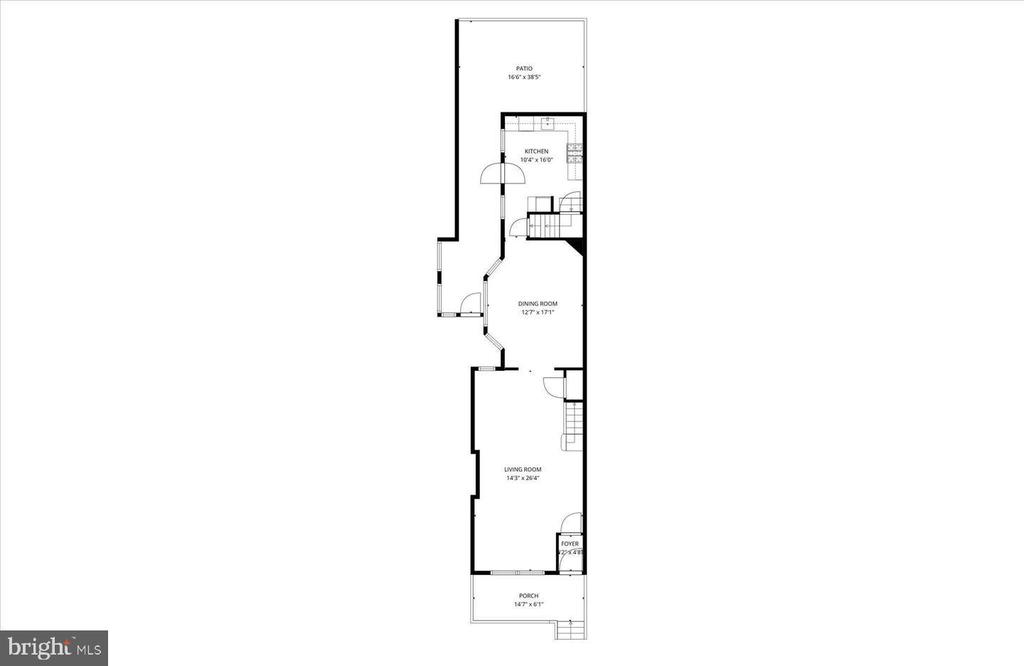
Floor plan showing a patio, kitchen, dining room, living room, foyer, and porch.
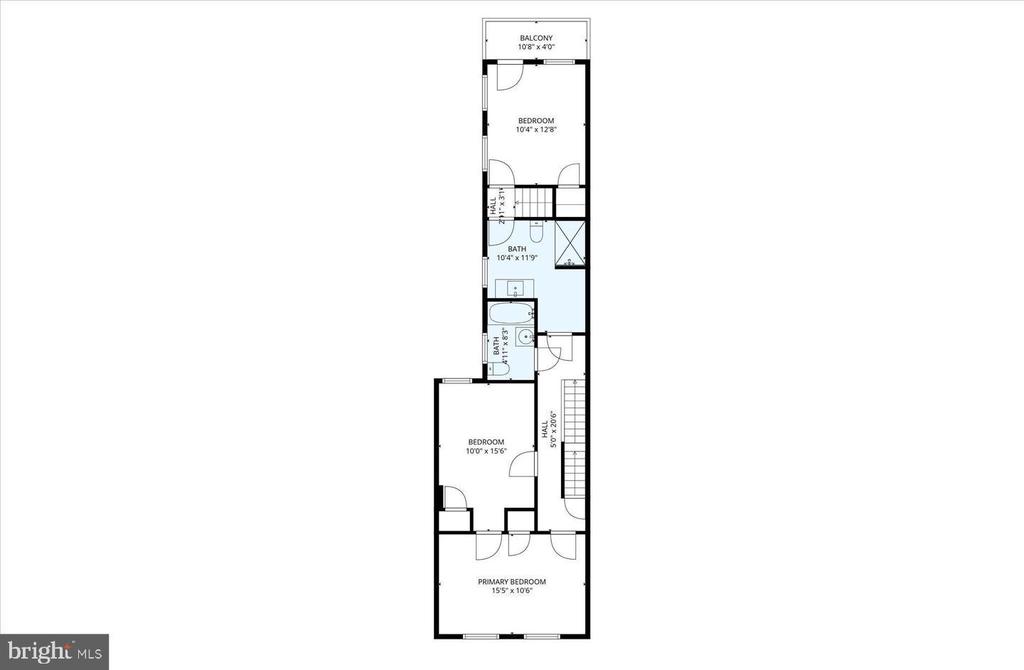
Floor plan with a balcony, two bedrooms, primary bedroom, bathrooms, and stairs.
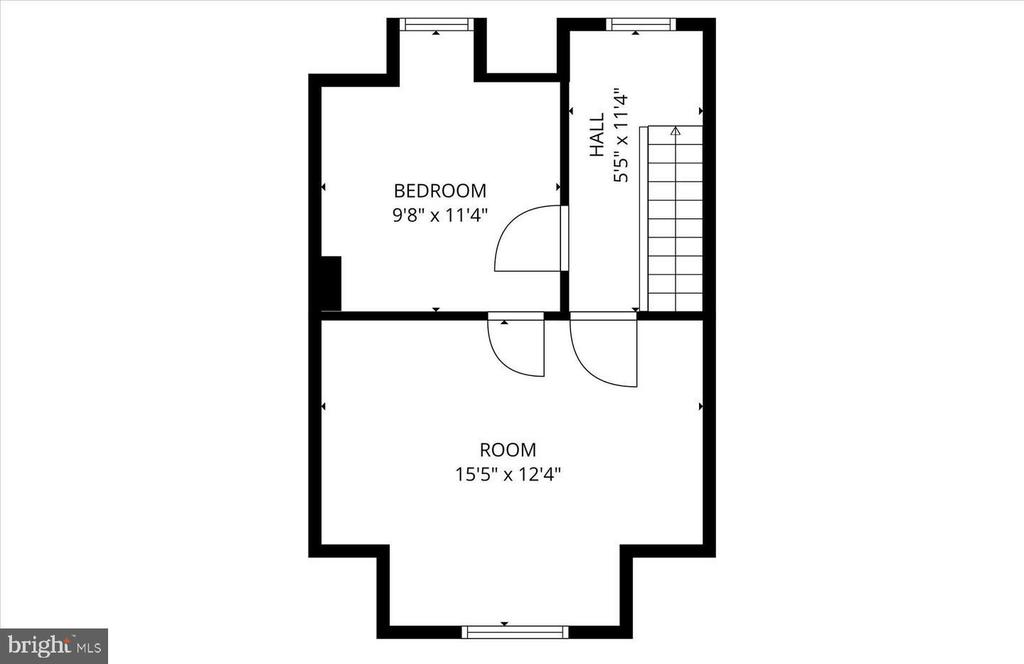
Floor plan showing a bedroom, stair hall, and larger room with dimensions.
SEE ALL PHOTOS
Red-brick row house with three steep gables, dark trim, and a covered front porch.
Red-brick building with a covered porch, blue-gray railings, concrete steps, and brown and yellow entrance doors.
Staged living room with hardwood floors, a staircase, and an adjoining dining area.
Staged living room with a gray sofa, blue pillows, round wood tables, and a large window.
Staged living room with a gray sofa, beige armchairs, and tall windows above a radiator.
Bright staged living room with a glass-paneled wood entry door, large windows, and neutral seating.
Living room with polished hardwood floors, a round rug, upholstered seating, and black open shelving.
Staged living room with a white armchair, hardwood floors, and an open view into the dining room.
Furnished living room with polished hardwood floors, large windows, neutral seating, and a black metal display shelf.
Dining room with a wooden table, woven chairs, tall shaded windows, and hardwood floors.
Dining room with a rustic wood table, woven chairs, and red branches in a white vase.
Dining room with a wooden table, woven chairs, hardwood floors, and a chandelier.
Narrow kitchen with warm wood cabinetry, a black dishwasher, and open shelves beside the counter.
Kitchen with brown wood cabinets, black appliances, and a double window above the sink.
Kitchen with wood cabinetry, black appliances, and a short staircase beside the refrigerator.
Kitchen with warm wood cabinets, marble-pattern backsplash, and a sink beneath double windows.
Brick patio with metal table and chairs beside a red brick house under a wooden awning.
Brick-walled patio with a black metal table, chairs, and colorful flowers.
Patio with a round metal table, black chairs, flowers, and string lights beneath a leafy tree.
Narrow wooden walkway beside painted brick walls, leading to a blue-trimmed rear door.
Staged home office with a wooden desk, patterned rug, brick wall, and gray entry door.
Staged home office with a herringbone desk, brass lamp, and brick-framed window.
Wooden deck overlooking leafy trees and a neighboring building.
Covered wooden deck with brown railing overlooking leafy trees and a neighboring brick building.
Bathroom with a white tub and shower, paneled vanity, dark countertop, and wood-look flooring.
Bathroom with a gray stone vanity, white toilet, black radiator, and open doorway.
Bathroom with floral stained-glass window panels, white bathtub, and black radiator.
Bathroom with a white tub-shower, built-in corner shelves, and a single-sink vanity.
Staged bedroom with a tufted headboard, rust-colored pillows, and a large window.
Staged bedroom with a tufted headboard, rust-colored pillows, gray knitted throw, and window above a radiator.
Staged bedroom with a charcoal tufted headboard, rust-colored pillows, and an arched alcove over one door.
Hallway with two white paneled doors, an arched opening, and a patterned rug on light wood flooring.
Staged bedroom with a white bed, charcoal tufted headboard, and arched doorway.
Empty carpeted room with two tall windows and a radiator beneath one.
Vacant carpeted room with white paneled doors and a staircase visible through the hallway.
Empty carpeted room with gray-and-white walls, paneled doors, tall windows, and a radiator.
Empty attic room with rustic exposed wood beams and a window air conditioner.
Vacant upper-floor room with sloped ceilings, pale wood flooring, and a Gothic-arched window.
Vacant room with a sloped ceiling and pale wood floors, opening to a narrow adjoining room.
Empty room with a sloped ceiling, pale wood floors, and open doors to adjoining rooms.
Empty room with pale wood floors, a sloped ceiling, and an arched window with ironwork.
Ornate illuminated chandelier hanging above two windows with blinds.
Interior staircase with white balusters, warm wood treads and handrails, and hardwood floors.
Paneled wooden interior door with a faceted glass doorknob and antique-style keyhole.
Wall-mounted brass-colored object with a curved wooden top against a pale wall.
Unfinished basement with a chest freezer, exposed joists, and stairs along one side.
Unfinished basement with an open wooden staircase, exposed ceiling joists, and utility equipment.
Basement laundry area with a washer, dryer, exposed pipes, and paint cans on shelves.
Basement laundry area with washer, dryer, stainless-steel worktable, and exposed ceiling pipes.
Unfinished basement with exposed pipes, support posts, and utility equipment.
Basement utility room with a wall-mounted boiler, exposed plumbing, and expansion tanks.
Unfinished basement with exposed pipes, utility equipment, and a wide concrete floor.
Unfinished basement with exposed ceiling pipes and a large white utility appliance on a platform.
Unfinished basement with exposed ceiling joists, a concrete floor, and an open wooden staircase.
Covered brick patio with string lights, outdoor dining set, and potted tree at night.
Nighttime patio with brick pavers, outdoor dining set, string lights, and a fenced yard.
Floor plan showing a patio, kitchen, dining room, living room, foyer, and porch.
Floor plan with a balcony, two bedrooms, primary bedroom, bathrooms, and stairs.
Floor plan showing a bedroom, stair hall, and larger room with dimensions.
For Sale

16 W LIBERTY STREET

16 W LIBERTY STREET, LANCASTER, PA 17603

$315,000
Updated & Priced to Sell below appraised value - Historic Lancaster City Townhome with Modern Kitchen & Baths
Welcome to 16 W Liberty Street - a thoughtfully updated 4-bedroom, 2-bath townhome offering over 2,100 square feet of living space in one of Lancaster's most convenient locations.
Recent renovations include a brand-new kitchen with modern finishes and two fully remodeled bathrooms, blending contemporary comfort with the home's original character. You'll find classic details throughout, including original millwork, hardwood floors, and distinctive architectural features that give the home lasting charm.
The flexible layout includes four bedrooms plus a third-floor bonus room that works well as a home office, studio, or additional living space. A full basement provides excellent storage and potential for future expansion.
Located just steps from the Amtrak station and within easy reach of Penn Medicine Park, downtown restaurants, shops, and Franklin & Marshall College, this home offers true walkable urban living. On-street parking is available, and the property sits on a low-maintenance lot ideal for those who prefer city convenience over yard work.
Priced at $315,000, this is a rare opportunity to own a renovated historic home in a highly accessible Lancaster location. Whether you're looking for a primary residence, investment property, or a lower-maintenance city lifestyle, 16 W Liberty Street is ready for its next chapter. Schedule your showing today.
Professional interior staging and high-quality photography provided by Blue Stone Staging & Design Co.

4
beds

2
baths

2,112 Sq.Ft. LIVING AREA

1,307 Sq.Ft. lot

Steve Hammond

Steve Hammond

Features & Amenities

Interior

  • total bedrooms4
  • Total bathrooms2
  • full bathrooms2
  • Laundry room Basement
  • Flooring Carpet, Luxury Vinyl Plank, Solid Hardwood
  • APPLIANCES Built-In Microwave, Dishwasher, Exhaust Fan, Oven/Range - Gas, Range Hood, Refrigerator, Washer, Water Heater - Tankless
  • other interior Features Additional Stairway, Bathroom - Walk-In Shower, Built-Ins, Carpet, Dining Area, Kitchen - Gourmet, Primary Bath(s), Upgraded Countertops, Window Treatments, Wood Floors

Area & Lot

  • Status For Sale
  • Living Area2,112 Sq.Ft.
  • Total Area3,059 Sq.Ft.
  • Lot Area1,307 Sq.Ft.
  • MLS® IDPALA2095156
  • TypeTownhouse
  • YEAR BUILT1900
  • NeighborhoodLancaster
  • Architecture StylesTransitional
  • View DescriptionStreet
  • School DistrictSCHOOL DISTRICT OF LANCASTER

Exterior

  • STORIES2
  • water SourcePublic
  • PoolNo Pool
  • roofArchitectural Shingle, Metal
  • parkingOn Street
  • HEAT TYPERadiator
  • AIR CONDITIONINGWindow Unit(s)
  • sewerPublic Sewer
  • SubstructureStone
  • Disability FeaturesDoors - Swing In
  • other exterior FeaturesGutter System, Sidewalks, Street Lights

Financial

  • Sales Price$315,000
  • Real Estate Tax $4,005/yr
  • Zoning MU
Red-brick building with a covered porch, blue-gray railings, concrete steps, and brown and yellow entrance doors.

Schedule a Showing

We would love to show you our beautiful property. Please select your preferred date and time below. An agent will be in touch shortly to confirm your appointment.

Schedule a Showing

We would love to show you our beautiful property. Please select your preferred date and time below. An agent will be in touch shortly to confirm your appointment.

Thank you for your interest in 16 W LIBERTY STREET, LANCASTER, PA 17603. We are reviewing your request and will be in touch shortly!

Mortgage Calculator

Estimate your monthly mortgage payment, including the principal and interest, property taxes, and HOA. Adjust the values to generate a more accurate rate.

All estimates are provided for informational purposes only. Actual amounts may vary.
$0,000 Your Payment 20 15 65
$0,000 Your Payment

Lancaster

Explore

Experience Seamless Buying & Selling

Get assistance in determining current property value, crafting a competitive offer, writing and negotiating a contract, and much more. Contact us today.

Follow Us on Instagram