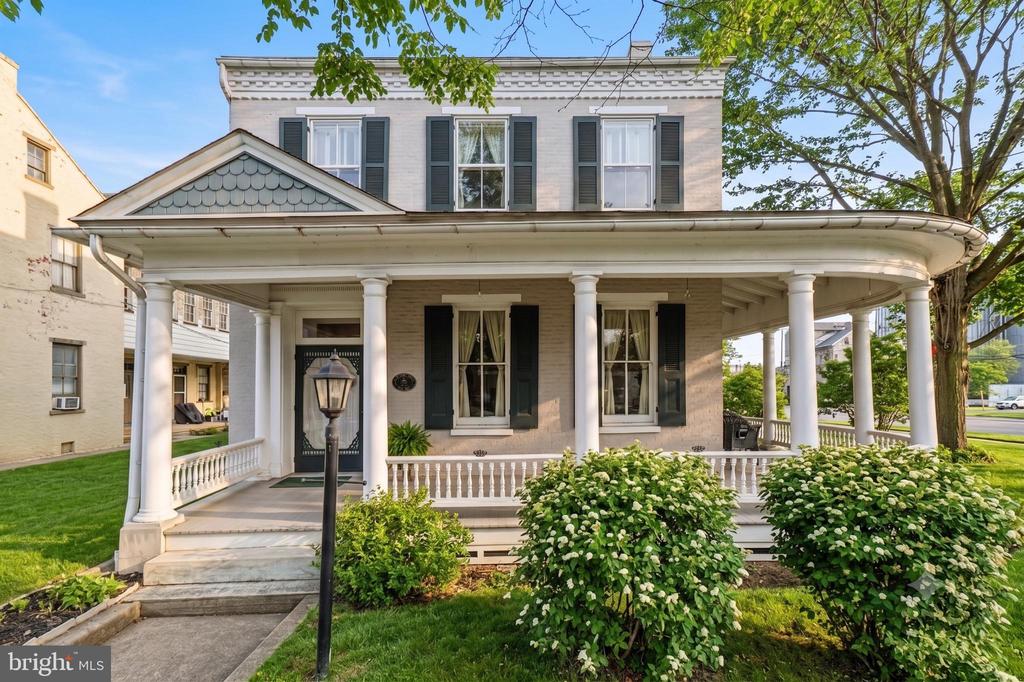
Two-story brick house with a broad white-columned porch and landscaped front garden.
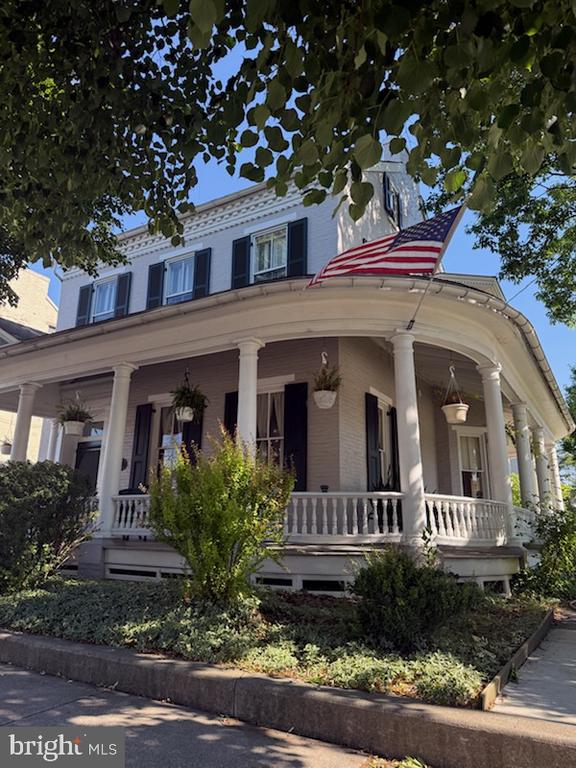
Two-story home with a wraparound porch, white columns, dark shutters, and an American flag.
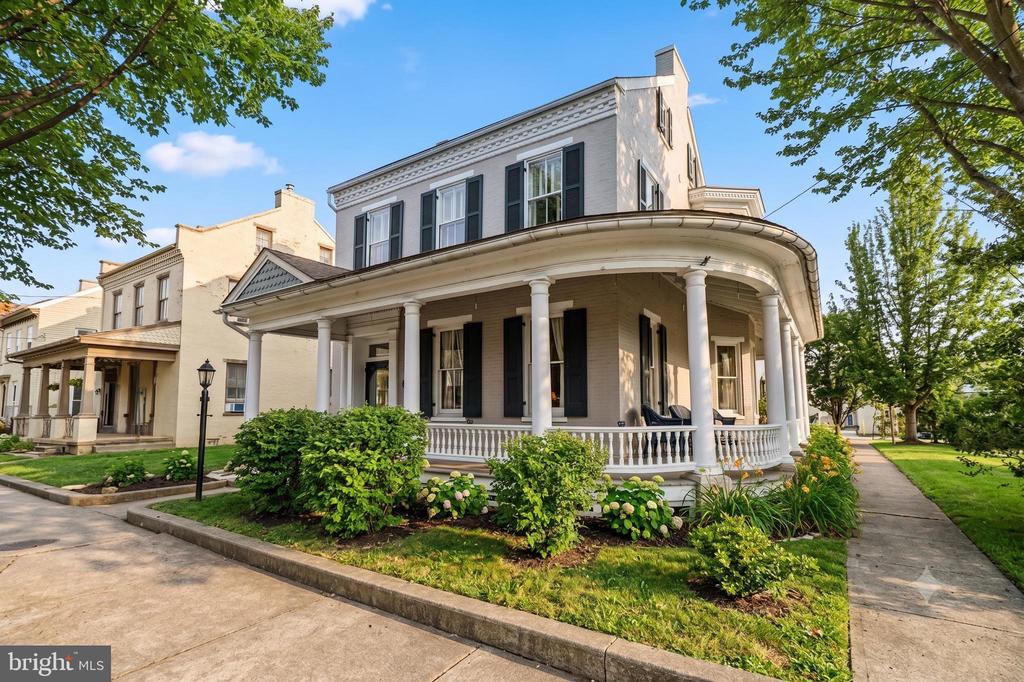
Two-story home with a broad wraparound porch, white columns, dark shutters, and landscaped shrubs.
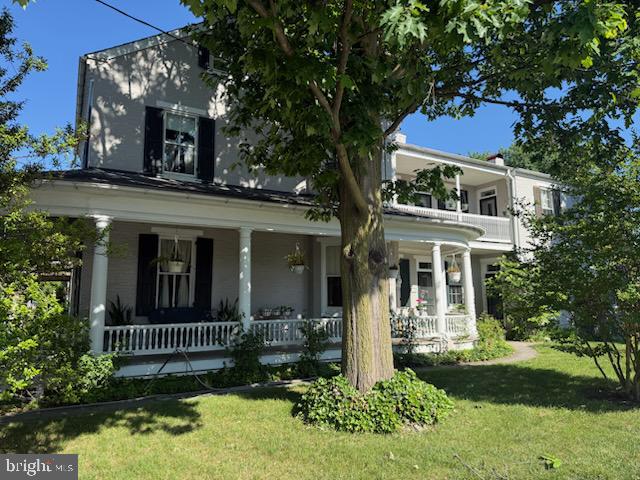
Two-story house with a wraparound porch and upper balcony, partly shaded by a mature front-yard tree.
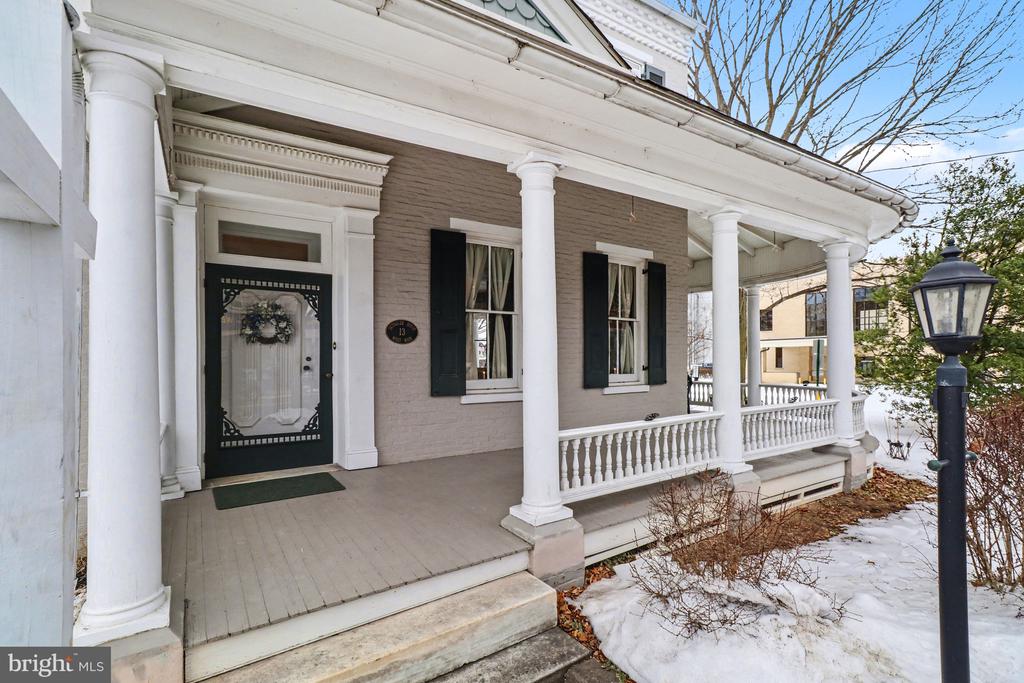
House with a columned front porch, black shutters, and snow beside the walkway.
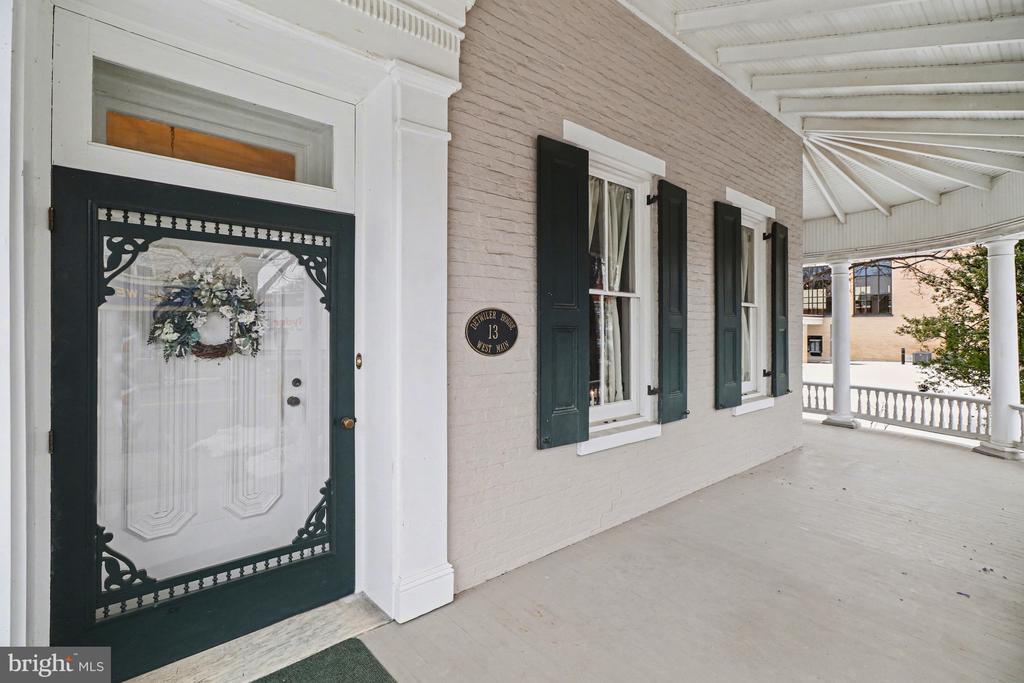
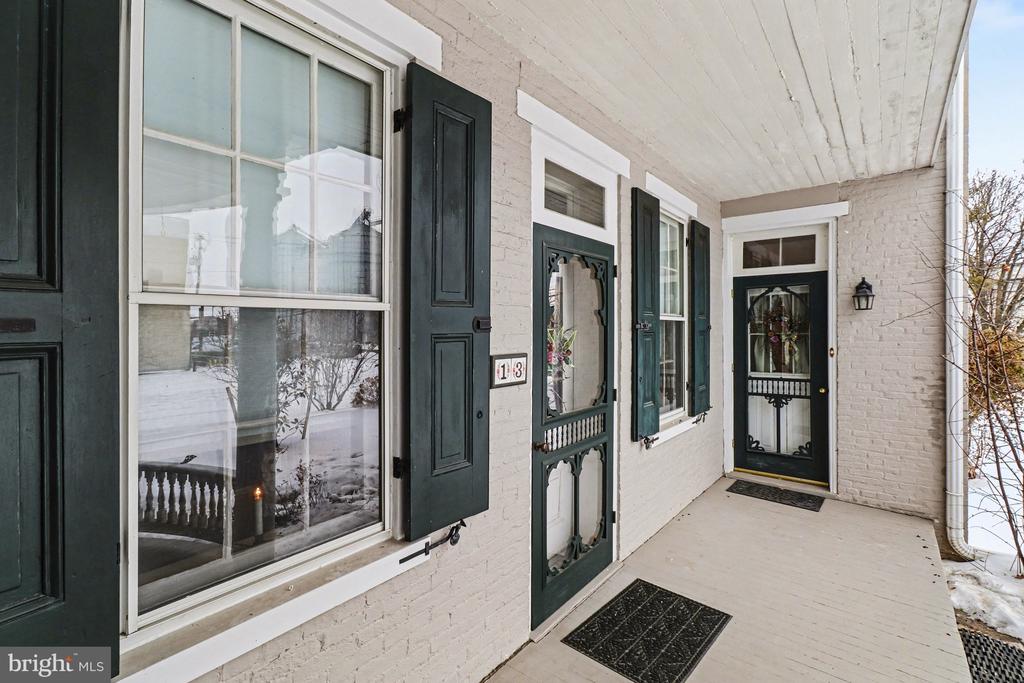
Covered front porch with a dark green decorative storm door, white trim, and shuttered windows.
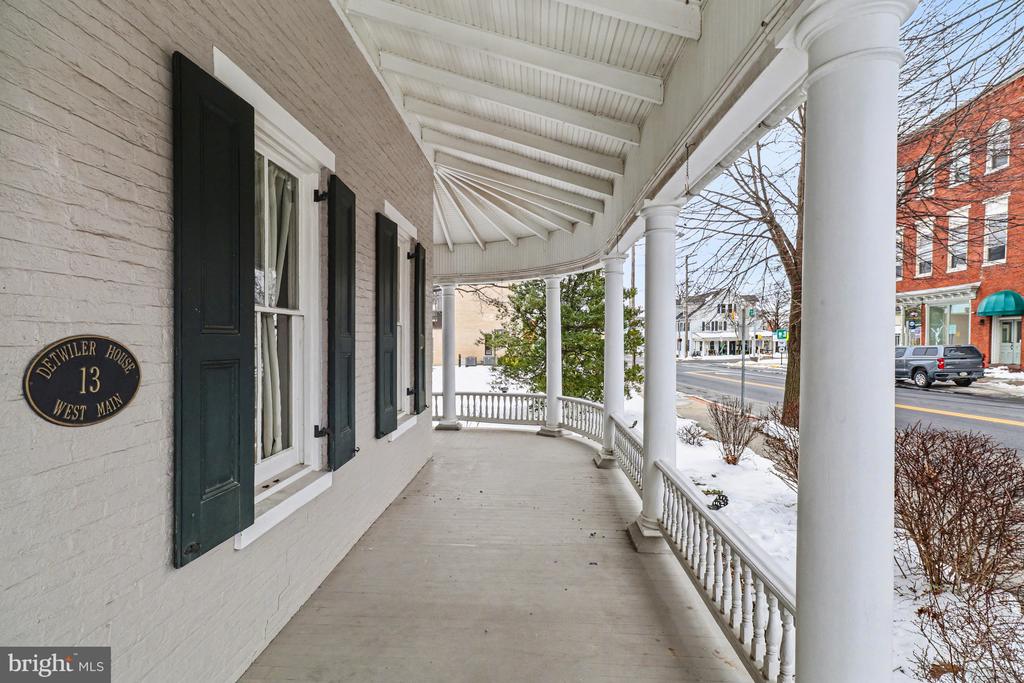
Covered front porch with white columns, black shutters, and a Detwiler House plaque.
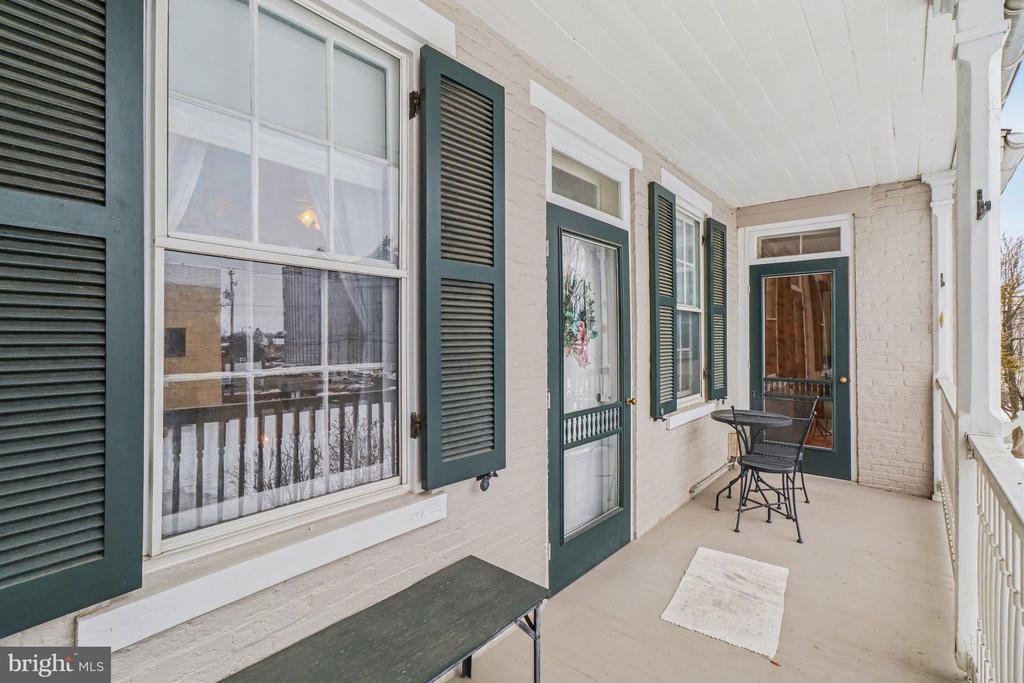
Covered porch with white brick walls, green shutters, and a small metal table and chairs.
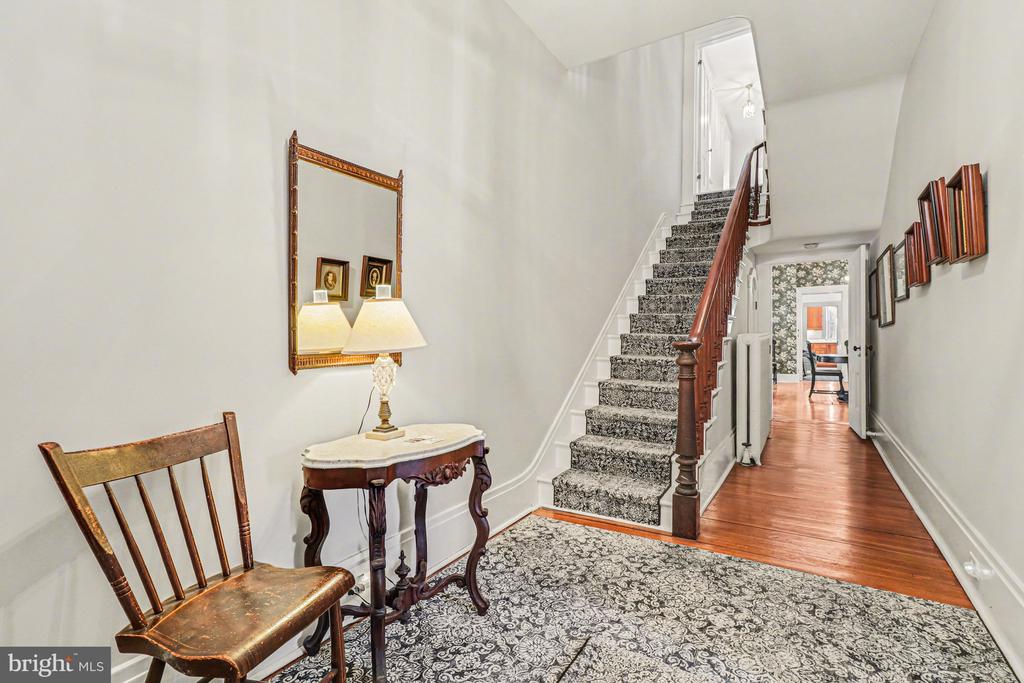
Entry hall with a patterned rug, hardwood hallway, and carpeted staircase with a wood banister.
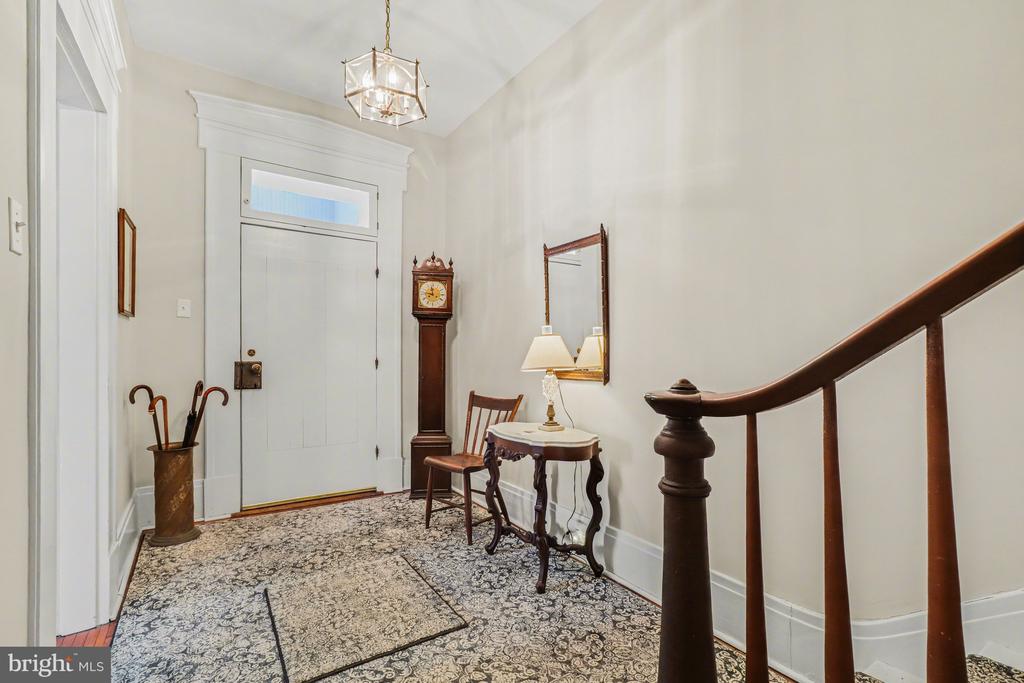
Furnished entry hall with a patterned rug, grandfather clock, and dark wood staircase railing.
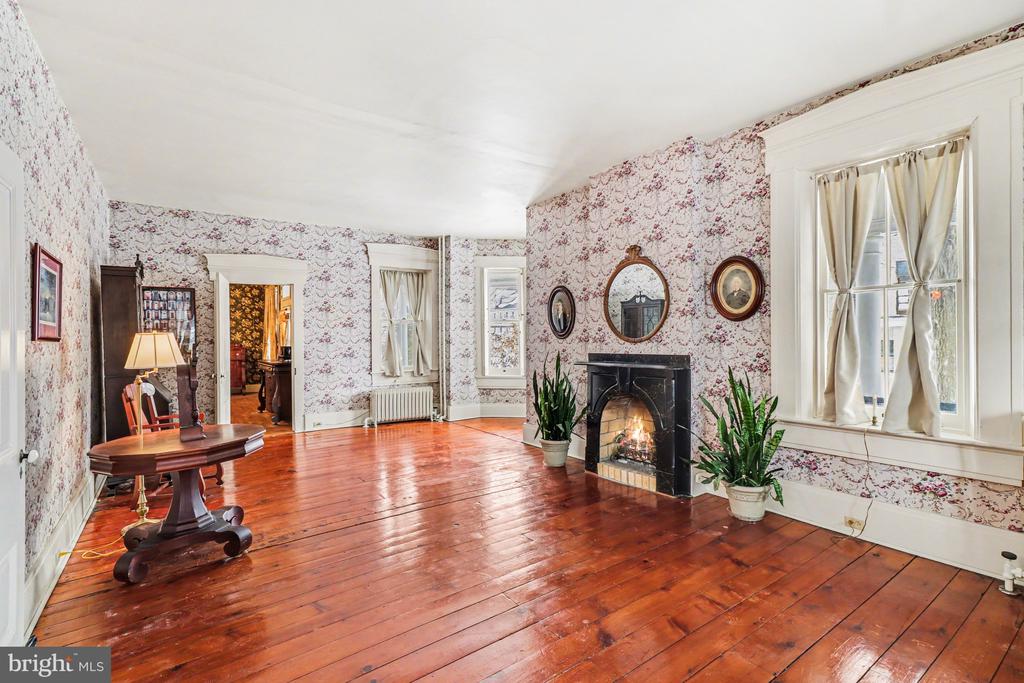
Living room with polished wood floors, floral wallpaper, tall windows, and a black fireplace.
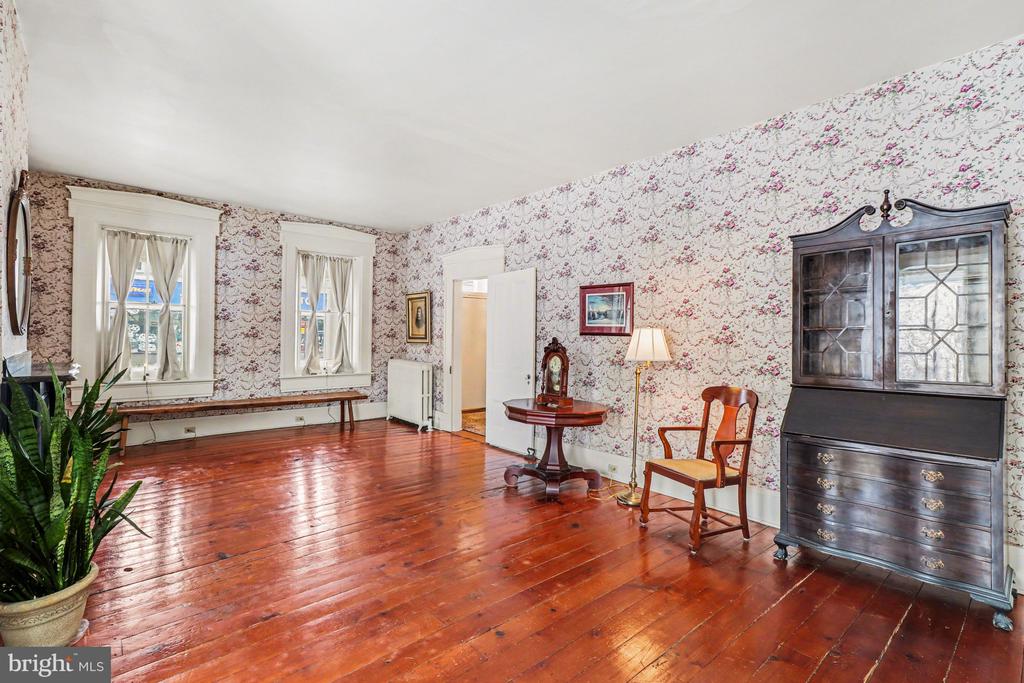
Furnished room with floral wallpaper, polished wood floors, and antique furniture.
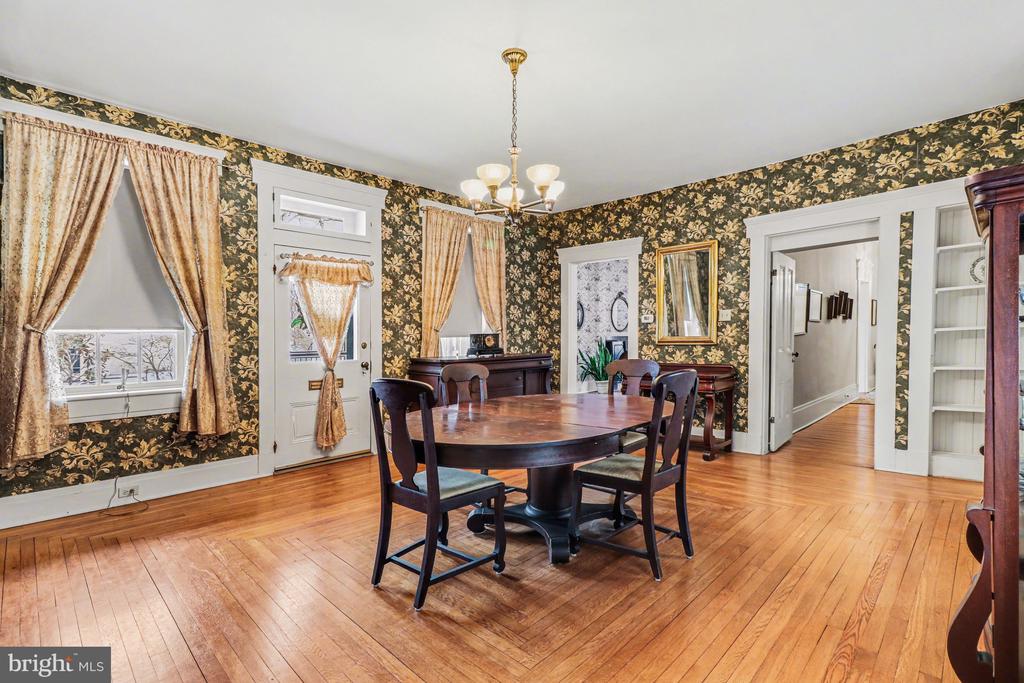
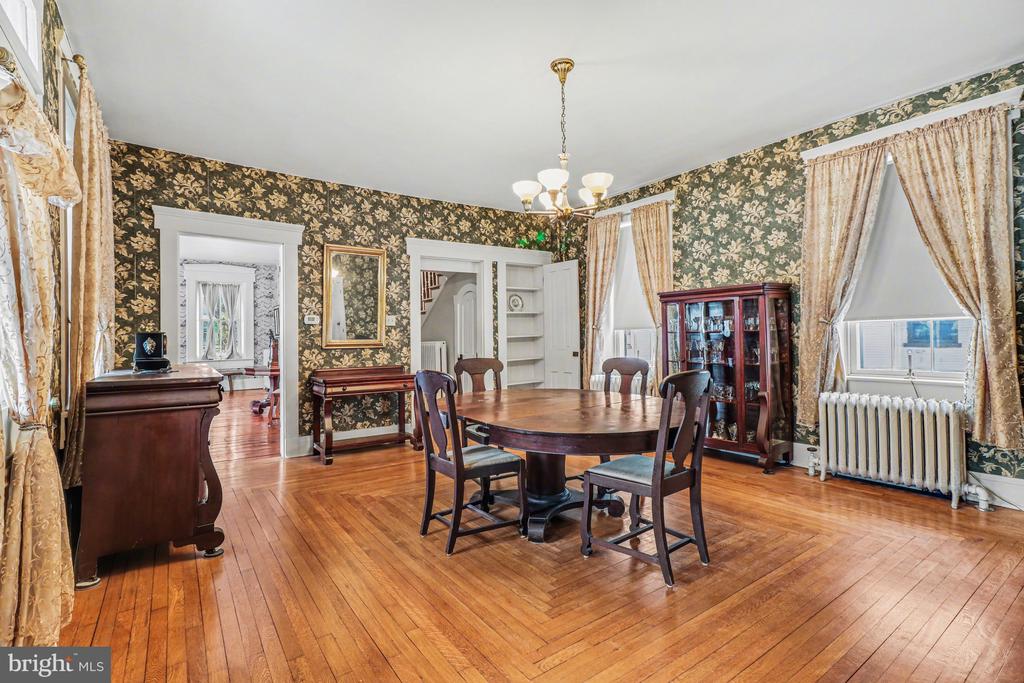
Dining room with floral wallpaper, an oval wooden table, and polished hardwood floors.
Dining room with floral wallpaper, parquet floors, and a round table beneath a chandelier.
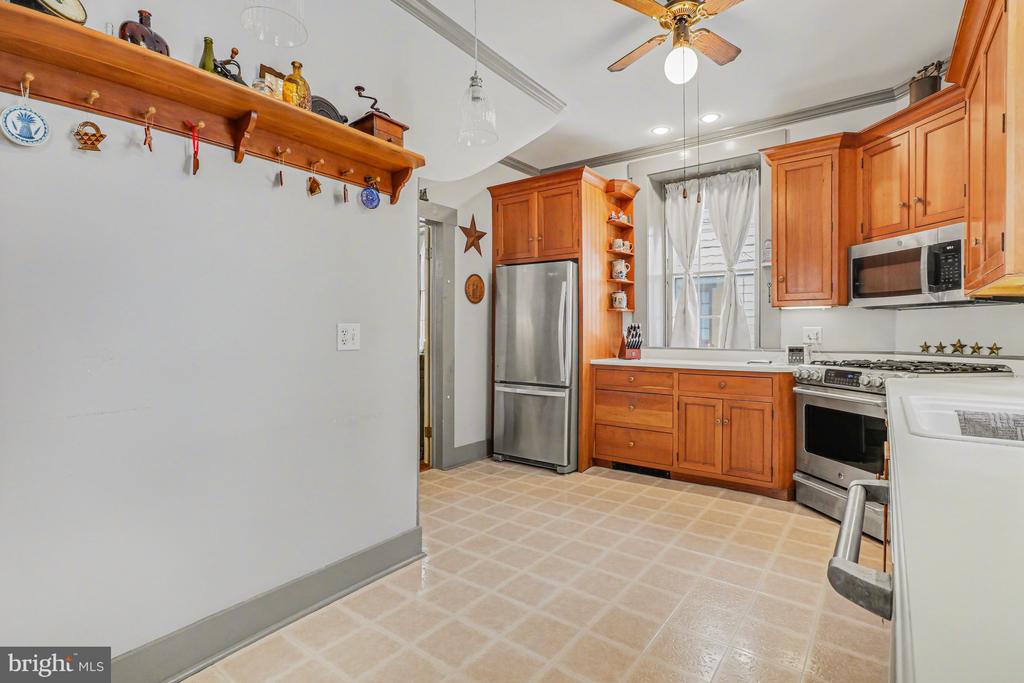
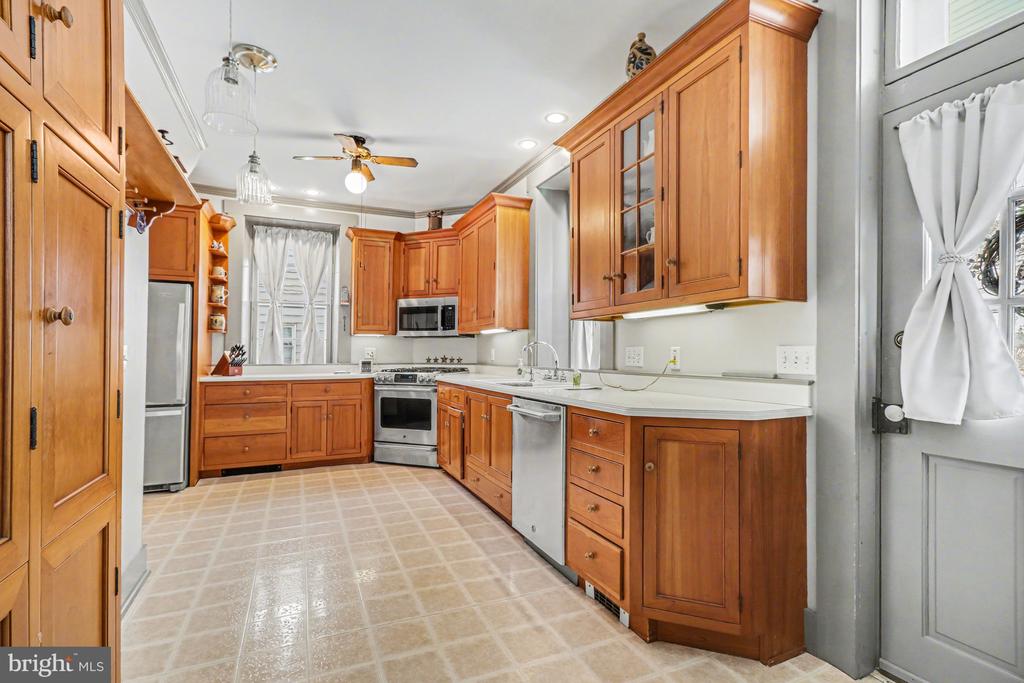
Kitchen with warm wood cabinetry, stainless steel appliances, and a long wooden display shelf.
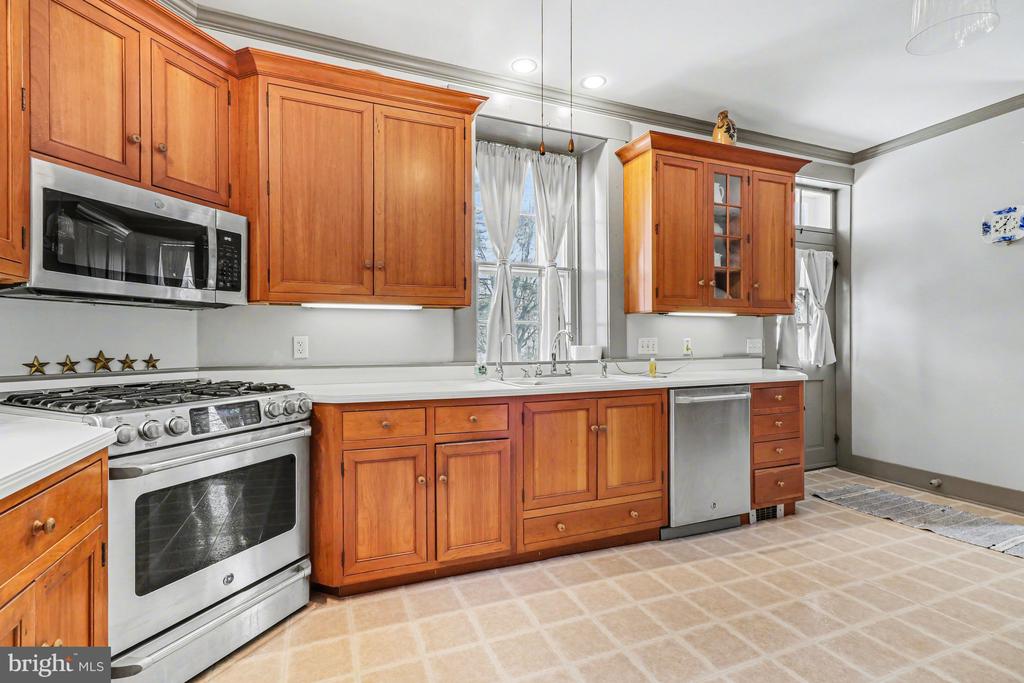
Kitchen with warm wood cabinets, stainless steel appliances, and a sink beneath a window.
Kitchen with warm wood cabinets, white countertops, stainless steel appliances, and a tiled floor.
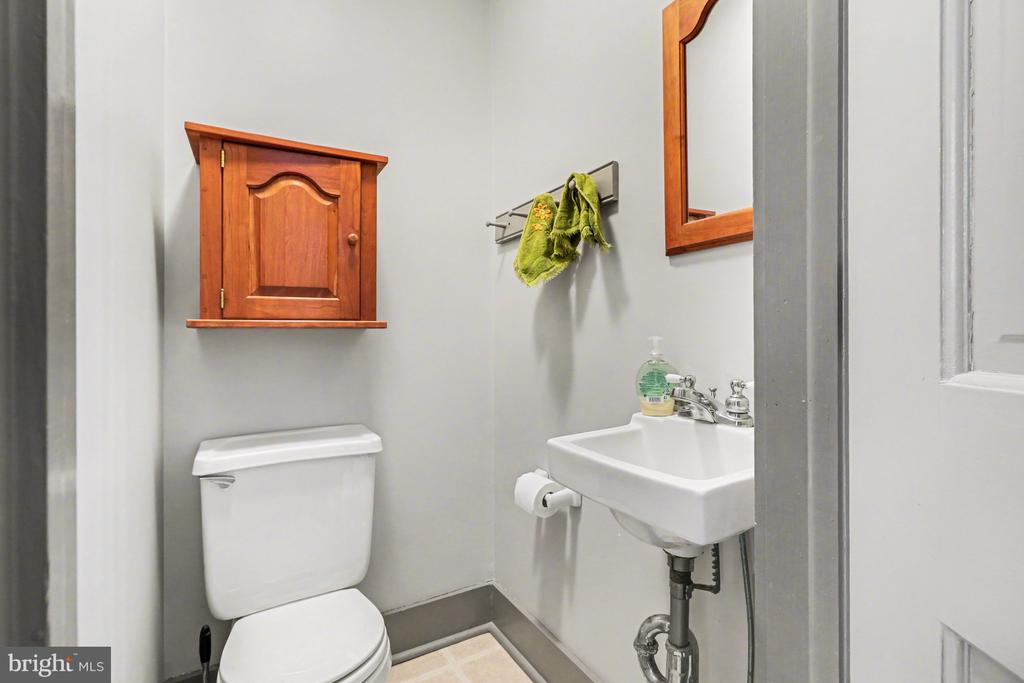
Bathroom with a white toilet, wall-mounted sink, wood medicine cabinet, and green towel.
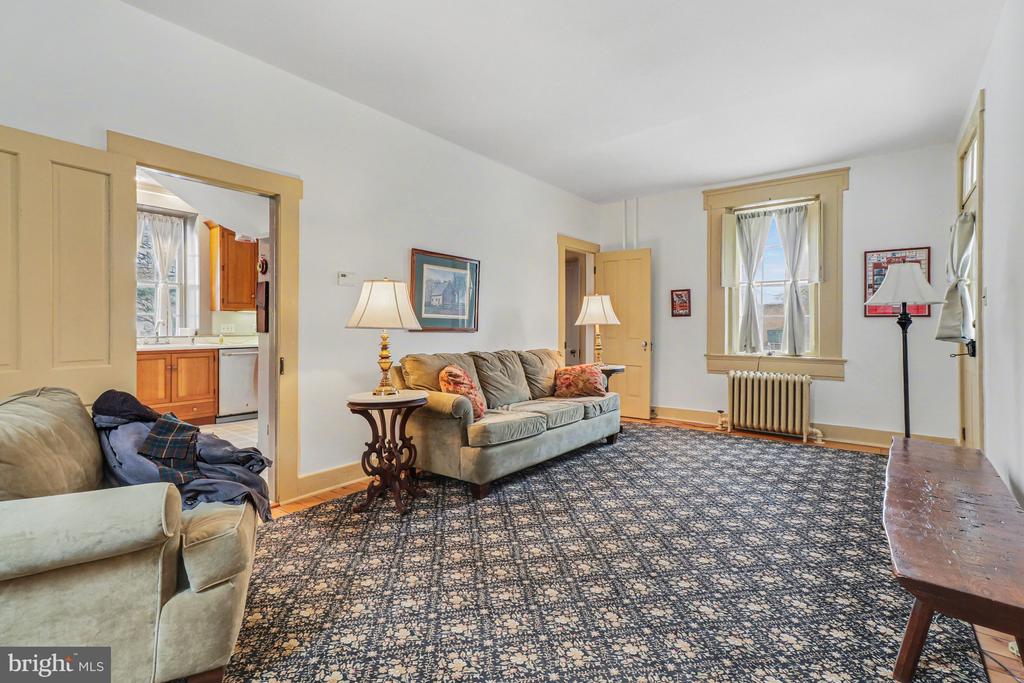
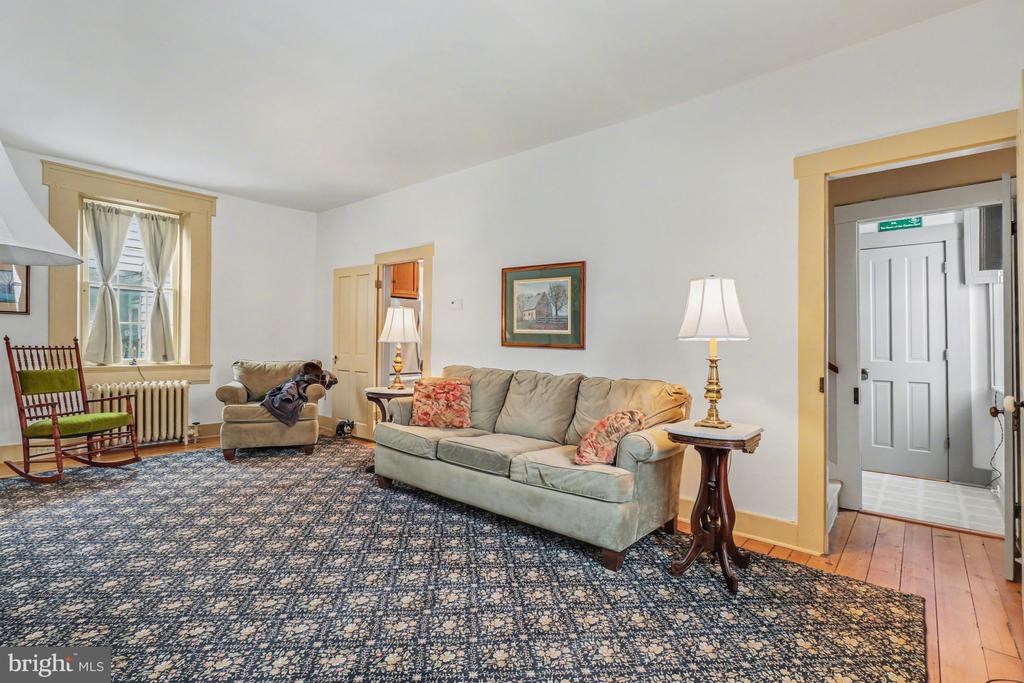
Furnished living room with pale sofas, patterned carpet, and a radiator beneath a curtained window.
Living room with a beige sofa, patterned rug, wood floors, and a curtained window.
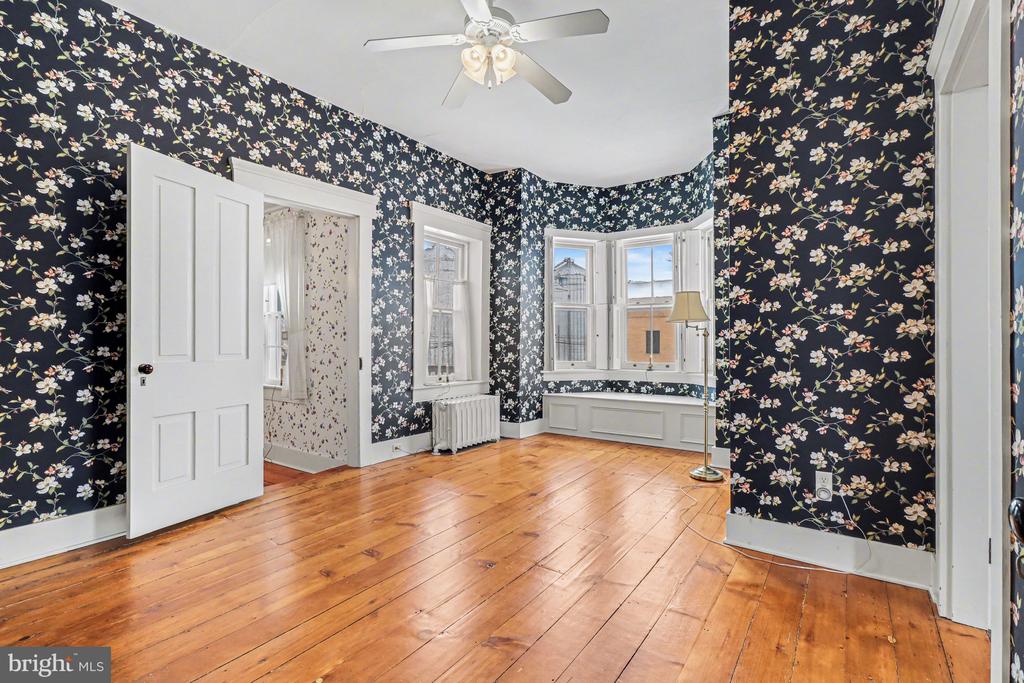
Empty room with floral wallpaper, hardwood floors, and a bay window.
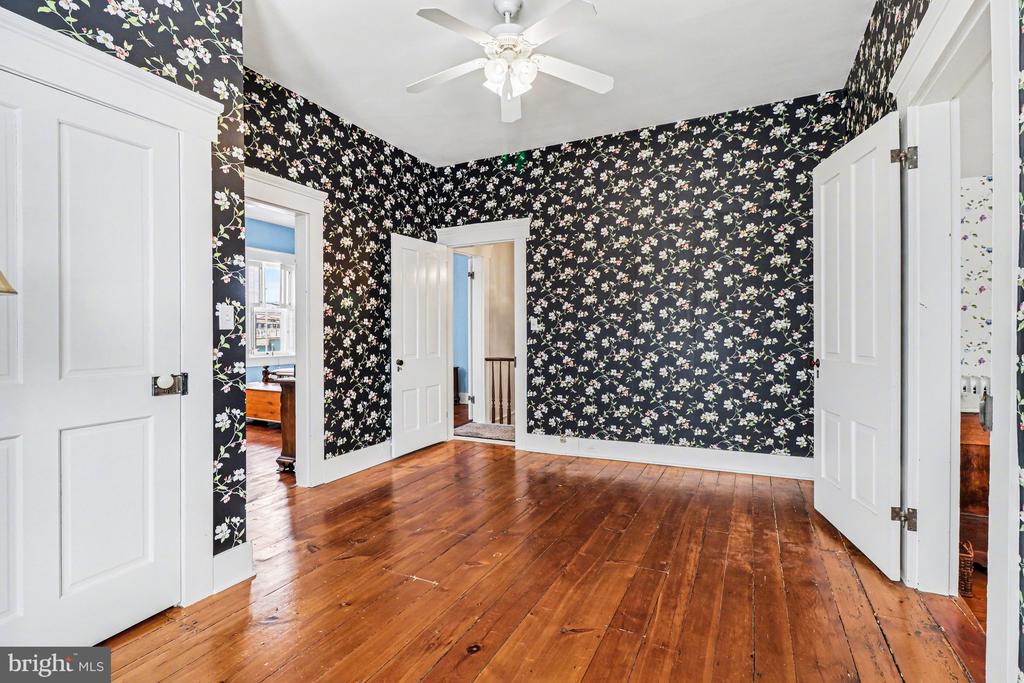
Unfurnished room with dark floral wallpaper, polished hardwood floors, and a white ceiling fan.
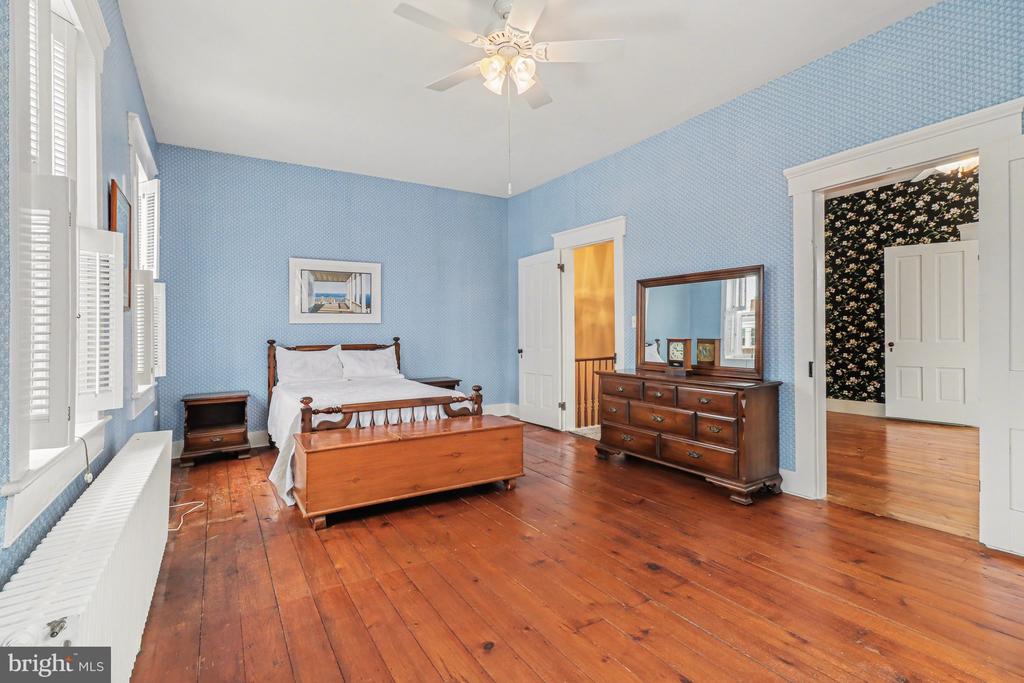
Bedroom with blue patterned walls, wide plank floors, wooden furnishings, and white plantation shutters.
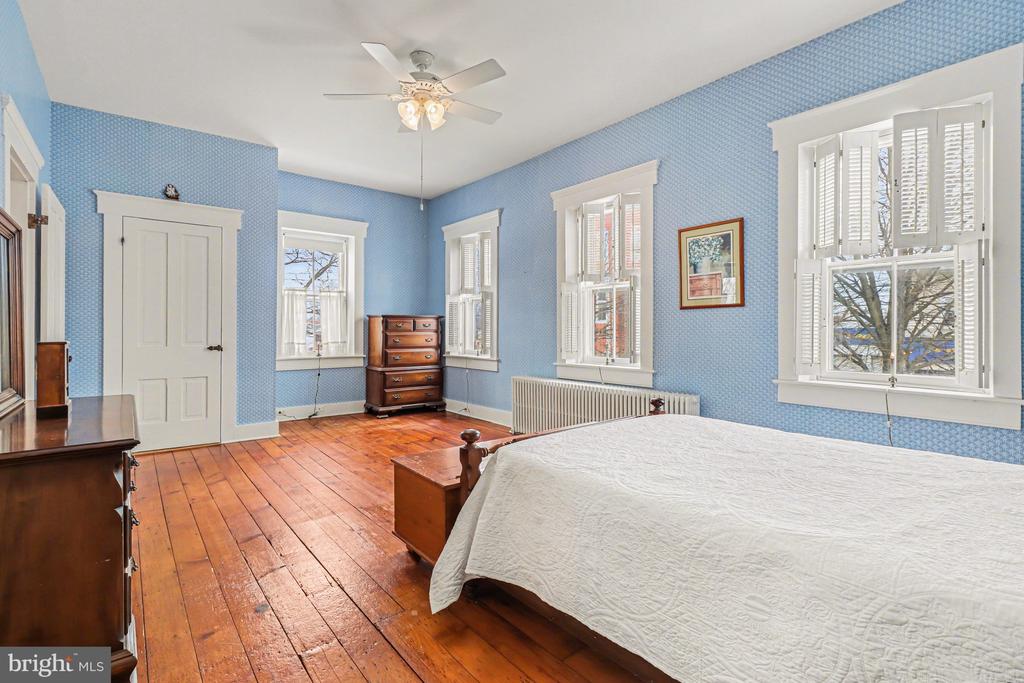
Bedroom with blue patterned walls, hardwood floors, shuttered windows, and a white-covered bed.
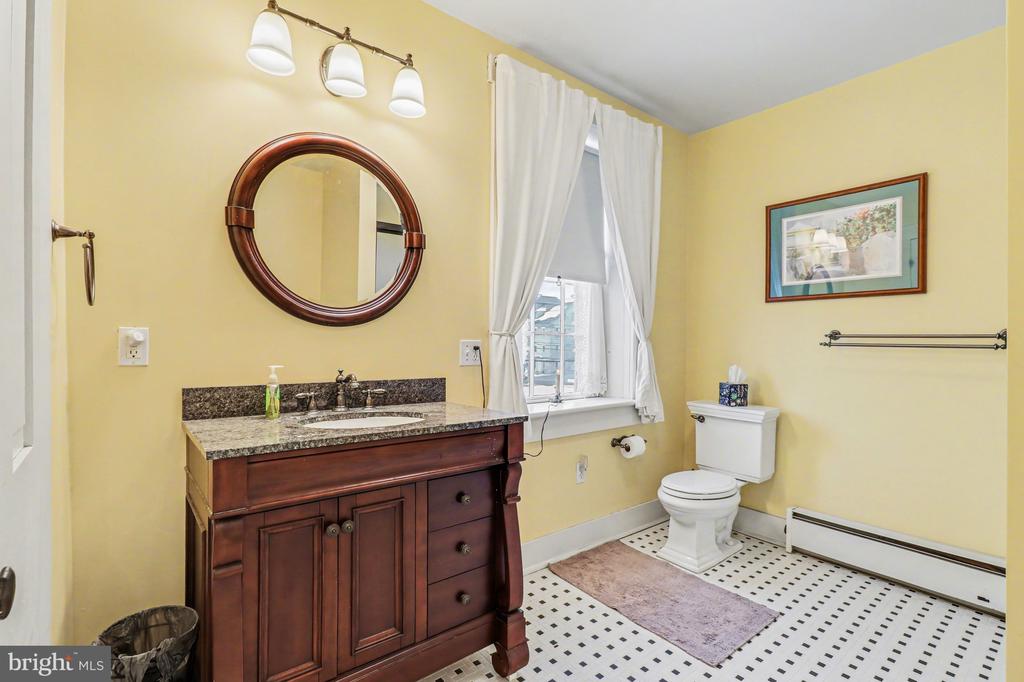
Bathroom with a dark wood vanity, oval mirror, curtained window, and black-and-white tile floor.
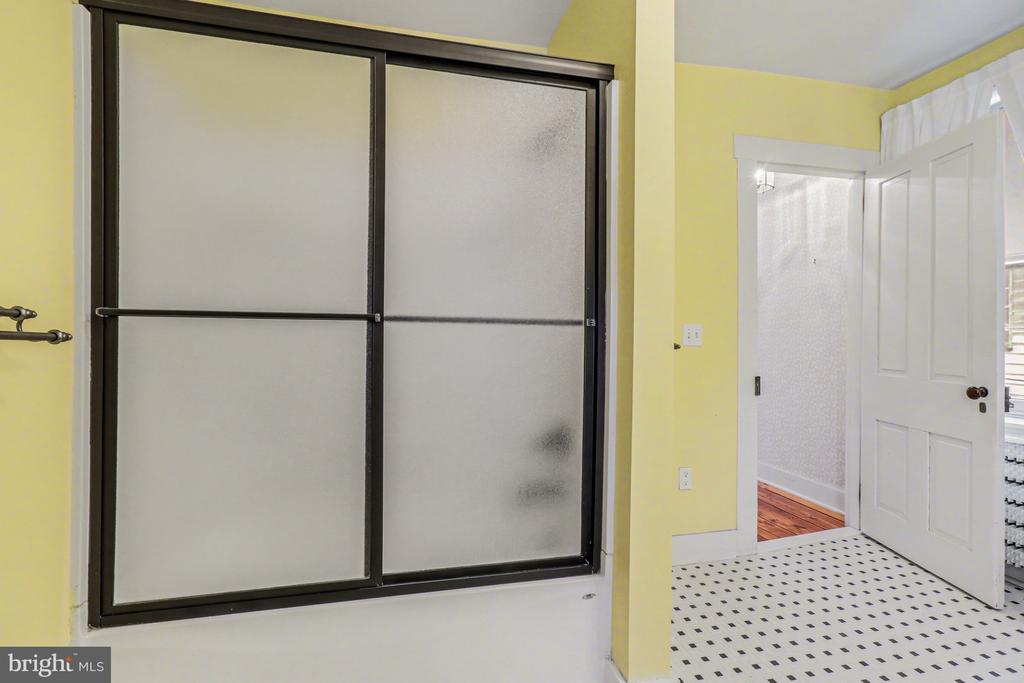
Bathroom with yellow walls, black-and-white tile flooring, and a large frosted-glass window.
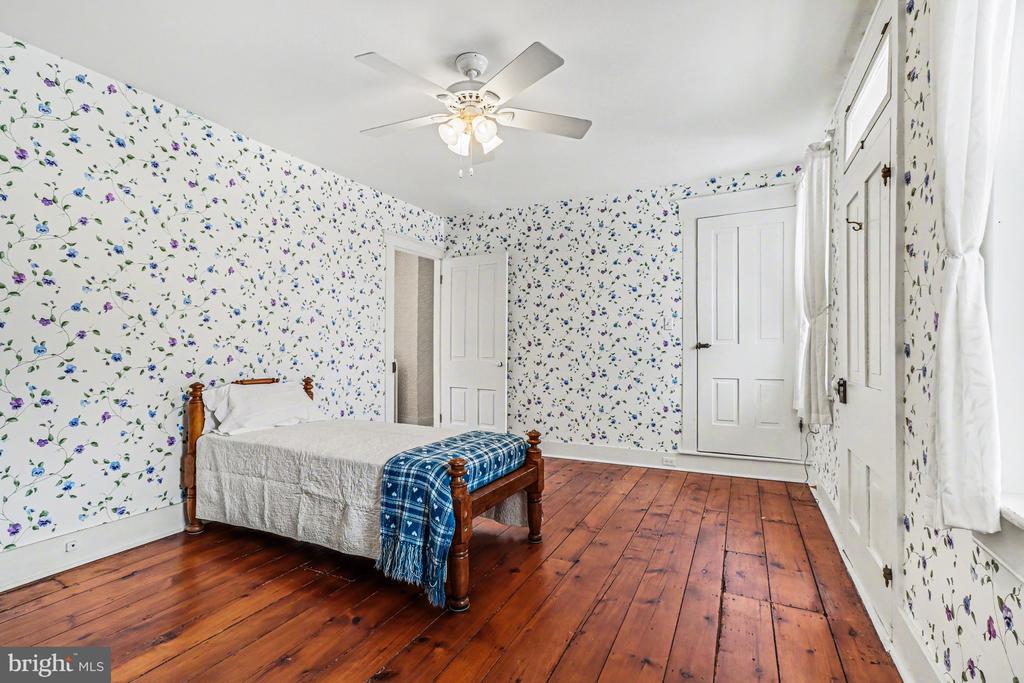
Bedroom with blue floral wallpaper, polished wood floors, and a white bed.
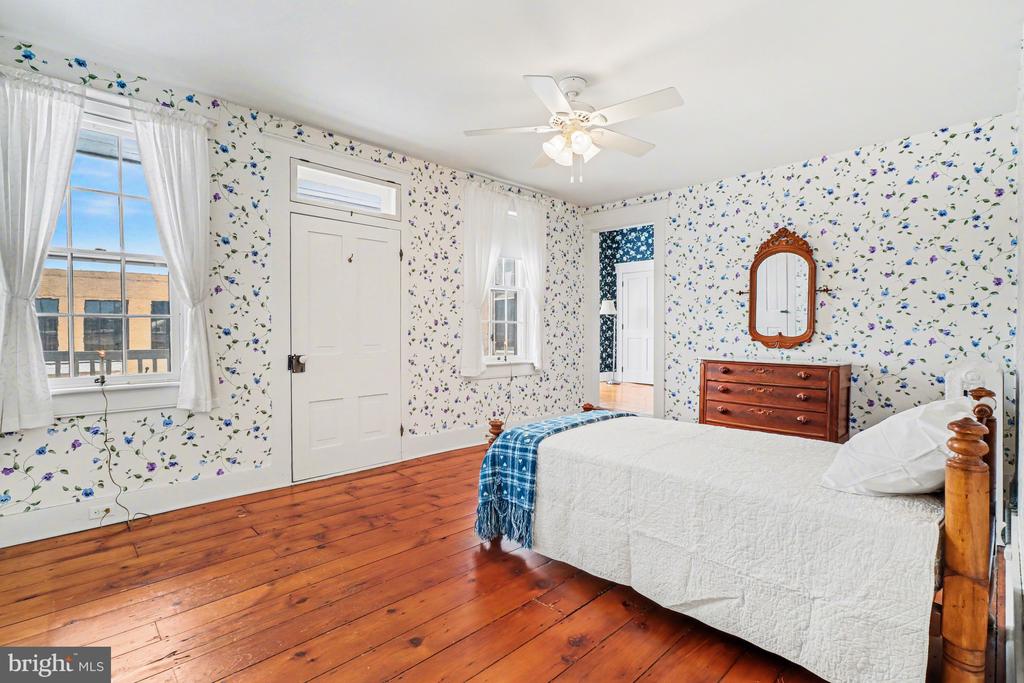
Bedroom with floral wallpaper, a wooden bed and blue plaid throw, and wide-plank hardwood floors.
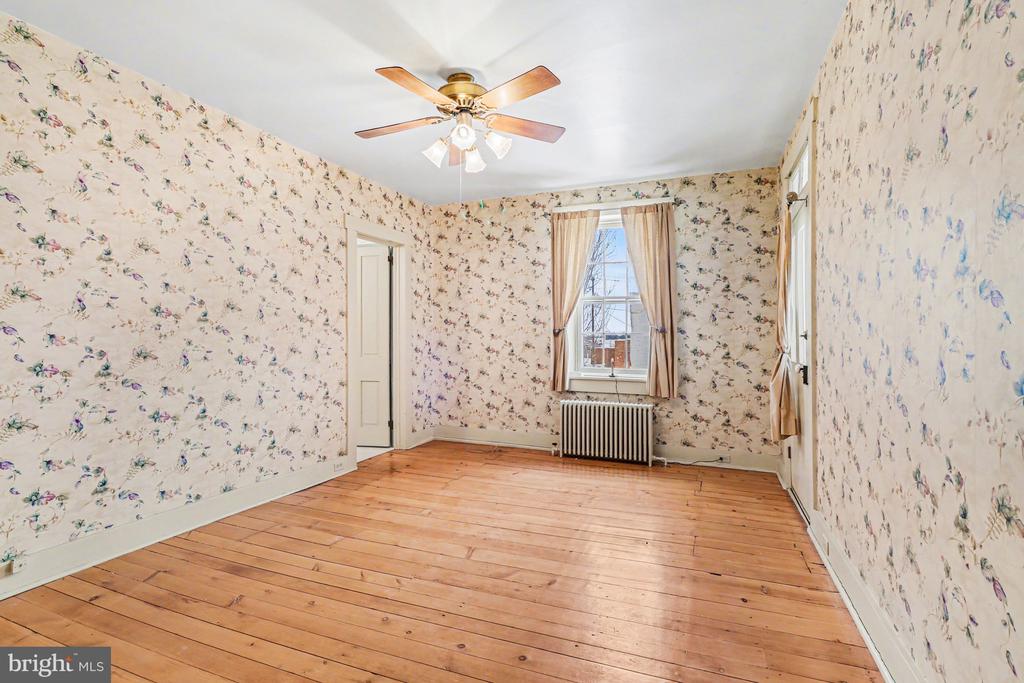
Empty bedroom with floral wallpaper, wood plank floors, ceiling fan, and radiator beneath the window.
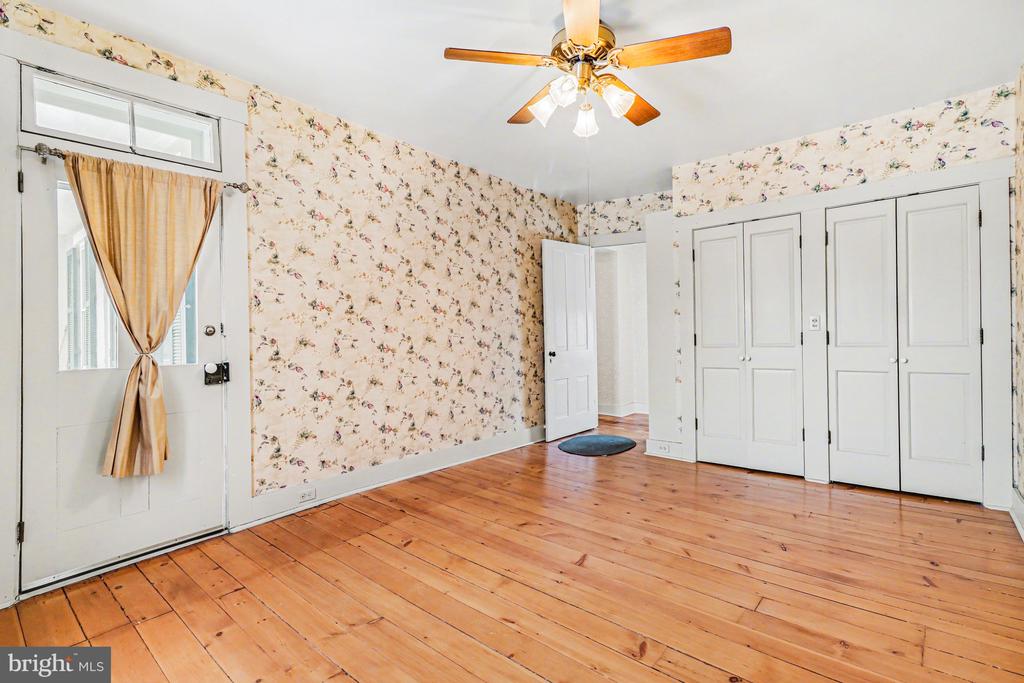
Empty bedroom with floral wallpaper, wood-plank flooring, and white paneled closets.
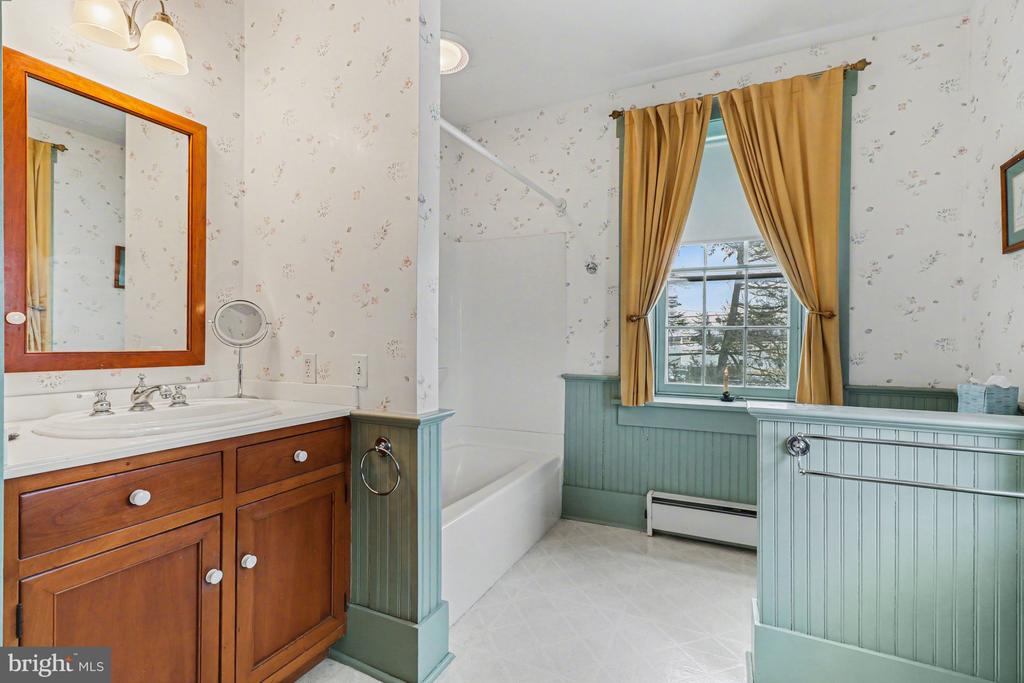
Bathroom with a wood vanity, teal beadboard wainscoting, and a large curtained window.
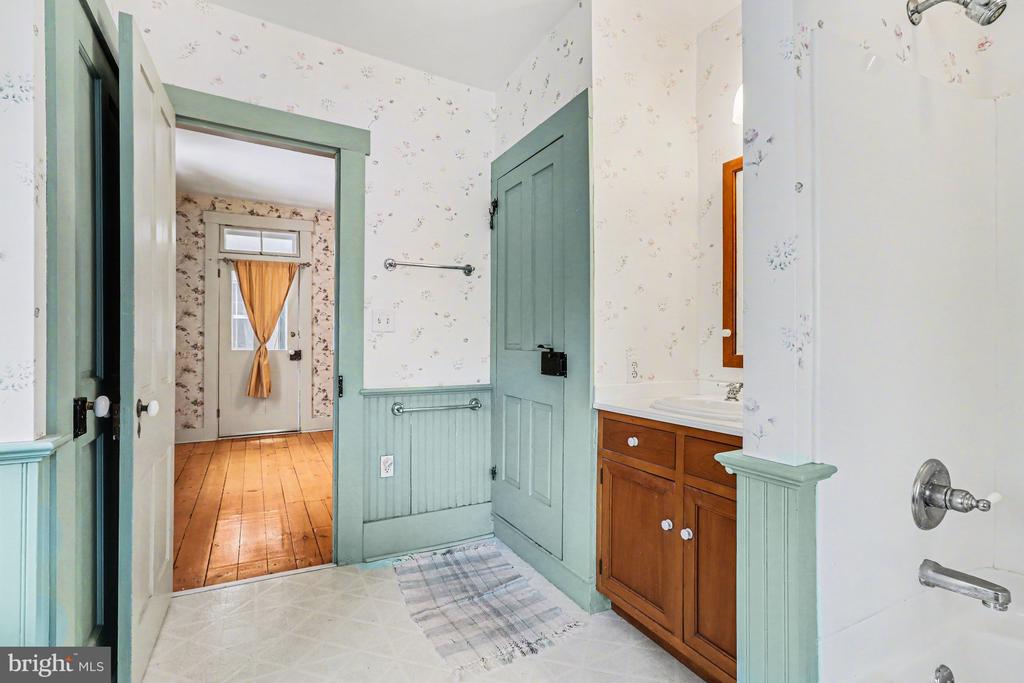
Bathroom with a wood vanity, pale green trim, and a view into the wood-floored hall.
White brick entry porch with dark green shutters and decorative storm doors.
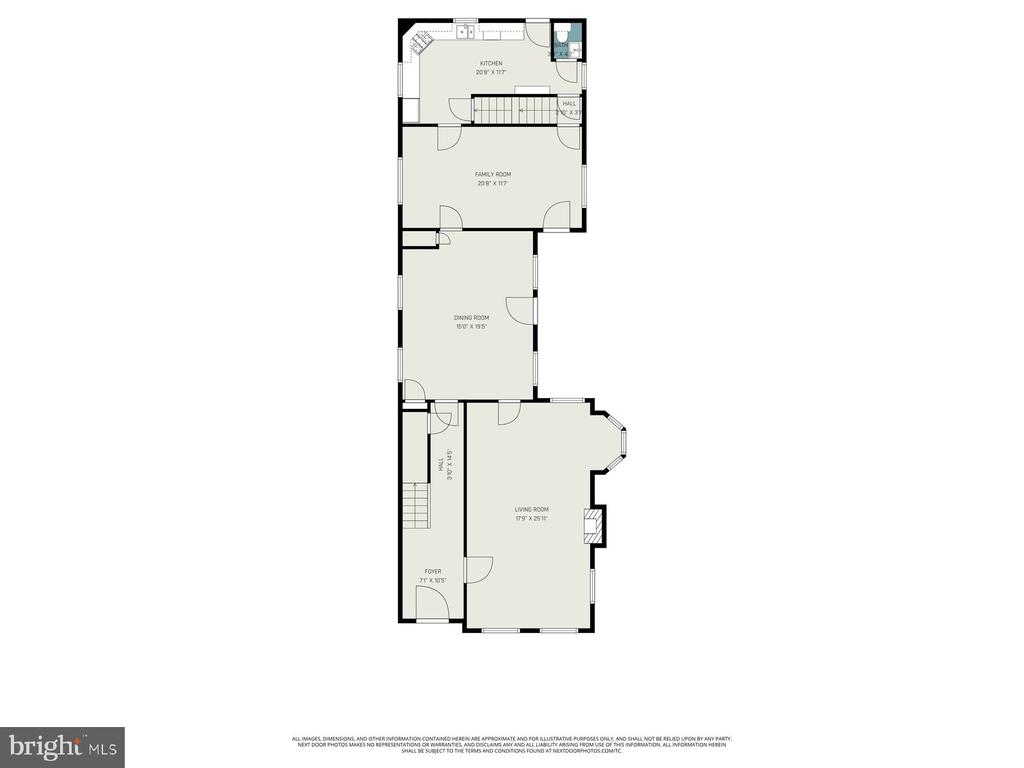
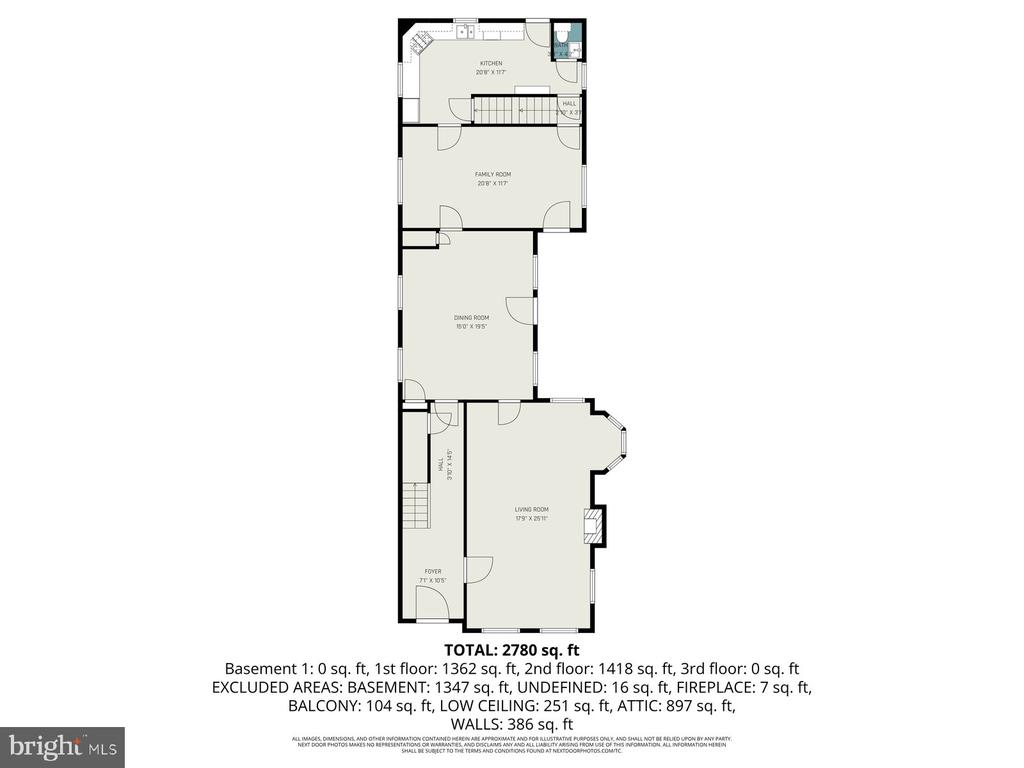
Floor plan showing the kitchen, family room, dining room, living room, hall, foyer, and staircase.
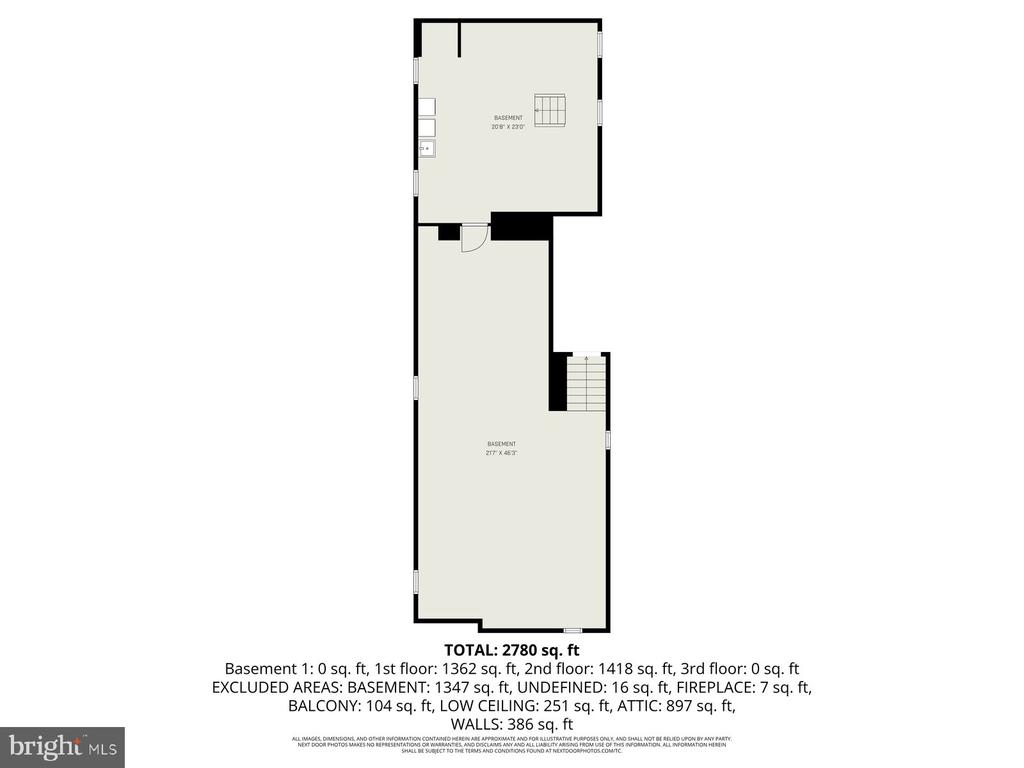
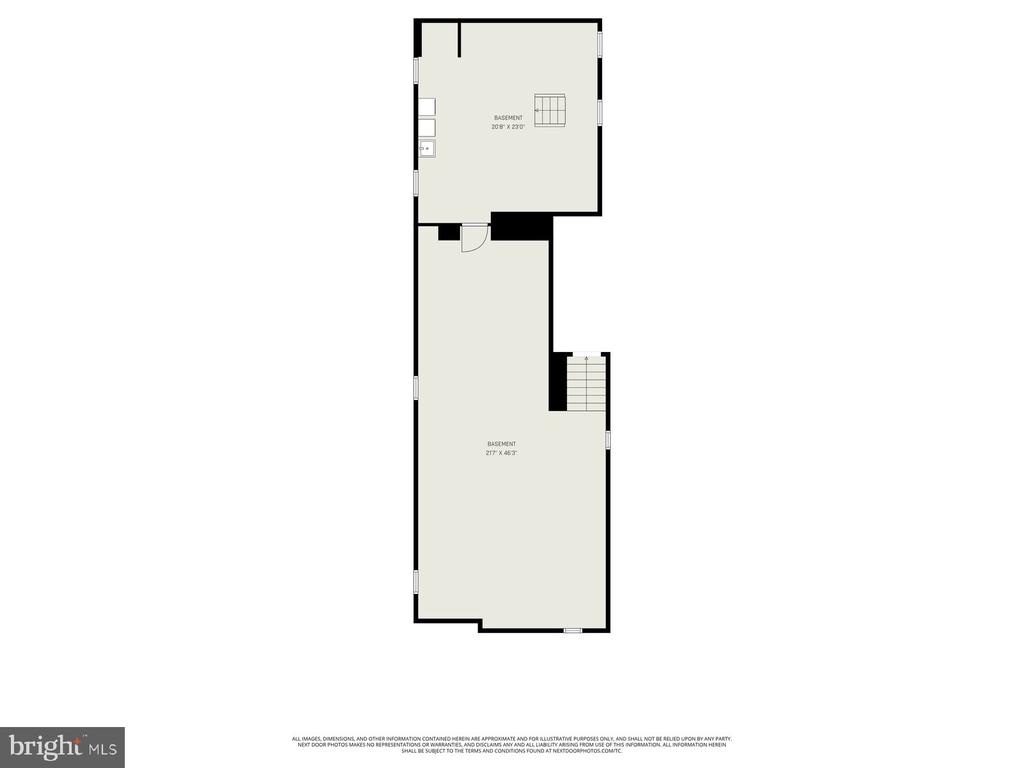
Basement floor plan with two connected sections, stairs, and a total area of 2,780 square feet.
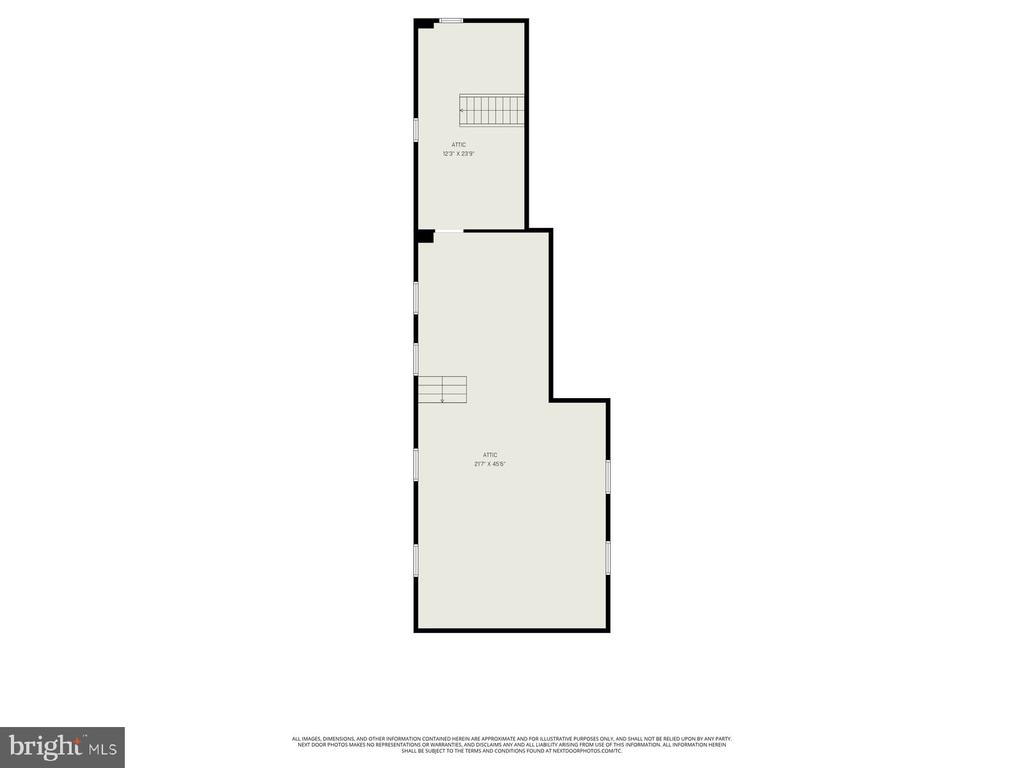
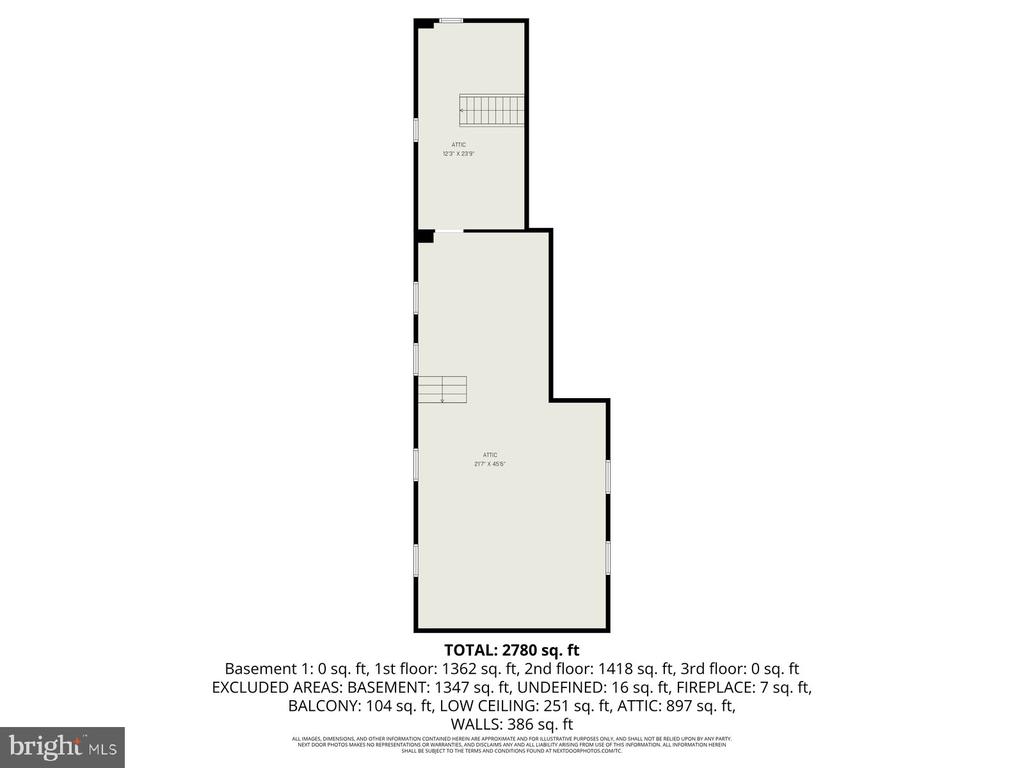
Attic floor plan with two connected sections and stairways.
Basement floor plan with two connected open areas and a staircase.
Floor plan showing the kitchen, family room, dining room, living room, and foyer; total area 2,780 square feet.
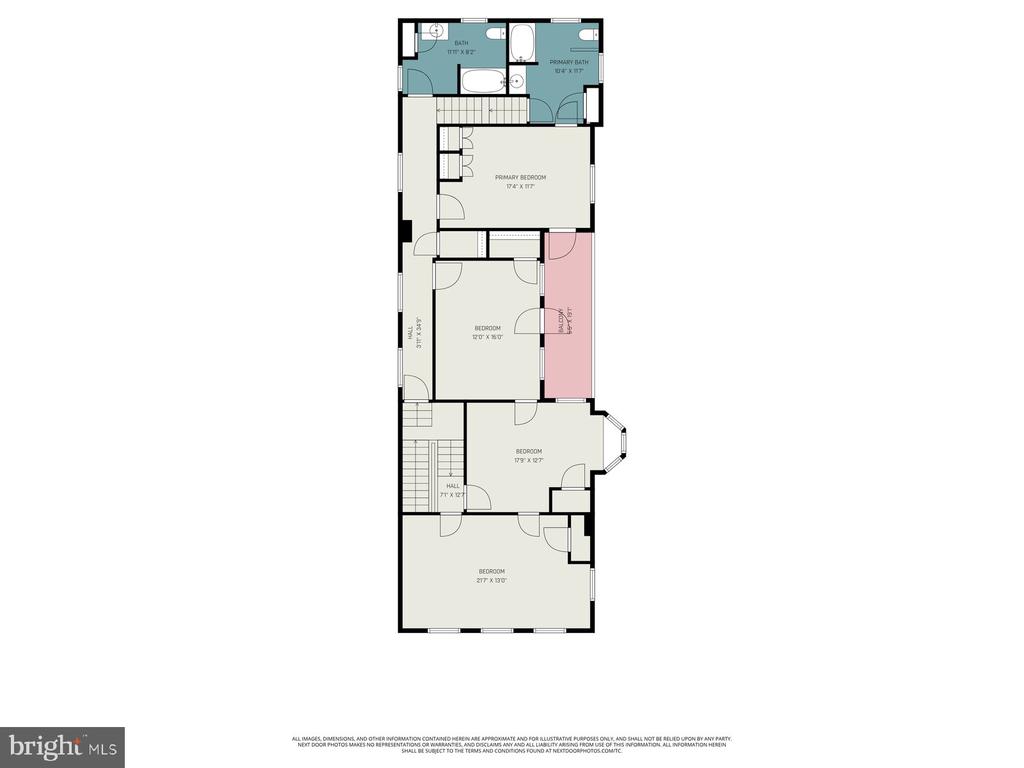
Floor plan showing bedrooms, bathrooms, halls, stairs, and a balcony.
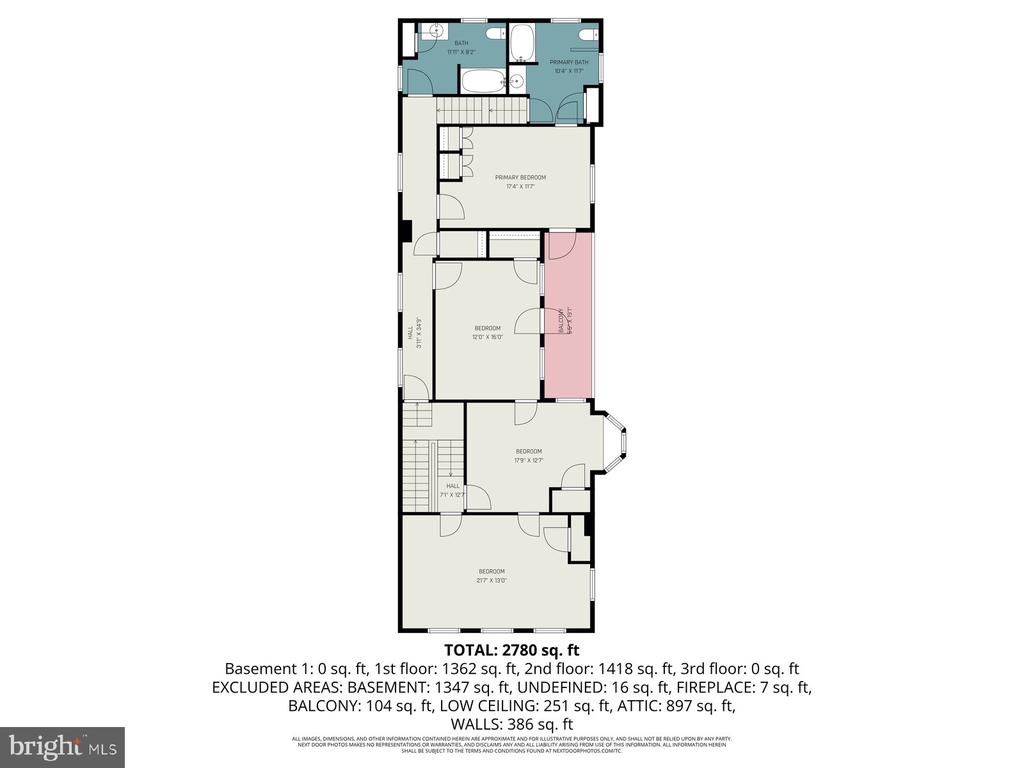
13 W Main Street floor plan showing bedrooms, bathrooms, stairs, and a balcony across two floors.
Floor plan showing two attic areas and a total area of 2,780 square feet.
SEE ALL PHOTOS
Two-story brick house with a broad white-columned porch and landscaped front garden.
Two-story home with a wraparound porch, white columns, dark shutters, and an American flag.
Two-story home with a broad wraparound porch, white columns, dark shutters, and landscaped shrubs.
Two-story house with a wraparound porch and upper balcony, partly shaded by a mature front-yard tree.
House with a columned front porch, black shutters, and snow beside the walkway.
Covered front porch with a dark green decorative storm door, white trim, and shuttered windows.
Covered front porch with white columns, black shutters, and a Detwiler House plaque.
Covered porch with white brick walls, green shutters, and a small metal table and chairs.
Entry hall with a patterned rug, hardwood hallway, and carpeted staircase with a wood banister.
Furnished entry hall with a patterned rug, grandfather clock, and dark wood staircase railing.
Living room with polished wood floors, floral wallpaper, tall windows, and a black fireplace.
Furnished room with floral wallpaper, polished wood floors, and antique furniture.
Dining room with floral wallpaper, an oval wooden table, and polished hardwood floors.
Dining room with floral wallpaper, parquet floors, and a round table beneath a chandelier.
Kitchen with warm wood cabinetry, stainless steel appliances, and a long wooden display shelf.
Kitchen with warm wood cabinets, stainless steel appliances, and a sink beneath a window.
Kitchen with warm wood cabinets, white countertops, stainless steel appliances, and a tiled floor.
Bathroom with a white toilet, wall-mounted sink, wood medicine cabinet, and green towel.
Furnished living room with pale sofas, patterned carpet, and a radiator beneath a curtained window.
Living room with a beige sofa, patterned rug, wood floors, and a curtained window.
Empty room with floral wallpaper, hardwood floors, and a bay window.
Unfurnished room with dark floral wallpaper, polished hardwood floors, and a white ceiling fan.
Bedroom with blue patterned walls, wide plank floors, wooden furnishings, and white plantation shutters.
Bedroom with blue patterned walls, hardwood floors, shuttered windows, and a white-covered bed.
Bathroom with a dark wood vanity, oval mirror, curtained window, and black-and-white tile floor.
Bathroom with yellow walls, black-and-white tile flooring, and a large frosted-glass window.
Bedroom with blue floral wallpaper, polished wood floors, and a white bed.
Bedroom with floral wallpaper, a wooden bed and blue plaid throw, and wide-plank hardwood floors.
Empty bedroom with floral wallpaper, wood plank floors, ceiling fan, and radiator beneath the window.
Empty bedroom with floral wallpaper, wood-plank flooring, and white paneled closets.
Bathroom with a wood vanity, teal beadboard wainscoting, and a large curtained window.
Bathroom with a wood vanity, pale green trim, and a view into the wood-floored hall.
White brick entry porch with dark green shutters and decorative storm doors.
Floor plan showing the kitchen, family room, dining room, living room, hall, foyer, and staircase.
Basement floor plan with two connected sections, stairs, and a total area of 2,780 square feet.
Attic floor plan with two connected sections and stairways.
Basement floor plan with two connected open areas and a staircase.
Floor plan showing the kitchen, family room, dining room, living room, and foyer; total area 2,780 square feet.
Floor plan showing bedrooms, bathrooms, halls, stairs, and a balcony.
13 W Main Street floor plan showing bedrooms, bathrooms, stairs, and a balcony across two floors.
Floor plan showing two attic areas and a total area of 2,780 square feet.
Pending

13 W MAIN STREET

13 W MAIN STREET, MOUNT JOY, PA 17552

$450,000
Welcome to 13 W Main Street, a stunning Victorian residence that blends timeless craftsmanship with a lifestyle that's increasingly hard to find. With 4 bedrooms, 2.5 baths, and iconic curb appeal, this home is a true centerpiece of Mount Joy's historic downtown.

The exterior immediately captivates with its wraparound porch and a striking turret, setting the tone for the architectural detail found throughout. Inside, you'll discover intricate wood craftsmanship, tall ceilings, and large windows that flood the home with natural light--each room offering its own sense of character and warmth. The parlor is adorned with tall windows and a gas fireplace, the kitchen blends function with charm, offering abundant cabinetry, stainless steel appliances, a gas cooktop, and Corian countertops. Adding to the home's authenticity is a second staircase, a hallmark of homes from this period that enhances both character and practicality.

Leading upstairs, the layout continues to impress with a split landing to easily access all well-proportioned bedrooms and access to a charming second-floor balcony, perfect for quiet mornings or evening relaxation. The second floor features 2 full bathrooms and access to a 3rd story with a very large unfinished attic that could serve as additional future space.

One of the most unique highlights is the unmatched walkability. The Mount Joy Amtrak Station is just one block away, recently upgraded and modernized, offering a seamless commute on the keystone corridor to Lancaster, Harrisburg, Philadelphia, and beyond. Whether you're a daily commuter or someone who values easy access to major cities without sacrificing small-town charm, this location delivers. Combine this amenity with quick access by rail to Harrisburg International airport and you can travel anywhere in the world by just walking up the street.

Access to the back yard can be made through the kitchen or any of the several doors along the wrap around porch. The backyard features a sidewalk leading to a detached garage with additional paved parking adjacent to the garage.

From the craftsmanship and architectural presence to the unbeatable proximity to rail transit, 13 W Main Street offers a rare opportunity to own a home that's as functional as it is beautiful--where history, convenience, and lifestyle intersect. This certified home listing includes the following reports: All of this has been completed utilizing a certified home listing plan which includes: Home Inspection, Termite Inspection, Radon Inspection and an appraisal. Ask your agent or the listing agent about being able to close in 10 days.

4
beds

3
baths

3,332 Sq.Ft. LIVING AREA

9,148 Sq.Ft. lot

Steve Hammond

Steve Hammond

Features & Amenities

Interior

  • total bedrooms4
  • Total bathrooms3
  • full bathrooms2
  • half bathroom1
  • Laundry room Basement
  • Flooring Solid Hardwood, Vinyl
  • Fireplace Gas/Propane
  • APPLIANCES Built-In Microwave, Dishwasher, Disposal, Dryer, Oven/Range - Gas, Refrigerator, Stainless Steel Appliances, Washer, Water Heater

Area & Lot

  • Status Pending
  • Living Area3,332 Sq.Ft.
  • Total Area4,973 Sq.Ft.
  • Lot Area9,148 Sq.Ft.
  • MLS® IDPALA2081304
  • TypeResidential
  • YEAR BUILT1875
  • NeighborhoodMount Joy
  • Architecture StylesVictorian
  • View DescriptionStreet, Trees/Woods
  • Elementary SchoolDONEGAL
  • Middle SchoolDONEGAL
  • High SchoolDONEGAL
  • School DistrictDONEGAL

Exterior

  • STORIES3
  • Garage Space1.0
  • water SourcePublic
  • PoolNo Pool
  • roofSlate
  • lot featuresRear Yard
  • parkingAlley, Detached Garage, On Street, Off Street
  • HEAT TYPERadiator
  • AIR CONDITIONINGWindow Unit(s)
  • sewerPublic Sewer
  • SubstructureStone
  • Disability FeaturesNone

Financial

  • Sales Price$450,000
  • Real Estate Tax $6,593/yr
  • Zoning CBD
View Virtual Tour
Two-story home with a wraparound porch, white columns, dark shutters, and an American flag.

Schedule a Showing

We would love to show you our beautiful property. Please select your preferred date and time below. An agent will be in touch shortly to confirm your appointment.

Schedule a Showing

We would love to show you our beautiful property. Please select your preferred date and time below. An agent will be in touch shortly to confirm your appointment.

Thank you for your interest in 13 W MAIN STREET, MOUNT JOY, PA 17552. We are reviewing your request and will be in touch shortly!

Mortgage Calculator

Estimate your monthly mortgage payment, including the principal and interest, property taxes, and HOA. Adjust the values to generate a more accurate rate.

All estimates are provided for informational purposes only. Actual amounts may vary.
$0,000 Your Payment 20 15 65
$0,000 Your Payment

Mount Joy

Explore

Experience Seamless Buying & Selling

Get assistance in determining current property value, crafting a competitive offer, writing and negotiating a contract, and much more. Contact us today.

Follow Us on Instagram