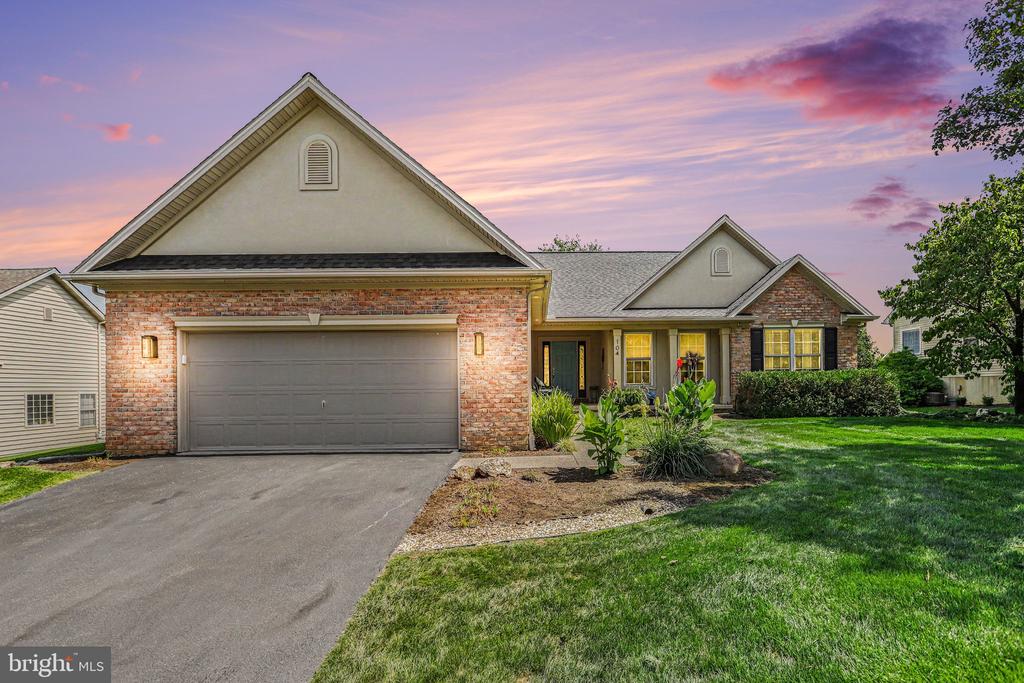
Suburban home with brick accents, a two-car garage, and landscaped lawn at dusk.
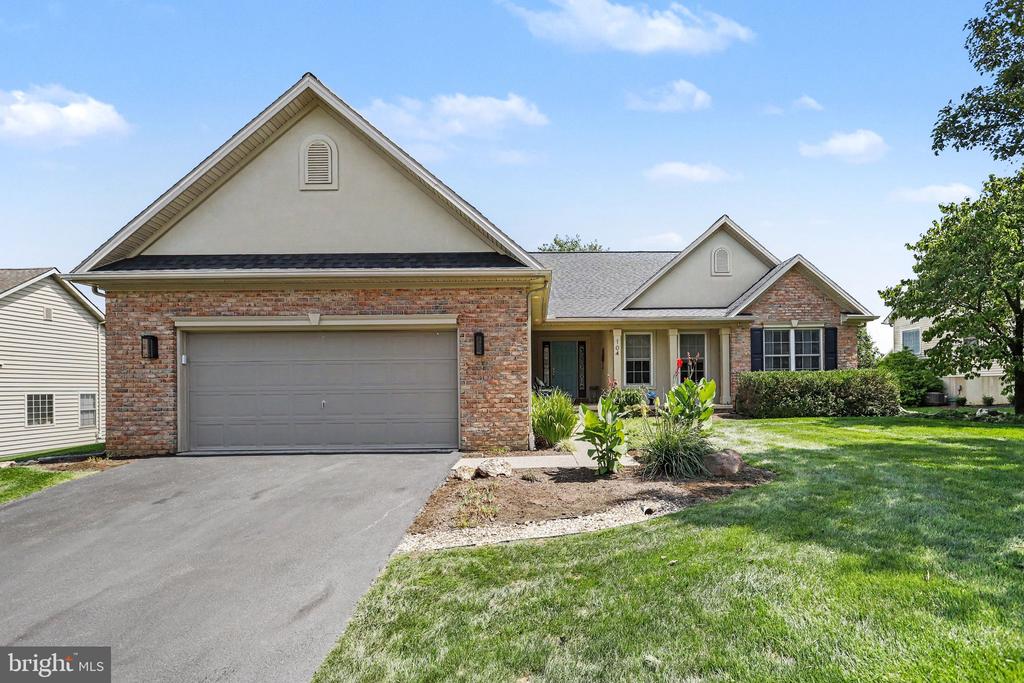
Brick home with a large attached garage, driveway, garden beds, and front lawn.
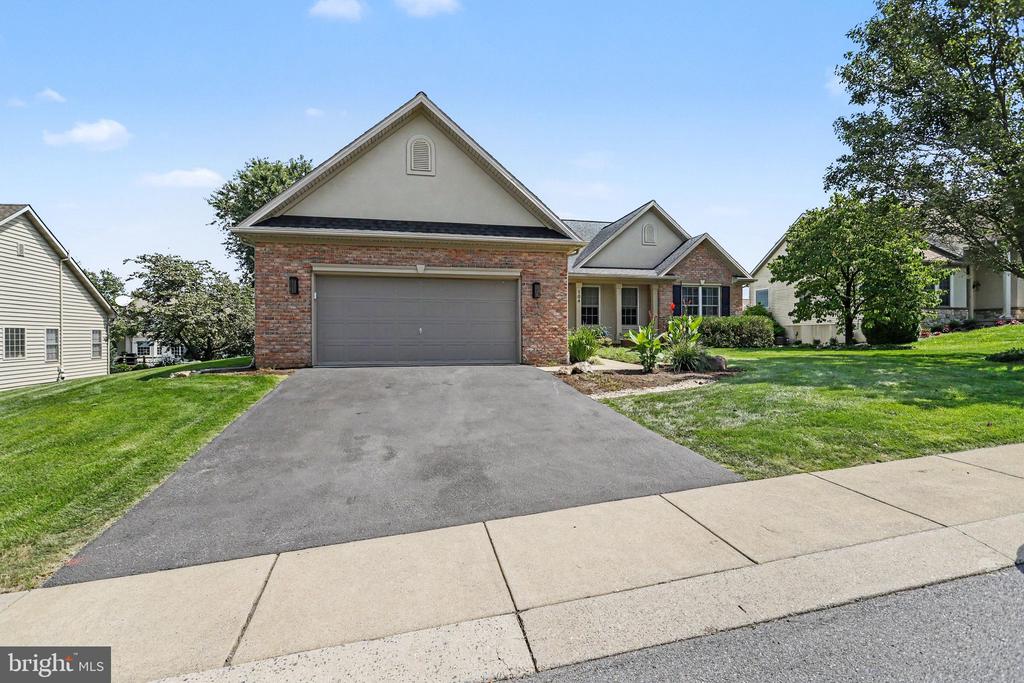
Single-story home with a brick two-car garage, wide driveway, and landscaped lawn.
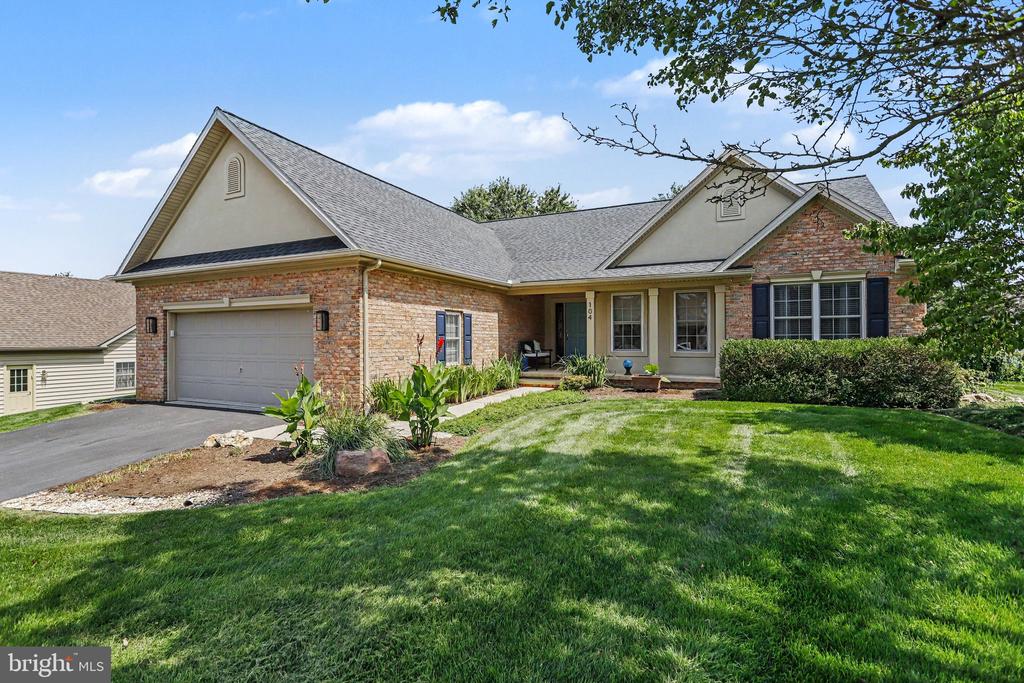
Brick home with an attached garage, landscaped garden beds, and a broad green lawn.
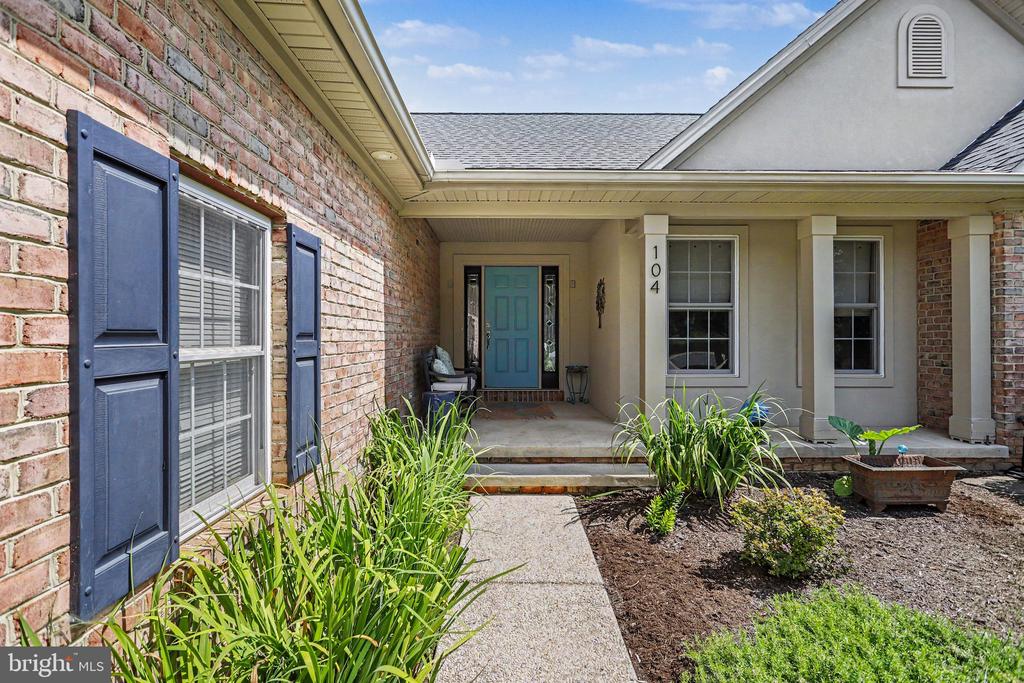
House entrance with a covered porch, teal door, and landscaped walkway.
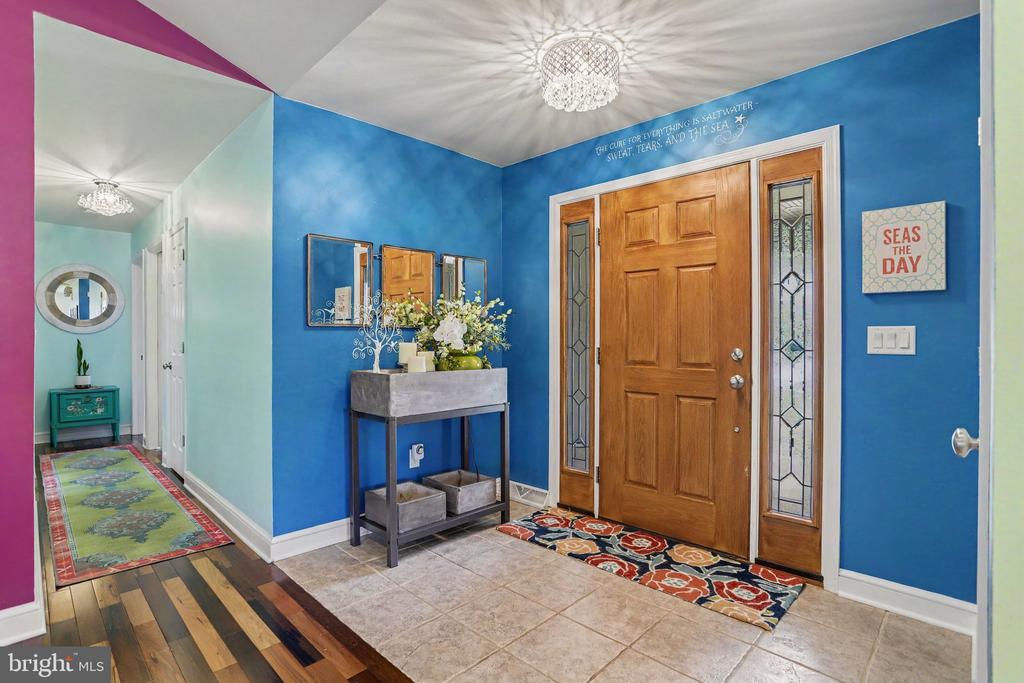
Entry foyer with a wooden front door, blue walls, flower-topped console, and colorful hallway runner.
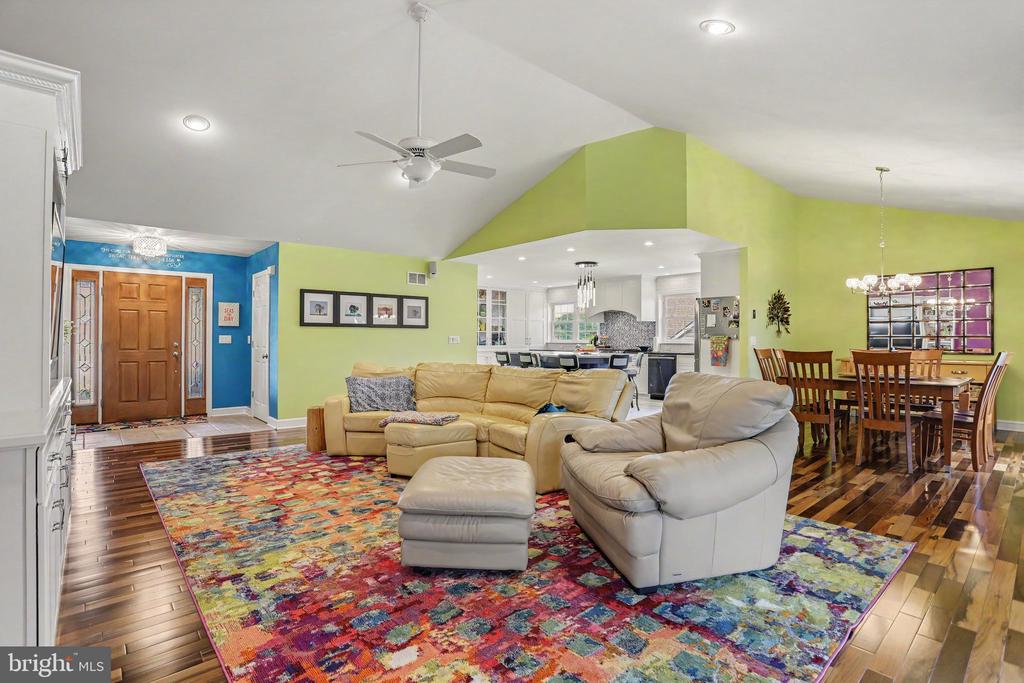
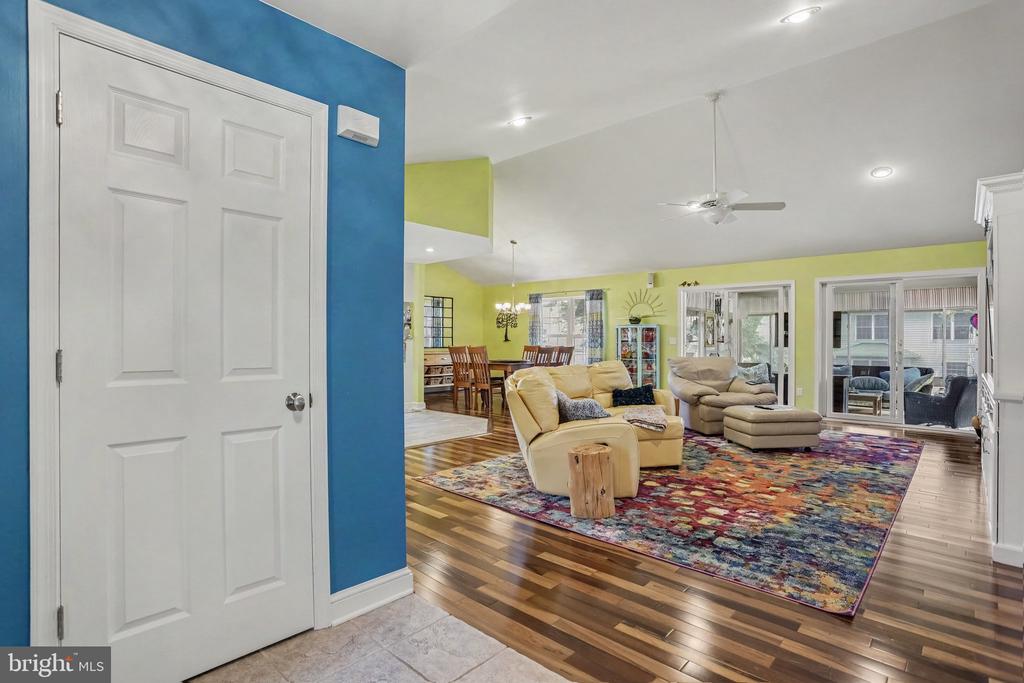
Open living room with cream leather seating, colorful rug, and adjoining dining area and kitchen.
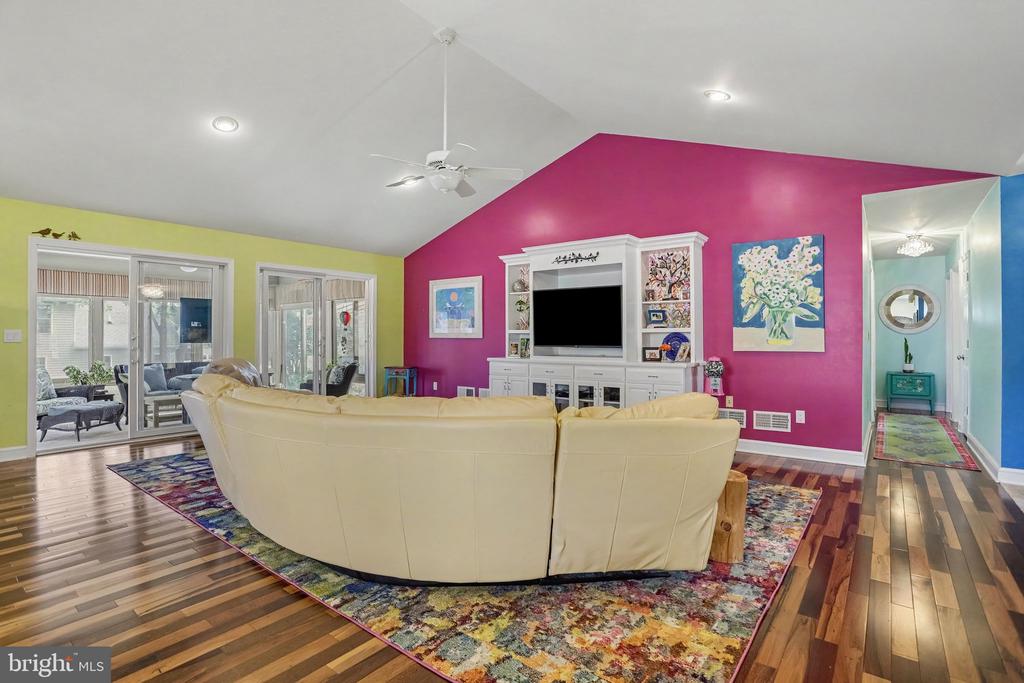
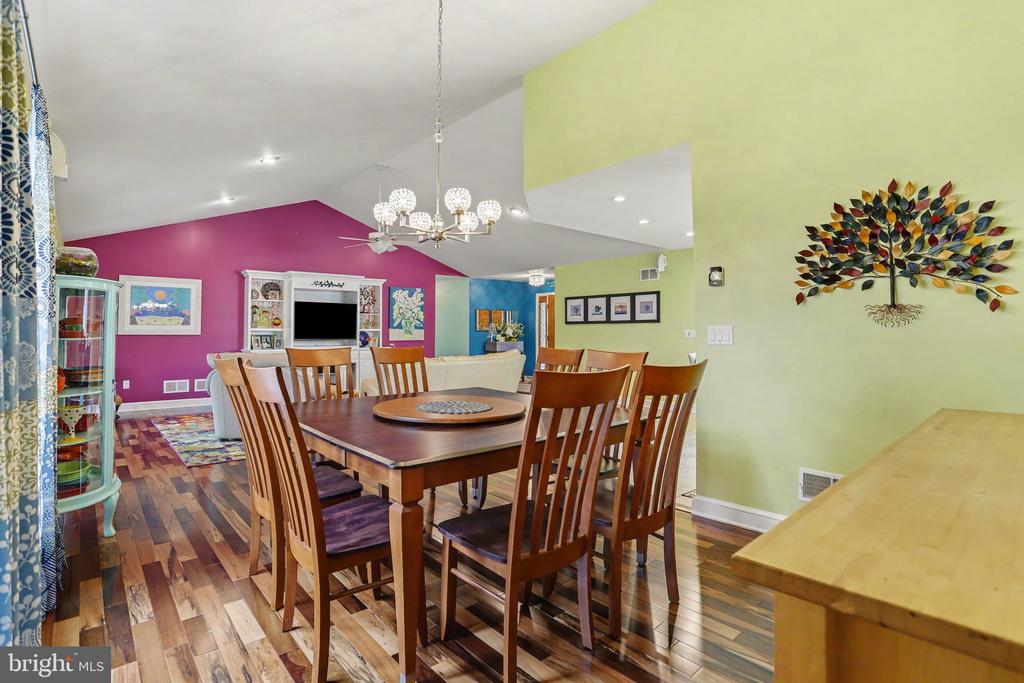
Living room with a magenta accent wall, white media cabinet, and cream sectional.
Open-plan living room with cream sofas, colorful rug, hardwood floors, and sliding glass doors to a patio.
Dining room with a large wooden table, colorful walls, and a vaulted ceiling.
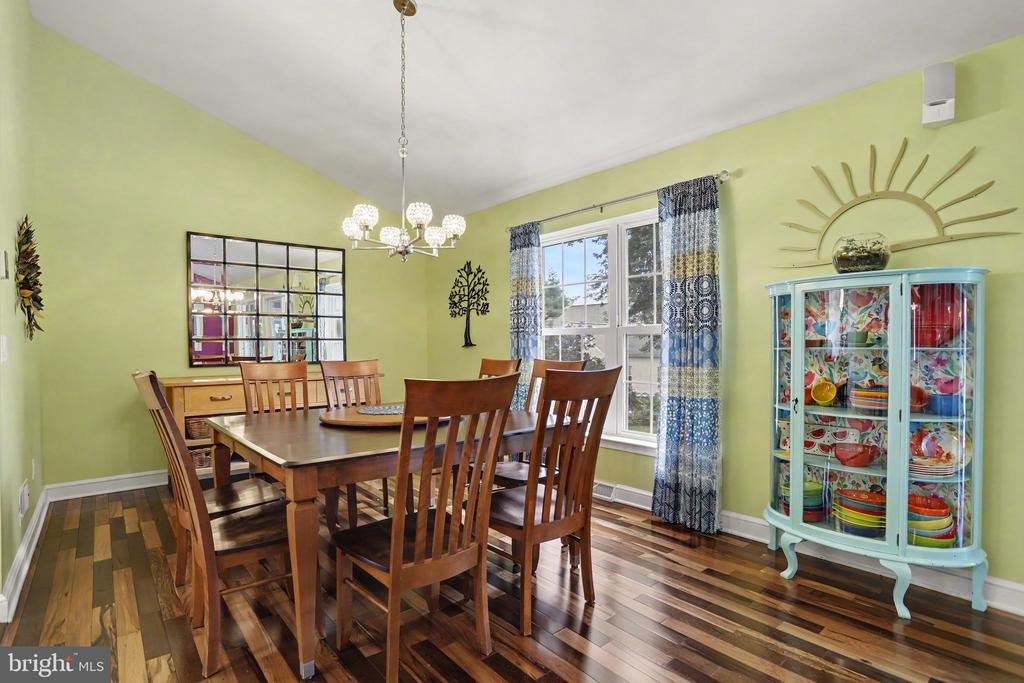
Dining room with a wooden table, chandelier, and colorful dish cabinet.
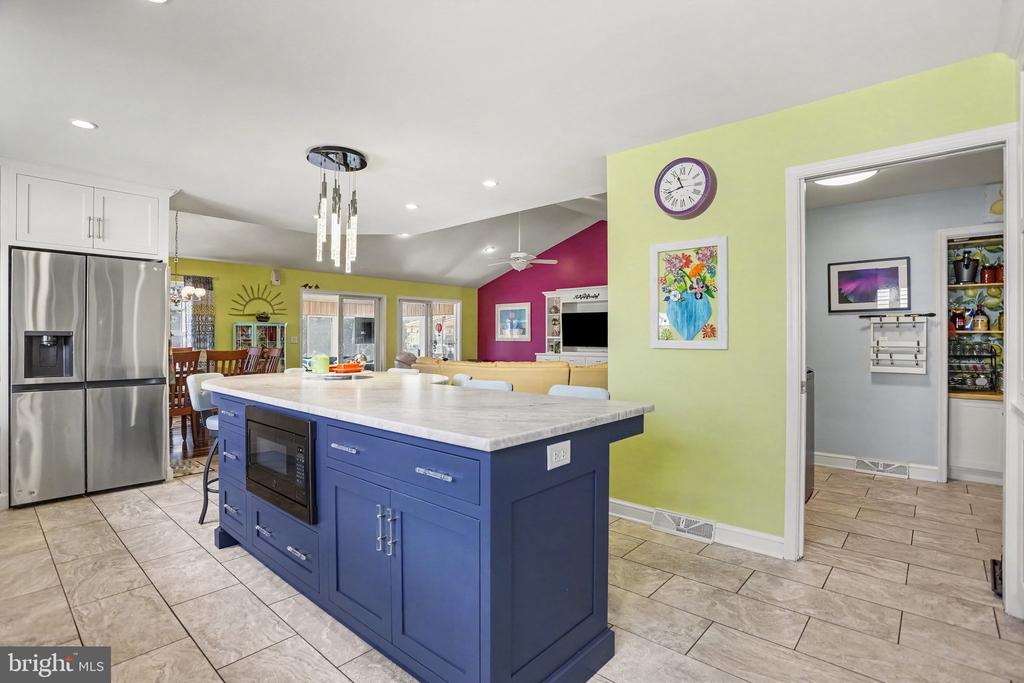
Kitchen with a blue island and built-in oven, stainless-steel refrigerator, and pantry doorway.
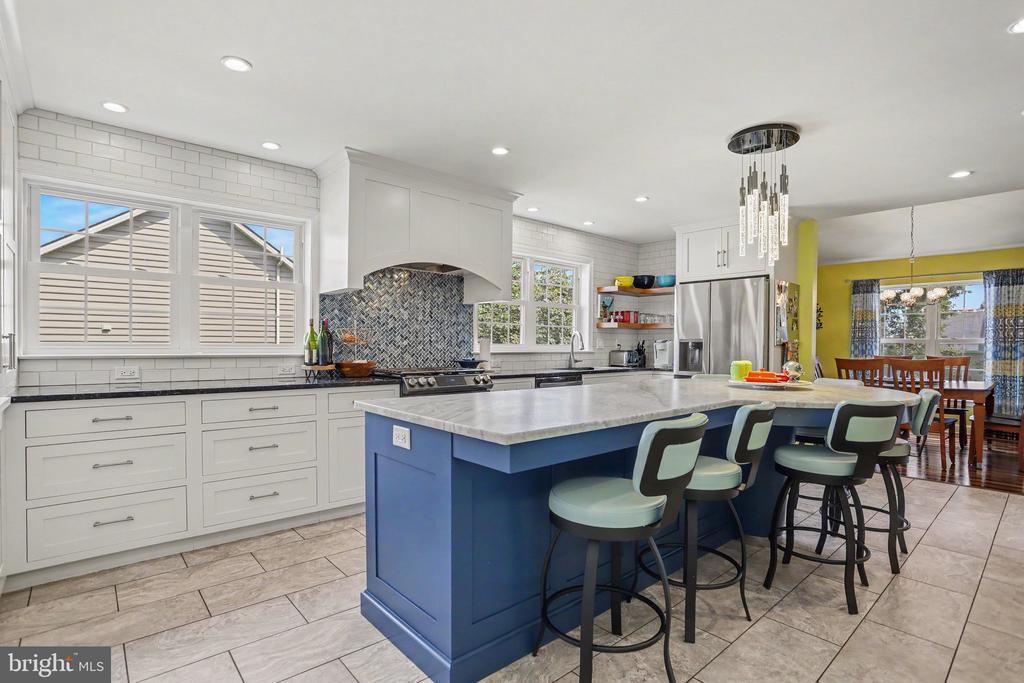
Kitchen with a large blue island, bar stools, white cabinetry, and mosaic tile backsplash.
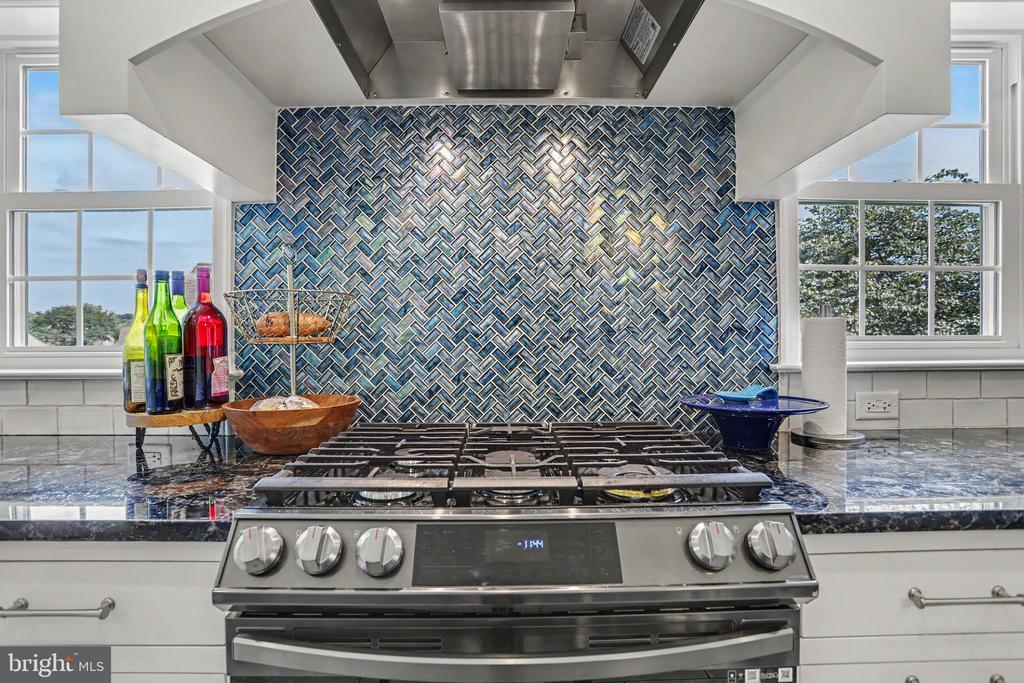
Kitchen with a stainless-steel gas range, blue patterned backsplash, and windows on either side.
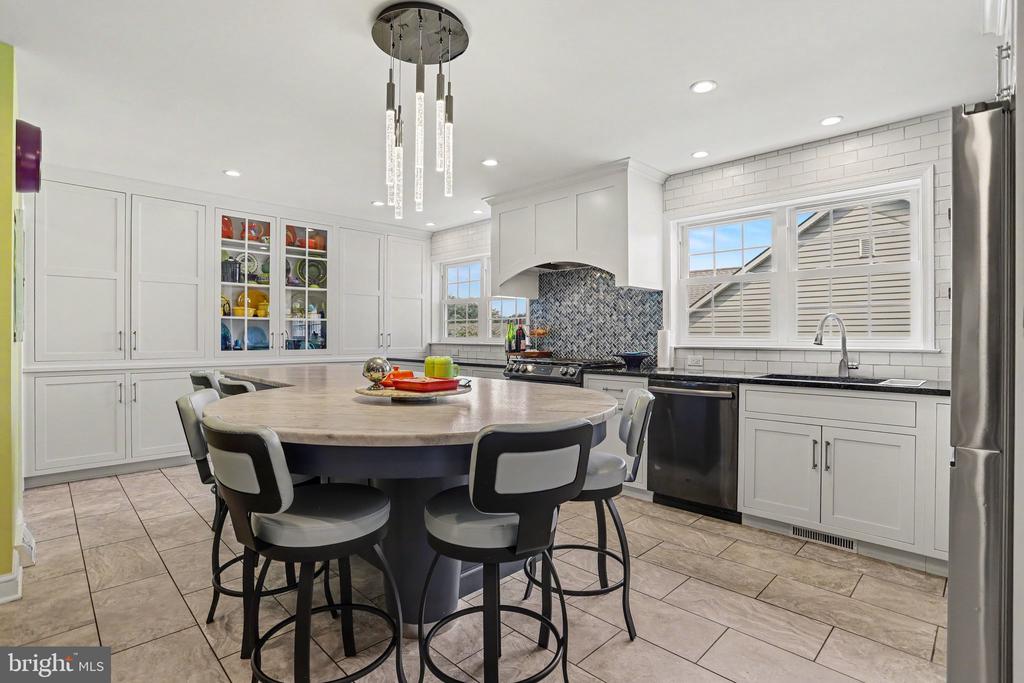
Kitchen with white cabinetry, a round island and bar stools, patterned backsplash, and stainless steel appliances.
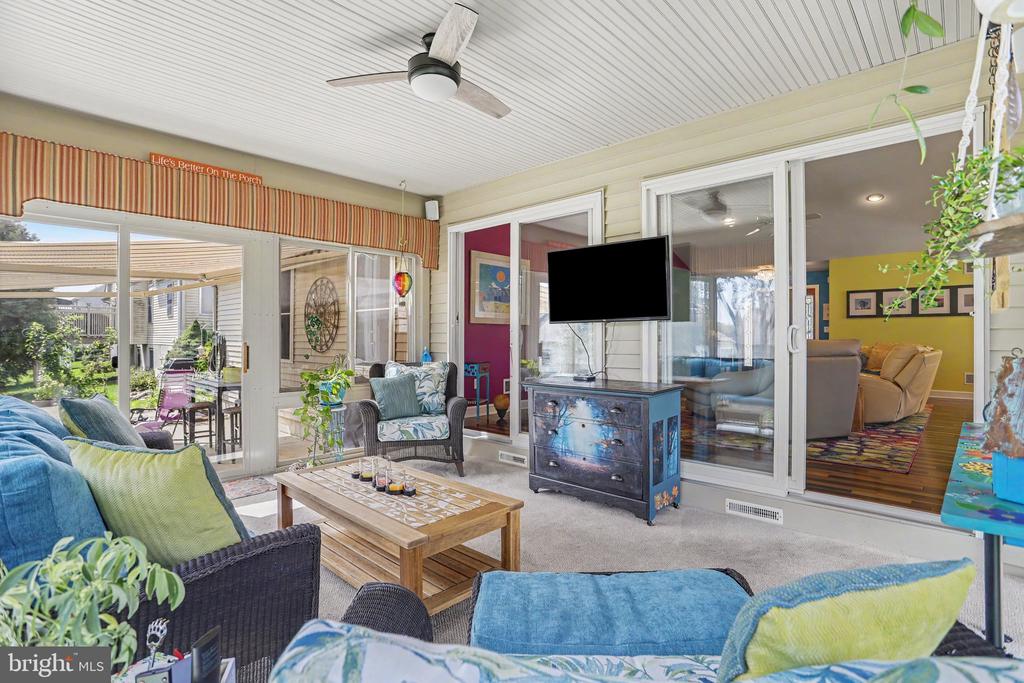
Furnished sunroom with wicker seating, blue sofas, and sliding glass doors to a patio.
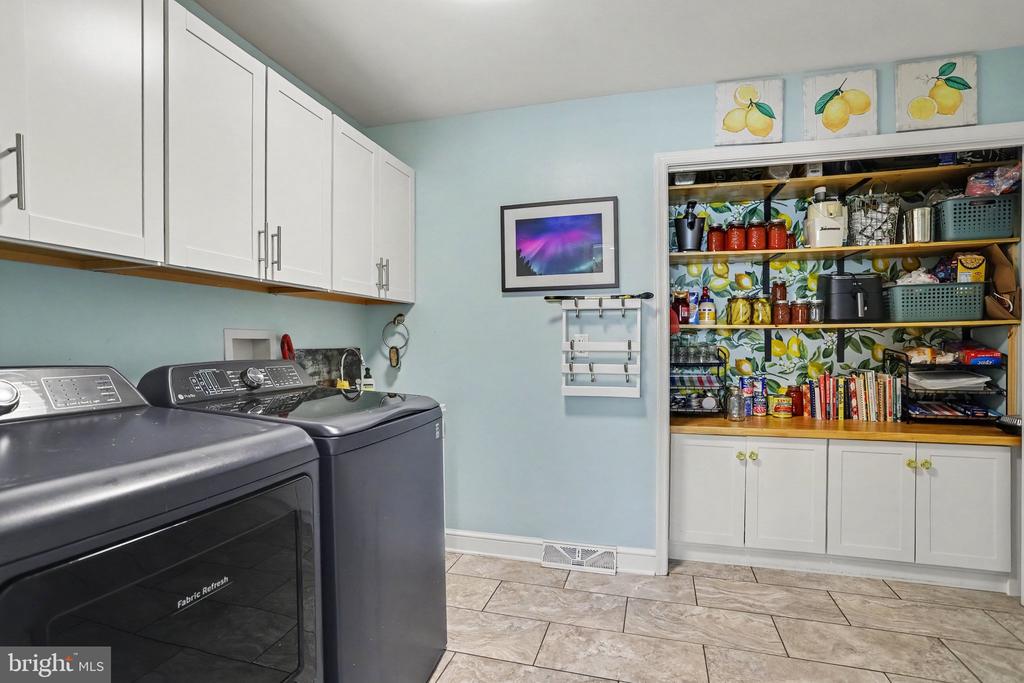
Laundry room with dark front-loading appliances, white cabinetry, and a stocked pantry.
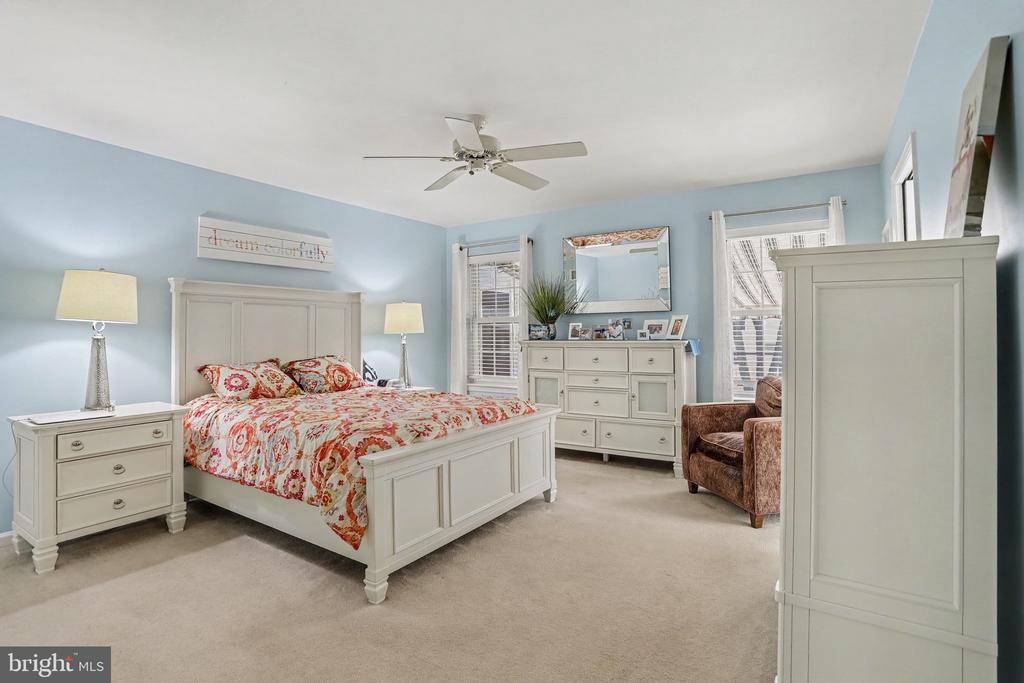
Furnished bedroom with colorful floral bedding, white furniture, and light blue walls.
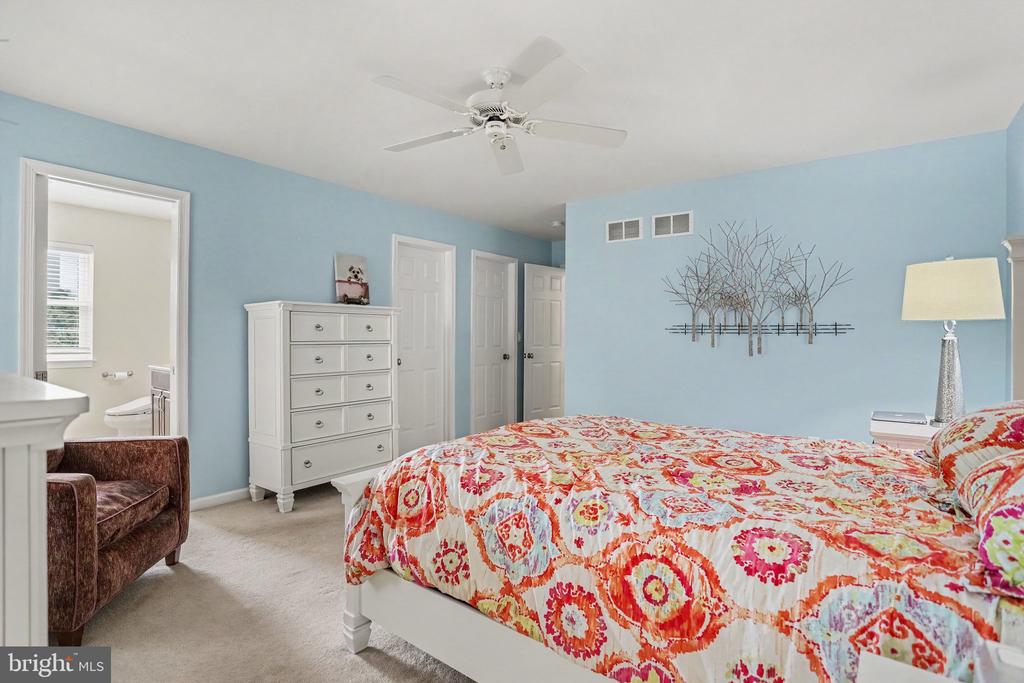
Bedroom with a colorful floral quilt, white dresser, and light blue walls.
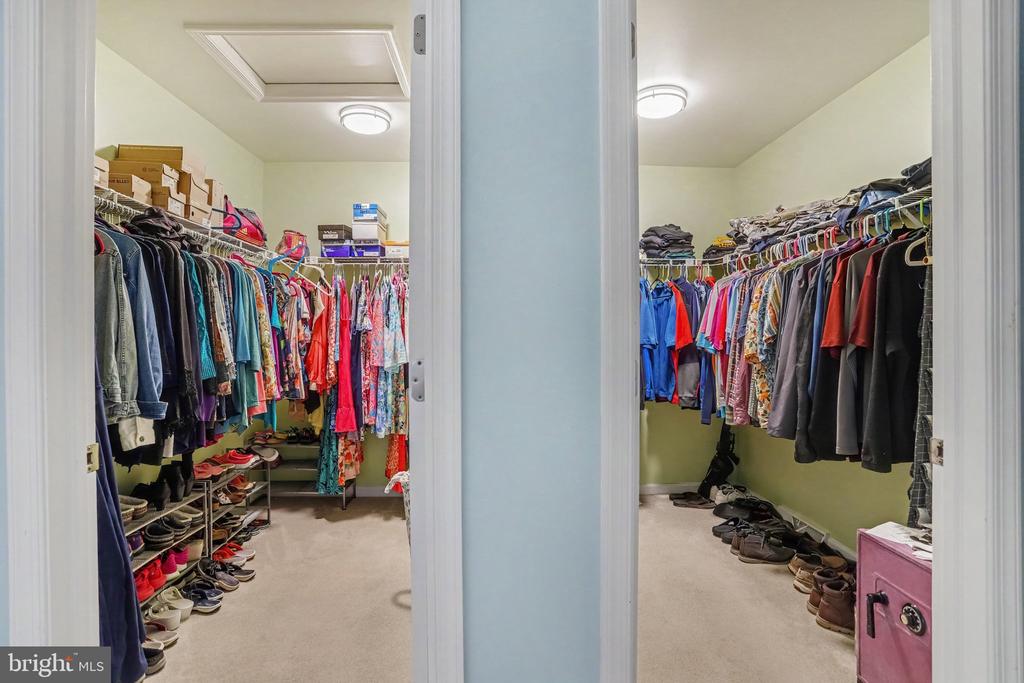
Two walk-in closets lined with clothing, shoes, and overhead storage boxes.
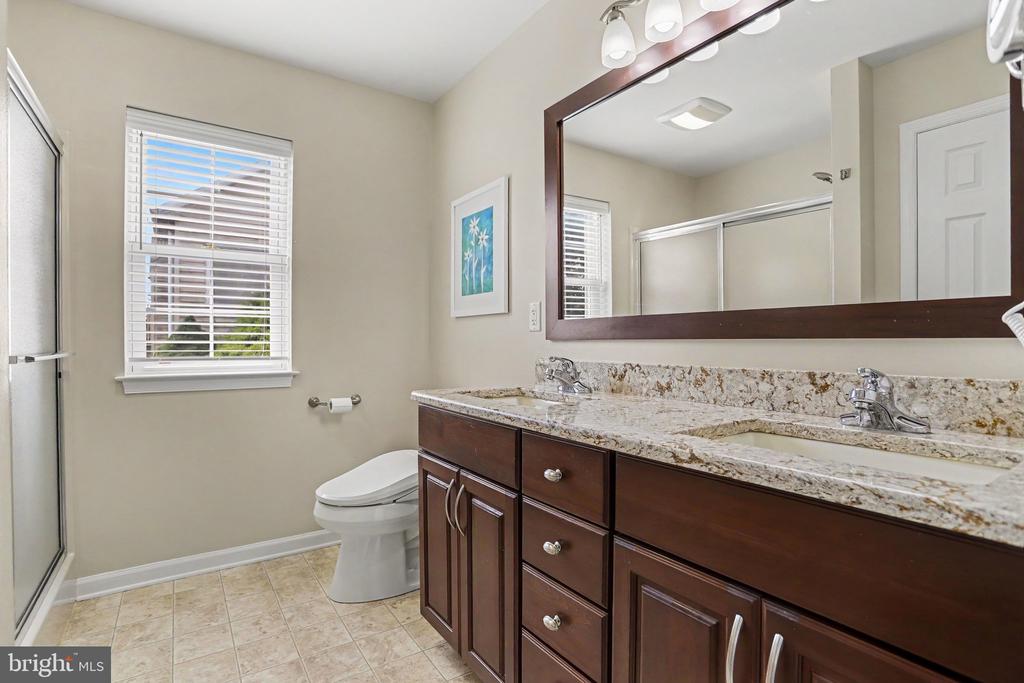
Bathroom with a dark-wood double vanity, granite counters, large mirror, and glass-enclosed shower.
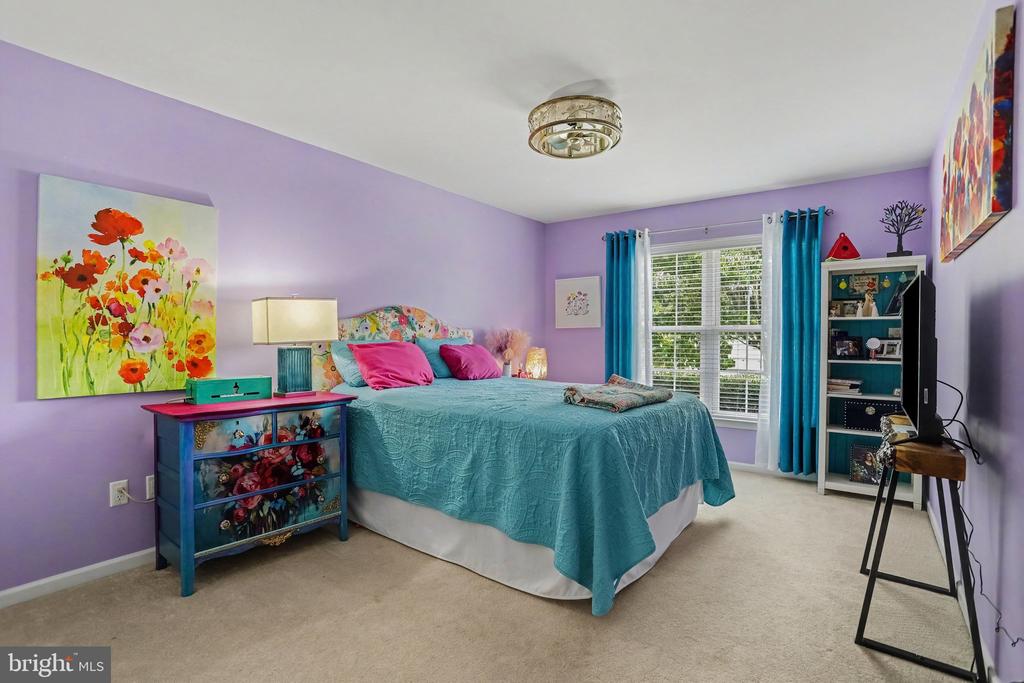
Bedroom with a teal-covered bed, lavender walls, floral artwork, and bright blue curtains.
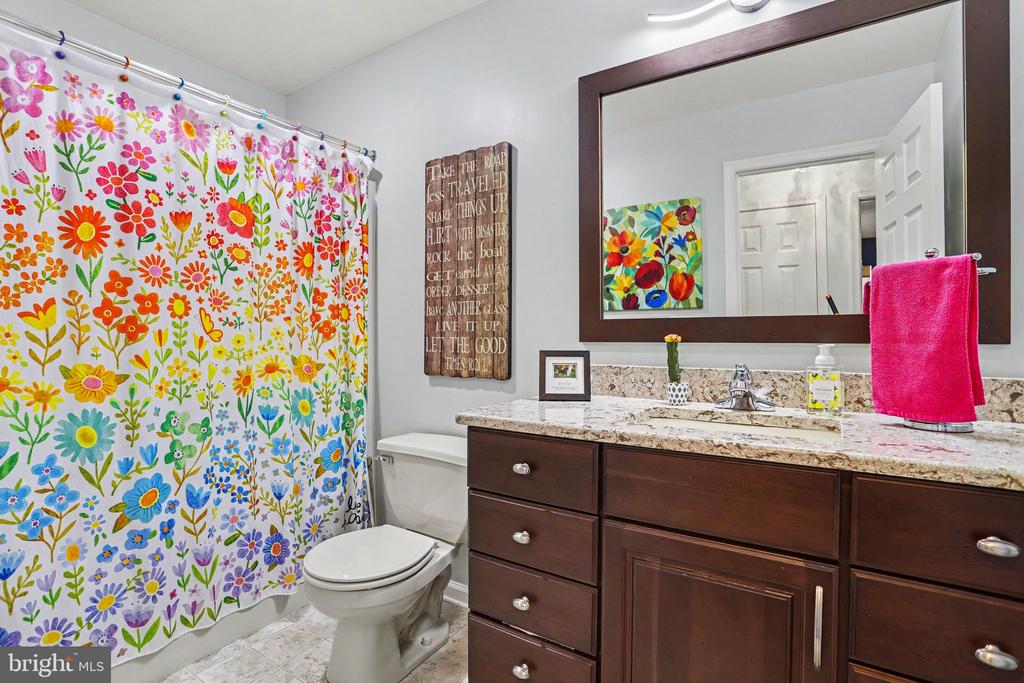
Bathroom with a floral shower curtain, dark wood vanity, and large framed mirror.
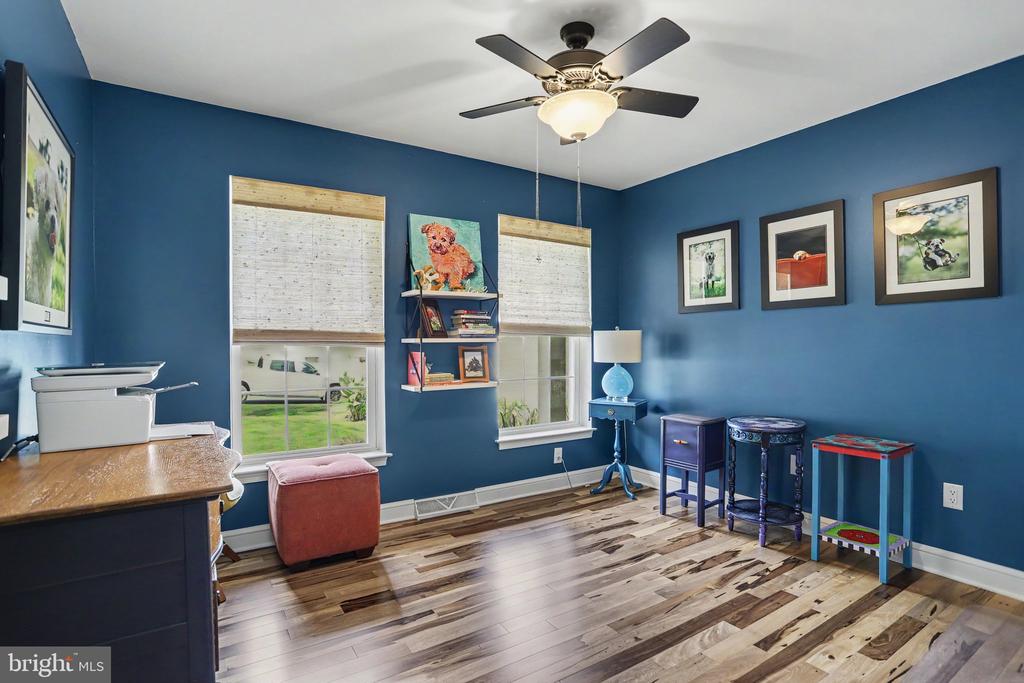
Blue-walled furnished room with hardwood floors, a desk, two windows, and a ceiling fan.
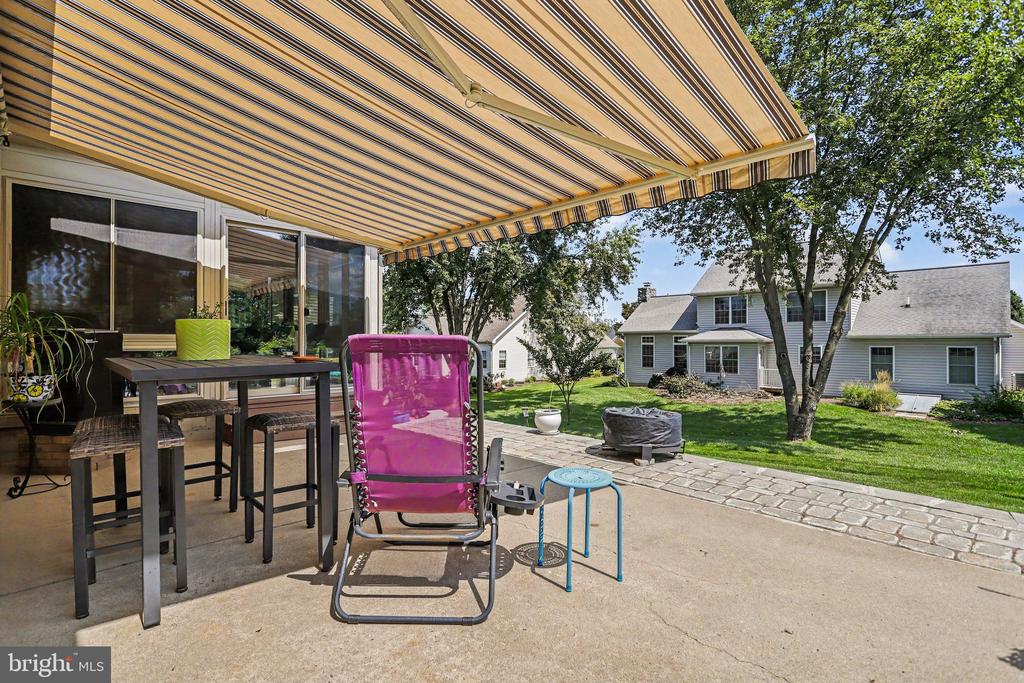
Patio beneath a striped retractable awning, furnished with a table and bright pink chair.
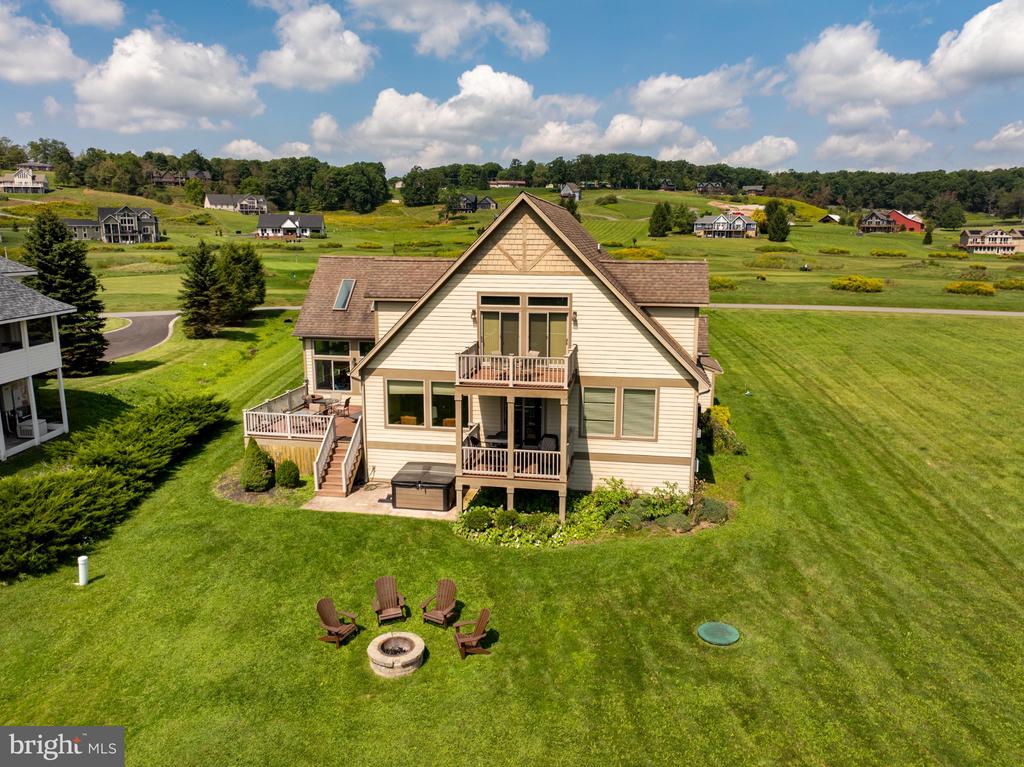
Aerial view of a beige house with multiple decks, a broad lawn, and a fire pit seating area.
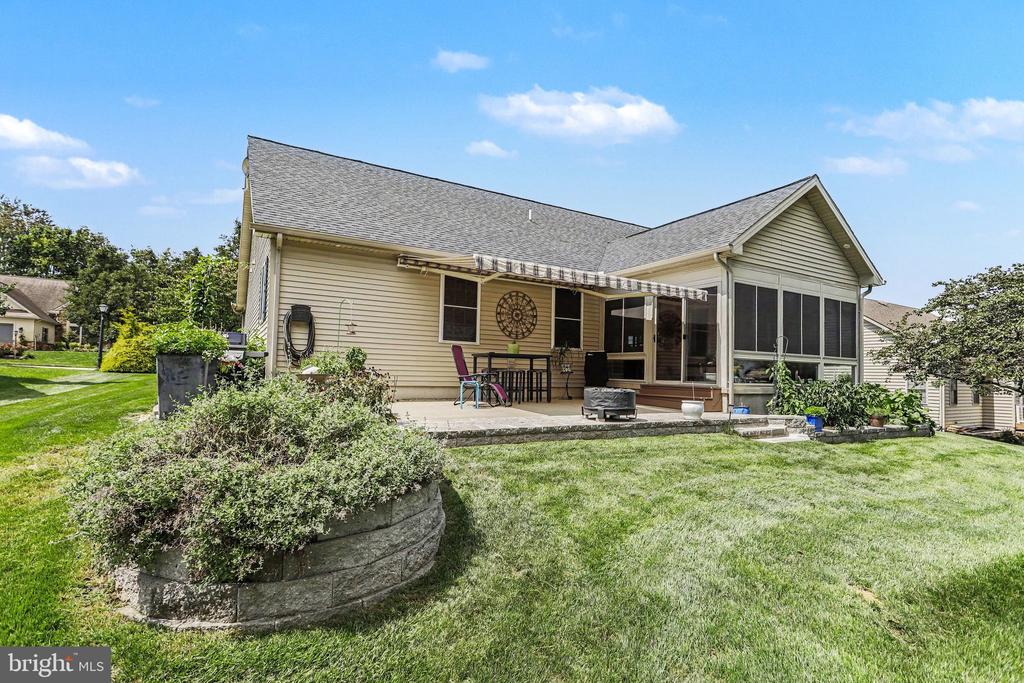
Home’s rear exterior with a screened porch, covered patio, and raised stone garden bed.
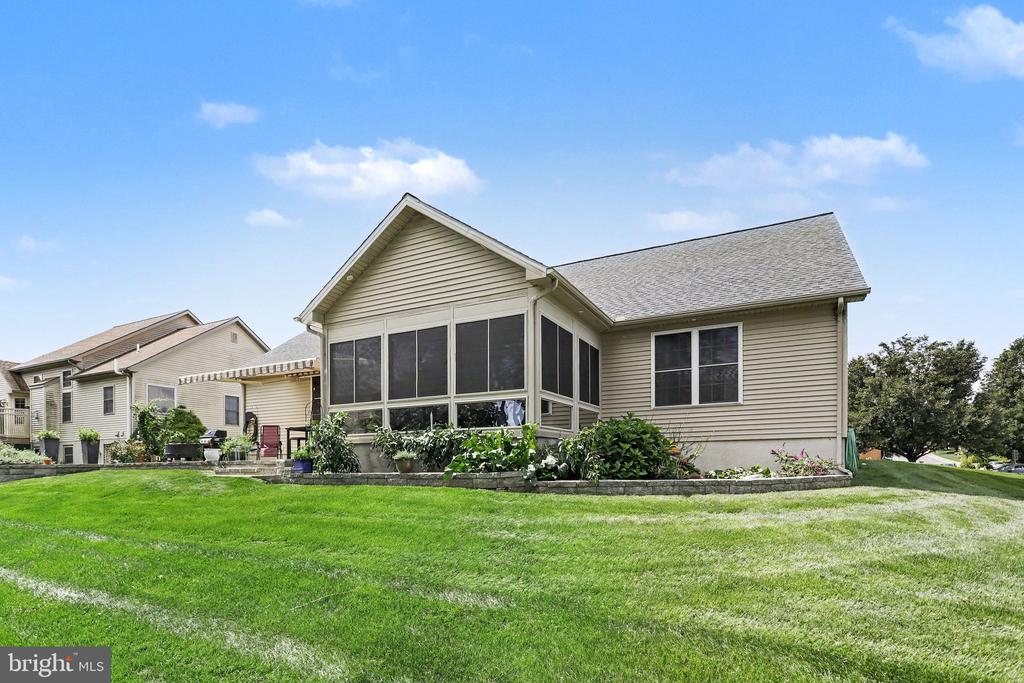
House rear with a large enclosed sunroom, raised garden bed, and broad green lawn.
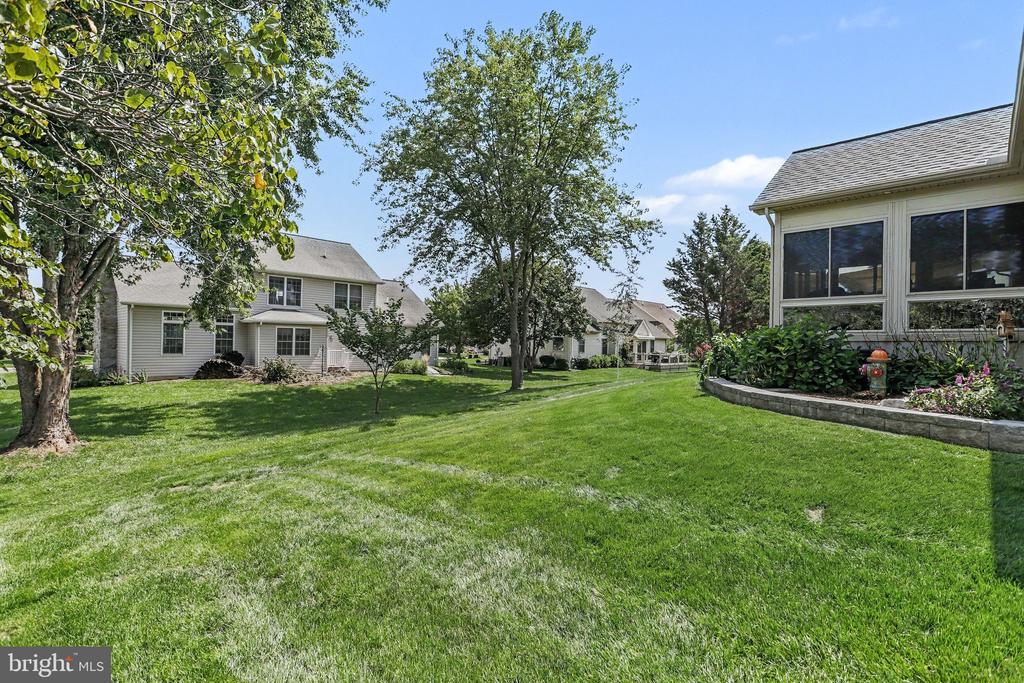
Landscaped backyard with a broad lawn, mature trees, and a raised stone garden bed.
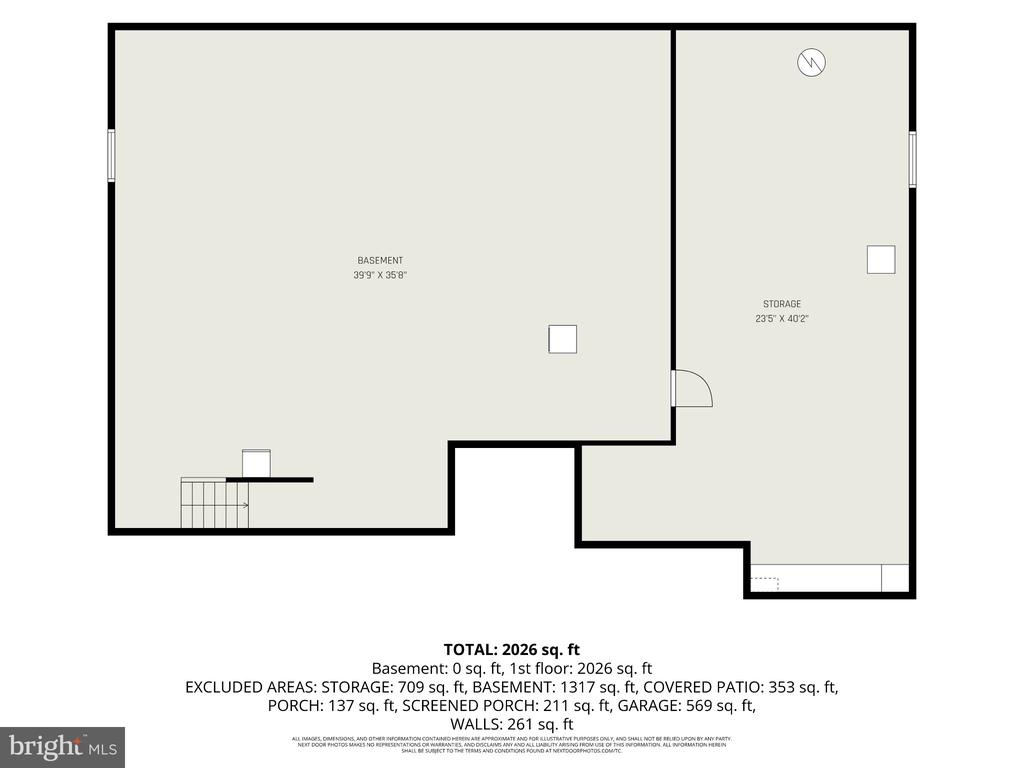
Basement floor plan with a separate storage area, stairs, dimensions, and square-footage notes.
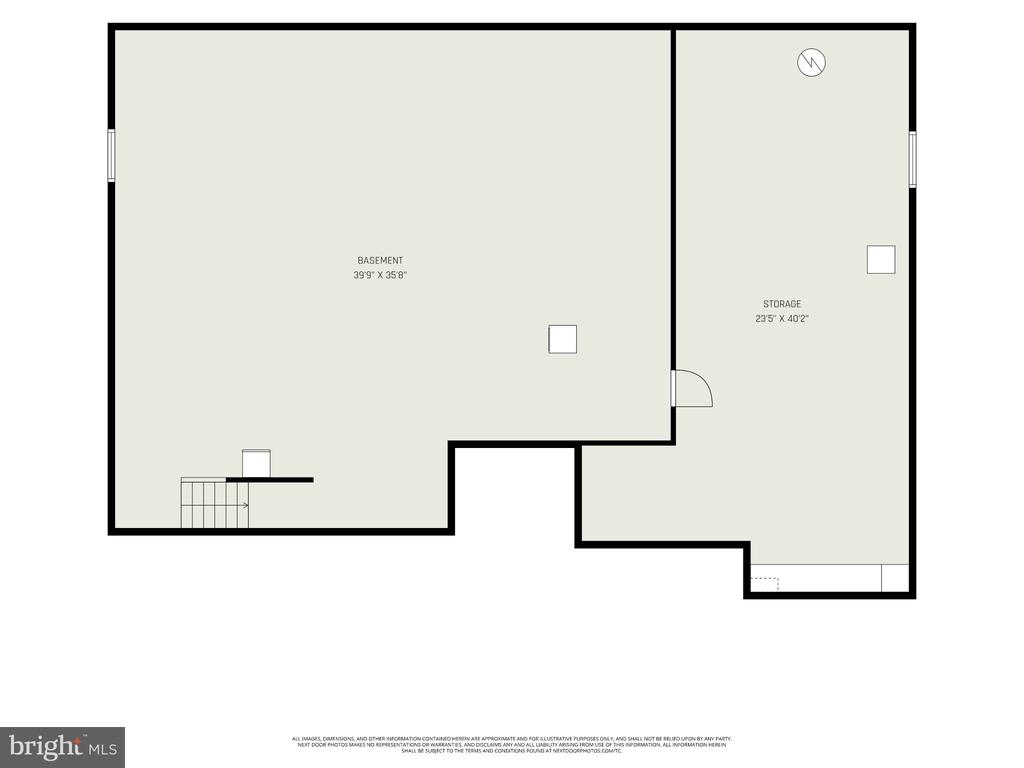
Basement floor plan with a large basement area, separate storage room, and stairs.
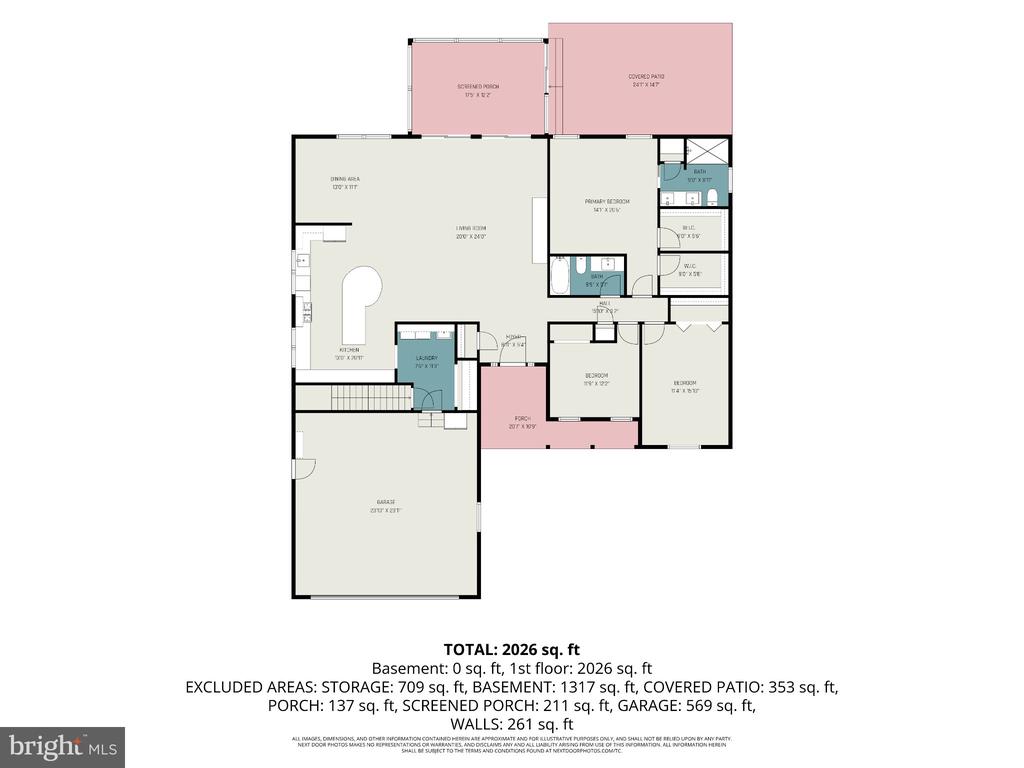
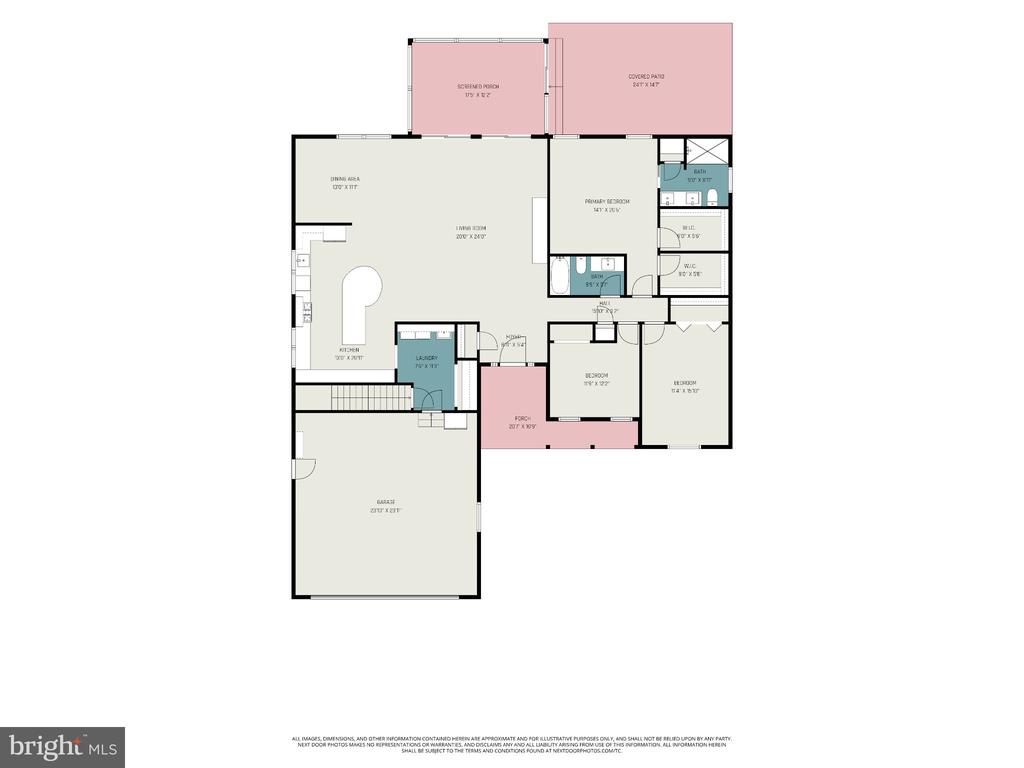
First-floor plan showing three bedrooms, living and dining areas, kitchen, garage, and outdoor spaces.
Floor plan showing the home’s rooms, garage, screened porch, and covered patio.
SEE ALL PHOTOS
Suburban home with brick accents, a two-car garage, and landscaped lawn at dusk.
Brick home with a large attached garage, driveway, garden beds, and front lawn.
Single-story home with a brick two-car garage, wide driveway, and landscaped lawn.
Brick home with an attached garage, landscaped garden beds, and a broad green lawn.
House entrance with a covered porch, teal door, and landscaped walkway.
Entry foyer with a wooden front door, blue walls, flower-topped console, and colorful hallway runner.
Open living room with cream leather seating, colorful rug, and adjoining dining area and kitchen.
Living room with a magenta accent wall, white media cabinet, and cream sectional.
Open-plan living room with cream sofas, colorful rug, hardwood floors, and sliding glass doors to a patio.
Dining room with a large wooden table, colorful walls, and a vaulted ceiling.
Dining room with a wooden table, chandelier, and colorful dish cabinet.
Kitchen with a blue island and built-in oven, stainless-steel refrigerator, and pantry doorway.
Kitchen with a large blue island, bar stools, white cabinetry, and mosaic tile backsplash.
Kitchen with a stainless-steel gas range, blue patterned backsplash, and windows on either side.
Kitchen with white cabinetry, a round island and bar stools, patterned backsplash, and stainless steel appliances.
Furnished sunroom with wicker seating, blue sofas, and sliding glass doors to a patio.
Laundry room with dark front-loading appliances, white cabinetry, and a stocked pantry.
Furnished bedroom with colorful floral bedding, white furniture, and light blue walls.
Bedroom with a colorful floral quilt, white dresser, and light blue walls.
Two walk-in closets lined with clothing, shoes, and overhead storage boxes.
Bathroom with a dark-wood double vanity, granite counters, large mirror, and glass-enclosed shower.
Bedroom with a teal-covered bed, lavender walls, floral artwork, and bright blue curtains.
Bathroom with a floral shower curtain, dark wood vanity, and large framed mirror.
Blue-walled furnished room with hardwood floors, a desk, two windows, and a ceiling fan.
Patio beneath a striped retractable awning, furnished with a table and bright pink chair.
Aerial view of a beige house with multiple decks, a broad lawn, and a fire pit seating area.
Home’s rear exterior with a screened porch, covered patio, and raised stone garden bed.
House rear with a large enclosed sunroom, raised garden bed, and broad green lawn.
Landscaped backyard with a broad lawn, mature trees, and a raised stone garden bed.
Basement floor plan with a separate storage area, stairs, dimensions, and square-footage notes.
Basement floor plan with a large basement area, separate storage room, and stairs.
First-floor plan showing three bedrooms, living and dining areas, kitchen, garage, and outdoor spaces.
Floor plan showing the home’s rooms, garage, screened porch, and covered patio.
Sold

104 KILGANNON LANE

104 KILGANNON LANE, LANCASTER, PA 17603

$585,000
Inviting living spaces, beautiful outdoor retreats, and an exceptional kitchen make 104 Kilgannon Lane a home worth experiencing. This thoughtfully maintained traditional home offers three spacious bedrooms, two full bathrooms, and an open floor plan that welcomes natural light and creates an easy flow for everyday living and entertaining. Hardwood and ceramic tile flooring bring warmth and character throughout.

At the heart of the home, the kitchen--beautifully renovated in 2018--is designed to bring everyone together. An enormous island combines expansive prep space with an eat-in breakfast bar and table-style seating for eight, making it just as welcoming for a quiet morning as it is for a lively dinner with friends. An intricate mosaic backsplash creates a stunning backdrop for the six-burner gas range and elegant hood, while stainless steel appliances complete the polished look. Generous stretches of upgraded countertops provide plenty of room to cook, serve, and spread out, with a pantry keeping essentials close at hand.

A large unfinished basement featuring Superior Walls is ready to be finished to suit your needs, offering exciting possibilities for additional living space, a recreation room, or home gym. A small workshop is already in place, providing an inspiring spot to tackle weekend projects, explore a new hobby, or bring your next creative idea to life.

The appeal continues outdoors on the beautifully landscaped 0.29-acre lot, where a peaceful rear garden, screened porch, and patio offer inviting settings for outdoor meals or relaxing evenings. An attached two-car garage and ample driveway parking add convenience, along with easy access to nearby amenities and the airport. From its generous gathering spaces to its standout kitchen, this home is ready to be enjoyed. Schedule your private tour today!

3
beds

2
baths

2,060 Sq.Ft. LIVING AREA

0.29 Acres lot

Steve Hammond

Steve Hammond

Features & Amenities

Interior

  • total bedrooms3
  • Total bathrooms2
  • full bathrooms2
  • Laundry room Main Floor
  • Flooring Ceramic Tile, Carpet, Hardwood
  • APPLIANCES Dishwasher, Disposal, Dryer, Exhaust Fan, Instant Hot Water, Icemaker, Oven/Range - Gas, Refrigerator, Stainless Steel Appliances, Six Burner Stove, Washer, Water Heater, Water Heater - Tankless
  • other interior Features Bathroom - Stall Shower, Bathroom - Tub Shower, Built-Ins, Carpet, Ceiling Fan(s), Entry Level Bedroom, Family Room Off Kitchen, Floor Plan - Open, Kitchen - Gourmet, Kitchen - Island, Pantry, Primary Bath(s), Upgraded Countertops, Walk-in Closet(s), Window Treatments, Wood Floors

Area & Lot

  • Status Sold
  • Date Sold October 6, 2026
  • Living Area2,060 Sq.Ft.
  • Total Area4,702 Sq.Ft.
  • Lot Area0.29 Acres
  • MLS® IDPALA2094070
  • TypeResidential
  • YEAR BUILT2001
  • NeighborhoodLancaster
  • Architecture StylesTraditional
  • View DescriptionGarden/Lawn
  • High SchoolPENN MANOR H.S.
  • School DistrictPENN MANOR

Exterior

  • STORIES1
  • Garage Space2.0
  • water SourcePublic
  • PoolNo Pool
  • roofArchitectural Shingle
  • lot featuresFront Yard, Rear Yard, Side Yard(s)
  • parkingAttached Garage, Driveway
  • HEAT TYPEForced Air
  • AIR CONDITIONINGCentral A/C
  • sewerPublic Sewer
  • SubstructureConcrete Perimeter
  • Disability FeaturesNone
  • other exterior FeaturesGutter System, Sidewalks

Financial

  • Sales Price$585,000
  • Real Estate Tax $6,865/yr
  • Zoning RH1
View Virtual Tour

Lancaster

Explore

Experience Seamless Buying & Selling

Get assistance in determining current property value, crafting a competitive offer, writing and negotiating a contract, and much more. Contact us today.

Follow Us on Instagram