Leave a Message

By providing your contact information to Steve Hammond, your personal information will be processed in accordance with Steve Hammond's Privacy Policy. By checking the box(es) below, you consent to receive communications regarding your real estate inquiries and related marketing and promotional updates in the manner selected by you. For SMS text messages, message frequency varies. Message and data rates may apply. You may opt out of receiving further communications from Steve Hammond at any time. To opt out of receiving SMS text messages, reply STOP to unsubscribe.

Thank you for your message. We will be in touch with you shortly.

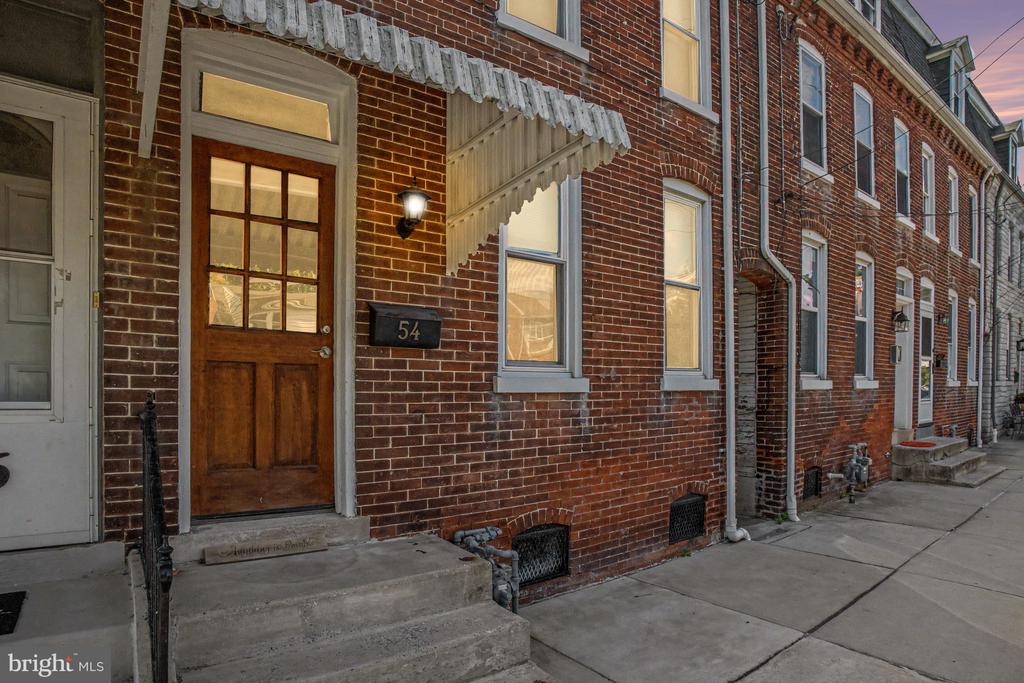
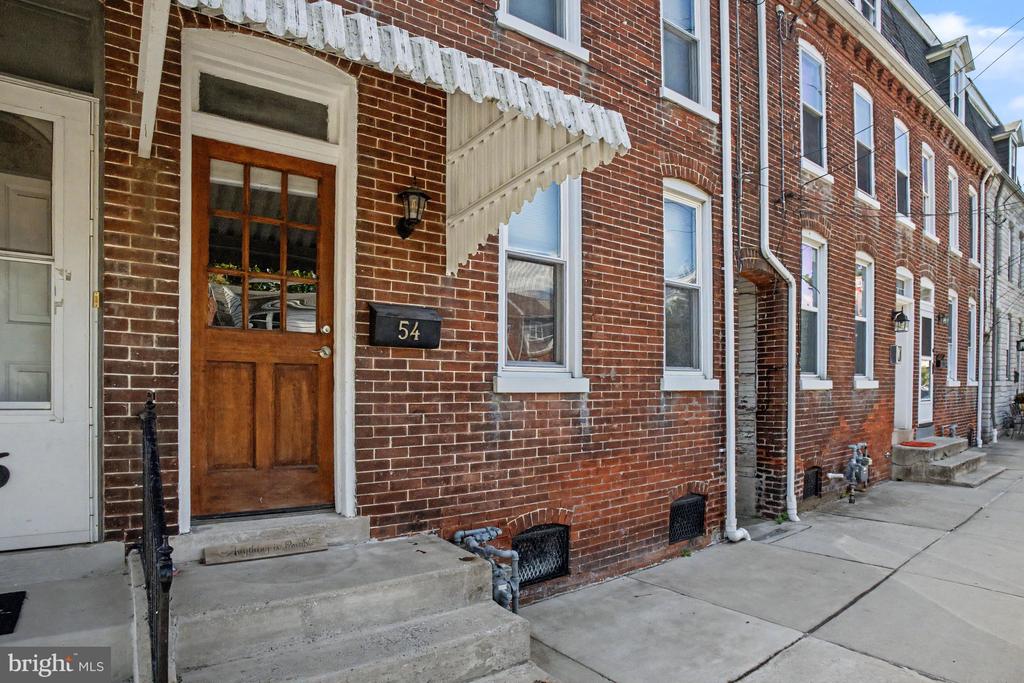
Red-brick row house entrance with wooden door, stone steps, and a 54 address plaque.
Red-brick rowhouse with a wooden entrance door, white awning, and concrete steps.
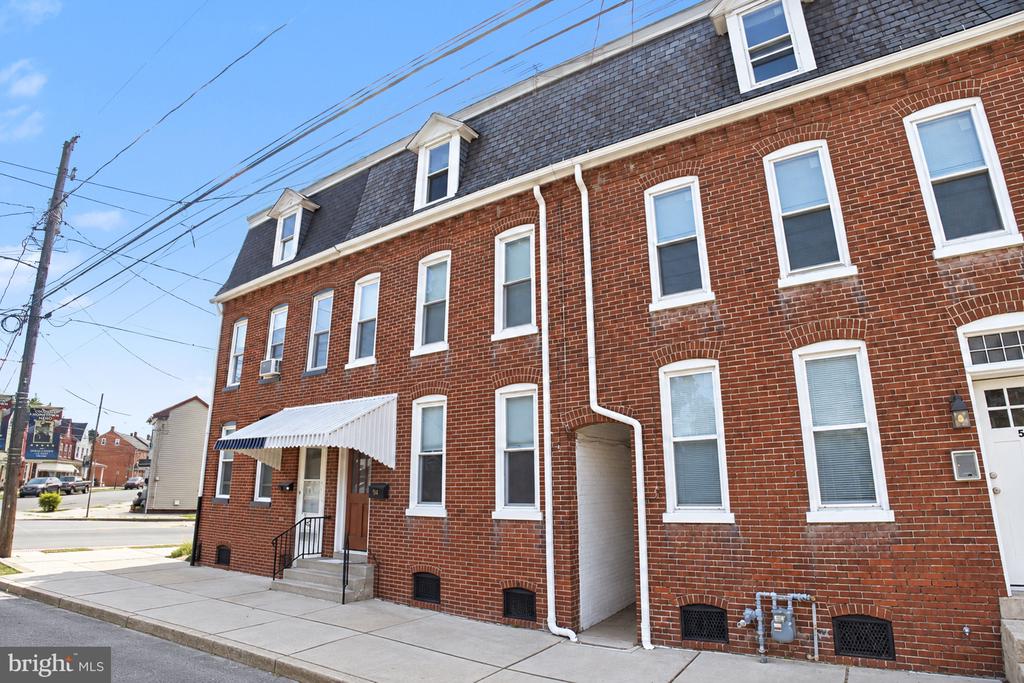
Red-brick row building with white-trimmed windows and a striped awning over the entrance.
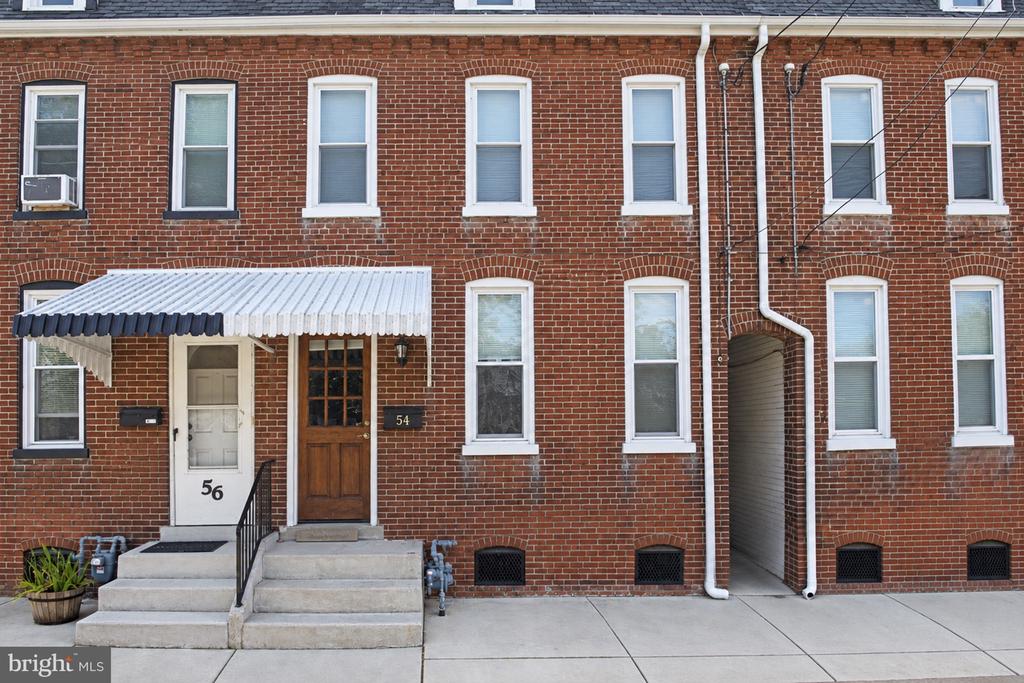
Red-brick rowhouse at 54 S 8th Street, with a wooden entrance door and concrete front steps.
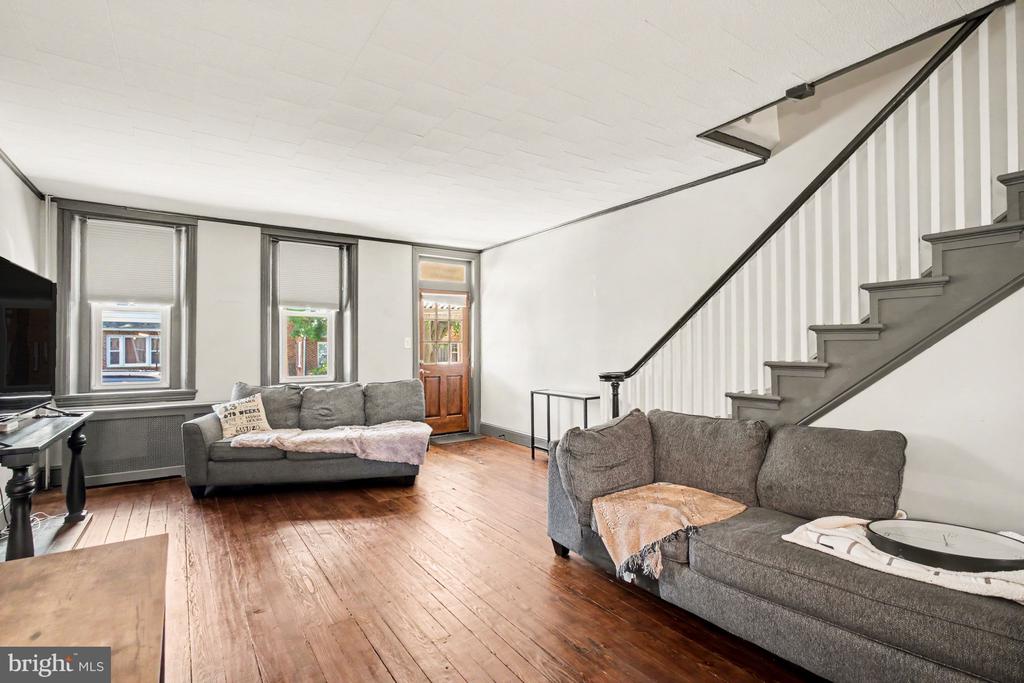
Living room with hardwood floors, gray sofas, tall windows, and a staircase.
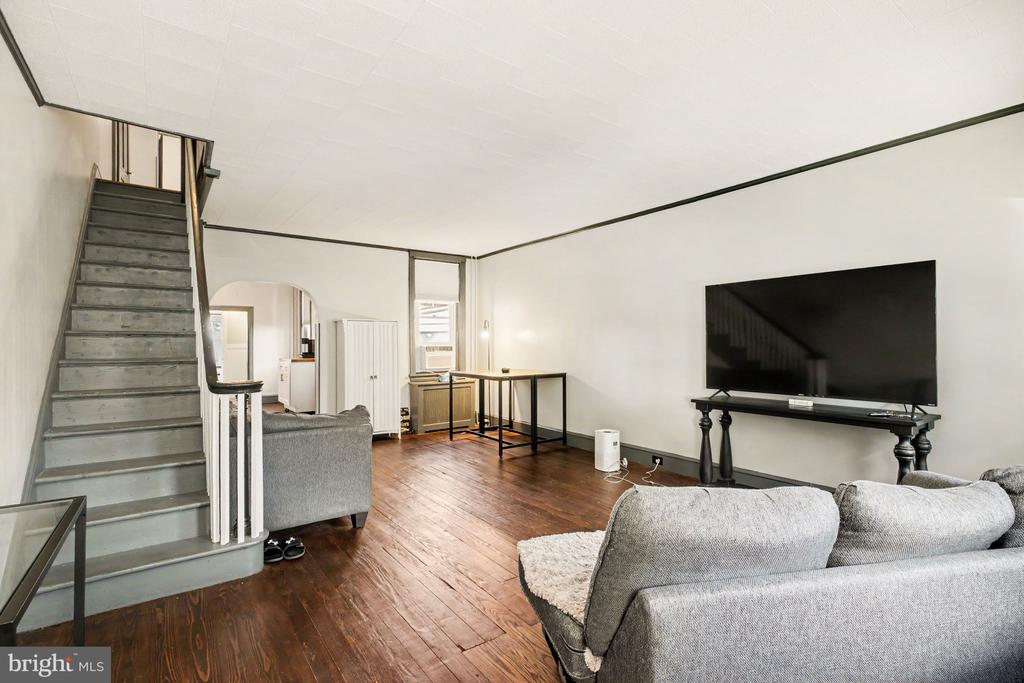
Living room with dark wood floors, gray sofas, and a staircase beside the seating area.
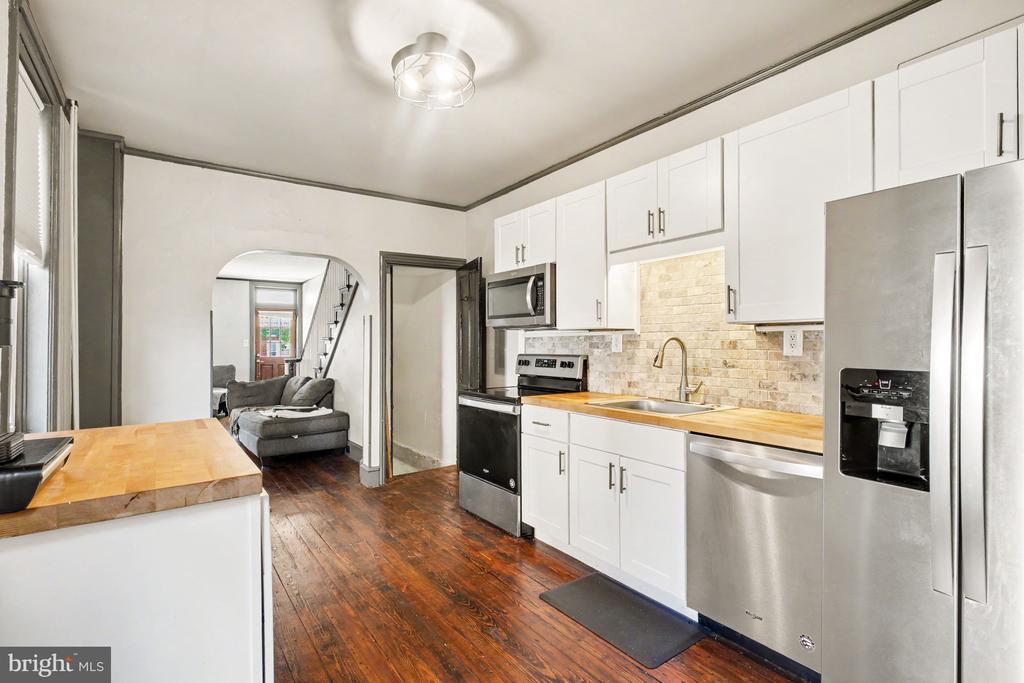
Kitchen with white cabinets, stainless steel appliances, butcher-block counters, and an arched opening to the living room.
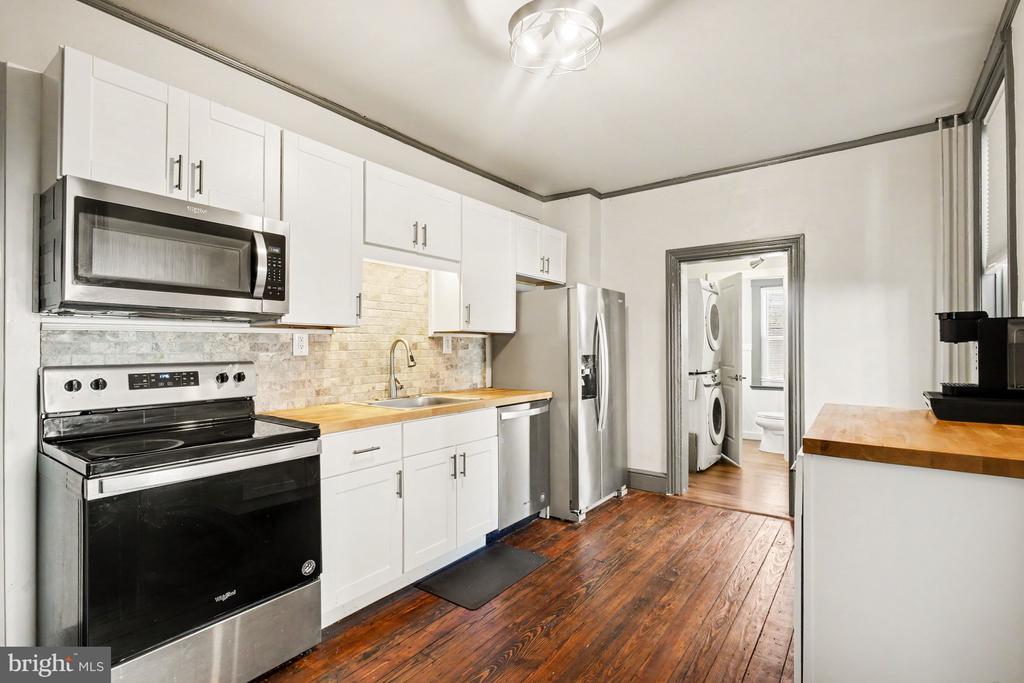
Kitchen with white cabinetry, stainless steel appliances, butcher-block counters, and dark wood flooring.
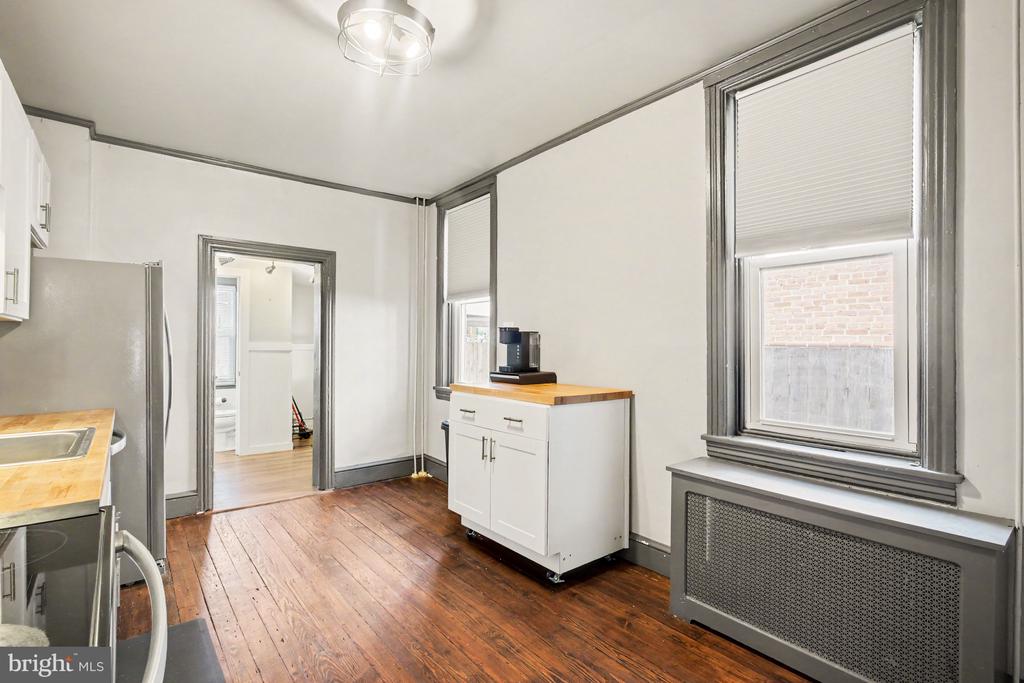
Kitchen with dark-trimmed windows, hardwood floors, and a small white cabinet with a wood top.
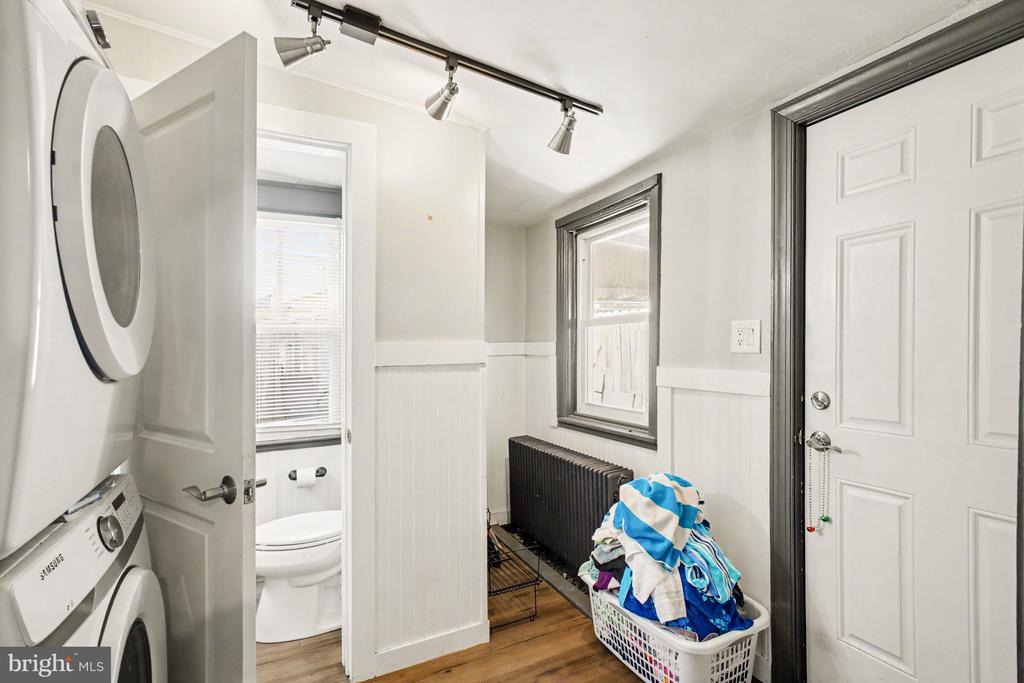
Laundry room with stacked washer and dryer, a full laundry basket, and an adjacent bathroom.
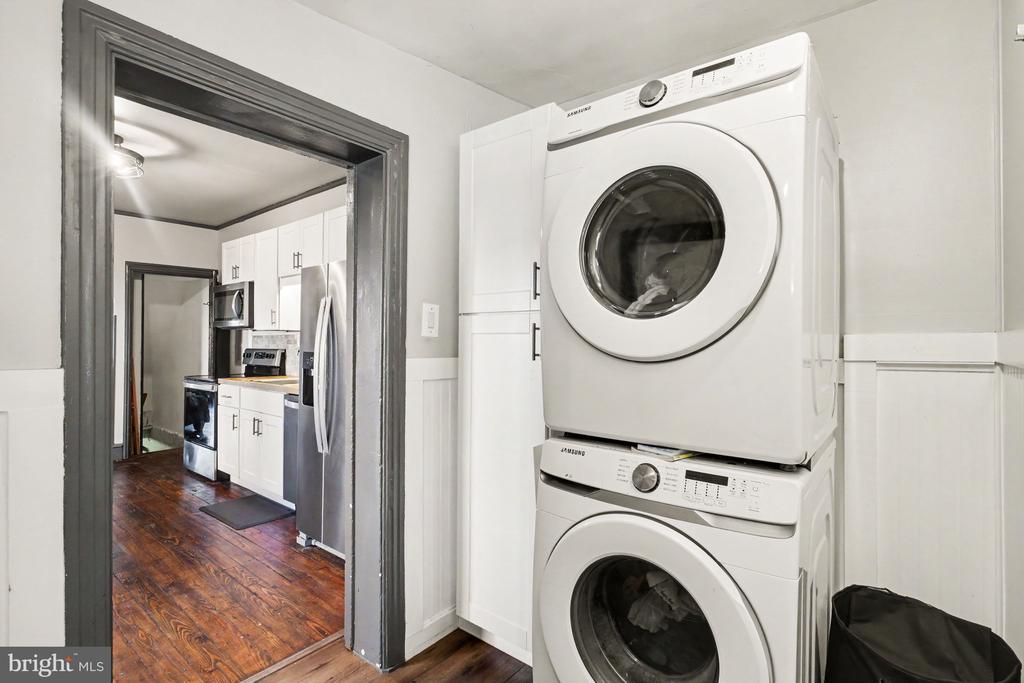
Laundry area with stacked front-load washer and dryer beside a doorway to the kitchen.
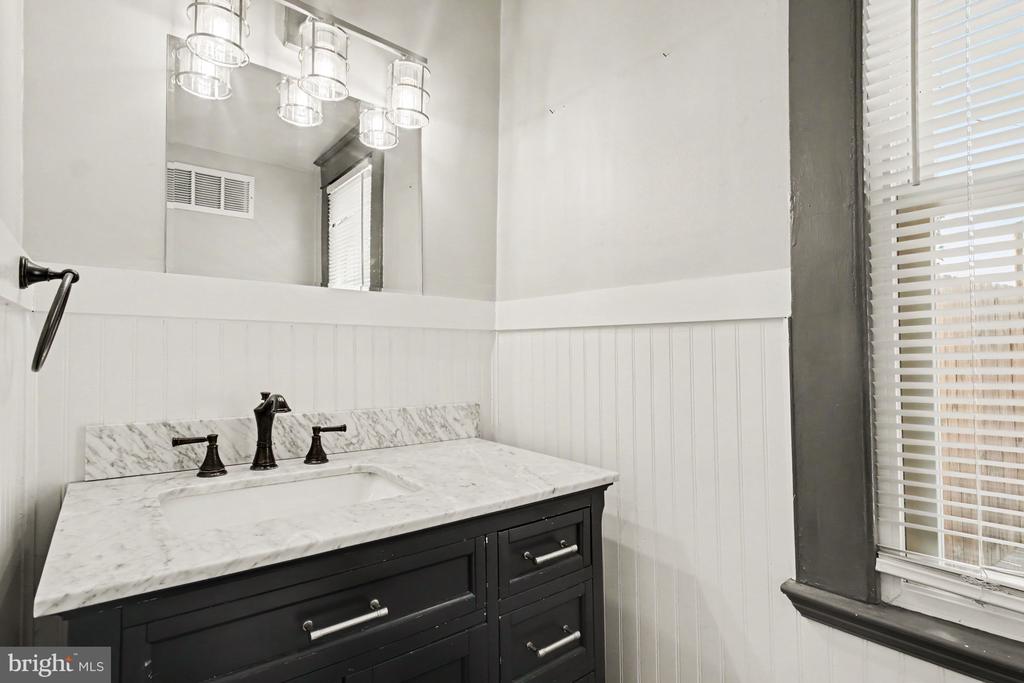
Bathroom with a dark vanity, marble countertop, black faucet, beadboard walls, and a large mirror.
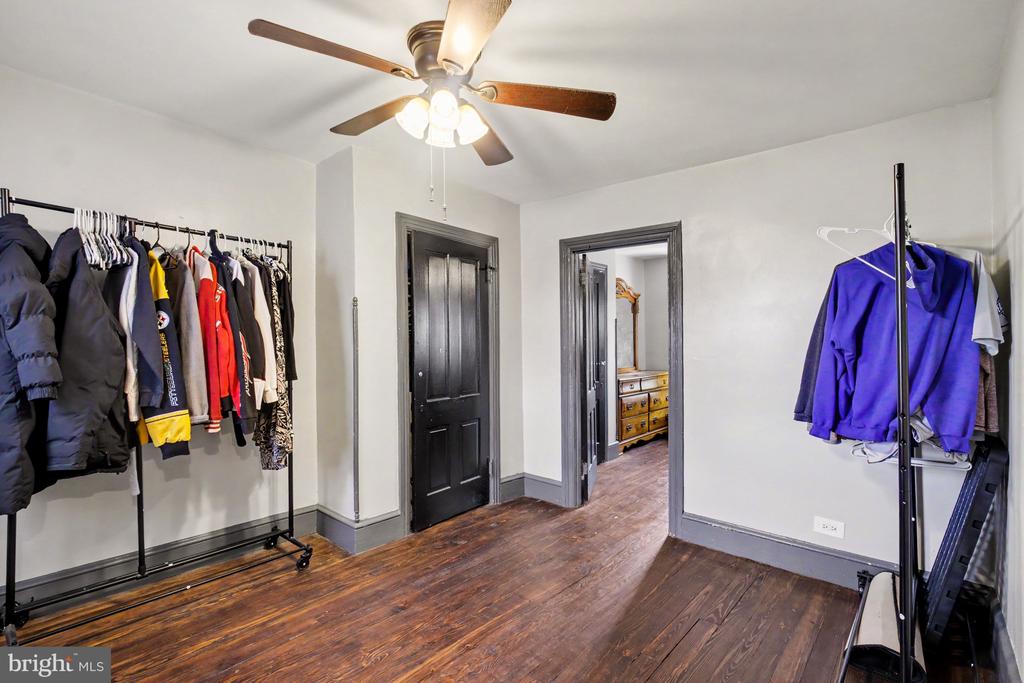
Clothing storage room with garment racks, dark hardwood floors, and a ceiling fan.
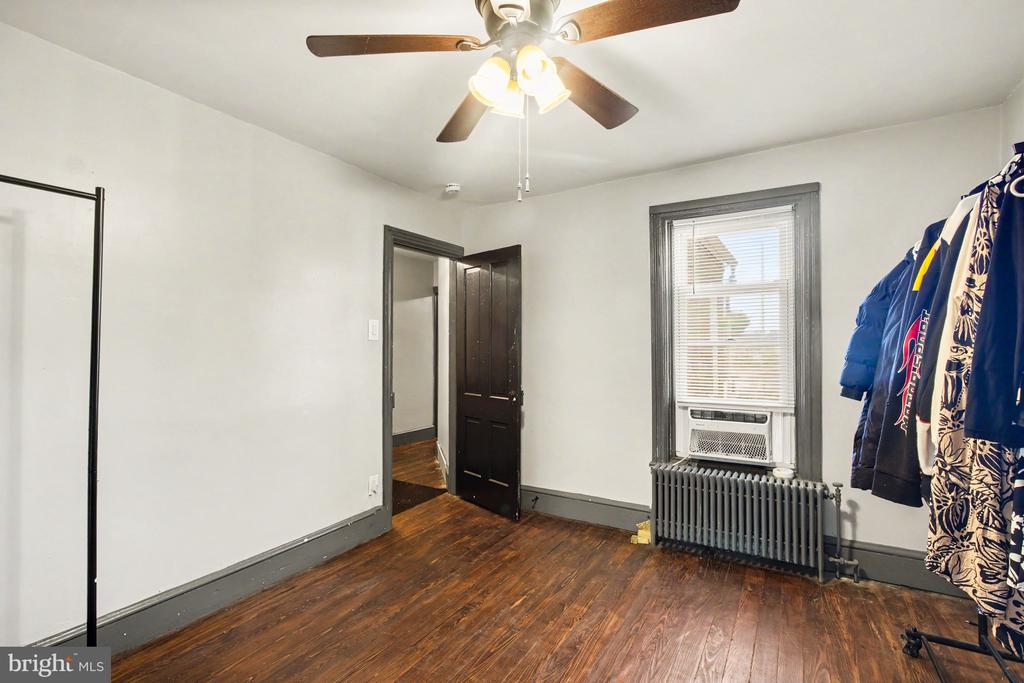
Bedroom with dark hardwood floors, a ceiling fan, and a window air conditioner above a radiator.
Bedroom with a bed, wooden dressers, dark hardwood floors, and a ceiling fan.
Bedroom with dark hardwood floors, a wooden dresser, and a ceiling fan.
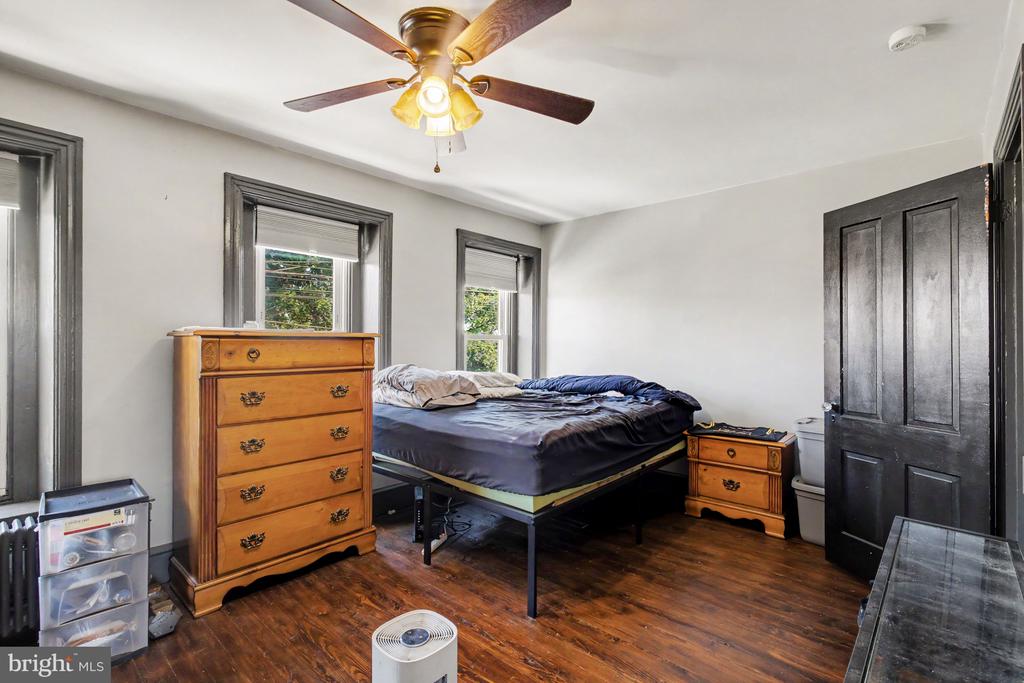
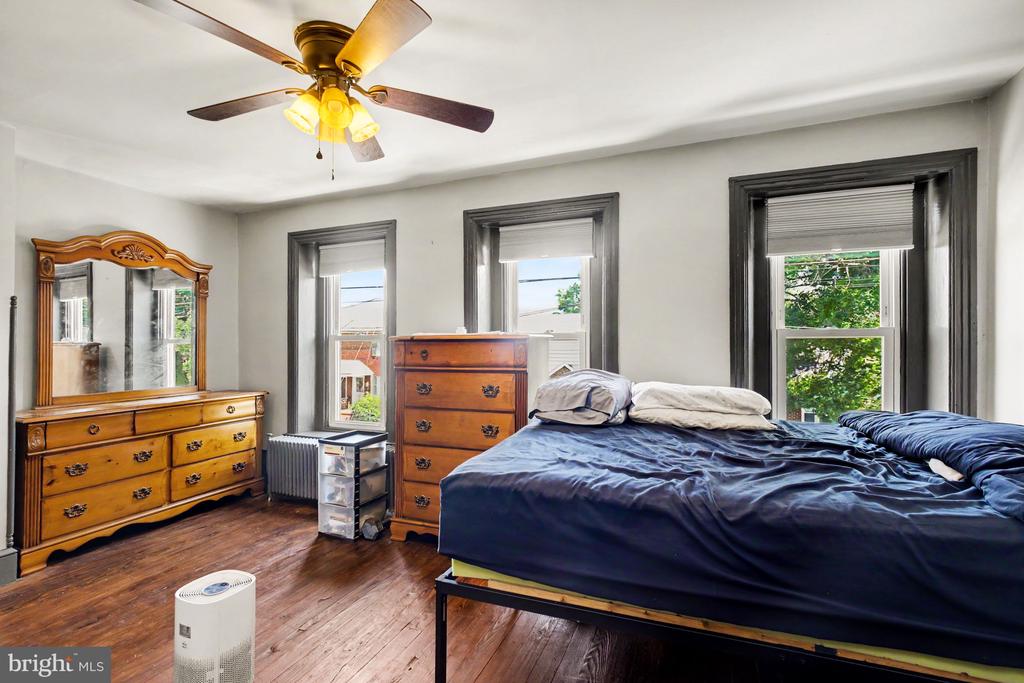
Bedroom with hardwood floors, dark-trimmed windows, wooden dressers, and a large bed.
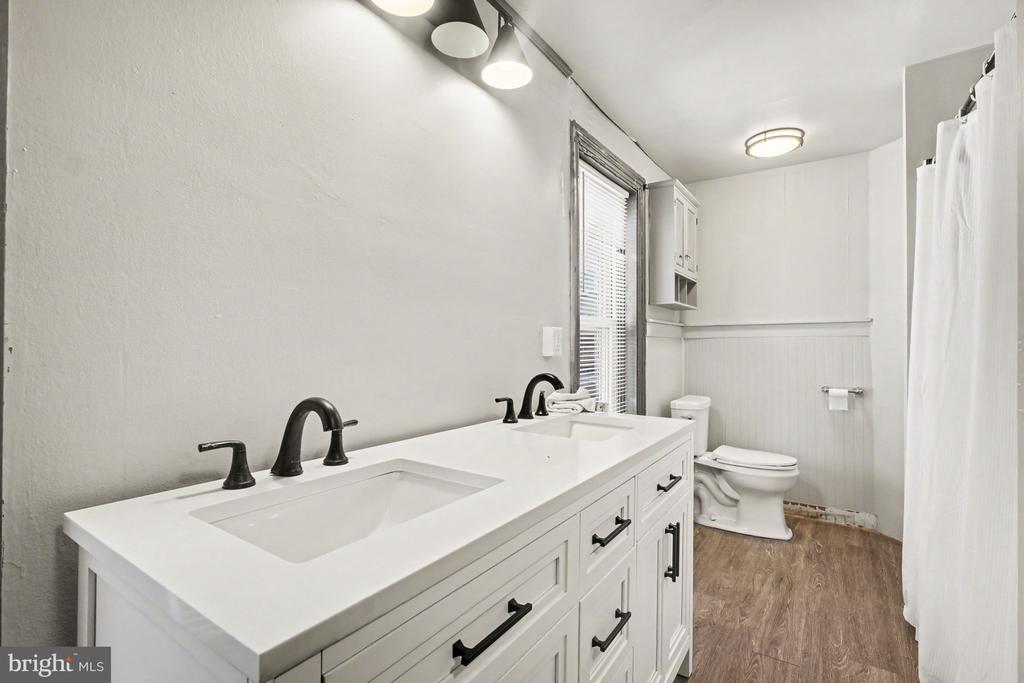
Bathroom with a double-sink vanity, dark fixtures, toilet, and wood-look flooring.
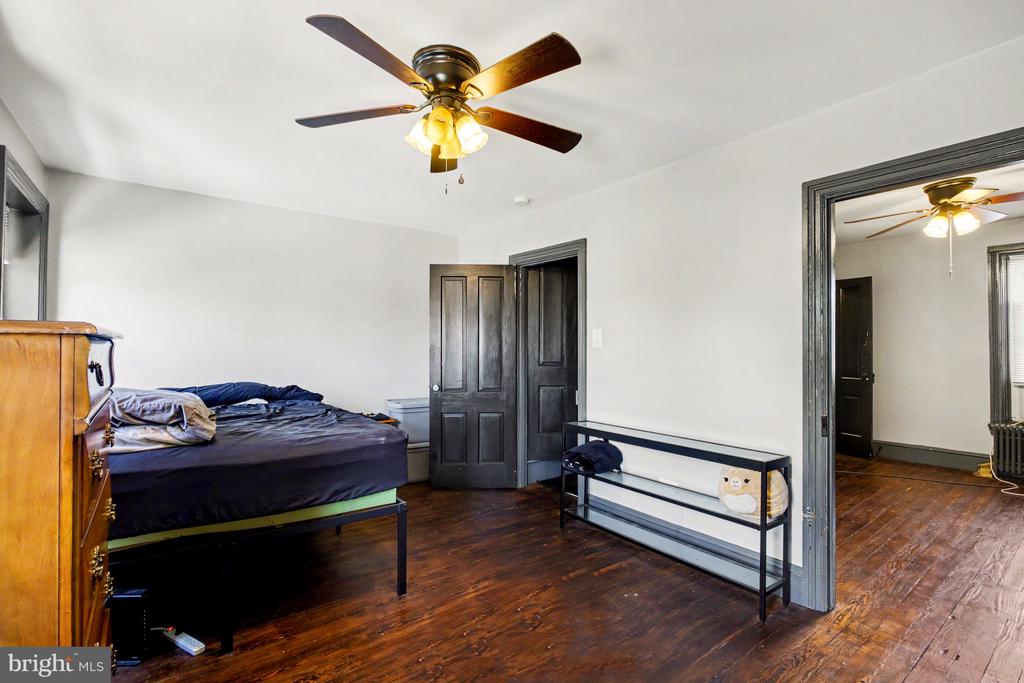
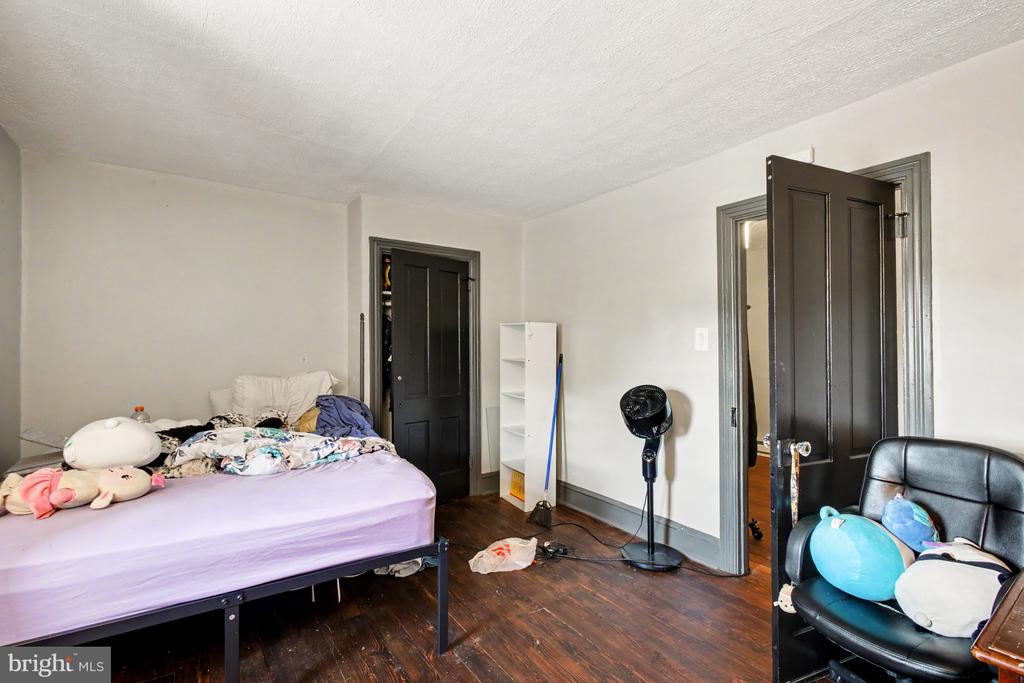
Bedroom with a rumpled bed, plush toys, dark wood floors, and open black doors.
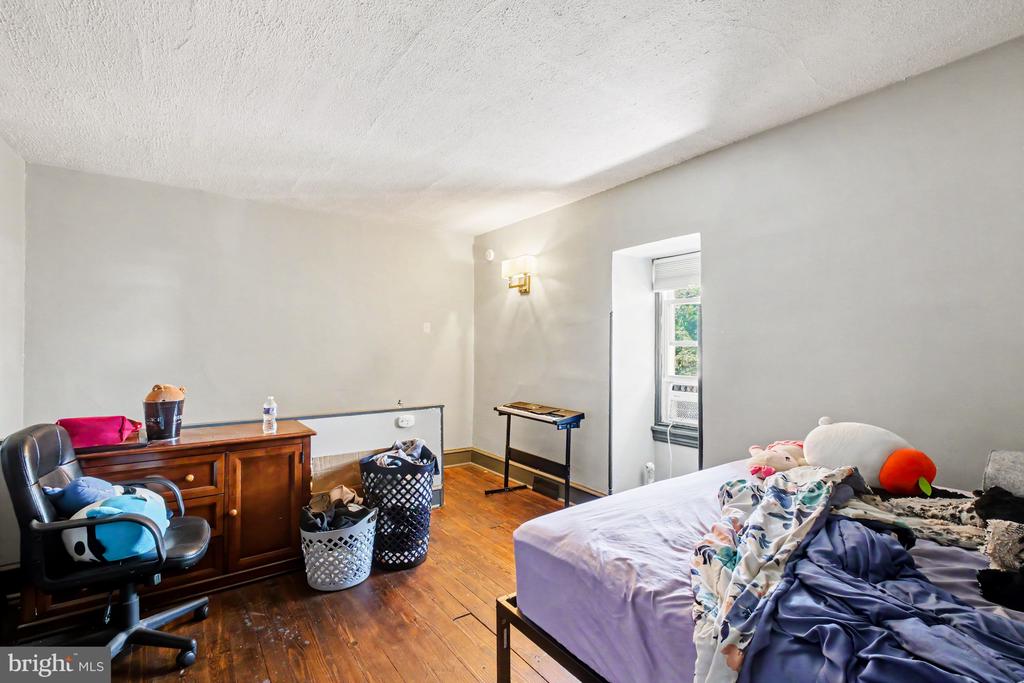
Bedroom with hardwood floors, a bed, dresser, and window air conditioner.
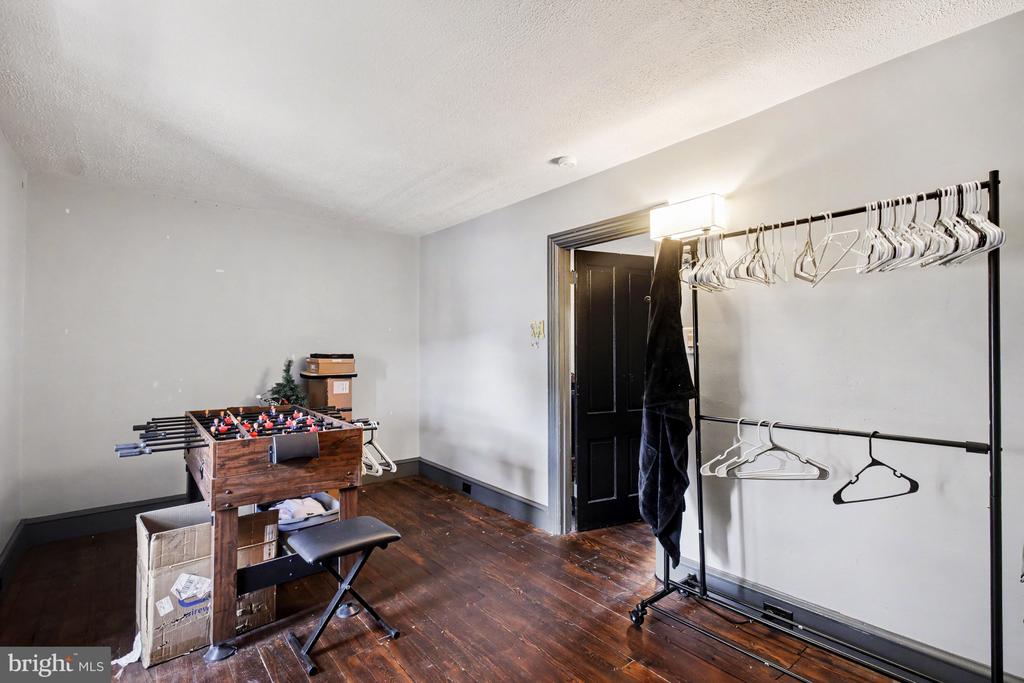
Interior room with dark hardwood floors, a foosball table, and freestanding clothing racks.
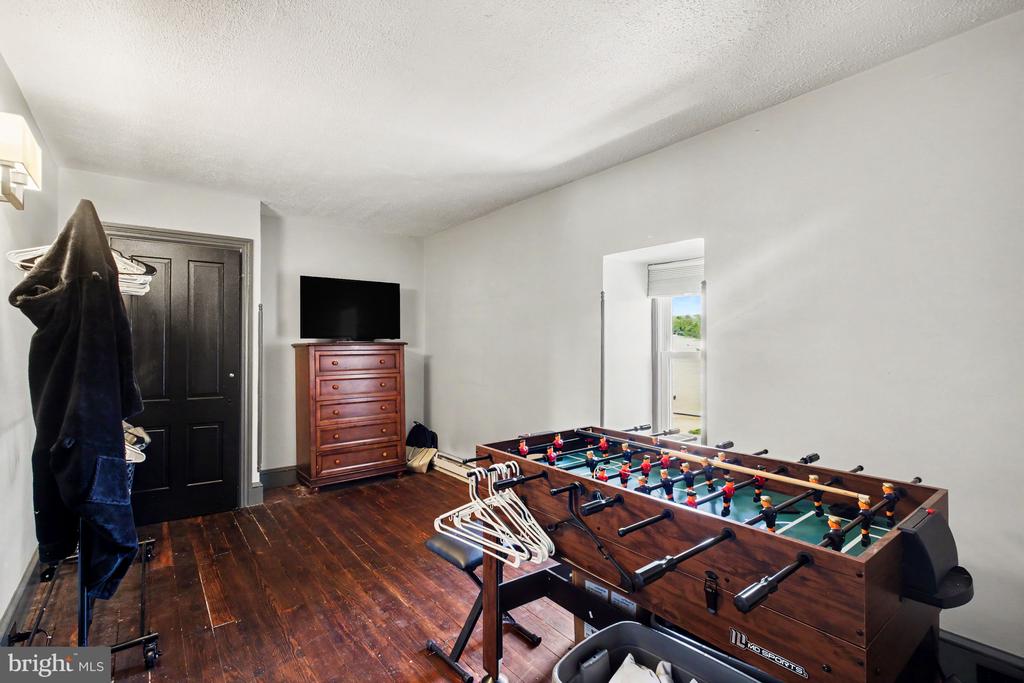
Recreation room with a foosball table, dark hardwood floors, and a dresser topped by a television.
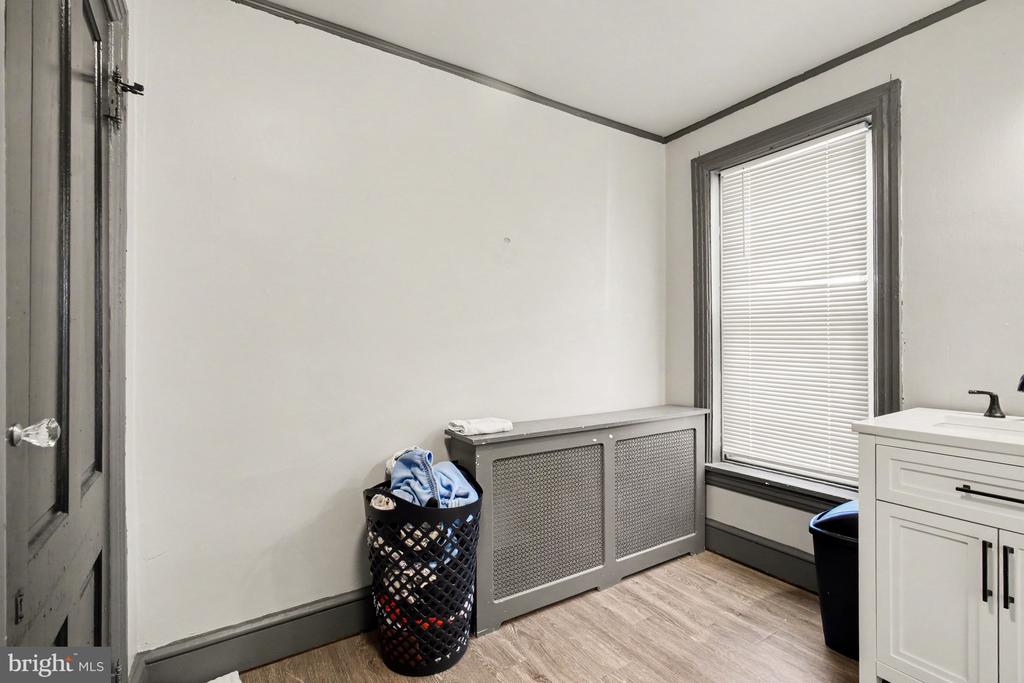
Bathroom with a white vanity, window blinds, and covered radiator beside a laundry basket.
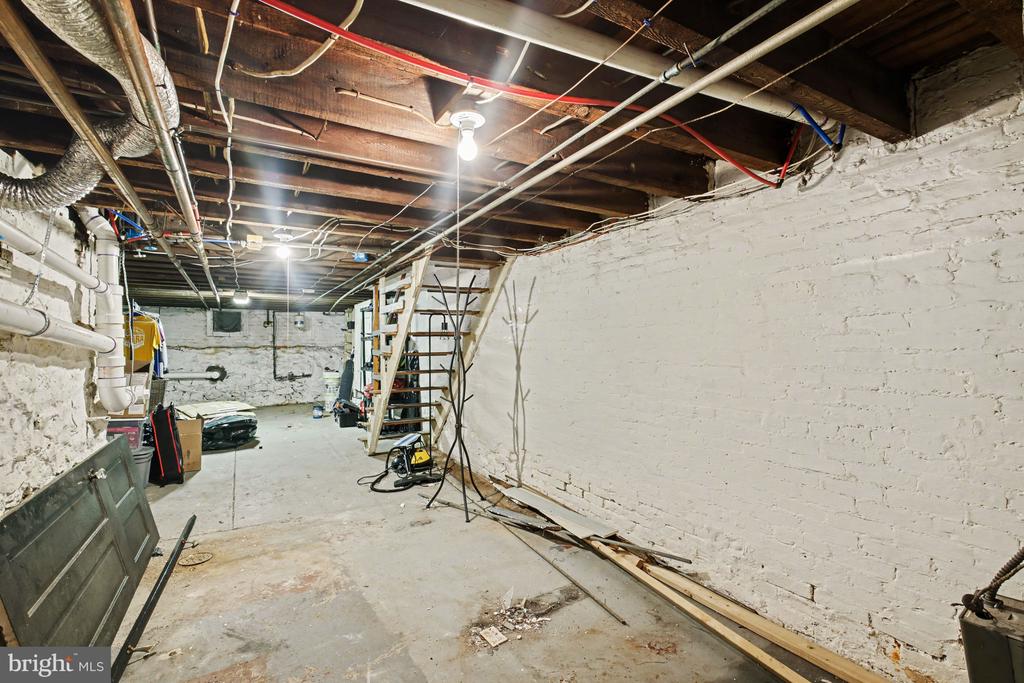
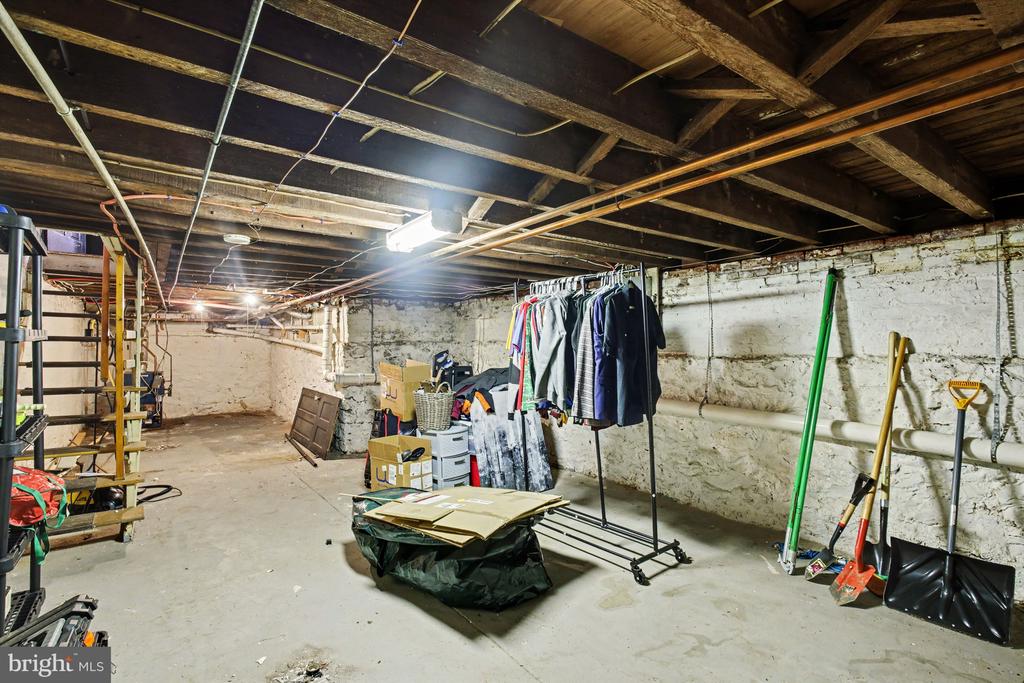
Unfinished basement with white brick walls, exposed ceiling joists, utility pipes, and a concrete floor.
Basement with exposed joists, stone walls, utility pipes, and a clothes rack.
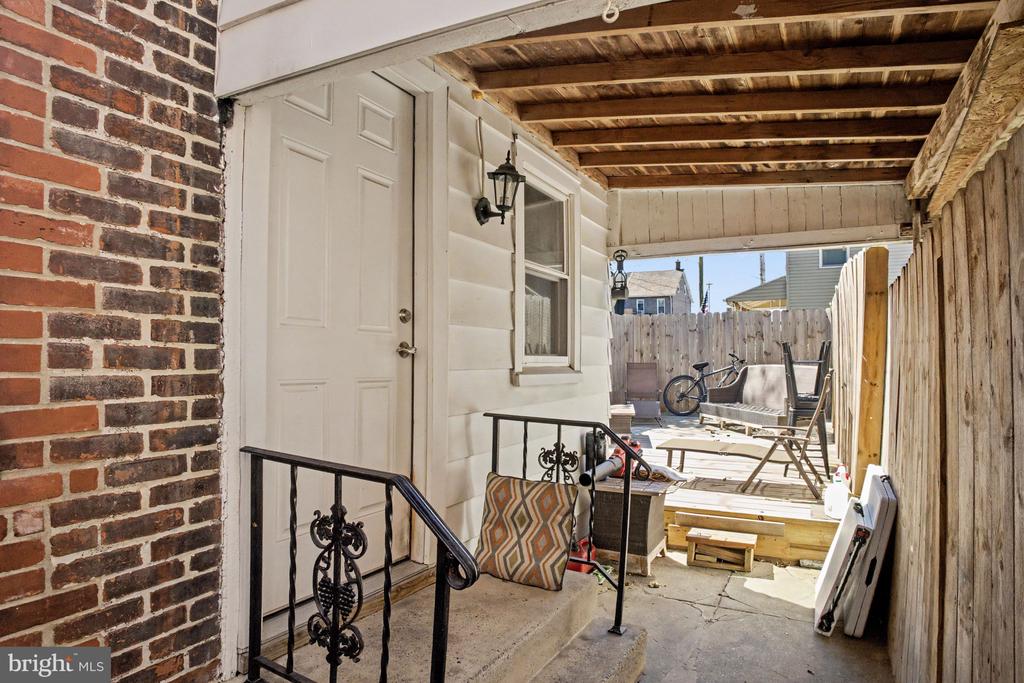
Covered patio with a white side entrance, brick wall, and fenced outdoor seating area.
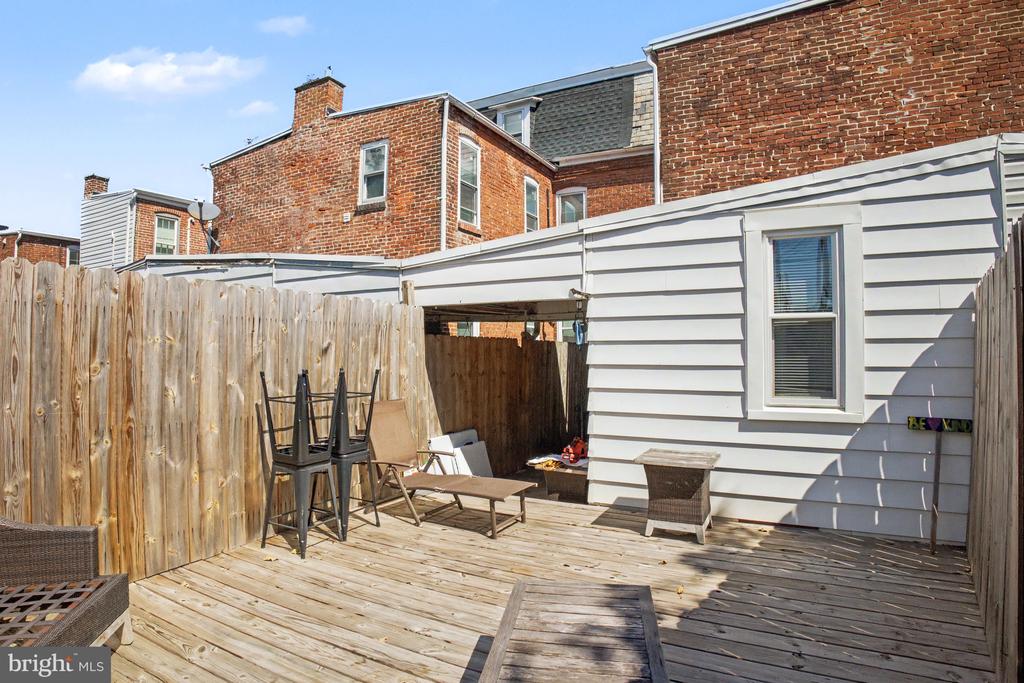
Fenced wooden deck patio beside a white-sided home, with outdoor furniture and brick row houses behind it.
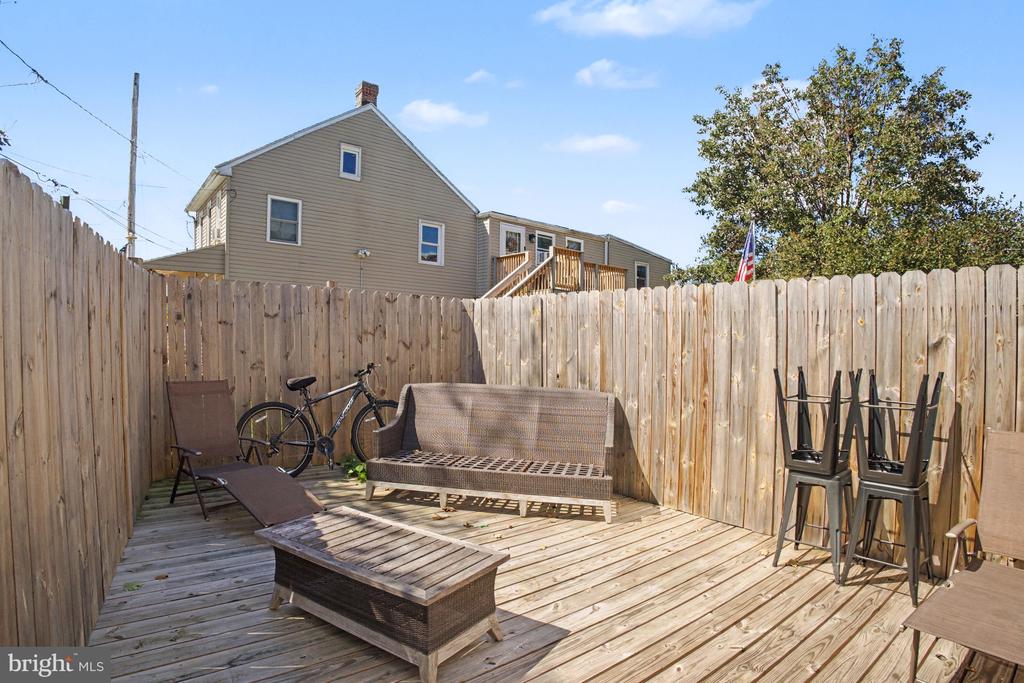
Fenced backyard deck with outdoor seating and a bicycle, with the house visible beyond the fence.
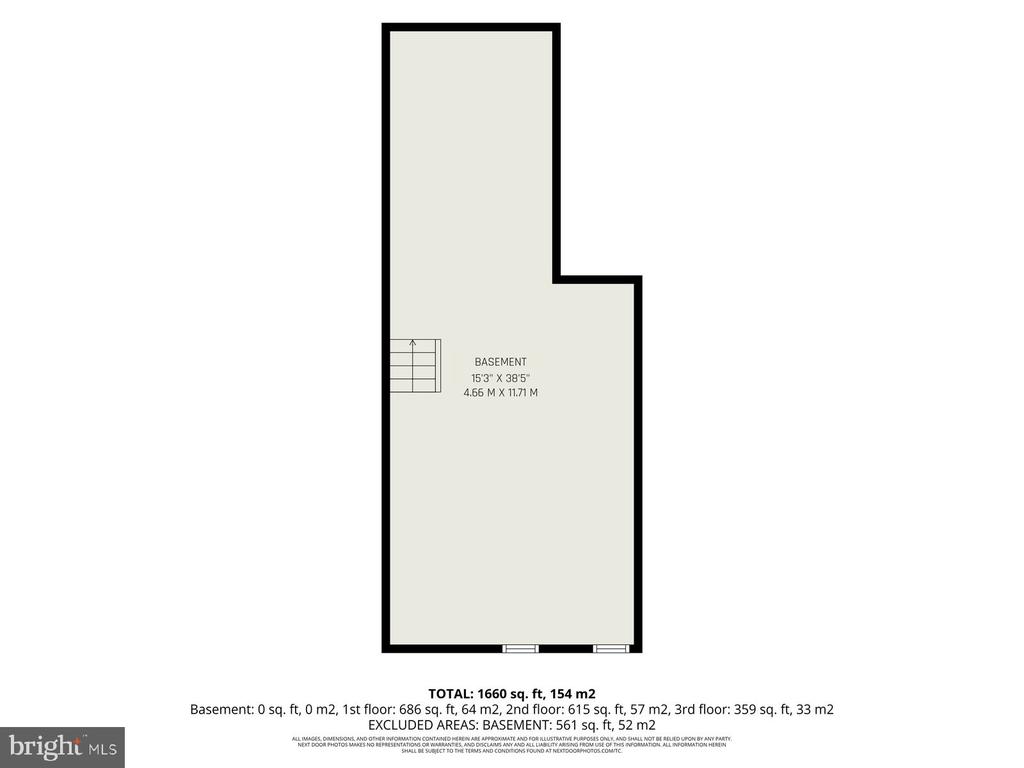
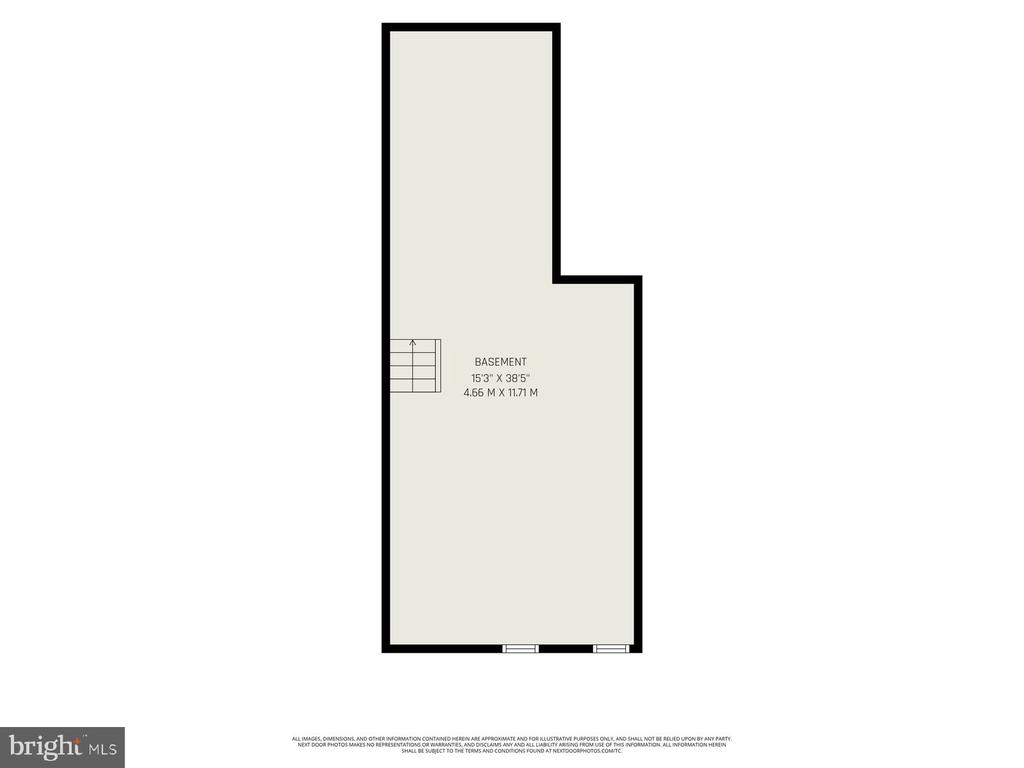
Basement floor plan with an irregular layout, staircase, and listed room dimensions.
Basement floor plan labeled 15 feet 3 inches by 38 feet 5 inches.
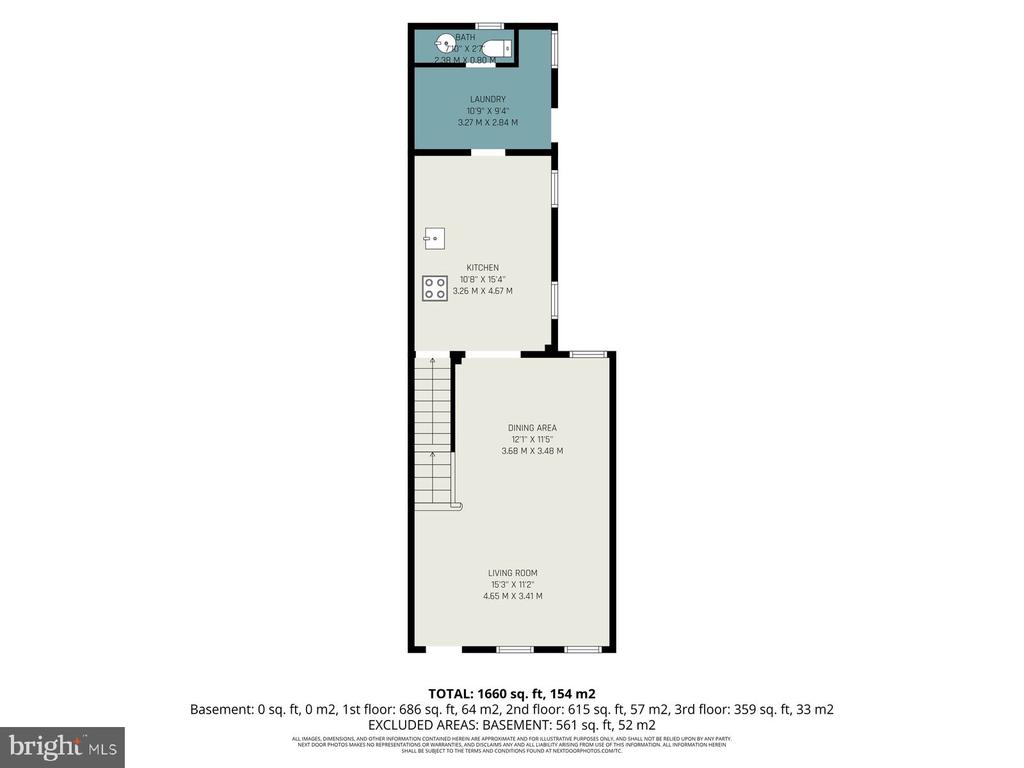
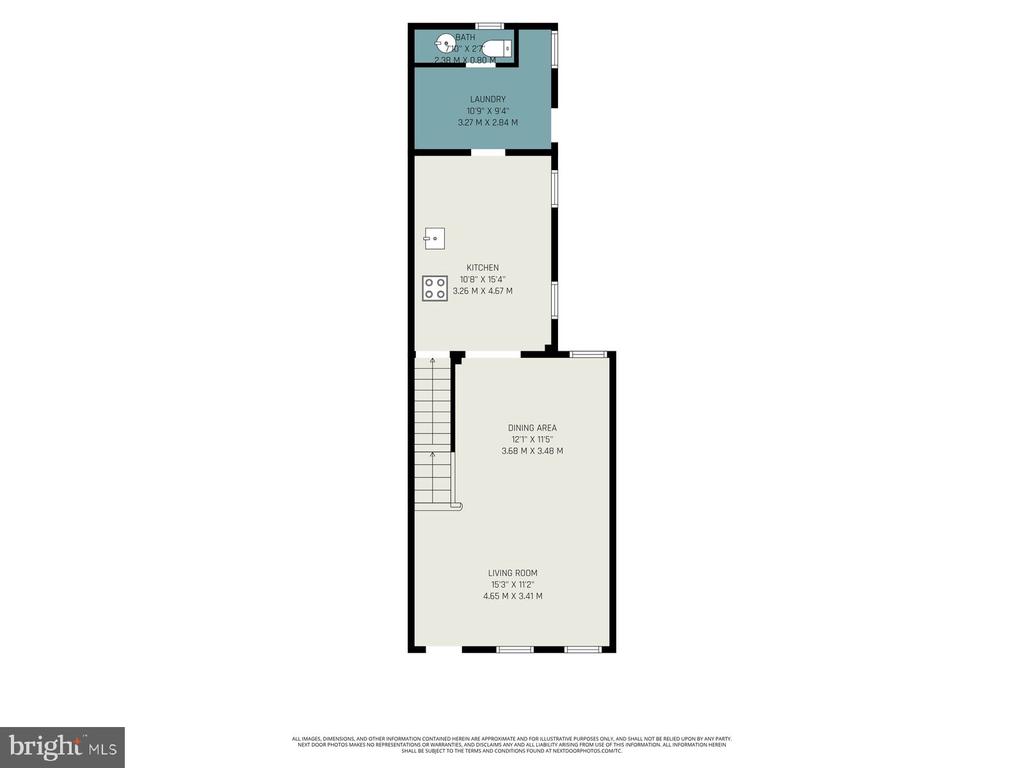
Floor plan showing a kitchen, laundry, bathroom, stairs, and open dining and living area.
Floor plan showing a bathroom, laundry room, kitchen, dining area, living room, and stairs.
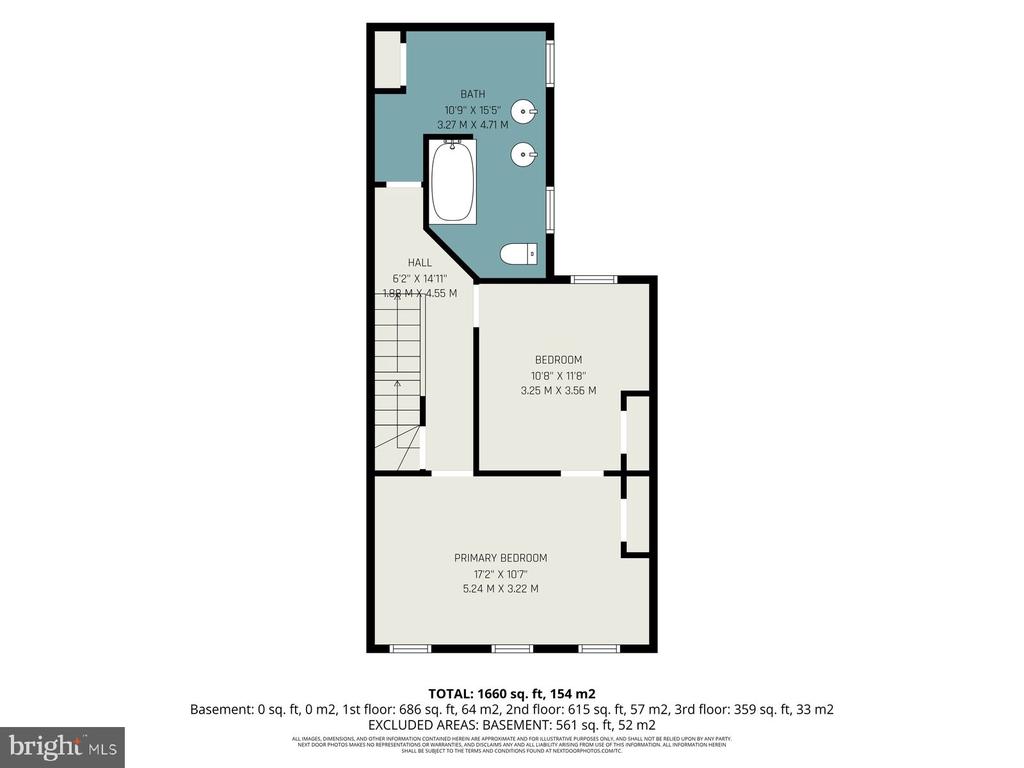
Floor plan showing a bathroom, hall and stairs, bedroom, and primary bedroom with room dimensions.
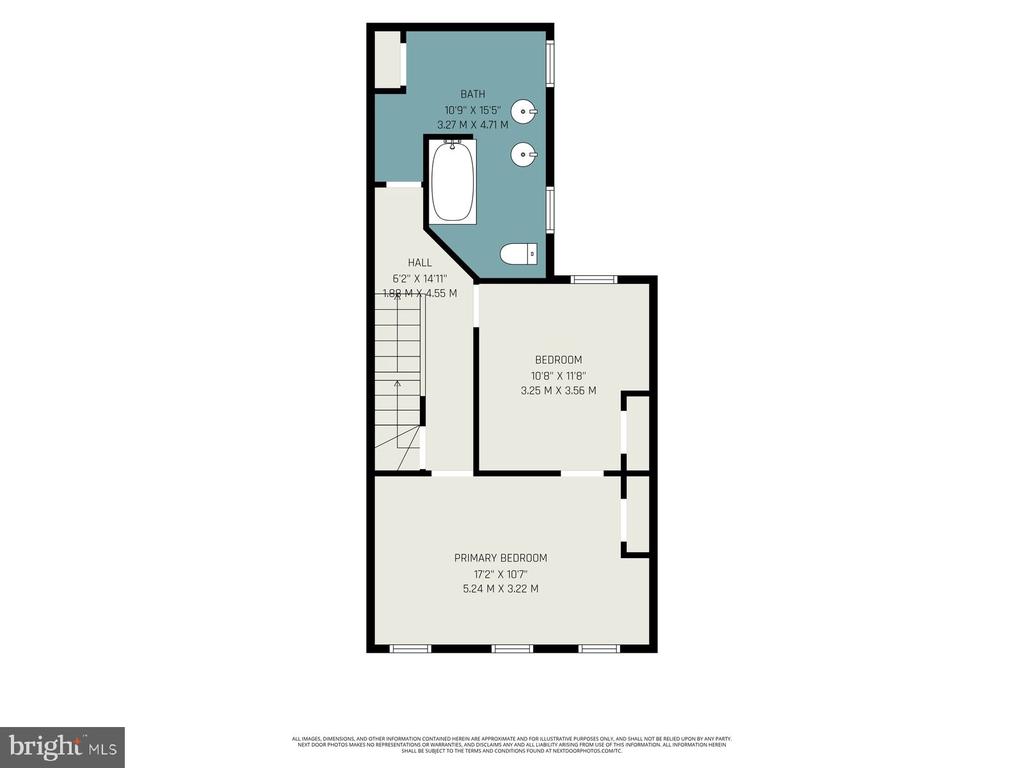
Floor plan with a bath, hall, staircase, bedroom, and primary bedroom.
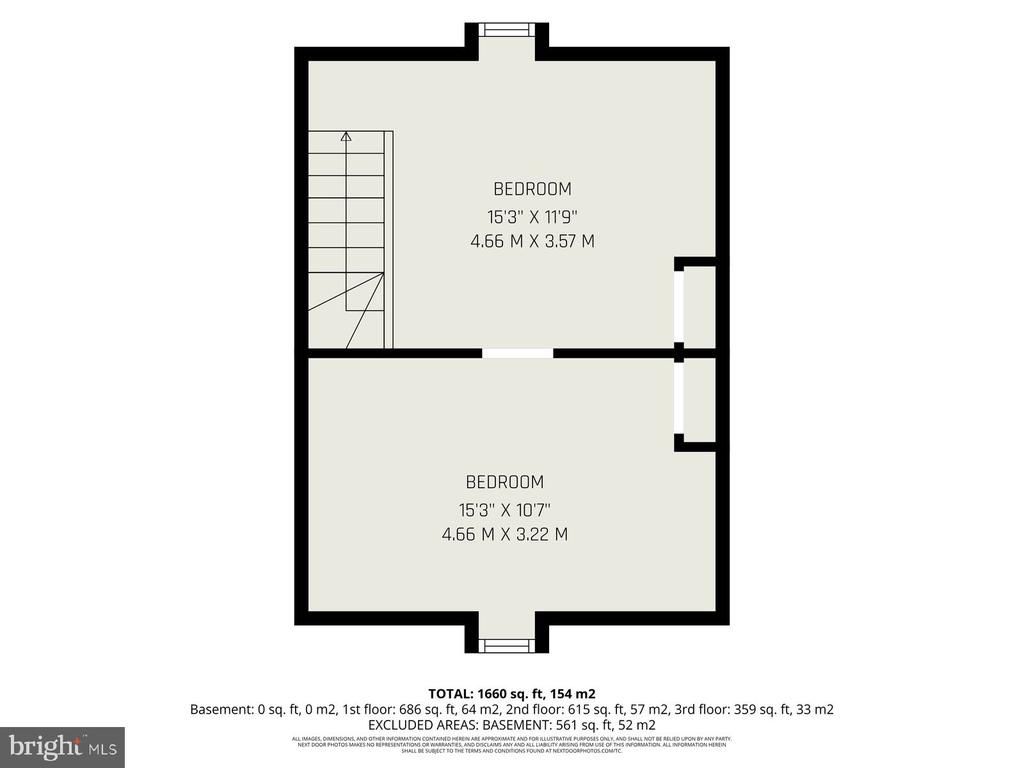
Floor plan showing two bedrooms, their dimensions, and a staircase.
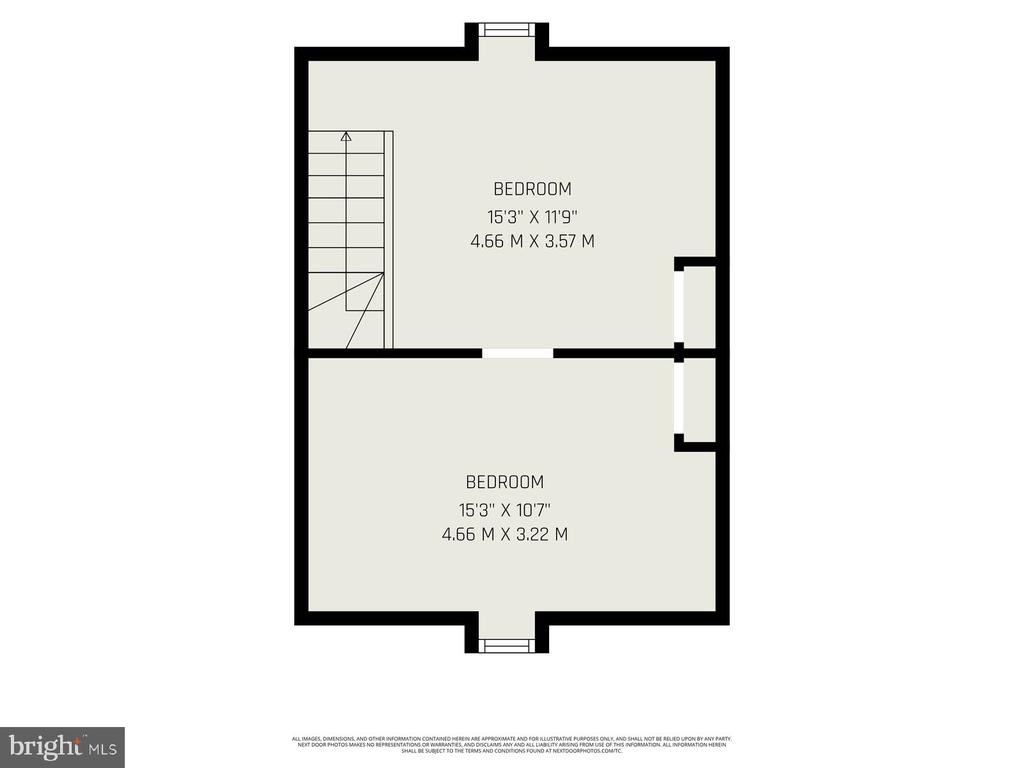
Floor plan of two bedrooms with a staircase beside the upper bedroom.
SEE ALL PHOTOS
Red-brick row house entrance with wooden door, stone steps, and a 54 address plaque.
Red-brick rowhouse with a wooden entrance door, white awning, and concrete steps.
Red-brick row building with white-trimmed windows and a striped awning over the entrance.
Red-brick rowhouse at 54 S 8th Street, with a wooden entrance door and concrete front steps.
Living room with hardwood floors, gray sofas, tall windows, and a staircase.
Living room with dark wood floors, gray sofas, and a staircase beside the seating area.
Kitchen with white cabinets, stainless steel appliances, butcher-block counters, and an arched opening to the living room.
Kitchen with white cabinetry, stainless steel appliances, butcher-block counters, and dark wood flooring.
Kitchen with dark-trimmed windows, hardwood floors, and a small white cabinet with a wood top.
Laundry room with stacked washer and dryer, a full laundry basket, and an adjacent bathroom.
Laundry area with stacked front-load washer and dryer beside a doorway to the kitchen.
Bathroom with a dark vanity, marble countertop, black faucet, beadboard walls, and a large mirror.
Clothing storage room with garment racks, dark hardwood floors, and a ceiling fan.
Bedroom with dark hardwood floors, a ceiling fan, and a window air conditioner above a radiator.
Bedroom with a bed, wooden dressers, dark hardwood floors, and a ceiling fan.
Bedroom with dark hardwood floors, a wooden dresser, and a ceiling fan.
Bedroom with hardwood floors, dark-trimmed windows, wooden dressers, and a large bed.
Bathroom with a double-sink vanity, dark fixtures, toilet, and wood-look flooring.
Bedroom with a rumpled bed, plush toys, dark wood floors, and open black doors.
Bedroom with hardwood floors, a bed, dresser, and window air conditioner.
Interior room with dark hardwood floors, a foosball table, and freestanding clothing racks.
Recreation room with a foosball table, dark hardwood floors, and a dresser topped by a television.
Bathroom with a white vanity, window blinds, and covered radiator beside a laundry basket.
Unfinished basement with white brick walls, exposed ceiling joists, utility pipes, and a concrete floor.
Basement with exposed joists, stone walls, utility pipes, and a clothes rack.
Covered patio with a white side entrance, brick wall, and fenced outdoor seating area.
Fenced wooden deck patio beside a white-sided home, with outdoor furniture and brick row houses behind it.
Fenced backyard deck with outdoor seating and a bicycle, with the house visible beyond the fence.
Basement floor plan with an irregular layout, staircase, and listed room dimensions.
Basement floor plan labeled 15 feet 3 inches by 38 feet 5 inches.
Floor plan showing a kitchen, laundry, bathroom, stairs, and open dining and living area.
Floor plan showing a bathroom, laundry room, kitchen, dining area, living room, and stairs.
Floor plan showing a bathroom, hall and stairs, bedroom, and primary bedroom with room dimensions.
Floor plan with a bath, hall, staircase, bedroom, and primary bedroom.
Floor plan showing two bedrooms, their dimensions, and a staircase.
Floor plan of two bedrooms with a staircase beside the upper bedroom.
For Sale

54 S 8TH STREET

54 S 8TH STREET, COLUMBIA, PA 17512

$220,000
Welcome to 54 S 8th Street, a beautifully remodeled Columbia home where original character meets thoughtful modern updates. Refinished hardwood floors add warmth and timeless appeal throughout the spacious living areas, including a large living room with plenty of room for entertaining. The updated kitchen features crisp white cabinetry, attractive countertops, a stylish backsplash, modern appliances, and a portable island that provides added workspace and flexibility. Just beyond the kitchen, a convenient first-floor laundry and remodeled powder room make everyday living easier.

Upstairs, you'll find three comfortable bedrooms and a beautifully updated, generously sized full bathroom featuring a tub-and-shower combination. Outside, enjoy a covered rear porch and private deck--an inviting space for morning coffee, outdoor dining, or relaxing at the end of the day. Located near Columbia's downtown shops, restaurants, antique destinations, and the Susquehanna River, with convenient access to the Northwest River Trail and Turkey Hill Experience, this move-in-ready home offers character, comfort, and a location connected to everything Columbia has to offer. Interested in a lower payment? This home may qualify for the next buyer to assume the current loan subject to approval by seller and FHA.

3
beds

2
baths

1,702 Sq.Ft. LIVING AREA

1,307 Sq.Ft. lot

Steve Hammond

Steve Hammond

Features & Amenities

Interior

  • total bedrooms3
  • Total bathrooms2
  • full bathroom1
  • half bathroom1
  • Laundry room Main Floor
  • Flooring Solid Hardwood, Luxury Vinyl Plank
  • APPLIANCES Built-In Microwave, Dishwasher, Disposal, Dryer, Oven/Range - Electric, Refrigerator, Stainless Steel Appliances, Washer
  • other interior Features Bathroom - Tub Shower, Ceiling Fan(s), Combination Kitchen/Dining, Combination Kitchen/Living, Floor Plan - Traditional, Kitchen - Galley, Upgraded Countertops, Wood Floors

Area & Lot

  • Status For Sale
  • Living Area1,702 Sq.Ft.
  • Total Area2,278 Sq.Ft.
  • Lot Area1,307 Sq.Ft.
  • MLS® IDPALA2095102
  • TypeTownhouse
  • YEAR BUILT1900
  • NeighborhoodColumbia
  • Architecture StylesColonial, Traditional
  • View DescriptionCity, Street
  • School DistrictCOLUMBIA BOROUGH

Exterior

  • STORIES3
  • water SourcePublic
  • PoolNo Pool
  • roofSlate, Architectural Shingle
  • parkingOn Street
  • HEAT TYPERadiator, Baseboard - Electric, Summer/Winter Changeover
  • AIR CONDITIONINGWindow Unit(s)
  • sewerPublic Sewer
  • SubstructureBrick/Mortar, Stone
  • Disability FeaturesNone
  • other exterior FeaturesGutter System

Financial

  • Sales Price$220,000
  • Real Estate Tax $4,335/yr
  • Zoning HDR
View Virtual Tour
Red-brick rowhouse with a wooden entrance door, white awning, and concrete steps.

Schedule a Showing

We would love to show you our beautiful property. Please select your preferred date and time below. An agent will be in touch shortly to confirm your appointment.

Schedule a Showing

We would love to show you our beautiful property. Please select your preferred date and time below. An agent will be in touch shortly to confirm your appointment.

Thank you for your interest in 54 S 8TH STREET, COLUMBIA, PA 17512. We are reviewing your request and will be in touch shortly!

Mortgage Calculator

Estimate your monthly mortgage payment, including the principal and interest, property taxes, and HOA. Adjust the values to generate a more accurate rate.

All estimates are provided for informational purposes only. Actual amounts may vary.
$0,000 Your Payment 20 15 65
$0,000 Your Payment

Columbia

Explore

Experience Seamless Buying & Selling

Get assistance in determining current property value, crafting a competitive offer, writing and negotiating a contract, and much more. Contact us today.

Follow Us on Instagram